
An addition gives you more room on the lot you already own. In Langley, what you can add depends on four things: whether the house is in the Township or the City of Langley, its zone, how close it sits to a river, and whether it runs on a septic system. We work from our office at Suite 351, 505-8840 210 Street in the Township. Before anyone draws, we check the bylaw for your lot and the house itself, because an old foundation or a septic field can change the plan.
- Township flood level exemption
- Additions under 25% of floor area
- BC Housing new home test for an addition
- New part 3 times what remains
- Lot coverage: Township R-1A / City R1
- 35% / 36%
- Adding a storey in the City of Langley
- Professional Engineer required
What a Langley home addition with us can include
- Rear and side additions
- Second-storey additions over the existing house
- Attached garages turned into living space
- House lifts to add a basement level, with a specialist lifting contractor
- A structural review of the existing house, with the engineer who seals the plans
- Hazardous material testing before the first cut, for houses built before 1990
- Septic referrals with a ROWP, and flood level surveys near the rivers
- Township or City permits, inspections and BC Housing paperwork
Recent work
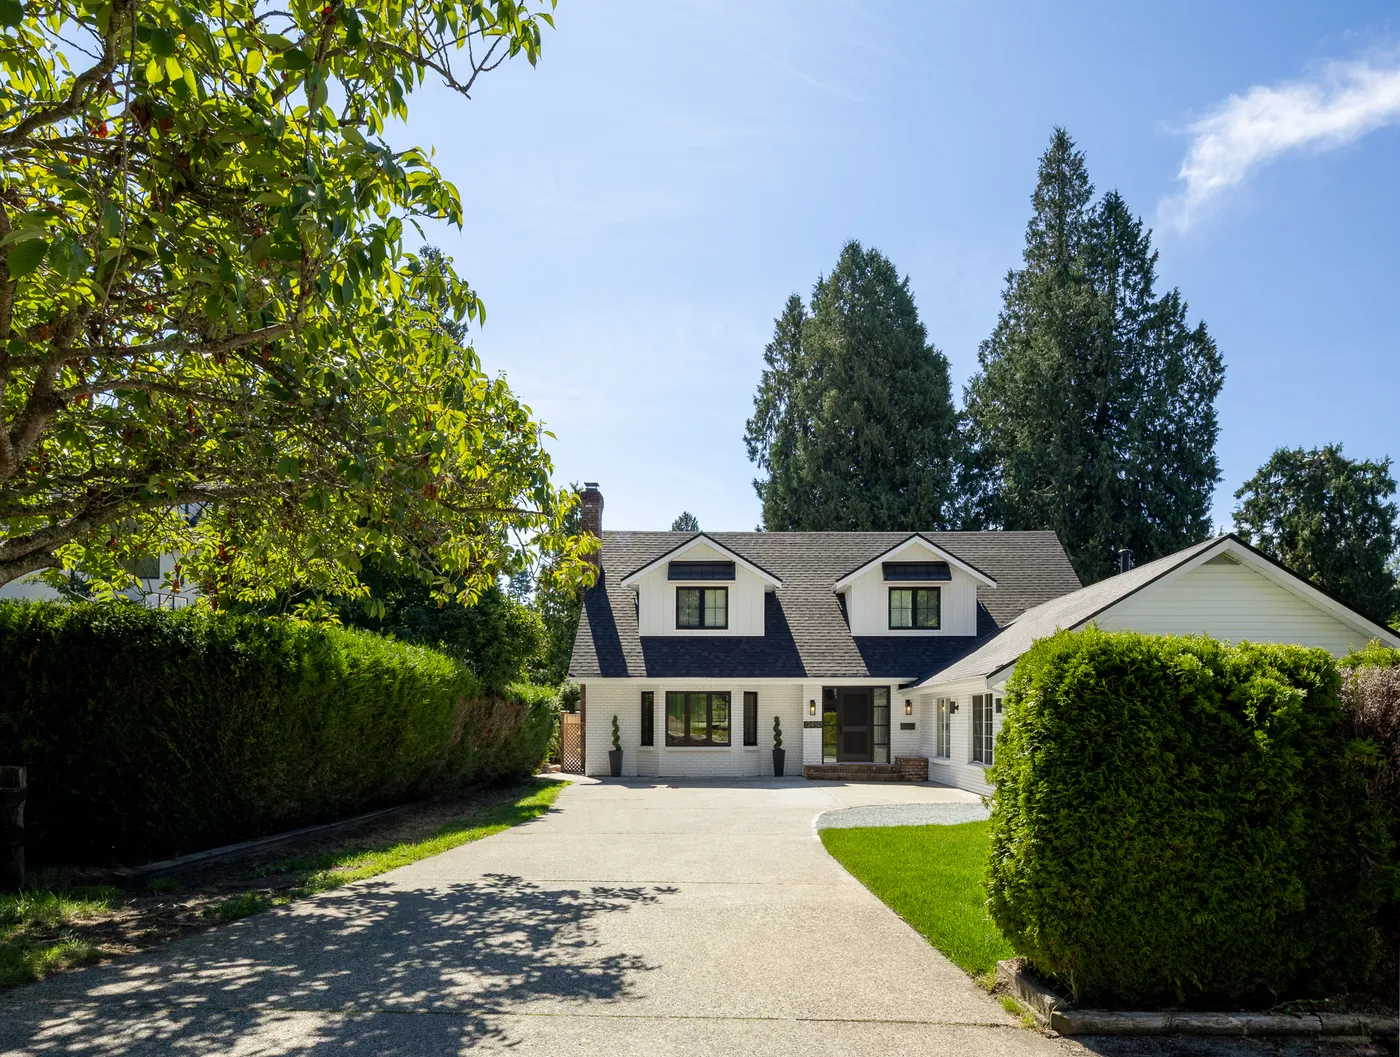
Our Crescent Beach project in Surrey began with a plan to lift the house and add a basement. An early feasibility review showed that this would be structurally complex and costly, so the plan changed to a full interior renovation. It took 8.5 months and won the 2026 HAVAN Award for Best Kitchen Renovation ($150,000 to $175,000).
See the Crescent Beach renovationIn short, Venture Pacific plans and builds home additions in the Township of Langley and the City of Langley: rear and side additions, second storeys, garage conversions and house lifts. Township Zoning Bylaw 2500 sets lot coverage (35% on R-1A, 33% on SR-1 and RU-1), setbacks and height, and Section 105.1 4) exempts additions under 25% of the floor area from the flood construction level. The City's Bylaw No. 3300 allows 36% coverage on R1 lots, and its guide requires a Professional Engineer for any added storey. BC Housing's Bulletin 6 treats an addition as a new home when the new part is at least three times the size of the original structure that remains.
Five ways to add space to a Langley house
Most additions fall into five kinds. Each kind is limited by a different rule, so we name the kind first and then read the bylaw for it.
- Rear addition: new rooms behind the house. It uses lot coverage and moves the house closer to the rear lot line.
- Side addition: new rooms beside the house. The side setbacks set how wide it can be.
- Second storey: new rooms on top of the existing footprint. It adds no lot coverage, but height and storey limits apply, and the walls and foundation below must carry the new weight.
- Garage conversion: an attached garage becomes living space. The footprint stays the same, and the lot must still have the parking the bylaw asks for.
- House lift: the house is raised and a new foundation goes under it, to add a basement level or to raise the main floor. It changes the height, the grade around the house, and sometimes how BC Housing classes the project.
Township of Langley: coverage, setbacks and height for an addition
The Township's checklist for single-family additions and alterations (January 2025) asks the owner or agent to confirm three things against Zoning Bylaw 2500: where the buildings sit, their height, and lot coverage. It also asks for proposed floor and height elevations, natural and finished grade elevations, and spatial separation calculations, which show how close walls and windows are to the lot lines for fire safety. We check these numbers first.
Lot coverage is the area covered by all buildings and structures on the lot, as a percentage of the lot. The limit is 35% on urban R-1A lots and 33% on suburban SR-1 and rural RU-1 lots. A detached garage or shop counts toward the same total, so a large outbuilding leaves less room for an addition.
On a front-loaded R-1A lot (one with its driveway off the street), the house must sit at least 3.0 m from the rear lot line and 1.2 m from an interior side lot line, and between 6.0 m and 7.5 m from the front. On an SR-1 lot the house needs 9.75 m at the front, 7.5 m at the rear and 3 m at each side. Section 105 adds river setbacks for any building that is extended: 30 m from the Fraser, Nicomekl, Salmon and Campbell Rivers, 20 m from Murray Creek and 15 m from other watercourses.
The Township measures height from the average finished grade around the building, up to the highest point, or to the middle of a gable or hip roof between eaves and ridge. Houses can be 9.0 m tall in R-1A and 9 m in SR-1. On an R-1A lot with one or two homes, no third storey is allowed. When an R-1A house has 280 m² of floor area or more, counting garages and leaving out the basement, it is held to two storeys plus a basement, the second storey can be no more than 80% of the first, and the first floor can sit no more than 0.8 m above average grade on a side that faces a street (sloped lots have exceptions). The same large house rule covers R-1B to R-1E.
Fort Langley has its own limits. In the Fort Langley area mapped in Section 104.5, buildings can be 9 m and two storeys tall, with no room above the second storey. A basement is left out of the storey count only while the first floor is less than 800 mm above average grade. For the Fort Langley heritage conservation area, the community plan lists the work that needs no heritage alteration permit. The list includes minor additions under 50 m² that do not front a road (a lane is fine) and that follow the design guidelines or match the style and materials of the house.
Rear or side addition
- What it adds
- New rooms at ground level, behind or beside the house
- Township rule to check first
- Lot coverage (35% on R-1A, 33% on SR-1) and setbacks: 3.0 m rear and 1.2 m side on a front-loaded R-1A lot
- Structure and engineering
- New footings joined to the old house; sealed plans where the guide requires them
- On a septic lot
- ROWP record of filing or referral form before the permit is issued
- BC Housing new home test
- If no new unit is created: a new home when the new part is at least 3 times the size of the original structure that remains
Second storey
- What it adds
- New rooms on the existing footprint
- Township rule to check first
- 9.0 m height on R-1A; no third storey with 1 or 2 homes; a house of 280 m² or more keeps the second storey to 80% of the first
- Structure and engineering
- The existing walls and footings must carry the new floor; an engineer reviews them
- On a septic lot
- The same ROWP paperwork; a sealed floor plan when bedrooms are added
- BC Housing new home test
- The same 75% rule as any addition that creates no new unit
House lift for a basement
- What it adds
- A basement level, or a higher main floor, under the same house
- Township rule to check first
- Height from average finished grade; on a large R-1A house the first floor stays within 0.8 m of grade on street sides; Fort Langley counts the basement as a storey at 800 mm or more
- Structure and engineering
- A new foundation, engineered support and a specialist lifting contractor
- On a septic lot
- The same ROWP paperwork; a sealed floor plan when basement bedrooms are added
- BC Housing new home test
- A new home when 50% or more of the structure above the new foundation is new
Source: Township of Langley Zoning Bylaw 2500, Sections 102, 104.5, 105, 301 and 401; Township of Langley, Residential Construction Guide: Additions, Alterations and Accessory Buildings and Basement Finish guide (January 2025); BC Housing, Regulatory Bulletin 6 (October 2023)
Flood levels near the rivers, and the 25% exemption
Near the Fraser, Salmon and Nicomekl rivers, Zoning Bylaw 2500 sets a flood construction level: the provincial designated flood level plus 0.6 m. On the Fraser, the designated flood level is 6.94 m at Glover Road, where the Jacob Haldi Bridge meets the south bank of the Bedford Channel in Fort Langley. Living space must have the underside of its floor at or above the flood construction level, and a BC Land Surveyor certifies the building site elevation before the permit is issued.
Section 105.1 4) exempts some work from that rule. A renovation with no addition is exempt. So is an addition for residential use that grows the building by less than 25% of the floor area that existed when the bylaw was adopted, and any part of a building used as a garage or carport. An addition under that line can be built at the level of the existing floor. A larger one must meet the flood construction level. The exemption covers the elevation rule only, and the river setbacks still apply to any extension.
A house lift is one way to meet the flood level. Section 105 lets the required height come from raising the structure, from compacted fill, or from both, and no furnace or other fixed equipment may go below that level. The Rural Floodplain zone RU-4 is the exception: there, neither raising the structure nor fill may be used to reach the flood construction level.
Additions on septic, well and farm lots
On a lot with a septic system, the Township's additions guide asks a Registered Onsite Wastewater Practitioner (ROWP) for one of two papers: the Fraser Health record of filing when the system needs work, or a Building Permit Referral Form when it does not. The record of filing must reach the Township before the permit is issued. The Township's basement finish guide adds that when bedrooms are added on septic, the ROWP completes the referral form and signs and seals the floor plan, and it counts any room with a closet as a bedroom.
Wells matter when the addition holds a suite. The Township's additions checklist asks for well water potability reports for the addition of a secondary suite. A suite also needs its own permit, and the zoning allows one suite per house.
On farmland, the Agricultural Land Commission (ALC) limits the main house to 500 m² of total floor area, measured to the outside of the exterior walls. Its count leaves out attached garages and carports up to 42 m² in total, basements and crawl spaces, and unfinished attics built with roof trusses. An addition that takes the house over 500 m² needs a Non-Adhering Residential Use application to the ALC. The ALC says a local government may count floor area more strictly, so we confirm the figure with the Township as well.
City of Langley additions under Zoning Bylaw No. 3300
The City of Langley adopted Zoning Bylaw 2025 No. 3300 on March 9, 2026. On an R1 lot, buildings can cover up to 36% of the lot and the house can be 9.0 m tall. It must sit 6.0 m from the front and rear lot lines, 1.5 m from an interior side lot line, and 3.0 m from a side lot line along a street or lane. The City measures R1 height from finished grade, which its bylaw defines as the lowest of the average grades along the outside walls.
The City's guide for additions and alterations (April 12, 2022) asks for a site plan with the areas of the existing house and the addition and the total site coverage. It says adding a storey to a house always needs a Professional Engineer, and that additions must meet the current energy and ventilation rules of the BC Building Code. A survey may be asked for at the forms inspection, before concrete goes into the footings. Section 3.1 of the new bylaw applies the parking rules to additions and renovations that increase gross floor area, so we check the parking before a garage becomes a room.
The City's two rainwater guides ask for an Integrated Rainwater Management plan for an addition to a house, on lots with or without a City storm sewer, unless the addition adds 25 m² of roof or less. In South Langley, which the guide places south of Grade Crescent and 50 Avenue between 196 Street and 210 Street, a lot with no City storm sewer needs a geotechnical engineer's soils report and an infiltration gallery design. The gallery must sit at least 5 m from the foundation of the nearest building, and the engineer's report is attached to a restrictive covenant registered on the property's title. The guide also says the City may ask for BC Housing paperwork when an addition or alteration exceeds 75% of the original building.
Check the existing house before adding to it
An addition joins new work to an old house, so the old house has to be able to carry the new work. On the first visit we look at the foundation, the framing and the roof structure. For a second storey or a lift, a structural engineer reviews the existing footings and walls, because they will carry new loads. The Township's additions guide asks for plans signed and sealed by a structural engineer where they apply, a Schedule B from a Professional Engineer for structural or geotechnical design, and foundation plans that give wall thickness and footing sizes.
The age of the house matters too. The Township's guide says a hazardous material survey and a WorkSafeBC Notice of Project may be required for homes built before 1990, and WorkSafeBC says asbestos was widely used in BC building materials until the early 1990s. Opening an outside wall or a roof to join an addition can disturb those materials, so the survey comes before the first cut. WorkSafeBC says only qualified professionals can remove asbestos, and abatement contractors must be licensed in BC.
Kitsilano Transformation, in the photos below, is our full interior renovation of a house more than 100 years old in Kitsilano, Vancouver. The owners wanted a better layout and more natural light while keeping the character of the house. It was a 2023 Georgie Awards finalist for Best Single-Family Residential Renovation ($450,000 to $750,000). We have not yet added a finished home addition to our project gallery.
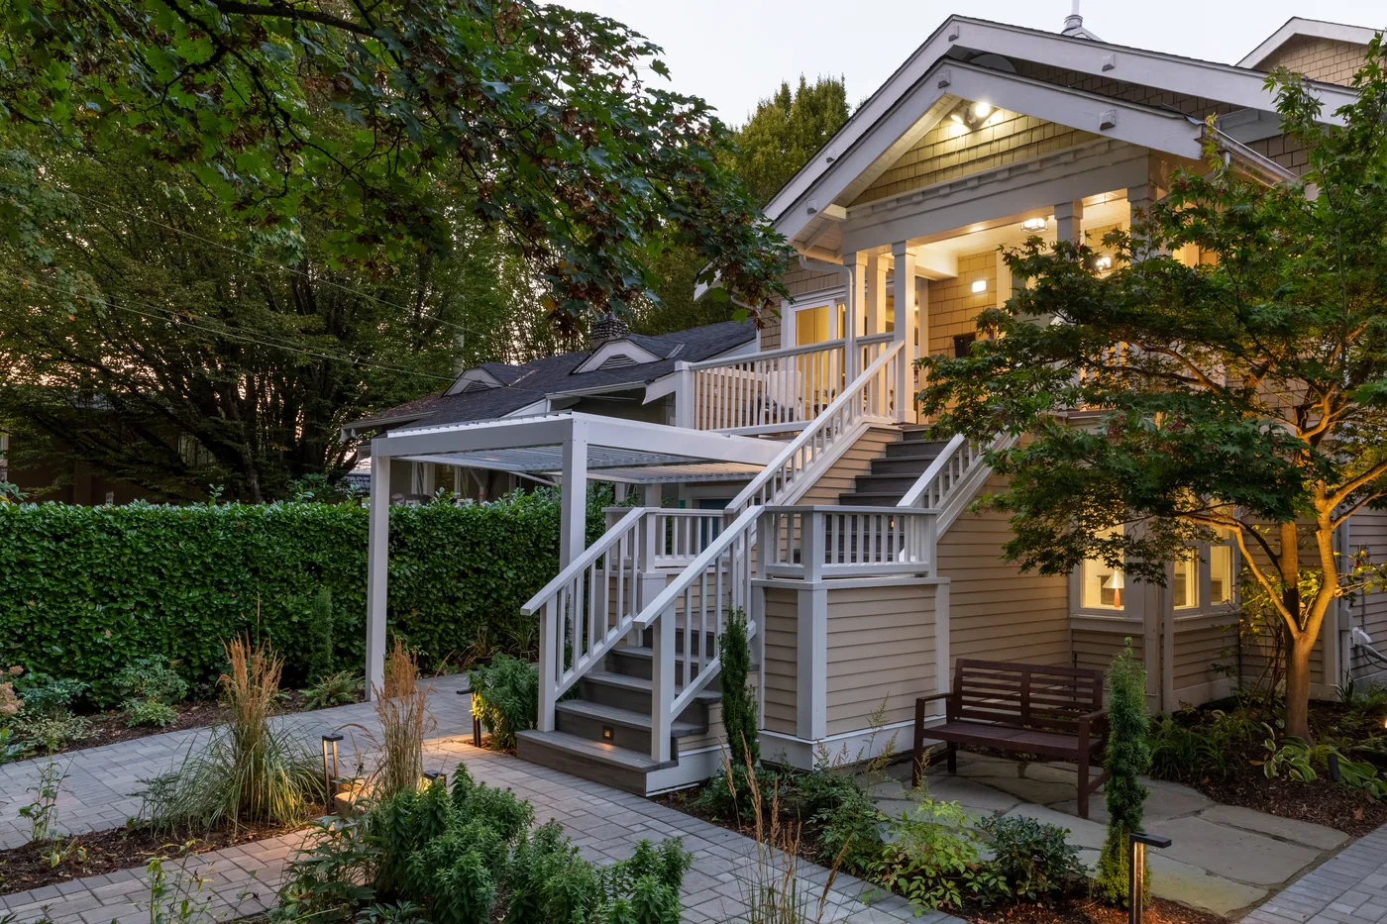
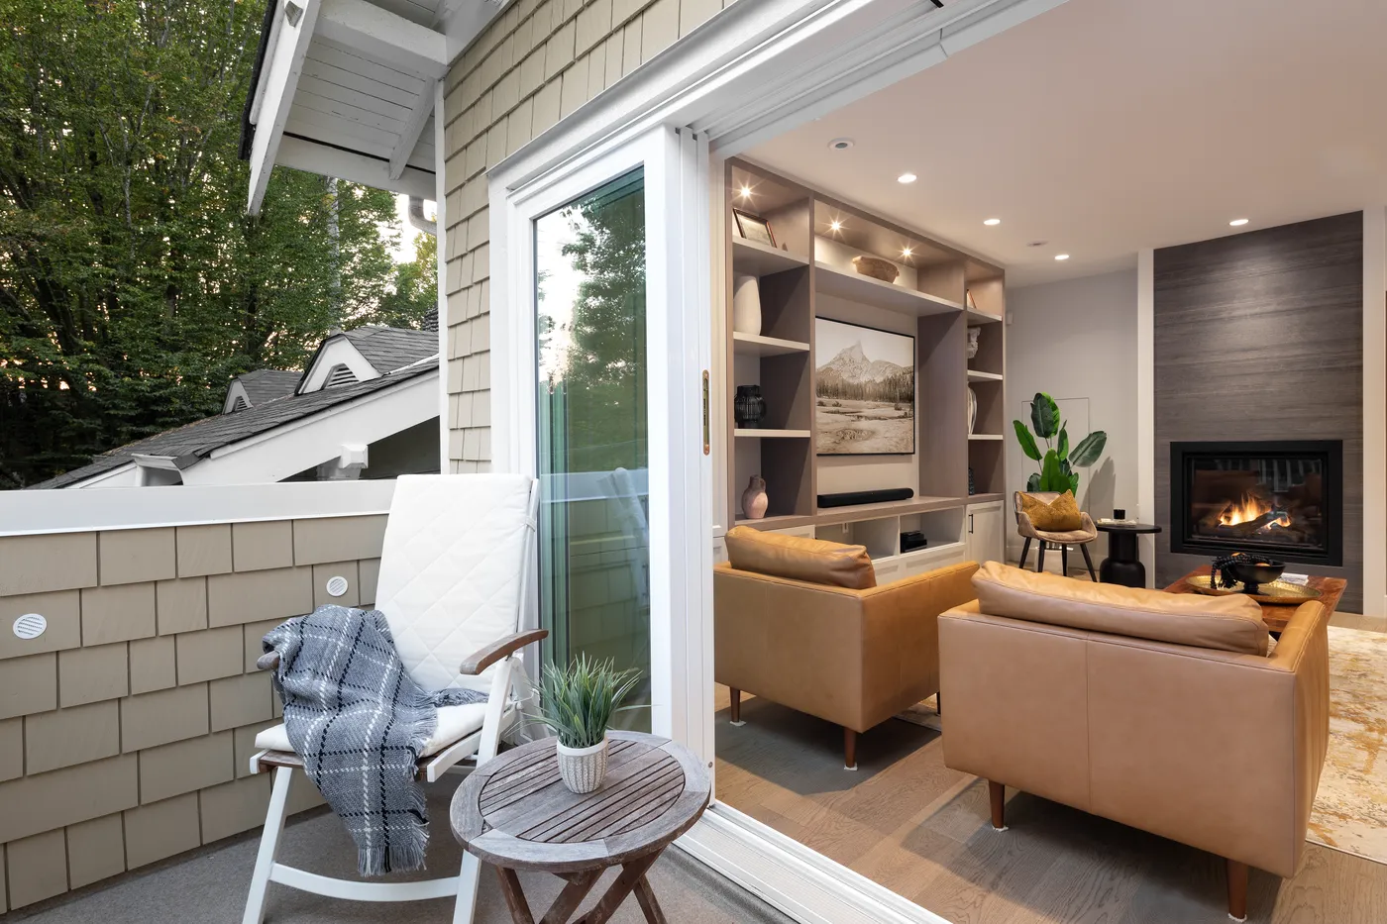
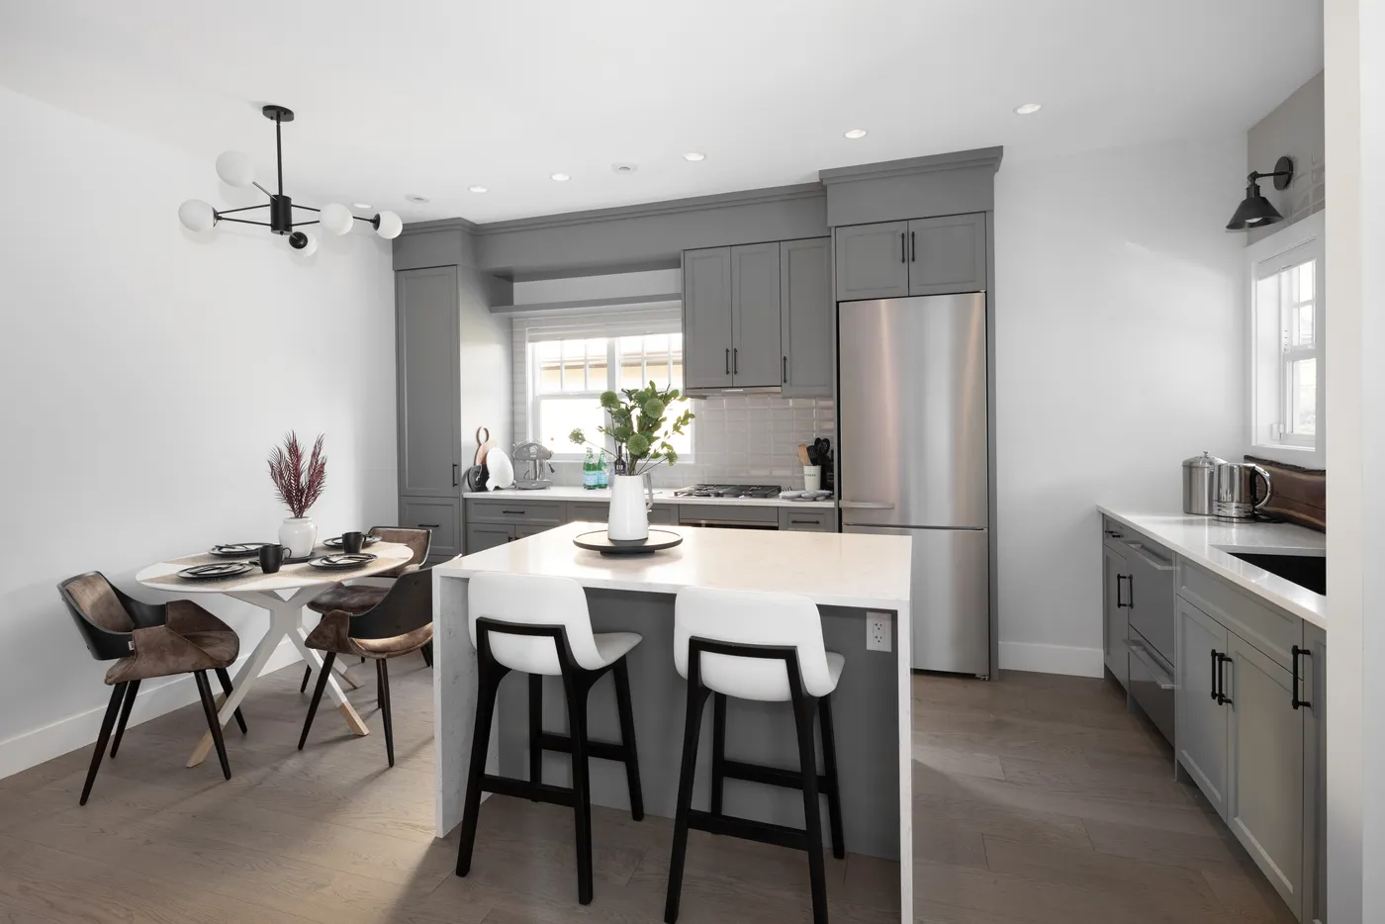
Crescent Beach, Surrey: a planned lift that became a renovation
Our Crescent Beach project in Surrey, the house at the top of this page, began with a plan to lift the house and add a basement. An early feasibility review showed that this would be structurally complex and costly. The plan changed to a full interior renovation focused on a better layout: a new kitchen, updated living areas, new flooring throughout, staircase upgrades and fully renovated bathrooms. It took 8.5 months and won the 2026 HAVAN Award for Best Kitchen Renovation ($150,000 to $175,000).
We check a lift or an addition for structure, cost and rules before the design goes far, and sometimes the answer is a different project. Our house lifts and moves page explains how we plan a lift, and our page on home renovations in Langley covers whole-home work.
When a Langley addition becomes a new home
BC Housing's Regulatory Bulletin 6 (October 2023) explains when work on an existing house makes it a new home under the Homeowner Protection Act. In general, BC Housing treats a home as substantially reconstructed when 25% or less of the original structure above the foundation remains, or when 75% or more of the reconstructed home is new. It looks at each case and makes the final decision.
For additions, the bulletin first asks whether the addition creates a new unit. An addition that creates a legal secondary suite needs no New Home Registration Form. An addition that turns the house into a duplex or triplex needs one for the new unit. When no unit is created, the 75% rule applies: if the new part is at least three times the size of the original structure that remains, the home is a new home.
A house lift has its own case in the bulletin. A house moved intact onto a new foundation does not need home warranty insurance. When 50% or more of the structure above the new foundation is new, the home is substantially reconstructed. The bulletin's example is a house that keeps its first storey, sits on a new foundation, and gets a new second storey and roof.
A new home brings the new home rules. A licensed residential builder must arrange home warranty insurance, which covers 2 years on materials and labour, 5 years on the building envelope and 10 years on the structure, or the owner needs a formal exemption such as an Owner Builder Authorization. For a new house, the Township issues the permit only after it receives the BC Housing warranty form. Since April 1, 2025, the Township has required Step 4 of the BC Energy Step Code and EL-3 of the Zero Carbon Step Code for all new Part 9 residential construction. Its energy page does not mention additions, so we confirm with the Township which rules apply when BC Housing classes an addition as a new home. We check the plan against the bulletin before the drawings are finished.
- of the original structure above the foundation remains
- 25% or less
- of the reconstructed home is new
- 75% or more
- an addition at least three times the size of the original structure that remains
- 3 times
- of the structure above a new foundation is new, as when a lifted house gets a new storey
- 50% or more
Source: BC Housing, Regulatory Bulletin 6: Substantially Reconstructed Homes and the Homeowner Protection Act (October 2023)
Add on or rebuild?
Sometimes a rebuild makes more sense. If the addition would leave 25% or less of the old structure, the project already carries the new home rules, and a rebuild is worth pricing next to it. Our page for the custom home builder in Langley covers new house permits, lots and farmland, and our page on home renovations in Langley sets renovating and rebuilding side by side. We can price an addition and a rebuild from the same site visit.
If the extra room is for a relative or a tenant, a separate small home behind the house may suit you better than an addition. Our page on coach houses and garden suites in Langley covers the Township, City and farmland rules for that.
What moves the cost of a home addition in Langley
We have found no named, credible source for home addition prices in Langley, so we print none. We price each addition from a site visit and a written scope of work. These change the number:
- The kind of addition: ground floor, second storey, garage conversion or house lift
- Foundation work: new footings, upgrades to old ones, or a full new foundation under a lifted house
- Structural engineering, and a geotechnical engineer where the soil or a rainwater plan needs one
- Joining old and new: roof lines, outside walls and matching finishes
- Hazardous material testing and removal in a house built before 1990
- Septic review or new septic work, and well water tests when a suite is added
- Raising floor levels near the rivers when the addition is 25% or more of the floor area
- The new home rules, if BC Housing classes the project as a new home
- Permits, surveys and inspections
Questions about home additions in Langley
Do I need a building permit for a home addition in the Township of Langley?
Yes. The Township's guide lists adding to an existing building among the work that needs a building permit. The application goes in online with a title search no older than 30 days, a site plan, drawings, a soil declaration and an erosion and sediment control form, plus engineer-sealed plans and septic paperwork where they apply. Houses inside the City of Langley get their permits from the City.
How big can a home addition be in Langley?
The zone sets the size through lot coverage, setbacks and height. In the Township, buildings can cover 35% of an R-1A lot and 33% of an SR-1 or RU-1 lot. In the City of Langley's R1 zone the limit is 36%. Existing buildings, including a detached garage or shop, count toward the same total. Near the rivers, an addition of 25% or more of the floor area must also meet the flood construction level.
Can I add a second storey to my house in Langley?
Yes, when the height and storey rules allow it and the existing structure can carry it. On an R-1A lot with one or two homes, the Township allows no third storey, and a house of 280 m² or more is limited to two storeys plus a basement, with the second storey no larger than 80% of the first. In the City of Langley, the guide says adding a storey always needs a Professional Engineer.
Can I lift my house to add a basement in Langley?
It can be done with a structural engineer, a specialist lifting contractor and a building permit. Check the height first: raising the house raises it above the average finished grade. On a large R-1A house the first floor may sit no more than 0.8 m above grade on a street side, and in the Fort Langley height area a basement counts as a storey once the first floor is 800 mm or more above average grade. Our Crescent Beach project in Surrey started as a lift and basement and became an interior renovation after an early review.
Does an addition near the Fraser or Salmon River have to meet the flood construction level?
Only when it adds 25% or more of the floor area that existed when the bylaw was adopted. Section 105.1 4) of Zoning Bylaw 2500 exempts smaller additions, and garages and carports, from the elevation rule. The river setbacks apply in every case: 30 m from the Fraser, Nicomekl, Salmon and Campbell Rivers.
When does a home addition count as a new home in BC?
BC Housing's Bulletin 6 says the 75% rule applies when an addition creates no new unit: if the new part is at least three times the size of the original structure that remains, the home is a new home. It then needs a licensed residential builder and home warranty insurance, or an Owner Builder Authorization. An addition that creates a legal secondary suite needs no New Home Registration Form.
Does an addition on a septic lot in Langley need a septic review?
Yes, in the Township. The additions guide asks for the ROWP's Fraser Health record of filing when the system needs work, or a Building Permit Referral Form when it does not. The Township's basement finish guide adds that when bedrooms are added, the ROWP signs and seals the floor plan, and a room with a closet counts as a bedroom.
Can I turn my attached garage into living space in Langley?
Yes, with a building permit. The City of Langley's guide lists converting a carport to a garage or living space as permit work, and the Township's permit list covers altering a building. The lot still needs its parking. The Township asks for at least 2 spaces per lot for a single family dwelling, and the City's bylaw applies its parking rules to additions and renovations that increase gross floor area.
Can I build an addition on a farmhouse on ALR land in Langley?
Yes, up to the ALC's limit of 500 m² of total floor area for the main house, measured to the outside of the walls. Basements, crawl spaces, and attached garages and carports up to 42 m² are left out of that count. A larger house needs a Non-Adhering Residential Use application to the ALC, and the Township's zoning still applies.
What is the first step for a home addition in Langley?
A free consultation. We check whether the house is in the Township or the City, its zone, its age, sewer or septic, and the flood level, and we look at the foundation and framing. Then we tell you which kind of addition the lot allows before you pay for drawings. Book a free consultation.
Related services
Nearby build areas
Sources
- Township of Langley, Residential Construction Guide: Additions, Alterations and Accessory Buildings (January 2025)
- Township of Langley, Building Permit Application Checklist: Single-family Additions and Alterations (January 2025)
- Township of Langley, Residential Construction Guide: Basement Finish (January 2025)
- Township of Langley, Residential Construction Guide: New Single-family Dwellings (January 2025)
- Township of Langley Zoning Bylaw 2500, Section 100 (Sections 102, 104.5, 105 Flood Control and 107.3)
- Township of Langley Zoning Bylaw 2500, Section 200: Rural Zones (RU-1 and RU-4)
- Township of Langley Zoning Bylaw 2500, Section 300: Suburban Residential Zones
- Township of Langley Zoning Bylaw 2500, Section 400: Residential Zones
- Township of Langley, Fort Langley Community Plan Bylaw No. 2527 (Section 5.1)
- Township of Langley, Green Buildings: Builders
- City of Langley, Zoning Bylaw 2025 No. 3300
- City of Langley, Addition or Alteration to a Single-Family Dwelling: guide, application and rainwater management guides (April 12, 2022)
- BC Housing, Regulatory Bulletin 6: Substantially Reconstructed Homes and the Homeowner Protection Act (October 2023)
- BC Housing, Home Warranty Insurance: What Homeowners Need to Know
- Agricultural Land Commission, Housing in the ALR
- WorkSafeBC, Asbestos
Let's talk about your property
A conversation, not a commitment.
Whether you're curious about the multiplex value of your land or looking to partner on a missing-middle build, we're here to start the conversation.