
The Township of Langley expects Willoughby to remain its fastest growing urban area, and its western edge meets Surrey's Clayton and Port Kells. When its first community plan was adopted on May 4, 1998, the land was mostly farms, acreage homes and forest. The 2026 population was 55,000 by the plan's own count, and the plan expects 87,000 to 110,000 people once it is built out. Of its 3,901 detached house lots, 3,415 are in the Township's compact lot zones. Those lots set the limits for a basement finish, a legal suite, a coach house over the garage, a new kitchen or bathroom, or more homes on one lot. We are a [custom home builder in Langley](/areas-build/langley), with our office at Suite 351, 505-8840 210 Street.
- Detached house lots in Township records
- 3,901
- Median detached house lot
- 362 m²
- 2026 population, by the plan's count
- 55,000
- Community plan update adopted
- June 15, 2026
What we build in Willoughby
- Basement finishes and legal secondary suites
- Coach houses above detached garages on lane lots
- Kitchen and bathroom renovations in newer houses
- Additions within compact lot coverage limits
- Garden suites where the zone and the lot allow them
- New houses, and up to four homes on eligible lots
Recent work
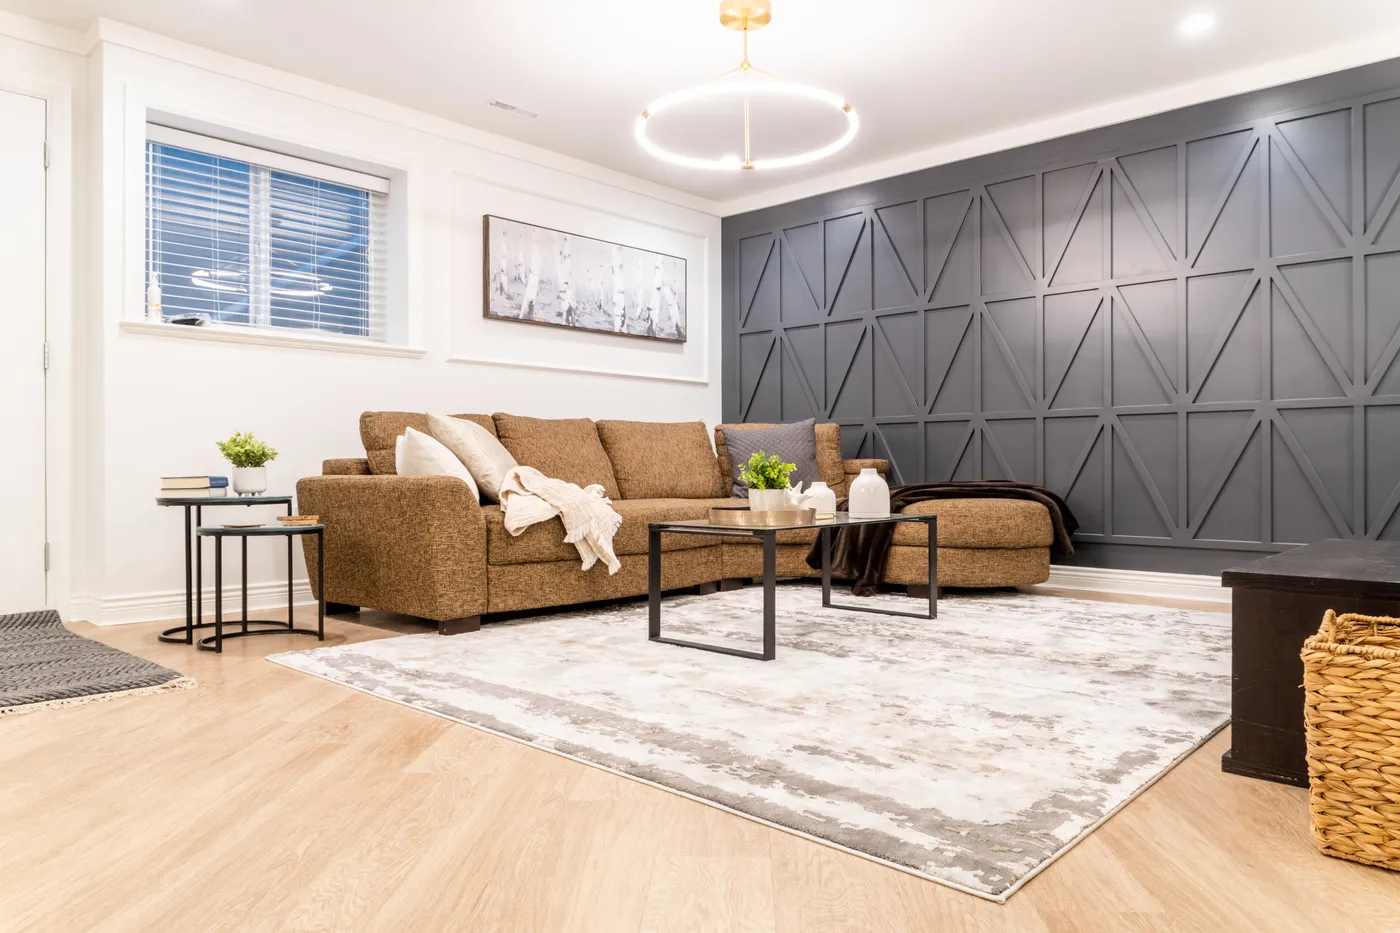
Parisian Elements, in Rosemary Heights, Surrey, is a whole-home renovation of a main floor and a basement. We built it in two phases so the family could keep living in the house, and the basement is now a finished lounge. The work took 6 months, and the project was a 2022 HAVAN Awards finalist for Best Renovation ($200,000 to $399,999).
See Parisian ElementsIn short, Renovating, adding a suite or building in Willoughby, Township of Langley. The Willoughby Community Plan (Bylaw 3800, first adopted May 4, 1998) was updated on June 15, 2026 by Bylaws 6201 to 6203; the plan gives a 2026 population of 55,000 and a buildout of 87,000 to 110,000. Township records show 3,901 detached house lots (median 362 m²), most in the R-CL compact lot zones added in 2002 and 2007, with 3,758 on sewer and water. The plan requires rear-lane access for detached housing. A coach house is an accessory dwelling unit in the second storey of a detached garage; R-CL(CH) allows a house and a coach house, and since June 29, 2026 (Bylaw 6233) R-CL(SD) semi-detached lots may add one above the garage, built together with the paired lot. Eligible serviced lots hold up to 4 homes, or 3 at 280 m² or less.
From farms to compact lots
The plan traces the name to the post office of 1921, near the first store at 208 Street and 83 Avenue. Willoughby Hall stands at the same corner, rebuilt in its current form in 1937, and Willoughby Town Centre is now at the southwest corner of 208 Street and 80 Avenue. The first plan was carried out through 10 neighbourhood plans, and their boundaries followed the four drainage areas: Latimer Creek, the Nicomekl River, the Salmon River and Yorkson Creek. The plan lists Latimer and Yorkson Creeks as streams with fish of the salmon family.
The plan says single-detached homes on large and compact lots made up most of the building from 1991 to 2011, and that 53% of the plan's land capacity had been developed as of 2026. The compact lot zones are recent: the Township added R-CL to its zoning bylaw on November 18, 2002, and R-CL(A), R-CL(B) and R-CL(CH) on July 9, 2007. Because the neighbourhoods are young, the plan expects no major redevelopment of them for at least 25 years.
We read the Township's open parcel data for the plan area on October 28, 2026. The Communities map layer draws Willoughby at 1,407.3 hectares, with 21,220 parcel records, 14,685 of them strata units. There are 3,901 land parcels zoned for detached houses: 3,415 in the four compact lot zones and 486 in R-1A to R-1D. Their median mapped size is 362 m², and half are between 305 m² and 430 m². Township records give a water service start year of 2003 or later for 3,657 of them. Map sizes are for reference only, and a BC Land Surveyor's plan comes before any drawing.
- Lots in the R-CL, R-CL(A), R-CL(B), R-CL(CH) and R-1A to R-1D zones
- 3,901
- Median mapped lot; half are between 305 m² and 430 m²
- 362 m²
- Lots with both Township sewer and Township water
- 3,758
- Lots with a water service start year of 2003 or later
- 3,657
Source: Township of Langley open data, Parcel Attributes and Communities layers (read October 28, 2026)
Compact lots, lanes and what each zone allows
The 2026 plan requires rear-lane access for every detached, low density and small-scale multi-unit housing development. It makes exceptions along local roads, and where slope or other site limits make a lane hard to build. On a rear-loaded compact lot, the zoning bylaw puts all parking in the rear yard, off the lane.
The R-CL zone has two coverage rules. On a lot under 372 m², buildings can cover 55% of the lot and the house footprint is capped at 150 m². From 372 m² up, coverage is 40%, or 45% with infill housing. Covered porches, verandahs and sun decks are left out of the count. On the median R-CL lot of 374 m², 40% is 150 m² of footprint. The R-CL(A), R-CL(B) and R-CL(CH) zones use one figure, 50%, and leave out porches and verandahs in the front and flanking yards and accessory buildings under 9.3 m² (100 sq ft).
Houses in all four zones can be 9.0 m tall. A third storey is allowed even with one or two homes on the lot, up to 50% of the first storey, and up to 80% with three or four homes. In R-CL(A), R-CL(B) and R-CL(CH), the first floor may sit no more than 0.8 m above average grade on a street-facing side, with more basement exposure allowed on lots with an average slope of 5% or more. In the R-CL zone, Section 403.11 asks for compact lot developments to be built under an exterior design control agreement, secured when the land was rezoned and subdivided, so we read the title for one before changing the outside of a house.
R-CL
- Lots in Township records
- 1,597
- Median mapped lot
- 374 m²
- Lot coverage
- 55% under 372 m² (house footprint up to 150 m²); 40% from 372 m², or 45% with infill housing
- Homes allowed
- 1 house plus 1 accessory dwelling unit when the house has no suite, or up to 4 homes on an eligible lot
- Detached garage and coach house
- Accessory buildings that hold no home are limited to 3.75 m
R-CL(A) and R-CL(B)
- Lots in Township records
- 988 and 790
- Median mapped lot
- 295 m² and 366 m²
- Lot coverage
- 50%
- Homes allowed
- 1 house plus 1 accessory dwelling unit when the house has no suite, or up to 4 homes on an eligible lot
- Detached garage and coach house
- Detached garage with at least 2 parking spaces; on a lane lot, 0.6 m from the rear lot line
R-CL(CH)
- Lots in Township records
- 40
- Median mapped lot
- 314 m²
- Lot coverage
- 50%
- Homes allowed
- 1 house and 1 coach house, or up to 4 homes on an eligible lot
- Detached garage and coach house
- Setbacks are written for lane lots only; the coach house sits in the garage's second storey
Source: Township of Langley Zoning Bylaw 2500, Sections 102 and 403 to 406; Township of Langley open data, Parcel Attributes layer (read October 28, 2026)
A coach house over the garage
Section 102 of Zoning Bylaw 2500 defines a coach house as an accessory dwelling unit "located only within the second storey of a detached garage on a lot". The R-CL(A), R-CL(B) and R-CL(CH) zones list a detached garage as a permitted use, and their setback tables include a coach house on a lane lot. Each compact zone caps infill housing near the rear lot line at 4.5 m tall (within 4.5 m of that line in R-CL, and within 6.0 m in R-CL(A), R-CL(B) and R-CL(CH)), and each exempts a coach house that fronts a lane. On a lane lot in R-CL(A) or R-CL(B), the garage or coach house can sit 0.6 m from the rear lot line and from an interior side lot line, and 1.2 m from a side lane or local street. Two neighbours can build their garages wall to wall when both are designed, permitted and built together by one builder under a party wall agreement; in R-CL(CH), where the rule also covers coach houses, both buildings must have sprinklers.
For semi-detached lots, the current rules come from Bylaw 6233, adopted on June 29, 2026. In the R-CL(SD) zone, each lot may have one accessory dwelling unit above its detached garage, and a second one attached to it when the lot is larger than 280 m². A lot of 280 m² or less can hold up to 3 homes, and a larger lot up to 4. There is a condition that matters for owners who already live in a semi-detached house: each accessory dwelling unit has to be designed, permitted and built at the same time as the one on the paired lot, by the same builder, under a party wall agreement. Township records list 470 R-CL(SD) lots in Willoughby, with a median of 227 m², and 412 of them are 280 m² or smaller.
BC Housing treats a detached accessory dwelling unit as a new home, so it must be built by a licensed residential builder and covered by home warranty insurance. A suite inside the main house needs no warranty. Our page on coach houses and garden suites in Langley covers the Township's rules for a second home on the lot.
Suites, kitchens and bathrooms in a newer house
A secondary suite can have up to 120 m² of floor area under the zoning bylaw, and every suite needs a building permit. The bylaw allows a suite in a house, a semi-detached house or a rowhouse. Parking needs the most checking on a compact lot. For a semi-detached house or a rowhouse, the parking table asks for 2 spaces per main home plus 1 per suite. Township records list 567 rowhouse lots in the R-CL(RH) zone, with a median of 205 m², so we check where the extra space can go before a suite is drawn.
BC's home warranty on a new house includes 10 years of cover for structural defects, and Township records give a water service start year of 2017 or later for 1,053 of Willoughby's detached house lots. If your house is still inside its 10 years, we look at the warranty documents with you before we move a wall, cut a beam or open the building envelope.
In a kitchen or bathroom, replacing a fixture in the same place needs no plumbing permit, and adding or moving fixtures does. Gas and electrical permits come from Technical Safety BC. Our pages on kitchen renovations in Langley and bathroom renovations in Langley cover the Township's permit rules for each room.
Up to four homes, and what the 2026 plan changed
Township records show 3,758 of the 3,901 detached house lots with both Township sewer and water. Of those, 3,276 are between 280 m² and 4,050 m², the size range for up to 4 homes, and 482 are 280 m² or smaller, where the limit is 3. The Township checks the remaining tests for each address. The lot must be inside the Urban Containment Boundary, which the plan says holds all of Willoughby; it cannot have a heritage designation by bylaw; it must be outside the Willowbrook Transit Oriented Area set by Bylaw 6021; and its driveway cannot open onto an arterial road. The plan adds that more homes depend on meeting the servicing rules in Bylaw 5382, and that a form and character development permit may be needed.
The update adopted on June 15, 2026 created the Willoughby Transit Corridor Plan along 200 Street and a new Gordon Neighbourhood Plan. Detailed land use now comes from the Gordon, Smith, Williams and Yorkson neighbourhood plans and the corridor plan. Along 200 Street, land within 400 m of a future bus rapid transit station is planned for the tallest buildings in Willoughby, with a base height of 12 storeys on mixed-use sites within 200 m of a station. The plan calls for a bus plan with TransLink to feed those stations and the Willowbrook SkyTrain Station.
East of the corridor, the plan expects Gordon, Smith, Williams and Yorkson to keep growing on remaining open land. Township records still list 612 SR-2 acreage lots in Willoughby, with a median of 4,857 m², and 244 of them show no Township water connection. Willoughby is inside the Urban Containment Boundary, so under Section 302 an SR-2 lot here holds one house, which may have a secondary suite, with no separate accessory dwelling unit. If you own one of these lots and would rather develop it as a partnership, see our page on multiplex development in Langley.
Questions about building in Willoughby
How many homes can I build on a Willoughby lot?
Up to 4 on a lot of 280 m² to 4,050 m², or 3 on a lot of 280 m² or less, when it has Township sewer and water and passes the Township's other tests. Township records show 3,276 detached house lots in the first group and 482 in the second. Otherwise, one house with a secondary suite, or one house plus one accessory dwelling unit, such as a coach house over the garage, when the house has no suite.
What size of house can I build on a compact lot in Willoughby?
In R-CL, buildings can cover 55% of a lot under 372 m², with the house footprint capped at 150 m², and 40% of a larger lot. In R-CL(A), R-CL(B) and R-CL(CH), coverage is 50%. Houses can be 9.0 m tall, and a third storey of up to 50% of the first storey is allowed with one or two homes on the lot.
Can I build a coach house over my garage in Willoughby?
On R-CL, R-CL(A) and R-CL(B) lots, yes, as the one accessory dwelling unit allowed when the house has no secondary suite. The R-CL(CH) zone allows a house and a coach house together. On a semi-detached lot, Bylaw 6233 now allows one above the garage, but it must be designed and built at the same time as the one on the paired lot, by the same builder.
Can I add a basement suite to my Willoughby house?
Yes, with a building permit. The suite can have up to 120 m² of floor area. On a semi-detached or rowhouse lot, the zoning bylaw asks for one more parking space for the suite, on top of 2 for the main home, so we check the lot's parking first.
What changed in Willoughby on June 15, 2026?
Council adopted Bylaws 6201, 6202 and 6203, which updated the Willoughby Community Plan, created the Willoughby Transit Corridor Plan and the Gordon Neighbourhood Plan, and repealed seven older neighbourhood plans. The new plan requires rear-lane access for detached and small multi-unit housing and plans the tallest buildings near future rapid transit stations on 200 Street.
Is my Willoughby house still under its home warranty?
BC's home warranty on a new house includes 10 years of cover for structural defects. Township records give a water service start year of 2017 or later for 1,053 of Willoughby's 3,901 detached house lots. Your warranty documents give your own dates, and we review them with you before any structural change.
What is the first step to renovate or add a suite in Willoughby?
A free consultation. We look up your lot's zone, its size, the lane and garage, and its sewer and water service, then tell you which suite, coach house or renovation the Township allows before you pay for drawings. Book a free consultation.
Related services
Nearby build areas
Sources
- Township of Langley, Willoughby Community Plan Bylaw No. 3800 (2026 update)
- Township of Langley, Community and Neighbourhood Plans
- Township of Langley open data, Parcel Attributes
- Township of Langley open data, Communities (community plan areas)
- Township of Langley Zoning Bylaw 2500, Section 100 (Sections 102 and 107)
- Township of Langley Zoning Bylaw 2500, Section 300: Suburban Residential Zones
- Township of Langley Zoning Bylaw 2500, Section 400: Residential Zones (Sections 403 to 409, compact lot zones)
- Township of Langley, Small-Scale Multi-Unit Housing
- Township of Langley, Secondary Suites
- Township of Langley, Plumbing Permit Application Guide (January 2025)
- BC Housing, Home Warranty Insurance: What Homeowners Need to Know
- BC Housing, Secondary Suite Incentive Program (accessory dwelling units as new homes)
Let's talk about your property
A conversation, not a commitment.
Whether you're curious about the multiplex value of your land or looking to partner on a missing-middle build, we're here to start the conversation.