
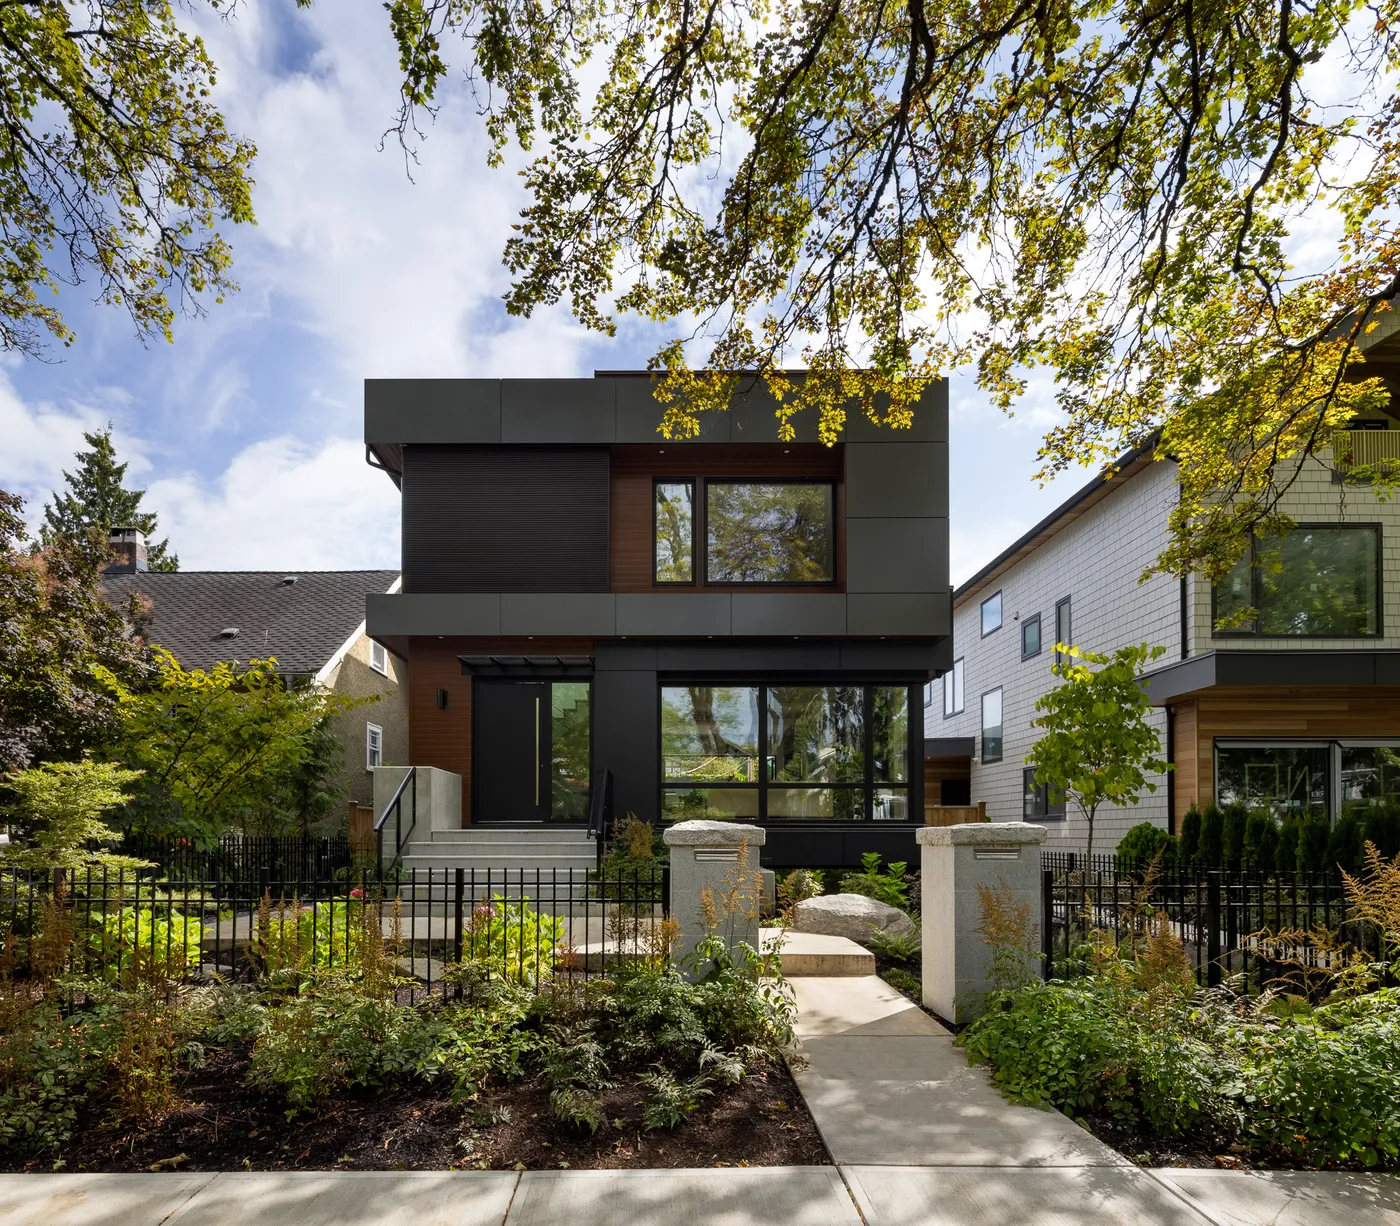
The building cost figure we rely on for a custom home in BC comes from the Altus Group 2026 Canadian Cost Guide. For a custom built single family home in Vancouver, it gives $490 to $1,250 per square foot, and that covers construction only. Altus publishes no figure for Langley or the Fraser Valley. A Langley owner also pays costs the guide leaves out: Township permit fees, development charges when a home adds a lot or a unit, a septic system and a well on a rural parcel, design and engineering, and the 2-5-10 home warranty. This page sets out each one with its source and its year. We build from our office at Suite 351, 505-8840 210 Street in the Township of Langley.
- Altus 2026 custom home range, Vancouver, construction only
- $490 to $1,250 per sq ft
- Township development cost charge per home, lowest density
- $86,787
- Township amenity cost charge, single and two family
- $19,571 per home
- Energy rule for every new Township house
- Step 4 and EL-3
What we price on a Langley custom home
- The house itself: structure, building envelope, finishes and mechanical systems
- The Step 4 and EL-3 energy work, with the energy advisor brought in at the first floor plans
- Demolition of an old house, after a hazardous materials survey
- Septic and well work, coordinated with a Registered Onsite Wastewater Practitioner and a registered well driller
- Excavation, fill, the driveway and grading to the civil engineer's stormwater plan
- Coordination of the designer, engineers, surveyor and energy advisor
- Garages, shops and suites built with the house
- Township permits and inspections, and 2-5-10 home warranty enrolment
Recent work
Kitsilano Horizon is a modern custom home we built in Vancouver for a couple moving from Calgary. The original 90-year-old house was removed first. The new home has a double garage, a finished basement, a two-bedroom suite and a private theatre, and it took 1 year 7 months to build. It was a 2026 Georgie Awards finalist for Best Custom Home.
See Kitsilano HorizonIn short, What a custom home costs to build in Langley, BC in 2026. Altus Group's 2026 Canadian Cost Guide gives $490 to $1,250 per square foot for a custom single family home in Vancouver, its only BC market, for construction only; it publishes no Langley figure. Langley owners also pay Township building permit fees under Bylaw 4616, development cost charges under Bylaw 5897 ($86,787 per home in Residential 1) and Metro Vancouver regional charges ($22,886 per residential lot in the Fraser Sewerage Area from July 24, 2026) where a home adds a lot or unit, a $19,571 amenity cost charge per single family home where it applies, septic and well costs on rural lots, design and engineering, and 2-5-10 home warranty insurance. Venture Pacific prices each Langley custom home from its lot, drawings and servicing.
The 2026 building cost range for a custom home in BC
Altus Group publishes an annual Canadian Cost Guide. The 2026 edition gives costs as at January 31, 2026 for nine markets: Vancouver, Calgary, Edmonton, Winnipeg, the Greater Toronto Area, Ottawa, Montreal, Halifax and St. John's. Vancouver is its only BC market. We use the Vancouver figures as the nearest published reference and label them as Vancouver figures.
For a "Custom Built Single Family Residential" home in Vancouver, Altus gives $490 to $1,250 per square foot. For a "Single Family Residential with Unfinished Basement", its category for a standard house, the Vancouver range is $200 to $315 per square foot.
Altus says these are hard construction costs only. Its list of what a budget must add includes land, architectural and engineering fees, permits and development charges, land surveys, soil and environmental tests, site services outside the property, contingencies, legal fees, interest and lender fees, and government-registered programs. The rates leave out GST and include PST. Its residential rates also leave out site development and any premium for unique architecture, and they assume a level, open site with stable soil and average-quality finishes.
Altus measures floor area in a set way. It measures each floor to the outer face of the external walls, following the Canadian Institute of Quantity Surveyors. For wood-framed houses, the area of an unfinished basement and the garage is left out of the area used with the rate. Altus warns that using a zoning floor area instead can underestimate costs by as much as 12%. Its 2026 figures also leave out any effect of tariffs and of coming building code changes.
A worked example: 3,000 square feet at the Altus range
The figures below are our arithmetic on the Altus range, for early budgeting. A price for your house comes from its lot and its drawings.
Take a house of 3,000 square feet, measured the way Altus measures it. At $490 per square foot, the building cost is $1,470,000. At $1,250 per square foot, it is $3,750,000. The same area at the Altus range for a standard house, $200 to $315, gives $600,000 to $945,000. Every one of these numbers is construction only. Land, GST, design, engineering, permits, development charges and site work come after.
The gap between $1,470,000 and $3,750,000 comes from the choices Altus names as judgement factors: quality, building shape, size and height, the extent of site works, topography and soil, site restrictions, location, the schedule and the type of contract. A Langley lot adds its own items to that list, and the sections below go through them.
Township of Langley building permit fees
Township building permit fees are set in Schedule 18 of Fees and Charges Bylaw No. 4616, as amended by Bylaw No. 6238 on July 27, 2026. The fee is based on a construction value that the Township works out from its own valuation schedule. For a new house, that schedule uses $1,220 per m² for the main storey, $1,120 per m² for each other finished storey, $1,050 per m² for a finished basement and $450 per m² for a garage. These values exist to set the fee, and they are lower than the Altus building costs above.
The fee itself is $52.50 for the first $1,000 of value, $9.75 for each further $1,000 up to $50,000, $10.00 for each further $1,000 up to $1,000,000, and $9.50 for each $1,000 above that. The minimum fee is $100.
Here is our arithmetic on that schedule for a two-storey house with 140 m² on the main floor and 140 m² upstairs, which is 280 m² or 3,014 sq ft. The construction value is $327,600, and the building permit fee comes to $3,310.25. The Township also charges a file records fee of 0.025% of the value for a new house, between $53.75 and $107.75, which is $81.90 here. Where registered professionals give letters of assurance and the Township relies on them in writing, the bylaw takes 2.5% off the permit fee. The Township calculates the real fee when you apply.
Other fees in the same schedule add to it. Plumbing is $28.75 for each of the first two fixtures and $20.75 for each fixture after that, plus $75.25 to connect to a septic tank or field, a sewer or a water line. A demolition permit is $150. A driveway permit is 15% of the driveway cost estimate, with a minimum of $300, plus a $50 application fee. A re-inspection, when work is not ready or does not comply, is $165 each time. The City of Langley is a separate municipality with its own fee bylaw, so these figures apply only to land in the Township.
Development cost charges and amenity cost charges
Development cost charges are one-time fees that pay for the roads, drainage, sewer, water and parks that new homes need. In the Township they are set by Development Cost Charges Bylaw No. 5897, which Council re-adopted on November 3, 2025. The rate depends on density. Residential 1, at 15 homes per hectare or less, is $86,787 per home: $29,997 for roads, $11,067 for drainage, $1,870 for sewage, $3,152 for water and $40,701 for parkland. Residential 2, at more than 15 and up to 44 homes per hectare, is $58,004 per home. The Township is reviewing these rates and has posted a proposed rate of $72,378 for single and two family homes.
Whether they apply to your house depends on the lot. The bylaw grants a credit for each existing fee simple lot in a single family subdivision, and it says no charge is payable when a development creates no new demand for services, a decision made by the Township's Director of Engineering. Metro Vancouver, which collects its own regional charges through the municipality, says these are usually collected at subdivision approval for single family homes. For one new house replacing one old house on an existing lot, ask the Township in writing which charges apply before you set the budget. When a project creates a new lot or adds homes, plan for the charges in the budget.
Metro Vancouver's regional charges for a residential lot in the Fraser Sewerage Area total $22,886 for permits issued or subdivisions approved from July 24, 2026: $10,952 for water, $11,443 for sewage and $491 for regional parkland. Metro Vancouver's boards rolled the 2026 rates back to 2025 levels on July 24, 2026, and the total rises to $29,370 on January 1, 2027.
The Township also has an amenity cost charge, under Bylaw No. 6115, which Council approved on March 23, 2026. It helps pay for community projects such as the Willoughby and Brookswood-Fernridge community centres and the Aldergrove Community Centre expansion. For single and two family homes, including a house with a secondary suite, the rate is $19,571 per home, and the Township collects it where a development adds to the demand for local amenities.
- Building cost per sq ft for a custom single family home in Vancouver, construction only (Altus Group, 2026)
- $490 to $1,250
- Township building permit fee for a 280 m² two-storey house: our arithmetic on Bylaw 4616's schedule
- $3,310.25
- Township development cost charge per home, Residential 1 (15 homes per hectare or less)
- $86,787
- Metro Vancouver regional charges per residential lot, Fraser Sewerage Area, from July 24, 2026
- $22,886
Source: Altus Group, 2026 Canadian Cost Guide; Township of Langley Fees and Charges Bylaw No. 4616, Schedule 18; Township of Langley Development Cost Charges Bylaw No. 5897; Metro Vancouver, Development Cost Charges
Design, engineering, the 2-5-10 warranty and other costs before construction
The Township's guide for a new house lists the documents a permit needs, and each one is paid work. They include plans sealed by a structural engineer, geotechnical and lot grading sign-off by a professional engineer, heating and cooling sized to CSA F280, energy documents for the Step Code, a site plan, a title search no older than 30 days, and a stormwater management plan by a civil engineer before fill comes onto the lot. Near a river, a BC Land Surveyor certifies the building site elevation. We have found no named, published source for design or engineering fees in Langley, so we print none. Our Journal post on soft costs before building a custom home goes through each one.
Every new house built by a licensed residential builder in BC must have home warranty insurance: 2 years on materials and labour, 5 years on the building envelope and 10 years on the structure. For a detached house, the claim limit is the lesser of the first owner's purchase price or $200,000, and for a custom home the cover starts at occupancy. The Township issues the building permit only after it receives the BC Housing warranty form. BC Housing collects a $40 licensing fee for each new home when the builder registers it. The warranty provider charges its own warranty fees, and BC Housing does not publish them.
If you plan to build the house yourself, BC Housing requires an Owner Builder Authorization, and it says you are personally liable for construction defects in the home for 10 years.
Taking down the old house
When the lot already has a house, the Township's guide on conversion restrictions says the old house must be demolished on SR and R zoned lots. The demolition permit fee is $150 under Bylaw 4616.
The Township's demolition guide recommends a hazardous materials assessment of the building before demolition begins, and WorkSafeBC says a homeowner must have the home tested for asbestos before a renovation or demolition. WorkSafeBC also says asbestos was used in BC building materials until the early 1990s, that only qualified professionals can remove it, and that abatement contractors must be licensed. Its regulation requires a notice of project at least 48 hours before moderate or high risk asbestos work begins. The survey results decide how much abatement the house needs, and we price the demolition after we have them.
Kitsilano Horizon, the custom home in the photos on this page, started the same way: the original 90-year-old house was removed first.
Septic, well and water costs on a rural Langley lot
A rural house in the Township needs its own septic system. Under the Sewerage System Regulation, an authorized person, meaning a Registered Onsite Wastewater Practitioner (ROWP) or a professional, designs it and files it with Fraser Health before work starts. Fraser Health charges a $200 administration fee with each filing, and the Township needs the record of filing before it issues the building permit. The regulation keeps a septic system at least 30 m from a well, so the field, the well and the house are placed on the site plan together.
A house on a private well needs a potability certificate with test results no older than six months before the Township issues the permit. If a Township water main does not front the lot and you want to connect, the Township says the main must be extended to the property at your expense.
We have found no named, credible source for septic or well prices in Langley, so we print none. The soil tests, the type of system the authorized person designs, the drilling depth and any water treatment set those costs, and we price them for the lot. Our page on acreage and farm homes in Langley covers septic design and well drilling in more detail.
What makes a Langley build cost more or less
Lot type moves the price. An urban lot with Township water and sewer needs a sewer and water connection. A suburban lot may have sewer, or may need a septic system, as in most of Brookswood-Fernridge. A rural lot in the Agricultural Land Reserve (ALR) needs septic and usually a well, and its main house is limited to 500 m² of floor area (5,382 sq ft) without an application to the Agricultural Land Commission. The fill for the house, driveway and yard can cover up to 1,000 m² before a Notice of Intent is needed, so a long driveway on a farm parcel can take the fill area past that limit.
Flood level adds work near the rivers. Near the Fraser, Salmon, Nicomekl and Campbell Rivers, Section 105 of Zoning Bylaw 2500 sets a flood construction level, which is the designated flood level plus 0.6 m. Living space must sit at or above it, which can mean compacted fill, a raised foundation or both, and furnaces and other fixed equipment cannot go below it. In the Rural Floodplain zone, RU-4, the natural ground must already be at that level, because fill and structural elevation are not allowed to reach it there.
Size, shape and finishes also move the price. Altus prices average-quality finishes on a level, open site, so premium finishes, a complex footprint, a steep or tight site, or poor soil all move a house toward the top of its range or past it. On urban R-1A to R-1E lots, a house of 280 m² or more is limited to two storeys plus a basement, which shapes how the floor area is arranged.
Every new house in the Township must also meet Step 4 of the BC Energy Step Code and EL-3 of the Zero Carbon Step Code, a rule in force since April 1, 2025. That affects the wall and window design and the heating system, and the permit needs an energy model from an energy advisor. Our page for the custom home builder in Langley sets out the zone limits, and the page on coach houses and garden suites in Langley covers a second home on the lot.
Urban serviced lot (R-1A to R-1E zones)
- Sewage
- Township sewer connection; $75.25 plumbing fee to connect
- Water
- Township water main
- House size rule
- A house of 280 m² or more is held to 2 storeys plus a basement
- Fill and grading
- Civil engineer's stormwater plan before fill arrives
- The old house
- Must be demolished; $150 demolition permit and a hazardous materials survey
Suburban lot (SR zones)
- Sewage
- Township sewer on some lots; on-site septic on others, as in most of Brookswood-Fernridge
- Water
- Township water, or a private well with a potability test under six months old
- House size rule
- 33% lot coverage and 9 m height in SR-1
- Fill and grading
- Stormwater plan before fill; flood construction level near rivers
- The old house
- Must be demolished; $150 demolition permit and a hazardous materials survey
Rural farm lot in the ALR (RU-1 zone)
- Sewage
- On-site septic designed by a ROWP and filed with Fraser Health ($200 fee)
- Water
- Private well, or a Township main extended to the lot at the owner's expense
- House size rule
- Main house up to 500 m² of floor area without an ALC application
- Fill and grading
- Fill for house, driveway and yard up to 1,000 m²; a Notice of Intent above that
- The old house
- May be converted to an accessory building; living in it during the build needs ALC approval
Source: Township of Langley Fees and Charges Bylaw No. 4616, Schedule 18; Township of Langley Zoning Bylaw 2500, Sections 300 and 400; Township of Langley, Brookswood-Fernridge Community Plan Bylaw No. 5300; Township of Langley, Residential Construction Guide: New Single-family Dwellings (January 2025); Township of Langley, Connecting to the Municipal Water Supply; Fraser Health, Sewerage Systems: Information for Property Owners (January 2024); Agricultural Land Commission, Housing in the ALR; Township of Langley, Single Family Dwelling Conversion Restrictions (February 2014)
How we price a custom home with you
Altus says its guide is for early budgets and recommends a qualified professional for an accurate estimate of a specific project. We agree, and we price each Langley custom home from its own lot, drawings and servicing.
The work starts with a site visit and the lot checks: Township or City, the zone, ALR status, flood level, sewer or septic, water or well, trees, and what happens to any old house. That tells us which items on this page apply to your lot. Early design then fixes the size, the shape and the finish level, and those are the inputs a price needs. When there are drawings and a written scope of work, we price the house, the site work and the servicing for that lot.
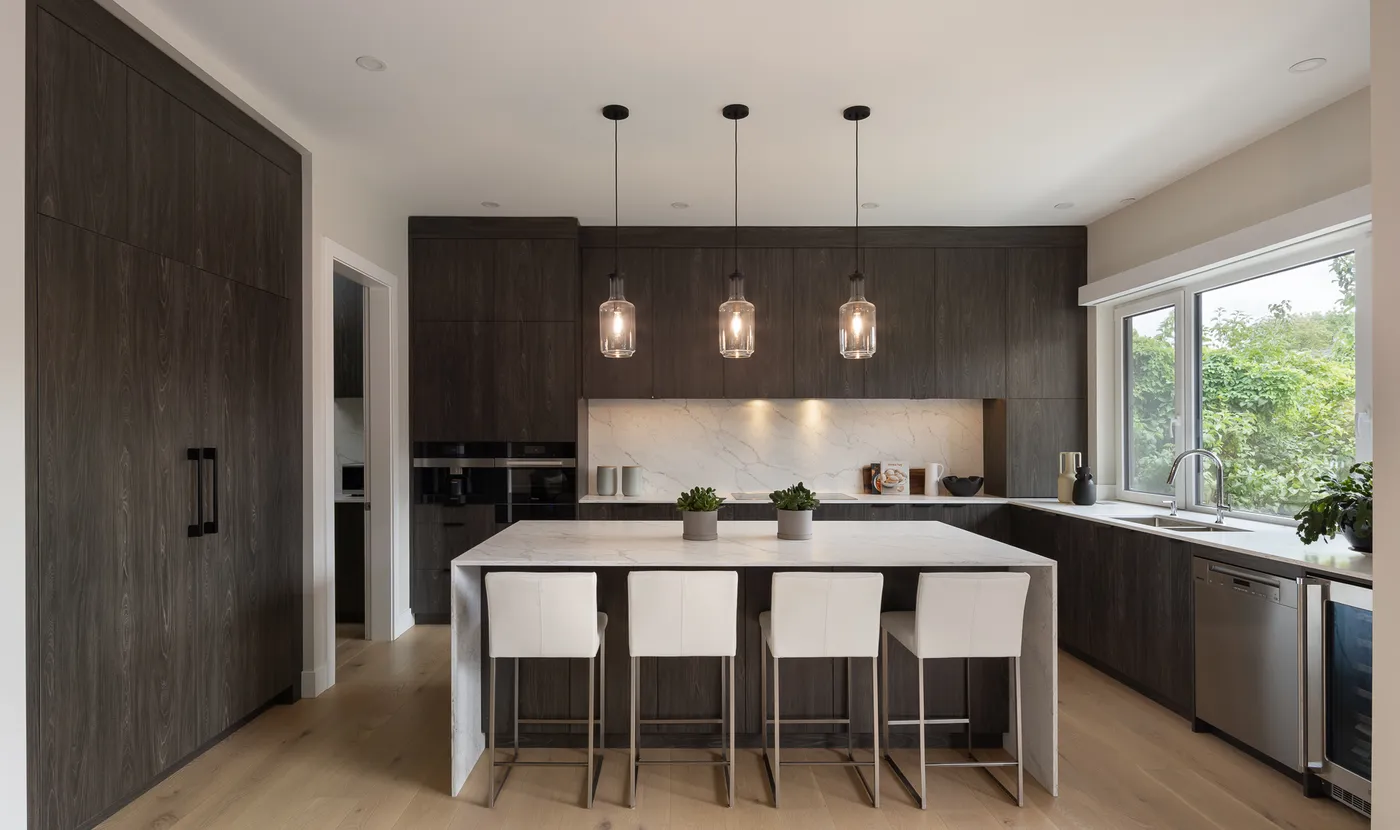
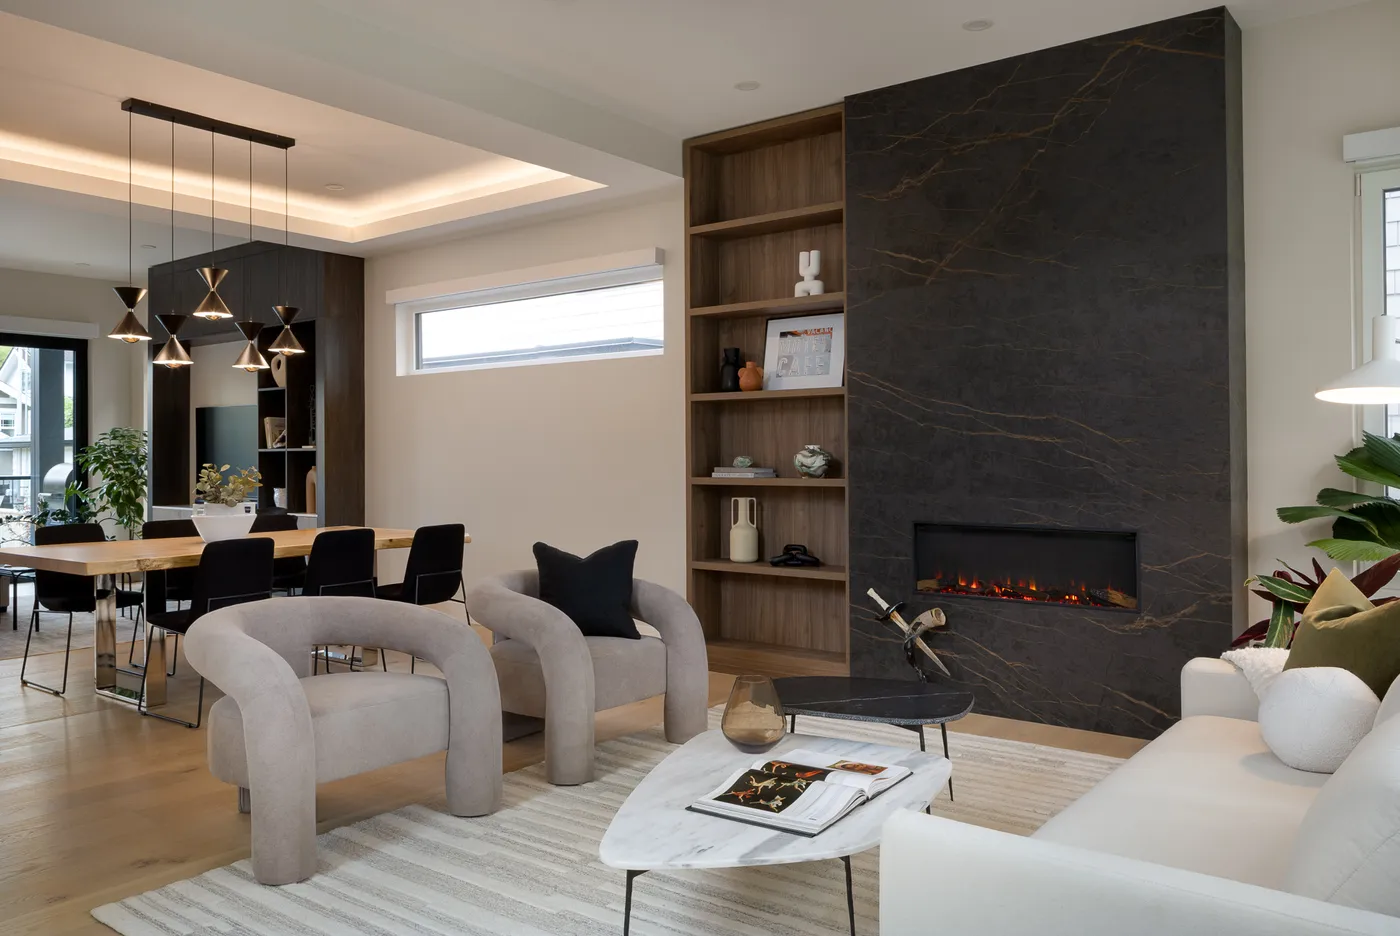
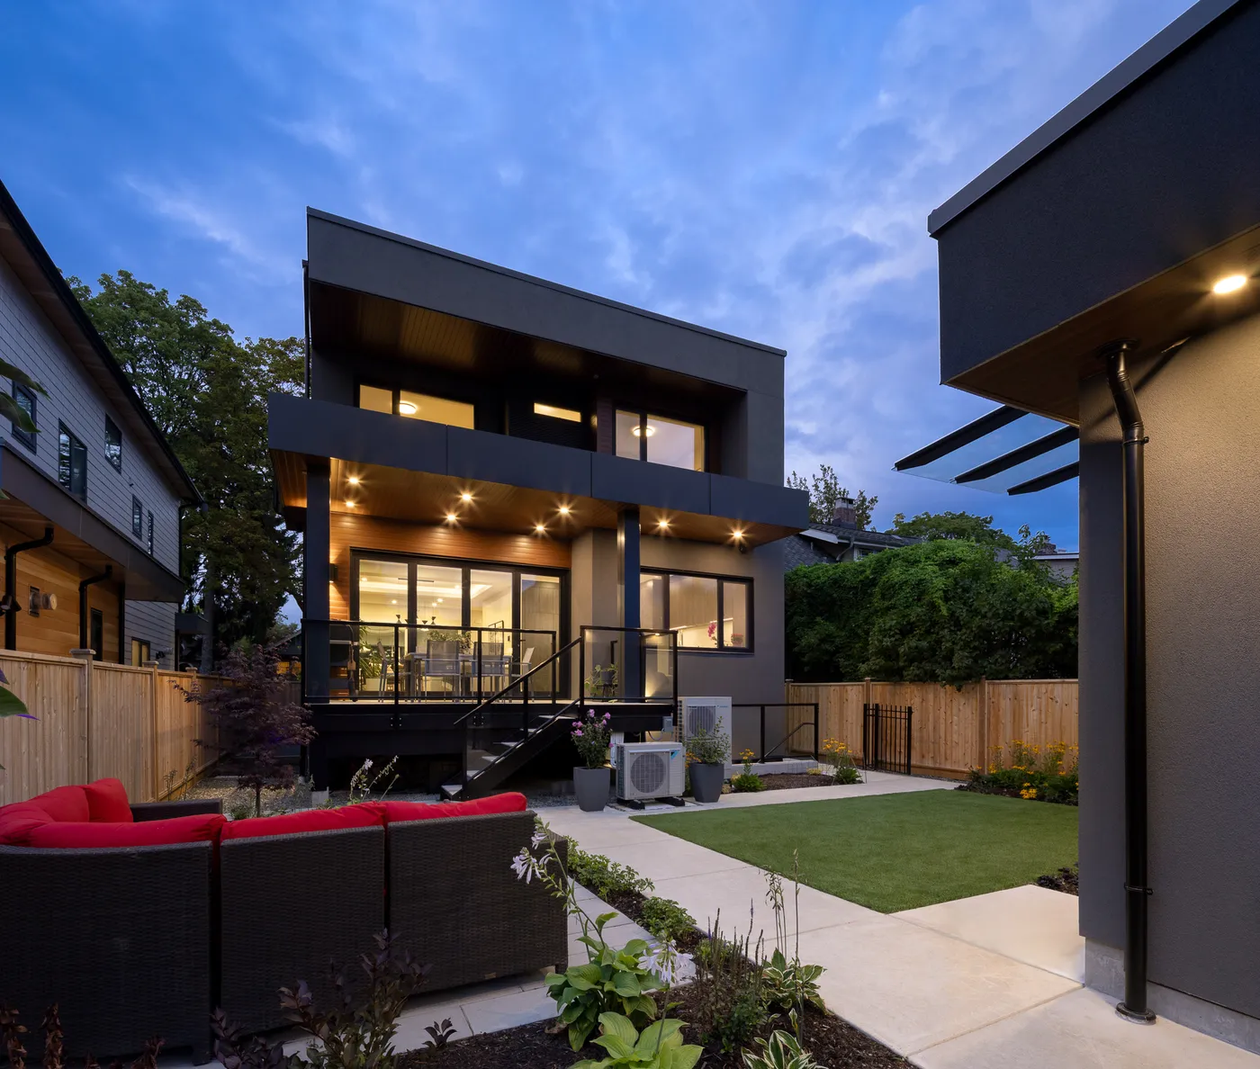
The photos below are from Kitsilano Horizon, a custom home we built in Vancouver. The kitchen, with full-height cabinets and a waterfall island, and the living room, with a dark fireplace wall, are finish choices, and finish choices move a house up or down within the Altus range.
Questions about custom home cost in Langley
How much does it cost to build a custom home in Langley in 2026?
Altus Group, the published source we use, gives no Langley figure. Its 2026 Canadian Cost Guide gives $490 to $1,250 per square foot for a custom single family home in Vancouver, its only BC market, for construction only. On a 3,000 sq ft house that range works out to $1,470,000 to $3,750,000 before land, GST, design, permits, development charges and site work. A real price comes from your lot and drawings.
What is the cost per square foot to build a house in BC?
For Vancouver, Altus Group's 2026 guide gives $200 to $315 per square foot for a standard single family house with an unfinished basement, and $490 to $1,250 for a custom built single family home. Both are construction costs only, as at January 31, 2026, and they leave out land, fees, GST and site development.
What does the Altus cost range leave out?
Land, architectural and engineering fees, permits and development charges, land surveys, soil and environmental tests, site services outside the property, contingencies, legal fees, interest and lender fees, and GST. It assumes a level, open site with stable soil and average-quality finishes.
How much is a Township of Langley building permit for a new house?
The fee is set by Bylaw 4616 from a construction value the Township calculates. For a two-storey house with 140 m² on each floor, our arithmetic on the schedule gives a building permit fee of $3,310.25, plus a file records fee of $81.90. Plumbing, demolition and driveway permits are charged separately. The Township calculates the real fee when you apply.
Do I pay development cost charges to build one house on my own lot in Langley?
Ask the Township in writing before you budget. Its bylaw gives a credit for each existing fee simple lot and charges nothing where a development creates no new demand for services. Where the charge does apply, the Township's rate is $86,787 per home at 15 homes per hectare or less, and Metro Vancouver's regional charges for a residential lot in the Fraser Sewerage Area are $22,886 from July 24, 2026.
Does building on ALR land in Langley cost more?
It adds items that an urban lot with Township services does without: a septic system designed by an authorized person, a well where no Township water main fronts the lot, and fill limits of 1,000 m² for the house, driveway and yard. The main house is limited to 500 m² of floor area without an application to the Agricultural Land Commission. We price each of these from the parcel.
How much does 2-5-10 home warranty insurance cost in BC?
BC Housing collects a $40 licensing fee for each new home at registration. The warranty provider sets its own warranty fees, and BC Housing does not publish them. The cover is 2 years on materials and labour, 5 on the building envelope and 10 on the structure, and the Township needs the BC Housing warranty form before it issues the permit.
Does the Step 4 and EL-3 energy rule add cost to a Langley house?
It changes the design work. Since April 1, 2025, every new house in the Township must meet Step 4 of the BC Energy Step Code and EL-3 of the Zero Carbon Step Code, so the walls, windows and heating system are planned to meet them, and the permit needs an energy model from an energy advisor. We include that work in the price for your house.
Do you publish a price per square foot for your custom homes?
We price each home from its lot, drawings and servicing, so we publish no rate of our own. The figures on this page come from Altus Group, the Township of Langley, Metro Vancouver and BC Housing.
What is the first step to price a custom home in Langley?
A free consultation and a site visit. We check the zone, ALR status, flood level, sewer or septic, water or well and any old house, then tell you which costs on this page apply to your lot. Book a free consultation.
Related services
Nearby build areas
Sources
- Altus Group, 2026 Canadian Cost Guide (as at January 31, 2026)
- Altus Group, Canadian Cost Guide
- Township of Langley, Fees and Charges Bylaw No. 4616, Schedule 18 (amended by Bylaw No. 6238, July 27, 2026)
- Township of Langley, Development Cost Charges
- Township of Langley, Development Cost Charges Bylaw No. 5897 (re-adopted November 3, 2025)
- Township of Langley, Amenity Cost Charges (Bylaw No. 6115)
- Metro Vancouver, Development Cost Charges
- Metro Vancouver, Liquid Waste Development Cost Charges
- Township of Langley, Residential Construction Guide: New Single-family Dwellings (January 2025)
- BC Housing, Home Warranty Insurance: What Homeowners Need to Know
- BC Housing, Register a New Home
- BC Housing, How to become an owner builder
- Township of Langley, Demolition Guide
- Township of Langley, Single Family Dwelling Conversion Restrictions (February 2014)
- WorkSafeBC, Asbestos
- WorkSafeBC, Asbestos: Frequently asked questions for homeowners
- WorkSafeBC, OHS Regulation Part 20: Construction, Excavation and Demolition
- Sewerage System Regulation, B.C. Reg. 326/2004
- Fraser Health, Sewerage Systems: Information for Property Owners (January 2024)
- Township of Langley, Connecting to the Municipal Water Supply
- Agricultural Land Commission, Housing in the ALR
- Township of Langley Zoning Bylaw 2500, Section 100 (including Section 105, Flood Control)
- Township of Langley Zoning Bylaw 2500, Section 200: Rural Zones
- Township of Langley Zoning Bylaw 2500, Section 300: Suburban Residential Zones
- Township of Langley Zoning Bylaw 2500, Section 400: Residential Zones
- Township of Langley, Brookswood-Fernridge Community Plan Bylaw No. 5300
- Township of Langley, Green Buildings: Builders
Let's talk about your property
A conversation, not a commitment.
Whether you're curious about the multiplex value of your land or looking to partner on a missing-middle build, we're here to start the conversation.