
How Much Does It Cost to Build a Custom Home in Vancouver?
Per-square-foot averages are a reporting figure, not a pricing method. Here is what actually decides what a custom home costs in Vancouver, and where to look first.
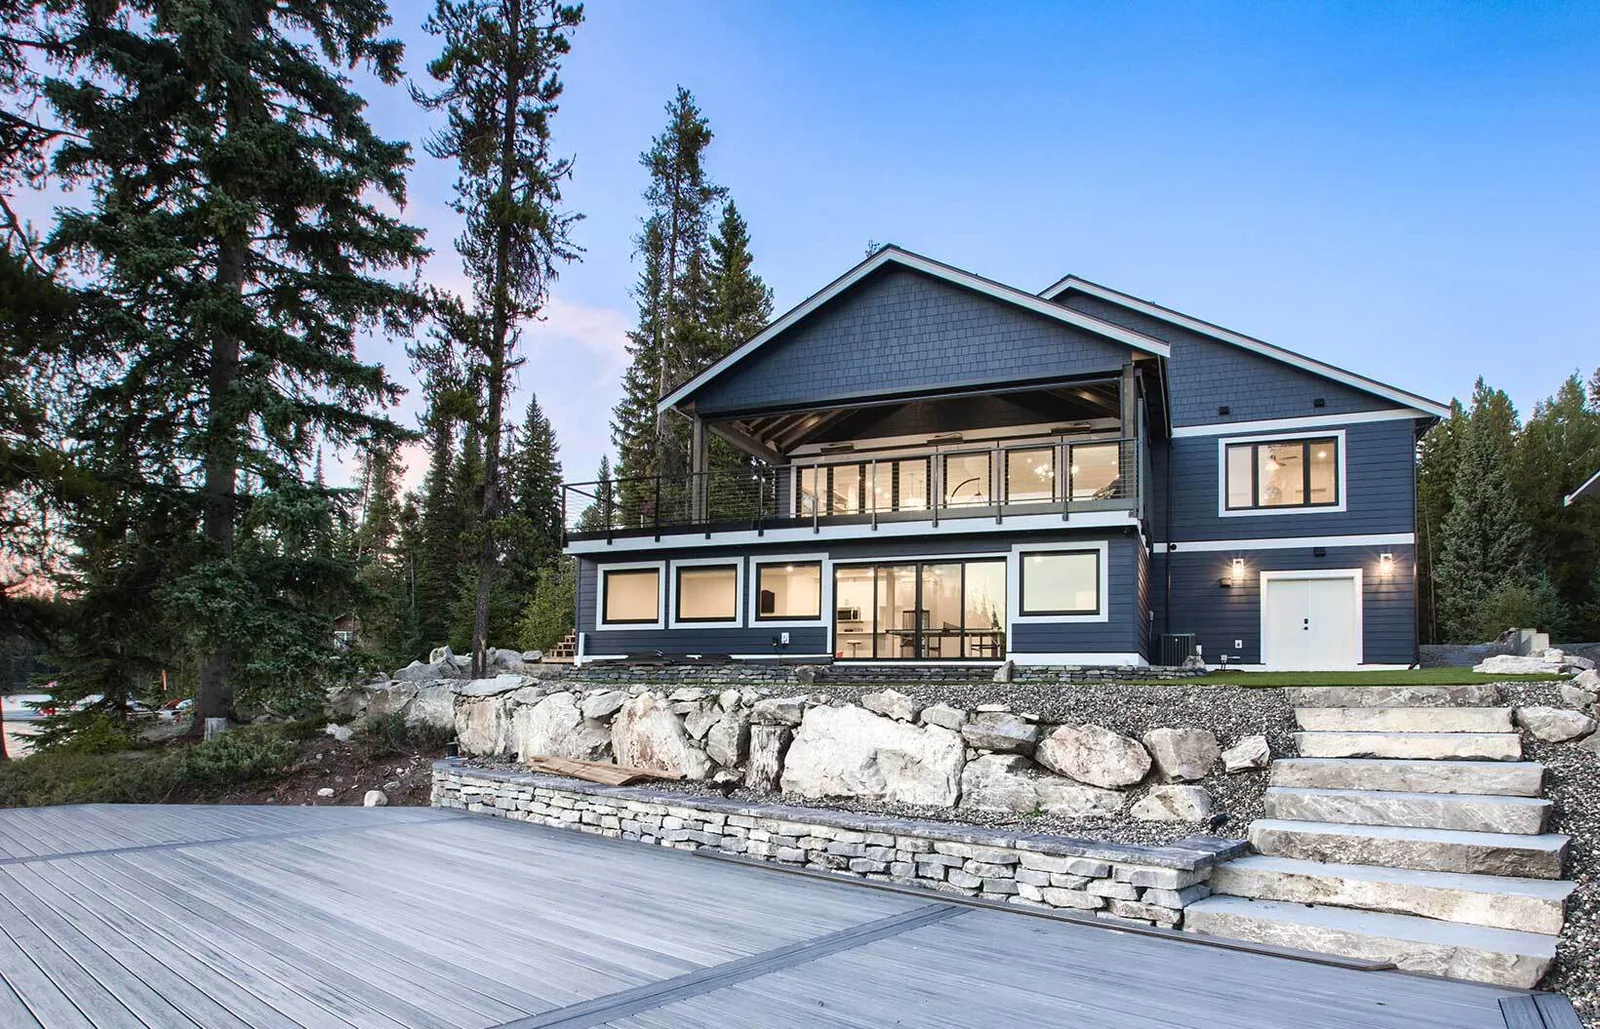
In short, What a custom home costs to build in Vancouver is decided by the lot (slope, soils, drainage, access), design complexity, finish level, the BC Energy Step Code step the municipality requires, soft costs, and the contract structure. Per-square-foot averages from other projects are a reporting figure rather than a pricing method, because they carry someone else's site and specification.
The honest answer is that nobody can price your custom home in Vancouver without seeing your lot, your drawings, and your specification. Anyone who gives you a per-square-foot number over the phone is quoting an average of other people's projects, and averages are the one thing your project will not be. What we can do is show you exactly which decisions move the number, and in what order they get made, so you know where your money is going before you commit to anything.
We build across Vancouver, Burnaby, New Westminster, and the North Shore, and we have watched two homes of nearly identical floor area come in at very different totals. The difference was never the square footage. It was the ground under one of them, the number of exterior corners in the design, and how late the owner changed their mind about the kitchen.
Why per-square-foot pricing misleads you
Per-square-foot is a reporting figure, not a pricing method. It is what you get after the job is done, when you divide the final cost by the finished area. Working backwards from someone else's ratio assumes your project shares their soils, their design complexity, their finish level, their municipality, and their schedule. Change any one of those and the ratio moves.
The ratio also punishes small homes and flatters large ones. A kitchen, two bathrooms, a mechanical room, a service connection, and a roof cost roughly what they cost whether the house around them is small or large. Spread those fixed items over more floor area and the per-square-foot figure drops, even though you spent more money. That is arithmetic, not efficiency.
The useful question is not what other homes cost. It is what your particular set of decisions will cost, priced by real trades against real drawings. That is what a proper pre-construction budget produces, and it is why we build a budget in stages rather than issuing one number at the start. We describe that staged approach in detail in our post on cost-plus contracts.
The lot decides more than the drawings do
Site conditions are the largest source of variance we see, and the one homeowners plan for least. Two lots on the same Vancouver street can behave completely differently once you dig.
Slope is the obvious one. A hillside lot in North Vancouver or on the Burnaby escarpment needs engineered retaining, deeper foundations, and a construction sequence that is slower because everything has to be staged uphill or downhill. Soil is the less visible one. Soft or organic soils, high groundwater, and old undocumented fill all trigger geotechnical investigation and, often, an engineered foundation solution designed under Part 4 of the BC Building Code, which governs structural design and foundations.
Drainage is a Lower Mainland constant. Section 9.14 of the BC Building Code covers foundation and footing drainage and below-grade dampproofing, and on a sloped or high-water-table site that section drives real construction decisions rather than a line item you tick off. Getting it wrong shows up years later as a 5-year building envelope claim under the BC 2-5-10 warranty.
Access matters more than people expect. A standard Renfrew-Collingwood or Killarney lot with a lane and street frontage lets a crane, a concrete truck, and a material delivery all work in sequence. A narrow Kitsilano lot between two existing houses with no lane means smaller equipment, more hand work, more trips, and a street occupancy permit from the city for staging. None of that changes the house you get. All of it changes what the house takes to build.
- Slope and retaining requirements, which drive foundation and excavation scope
- Soil bearing capacity and groundwater, confirmed by a geotechnical report before design is finalized
- Existing trees subject to municipal tree protection bylaws and arborist requirements
- Lane access, street width, and whether staging needs a city permit
- Existing service connections, and whether water, sewer, and hydro need upsizing or relocation
- Rock, buried fill, or contaminated material discovered during excavation
Design complexity, measured in corners and transitions
The cheapest shape to build is a simple one. Every exterior corner is a framing detail, an insulation detail, a flashing detail, a cladding termination, and an air-barrier junction. A design with many jogs, bays, cantilevers, and roof planes has more of all five, and each one is labour that does not add floor area.
Roof geometry is the same story. A simple gable or a single-slope roof is fast. Multiple intersecting planes, valleys, dormers, and a flat roof section over an occupied space each add flashing, membrane, and drainage work. Flat roofs in particular need proper slope-to-drain and a membrane detail that survives Metro Vancouver rainfall, and they are the assemblies we see fail first when they are value-engineered.
Structural moves that erase walls are their own category. Large glazed openings, open-riser stairs, long clear spans, and cantilevered decks generally require engineered steel or engineered wood members, plus the lateral bracing to compensate for the shear walls the design removed. That is engineering time, fabrication time, and crane time, and it starts on the structural drawings rather than on site.
None of this is an argument against ambitious design. It is an argument for pricing the ambition while the drawings can still change. We would rather show a client what a fourth roof plane costs at 30 percent design than explain it at framing.
Finish level is the decision you make most times
Finishes are where a budget quietly moves, because it is not one decision. It is several hundred small ones, each defensible on its own, and their sum is the part that surprises people.
Cabinetry is usually the largest single interior item. Stock, semi-custom, and fully custom millwork are three different trades with three different lead times, and the choice cascades into countertop fabrication, appliance panel work, and installation labour. Tile is similar. A large-format porcelain slab in a bathroom needs different substrate preparation, different setting material, and a different installer than a standard field tile.
Windows deserve their own paragraph because they sit at the intersection of budget and code. Glazing area, frame material, and glass build all affect the energy model that the design has to satisfy under Section 9.36 of the BC Building Code and the BC Energy Step Code step your municipality has adopted. A design with a lot of glass may need higher-performing windows to hit the same step, so the window decision and the envelope decision are the same decision.
Energy performance is a code requirement, not an upgrade
Homeowners still ask us to price energy efficiency as an option. It has not been optional for years. The BC Energy Step Code sets performance steps for Part 9 housing, and each municipality adopts the step it requires. Compliance is measured, not declared: the design goes through energy modelling, and the finished home goes through a blower-door test. Step 5, the top step for Part 9 housing, requires airtightness of 1.0 air changes per hour at 50 Pa, verified by that test.
The Province has signalled Step 5 as the default for new homes by 2032, which means the direction of travel is fixed even if your city has not moved yet. Layered on top is the Zero Carbon Step Code, with emission levels EL-1 through EL-4 that municipalities adopt separately from the energy steps. Vancouver, Burnaby, and their neighbours have not all landed in the same place, so the step and emission level your project must hit is a municipal question you answer before design, not after.
What this means in practice: a higher step changes framing depth, insulation strategy, window specification, air-barrier detailing, and mechanical selection. It also changes the schedule, because airtightness is achieved by careful sequencing rather than by a product you install at the end. Building to a higher step costs what it costs, and we price it explicitly rather than burying it.
Soft costs are real costs, and they come first
The word soft makes these sound optional. They are not, and most of them are spent before a shovel touches the ground. Architectural and interior design fees, structural engineering, geotechnical investigation, survey, arborist reports, energy modelling and the blower-door test, municipal permit and application fees, development cost charges where they apply, construction financing costs, and insurance all land in this bucket.
Two of them are worth flagging specifically because they trip people up. The first is BC Housing new home registration. Under section 22(1) of the Homeowner Protection Act, a person must not build a new home unless it is registered for home warranty insurance, and in Vancouver that registration is required before the building permit is issued. It is a gate, not a formality.
The second is service connections. In Vancouver you apply for the sewer and water permit before the development and building permit application, which means it needs to be in your schedule early or it becomes the thing holding the permit. We cover the full sequence in our guide to the Vancouver building permit process.
We break soft costs down further in what to budget for before construction starts.
How the contract structure changes what you are actually buying
Two homeowners can spend the same money and have completely different experiences, because contract structure decides who carries which risk and when you find out about it.
A fixed price contract sets one number against a defined scope before construction starts. It gives you a figure to plan and finance around, and it moves estimating risk inside that defined scope onto the builder. The catch is that it needs genuinely complete information. Price a fixed contract against 60 percent drawings and you are buying assumptions, which reappear as change orders. Our full explanation is in the fixed price contract post.
A cost-plus contract has you pay actual costs plus an agreed fee, with the invoices open to you. It suits projects where scope is still moving or where hidden conditions are likely, which describes most major renovations of older Vancouver housing stock. It needs disciplined budgeting and regular reporting to be predictable, and without that discipline it earns its bad reputation.
There is a third answer people forget: start cost-plus while the design settles, then convert to a fixed price once the drawings and selections are complete and priced. You get flexibility early and certainty late, which is usually the order homeowners actually want them in.
Change orders, and why the timing matters more than the item
The same change costs wildly different amounts depending on when you make it. Moving a wall on a drawing is a redline. Moving it after framing means demolition, rework, and a revision to the electrical and mechanical layouts that were coordinated around it. Moving it after drywall and tile means all of that plus finished material you have already paid for.
This is the single behaviour that most reliably separates projects that hold their budget from projects that do not, and it has nothing to do with the builder's rates. It is about how many decisions are genuinely closed before construction starts. Which is why we push selections to be resolved during design, and why we argue for bringing the builder in early enough to price the design while it is still a drawing.
Payment, holdback, and what protects you at the end
Money moves on a draw schedule tied to construction milestones, typically coordinated with your construction lender's own inspection and advance schedule. Understanding it before you sign matters because a mismatch between your lender's advances and your contract's draws is a cash-flow problem you own.
BC law adds a layer here. Under section 4 of the Builders Lien Act, the person primarily liable on a contract must retain a holdback equal to 10 percent of the value of the work as it is provided. Section 20 sets the deadline for filing a claim of lien at 45 days after the certificate of completion, and section 8 sets the holdback period at 55 days, after which the holdback can be released if no lien has been filed. That holdback is your protection against unpaid subtrades and suppliers registering a lien on your title, so treat it as part of the payment structure rather than as money the builder is owed early.
What to do before you talk to anyone about price
Bring three things and any competent builder can have a real conversation with you. A legal survey showing the lot dimensions and existing conditions. Confirmation of what your zoning permits, including height, setbacks, and floor area. And an honest statement of your total budget including land, soft costs, and construction, rather than the construction number alone.
What we do first is check whether the home you want and the budget you have can exist on that lot at all. Sometimes the answer is that a smaller, better-detailed house is the right project. Sometimes the site work makes a different lot the better buy, which is the argument in buy land first or builder first. Occasionally the honest answer is that renovating the house standing there today gets you further, and we work through that in custom home or major renovation.
The number you want does exist. It just comes from your drawings, your soils report, and your selections, priced by trades who will actually do the work. Everything before that is a guess wearing a decimal point.
Frequently asked
Why can't a builder tell me what my Vancouver custom home will cost on the first call?
A custom home in Vancouver cannot be priced accurately before someone has seen the lot survey, the geotechnical information, the drawings, and the finish specification. Those four inputs drive most of the variance. A sloped North Vancouver lot with soft soils needs engineered foundations and retaining that a flat Renfrew-Collingwood lot does not, and that difference alone can outweigh a change in floor area. A real number comes from trades pricing real drawings.
Is price per square foot a reliable way to budget a custom home in Vancouver?
Price per square foot is a figure calculated after a project finishes, by dividing final cost by finished floor area, so it carries the site conditions, design complexity, and finish level of that specific home. Applying another home's ratio to yours assumes your project shares all of those. It also distorts small homes, because a kitchen, bathrooms, a mechanical room, and a service connection cost roughly the same regardless of the floor area they sit in.
What site conditions increase the cost of building a custom home in Metro Vancouver?
The site conditions that most often increase custom home costs in Metro Vancouver are slope requiring engineered retaining, soft or organic soils and high groundwater requiring an engineered foundation under Part 4 of the BC Building Code, buried fill or rock found during excavation, protected trees requiring an arborist and municipal approval, and constrained access on narrow lots without lane frontage, which forces smaller equipment and more hand labour.
Does the BC Energy Step Code affect what a custom home costs to build?
Yes. The BC Energy Step Code sets performance steps for Part 9 housing, and each BC municipality adopts the step it requires, so the step your Vancouver or Burnaby project must meet is set before design begins. A higher step changes framing depth, insulation strategy, window specification, air-barrier detailing, and mechanical selection. Compliance is verified by energy modelling and a blower-door test, and Step 5 requires airtightness of 1.0 air changes per hour at 50 Pa.
What are soft costs on a custom home, and when are they paid?
Soft costs on a custom home are everything spent outside physical construction: architectural and interior design fees, structural engineering, geotechnical investigation, legal survey, arborist reports, energy modelling and the blower-door test, municipal permit and application fees, development cost charges where they apply, construction financing costs, and insurance. Most of them are paid before construction begins, which surprises homeowners who budgeted only for the build.
Do I need BC Housing registration before I get a building permit in Vancouver?
Yes. Section 22(1) of the Homeowner Protection Act says a person must not build a new home unless the home is registered for coverage by home warranty insurance, and the City of Vancouver requires that BC Housing new home registration before it issues the development and building permit for a new single detached house. It is a gate in the permit sequence, so a builder should have it underway well before the permit package is submitted.
Should I use a fixed price contract or a cost-plus contract for a custom home?
A fixed price contract suits a custom home where the drawings and selections are genuinely complete, because the builder commits to one number for a defined scope and carries estimating risk inside that scope. A cost-plus contract suits projects where scope is still moving or hidden conditions are likely, since you pay actual cost plus an agreed fee with open invoices. Some projects start cost-plus during design and convert to fixed price once the drawings are finished and priced.
What is the builders lien holdback on a residential construction contract in BC?
Under section 4 of the BC Builders Lien Act, the person primarily liable on a construction contract must retain a holdback equal to 10 percent of the value of the work or material as it is actually provided. Section 20 gives subtrades and suppliers 45 days after the certificate of completion to file a claim of lien, and section 8 sets the holdback period at 55 days, after which the holdback can be released if no lien has been filed.
Why do change orders cost so much more later in a custom home build?
A change order on a custom home costs more the later it is made because the work already completed has to be undone. Moving a wall during design is a drawing revision. Moving it after framing means demolition, rebuilding, and re-coordinating the electrical and mechanical layouts that were routed around it. Moving it after drywall, tile, and cabinetry means paying a second time for finished material. Resolving selections during design is what keeps a budget intact.
What should I bring to a first meeting about building a custom home in Vancouver?
Bring a legal survey showing lot dimensions and existing conditions, confirmation of what your zoning permits for height, setbacks, and floor area, and an honest total budget that includes land, soft costs, and construction rather than the construction figure alone. With those three, a builder can tell you whether the home you want fits the lot you have, before you spend money on a full set of drawings.
Ready to build or renovate? Book a free consultation with Venture Pacific for a site visit. We'll talk through your project and make sure you get the home of your dreams, without going over budget.
Sources
- Government of BC, BC Building Code and building codes & standards
- BC Energy Step Code
- BC Energy Step Code, builder resources (airtightness targets)
- Government of BC, Zero Carbon Step Code
- Homeowner Protection Act, SBC 1998 c.31
- BC Housing, home warranty insurance for new homes (2-5-10)
- Builders Lien Act, SBC 1997 c.45
- City of Vancouver, building permit
Written by

Founder & President
Mark Van Ek is the founder and president of Venture Pacific, bringing more than 40 years of Metro Vancouver and the Fraser Valley construction management experience and multiple Georgie and HAVAN awards to every custom home, renovation, and multiplex project.
Full profile