
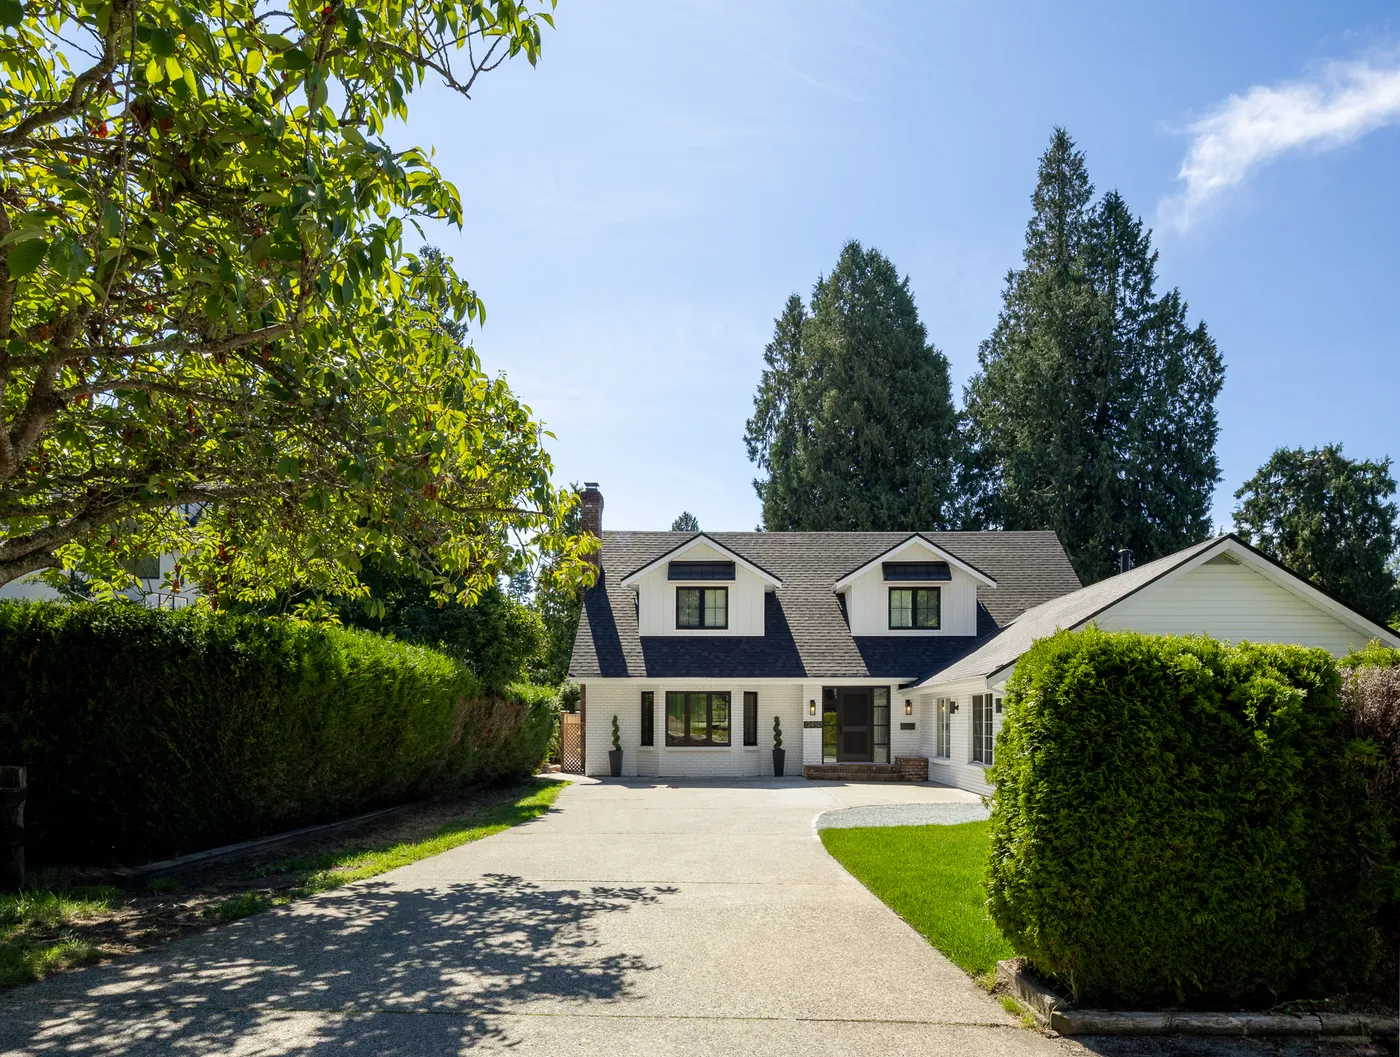
Crescent Beach
A proposed lift and basement were assessed, then the scope changed to an interior renovation. The house was not lifted.
View projectKeep the house, change what supports it
Construction planning and coordination for lifting a house or moving it to a new site.
Book a CallLifting a house can create room for a new foundation or basement, or change its height. Moving a house relocates the existing structure to another position or site. Both start with whether the building can be supported and moved safely.
The structure, access, new foundation, and servicing all need to be considered together. We coordinate the construction plan with structural engineers, specialist lifting or moving contractors, and the relevant authorities.
A lift is not always the right answer. At Crescent Beach, the proposed lift and basement were reviewed early and found to be structurally complex and costly. The project became a full interior renovation instead. That kind of assessment belongs before committing to the work.
Assess the building and identify the structural investigation needed before a lift or move.
Coordinate engineered support, foundation, and structural requirements with the relevant specialists.
Review site access and, for relocation, transport constraints and receiving-site conditions with the moving contractor.
Confirm the municipal, heritage, utility, and transport approvals that apply to the proposed work.
Plan the new or upgraded foundation, basement work, and utility disconnections and reconnections.
Coordinate the specialist lift or move with the surrounding construction and inspections.
How it works
Review the home, the site, your goals, and the constraints before choosing a lift, move, or another approach.
Coordinate structural design, specialist contractor input, and the approvals needed for the proposed scope.
Bring foundation work, servicing, access, and the lift or relocation into one coordinated plan.
Manage the surrounding construction sequence with the lifting or moving specialist, engineers, and inspectors.
A proposed lift and basement were assessed, then the scope changed to an interior renovation. The house was not lifted.
View projectNo. Structural condition, building form, site access, and approvals can make a lift or move impractical. An assessment with the appropriate engineers and specialist contractor is needed before committing.
A lift may allow the existing home to be retained while its foundation or basement is replaced or improved. Whether that is preferable to renovation or rebuilding depends on the structure, heritage constraints, intended use, and construction scope.
A specialist house-lifting or moving contractor carries out that work to the engineered plan. Our role is construction planning and coordination of the specialists and the surrounding work.
Requirements depend on the municipality, the property's heritage status, and whether the house is being relocated. Building approvals, utility coordination, and transport or route permissions may apply and must be confirmed for the specific project.
It may be possible, but the proposed work must respect the property's protection status and character-defining features. Heritage review and structural engineering need to inform the plan before approval or construction.
More of what we do
Where we deliver this
Based in Langley, we build and develop across Metro Vancouver and the Fraser Valley. For select projects, we also work elsewhere in British Columbia by arrangement.
Let's talk about your project
Tell us about the property and the work you are considering. We can discuss the right starting point.