
Underpinning: Adding a Basement Under an Existing Home
Underpinning lowers the floor beneath a house so a low basement becomes usable space. It is structural work, it is not cheap, and on the right house it creates a full extra floor without touching the exterior.
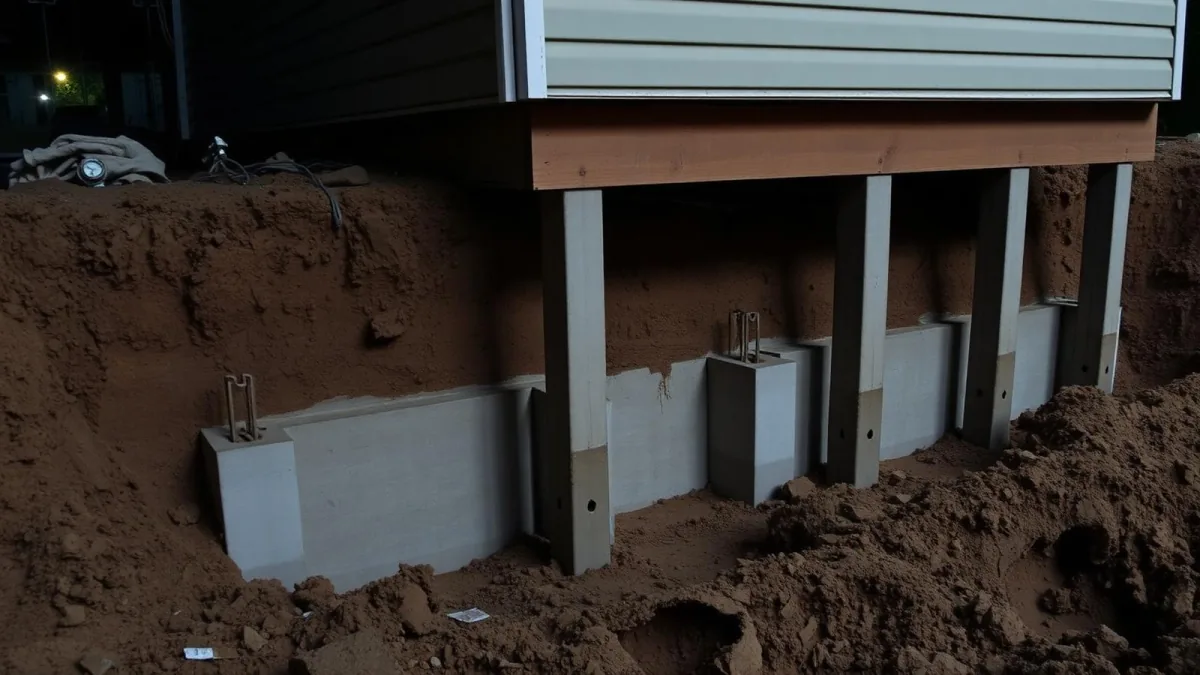
In short, Underpinning extends a home's existing foundation deeper in sequenced sections so the basement floor can be lowered, creating full ceiling height. It is used to gain living space or a legal suite without altering the exterior, and requires structural engineering, permits, and careful groundwater management.
Plenty of Vancouver houses have a basement that is almost useful. The ceiling sits a few inches too low, the floor slopes, and the space ends up storing bikes instead of housing people.
Underpinning is how you fix that without touching the outside of the house. It is also one of the more misunderstood renovation categories, because it sounds dramatic, a house standing on a foundation while sections of it are cut away and rebuilt, and homeowners often assume it is either far riskier or far simpler than it actually is.
The truth sits in between. Done properly, with real engineering and a disciplined sequence, underpinning is one of the more predictable structural renovations available on an older Vancouver house. Done without an engineer, it is genuinely dangerous, which is why we spend more time in this article on the process than on the sales pitch.
What it involves
The existing foundation is extended downward in sections. Crews excavate a limited length beneath the footing, form and pour a new section of wall below it, let it cure, and move to the next section in an engineered sequence so the house is always supported.
Once the perimeter is complete, the interior soil comes out, and a new slab, drainage, and sump are installed. From there it becomes a normal basement build-out.
The sequence in more detail
A structural engineer starts by dividing the foundation perimeter into sections, usually short runs of a metre or so, alternating so no two adjacent sections are ever open at the same time. Excavating a full continuous trench under the footing would leave the house temporarily unsupported along that entire length, which is exactly what the alternating sequence exists to avoid.
Each section is excavated by hand or with small equipment, formed, and poured to meet the bottom of the existing footing above it. Once that concrete has cured to the engineer's specified strength, the crew moves to the next section in the sequence. Only after the full perimeter is complete does the interior floor come out, because at that point the walls are carrying the load on their own new footing rather than relying on the original shallow foundation.
A municipal inspector reviews the work at defined stages under BC Building Code Section 9.15, which governs footings and foundations for residential construction, and nothing proceeds to the next stage without that sign-off.
Shoring is the other piece people underestimate. Between the point where a section is excavated and the point where the new concrete has cured, temporary shoring holds the soil and, indirectly, the load path above it. The engineer specifies exactly how that shoring works for the specific soil type on your lot, sandy soils, clay, and fill material all behave differently under an open excavation, and generic shoring plans do not transfer safely from one site to another.
Why owners do it
- Legal ceiling height for a secondary suite that currently cannot be permitted.
- Turning storage space into real living area without changing the building footprint or the exterior.
- Solving a foundation that is too shallow, along with drainage problems, in one project.
- Keeping the house exactly as it looks from the street, which matters on character homes and in some heritage contexts.
That last point deserves more weight than it usually gets. On a character home where the street-facing proportions matter, either for the owner's own taste or because the property carries some form of retention incentive, underpinning is often the only way to add a genuine extra floor of living space without changing a single exterior sightline. A second storey addition or an above-grade bump-out cannot make that claim.
What drives the cost
Underpinning scope scales with the linear footage of foundation being extended and with how hard the site is to work in.
- Soil and groundwater. A high water table means dewatering and slower progress.
- Access. Every cubic metre of soil comes out by hand or small equipment, often through a basement window or a single doorway.
- Depth. The further you go down, the more concrete, shoring, and time.
- Existing conditions. Old foundations without rebar or with rubble construction take more care.
- Interior work after. New slab, insulation, framing, mechanical, and finishes to make the space habitable.
None of these are things a homeowner can accurately estimate from the street. A geotechnical review and a structural engineer's assessment of the existing foundation are the two inputs that actually determine scope, and we treat both as a required first step rather than an optional add-on.
Egress and the rules that come with a new bedroom
If the underpinned space includes a bedroom, whether it is part of a legal suite or just an extra room for the family, the BC Building Code requires an egress window sized to let a person escape and a firefighter enter. Section 9.9 sets the minimum: an unobstructed opening of at least 0.35 square metres, no dimension smaller than 380 millimetres, and it has to open from the inside without a key, a tool, or any special knowledge.
Where the window sits below grade, which is nearly always the case in an underpinned basement, it opens into a window well, and the code requires at least 760 millimetres of clearance in front of the window inside that well. Cutting a new window well through a foundation that is being underpinned is routine work, but it has to be coordinated with the underpinning sequence rather than added as an afterthought once the walls are already poured.
Site conditions decide where a well can go. A narrow side yard, a neighbouring wall close to the property line, or a mature tree can all limit where an egress window is practical, which is another reason the layout gets worked out with the engineer early rather than left until the basement build-out.
Drainage and groundwater
Lowering a basement floor means the new slab sits closer to the water table than the old one did, so drainage design is not optional. The BC Building Code's Section 9.14 requires drain pipe of at least 100 millimetres in diameter around the exterior of the foundation, bedded and covered in crushed stone, draining to a sewer, a drainage ditch, or a dry well, with a sump pump where gravity drainage is not practical.
On a high water table site, expect temporary dewatering pumps running through the excavation phase to keep each open section workable. This is one of the reasons underpinning on a site with known groundwater issues costs more and takes longer than the same work on a dry, well-drained lot, and it is worth investigating before committing to the project rather than discovering it mid-excavation.
A soil report from before the project starts tells you most of what you need to know here. It is a modest expense relative to the project, and it removes the single biggest unknown in the underpinning schedule before a single shovel goes in the ground.
Underpinning compared with a lift
Both get you height. A house lift gives you a completely new foundation with exterior waterproofing and drainage, which is the better answer when the existing foundation is failing. Underpinning keeps the house in place and is usually less disruptive to the exterior and the landscaping.
If the foundation is sound and the only problem is height, underpinning is usually the more direct route. If the foundation is at the end of its life, spending on it twice makes no sense.
Do not shortcut the engineering
This is the one renovation where the drawings matter more than the finishes. Sequence, section length, shoring, and inspection are what keep a house standing while its foundation is being replaced piece by piece. Any quote that skips the engineer is not a quote for underpinning.
We have walked away from underpinning quotes handed to homeowners by other contractors that had no section-by-section sequence drawn up at all, just a promise that it would be fine. On a project where the entire house depends on the sequence being followed exactly, that is not a corner worth cutting to save a few weeks.
Ask any underpinning contractor to show you the section sequence drawing before signing anything. If they cannot produce one, or if it comes from a generic template rather than an engineer who has actually looked at your foundation, that is the answer to whether they should be doing the work.
Once the space exists, the rest of the decisions look like any other basement renovation.
Most owners who call us start with a single question: how much height can we get. The honest first answer is that we do not know until an engineer has looked at your soil, your existing footing depth, and your framing. What we can tell you on the first visit is whether underpinning is even a realistic path for your house, and that alone usually saves weeks of chasing quotes that were never going to work.
Frequently asked
What is the difference between underpinning and benching?
Underpinning extends the existing foundation downward so the new floor meets the wall, giving full usable floor area right to the perimeter. Benching leaves a sloped concrete shelf around the perimeter instead of extending the wall, which costs less but eats into the usable footprint at the edges of the room, sometimes enough to make a legal suite unworkable.
Is underpinning safe for the house above?
When engineered and sequenced properly, yes. Work proceeds in small alternating sections, typically a metre or so at a time, so the house is never unsupported along a long run of foundation. It is engineered structural work under the BC Building Code's footing and foundation provisions, and it should never be done without stamped drawings and staged municipal inspections.
Underpinning or lifting the house?
Underpinning keeps the house where it is and lowers the floor beneath it. A house lift raises the entire structure and builds a new foundation underneath from scratch. Lifting often costs more but replaces the whole foundation and allows exterior waterproofing and drainage, so the right choice depends on the condition of the foundation you already have, not just on how much height you need.
How much ceiling height does underpinning typically add?
Enough to take a basement from a cramped, code-noncompliant space to one that meets the minimum ceiling height a municipality requires for habitable space or a legal secondary suite. The exact amount depends on how deep the new footing goes and how much the existing floor is being lowered, which a structural engineer determines from the soil conditions and the foundation's current depth.
Do bedrooms in an underpinned basement need an escape window?
Yes. Any bedroom below grade needs an egress window that meets the BC Building Code's Section 9.9 requirements: an unobstructed opening of at least 0.35 square metres with no dimension smaller than 380 millimetres, openable from inside without tools or special knowledge, and if it opens into a window well, at least 760 millimetres of clearance in front of it. Underpinning projects that add bedrooms almost always include cutting new window wells as part of the scope.
How long does underpinning take?
Longer than most owners expect, because the sequenced, alternating excavation and pour schedule is designed for safety, not speed. Each section needs to cure before the adjacent section can be opened, so the perimeter work alone typically runs well beyond the schedule of a comparable above-grade renovation, before the interior build-out even starts.
What happens to groundwater and drainage during underpinning?
The excavation has to manage groundwater as it goes, sometimes with temporary dewatering pumps, and the finished foundation gets new perimeter drainage that meets BC Building Code Section 9.14, including a drain pipe of at least 100 millimetres in diameter bedded in crushed stone. This is usually installed as part of the underpinning work anyway, so a house with a history of a damp basement often ends up drier afterward, not just taller.
Can underpinning be done on a house with a rubble or unreinforced foundation?
Often, yes, but it takes more engineering care. Older rubble stone or unreinforced concrete foundations, common on pre-1940 Vancouver homes, are more sensitive to the temporary loss of support during excavation, so the engineer typically specifies shorter sections and more conservative shoring. It is still routinely done, just priced and sequenced differently than underpinning a newer, reinforced foundation.
If your basement is too short and you want to know whether underpinning or a lift is the better route, book a free consultation.
Written by

Founder & President
Mark Van Ek is the founder and president of Venture Pacific, bringing more than 40 years of Metro Vancouver and the Fraser Valley construction management experience and multiple Georgie and HAVAN awards to every custom home, renovation, and multiplex project.
Full profile