
House Lifting in Vancouver: When Raising Your Home Makes Sense
Lifting a house is how many Vancouver owners get a full-height basement, a new foundation, and a legal suite out of a home they already like. Here is what the process involves and when it is worth doing.
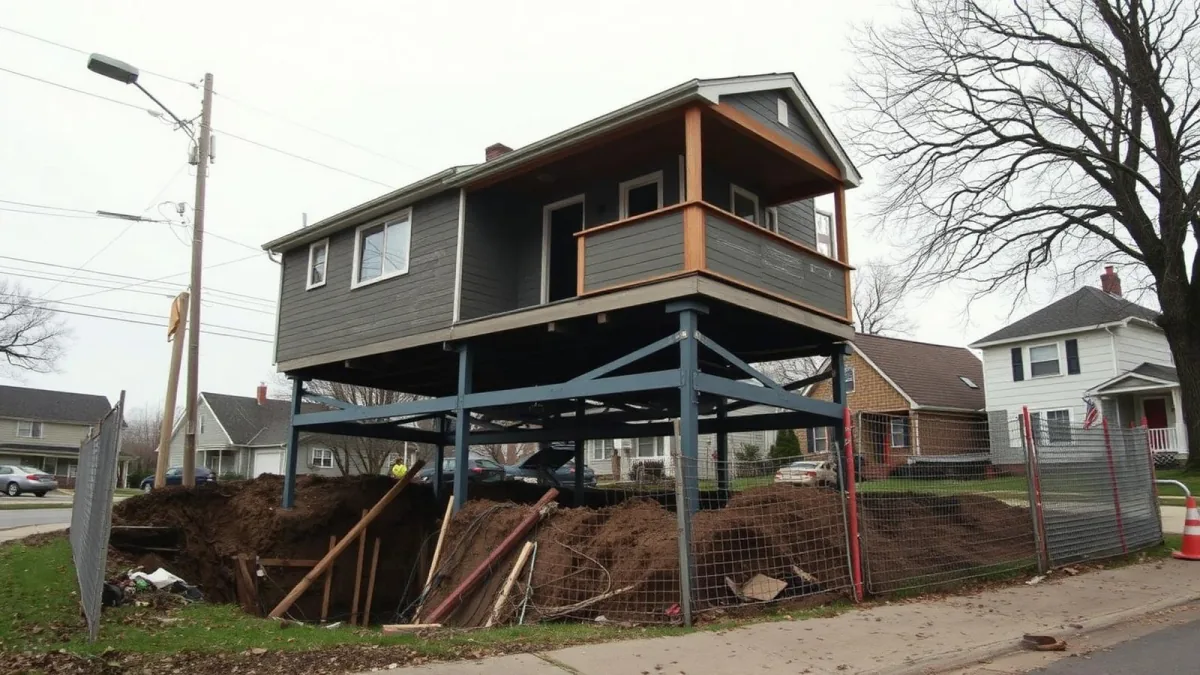
In short, House lifting raises an existing home off its foundation so a new, taller foundation can be built underneath. In Vancouver it is commonly used to gain legal ceiling height in the basement, replace a failing foundation, add a secondary suite, or address flood elevation requirements.
The first time most people see a house sitting six feet in the air on steel beams, it looks like something has gone badly wrong. It is usually the opposite. A lift is one of the more practical moves available to owners of older Vancouver homes.
We get some version of the same reaction on every job: a neighbour stops on the sidewalk, phone out, convinced they are witnessing a disaster. What they are actually watching is a house getting a foundation it should have had from the start, engineered and inspected to a standard the original builder never worked to.
Why owners raise a house
Four reasons come up again and again.
- Basement height. The house has a low crawl space or a short basement, and the owner wants full-height living space or a legal suite. Height is the single most common driver.
- Foundation condition. Old concrete with no rebar, cracking, or settlement. Replacing it means the house has to come off it anyway.
- Drainage and moisture. Raising the building and rebuilding the foundation lets you install proper perimeter drainage, waterproofing, and insulation from the outside.
- Elevation requirements. On low-lying sites, the required flood construction level can sit above where the house currently sits.
A lift also keeps a house that a neighbourhood likes. On streets full of character homes, that matters to the owner and often to the city.
How the process actually runs
The order is fairly consistent.
- Engineering and permits. A structural engineer designs the new foundation and the lift, and the municipality reviews it.
- Disconnection. Services are cut and capped, and anything attached to the house such as porches or chimneys is dealt with.
- The lift. Steel beams are run under the structure, hydraulic jacks raise it in small increments, and cribbing towers take the load.
- Excavation and foundation. The old foundation comes out, the hole is dug deeper, and the new footings, walls, drainage, and waterproofing go in.
- Set down. The house is lowered onto the new foundation, anchored, and reconnected.
Once the house is down, the rest looks like a normal renovation: new basement framing, mechanical, and finishes, plus repairs where the structure moved.
What actually holds the house up
Steel beams, called needle beams, are threaded through openings cut in the foundation wall or crawlspace, running under the main structural walls of the house. Hydraulic jacks positioned at intervals along those beams raise the entire structure in small, carefully synchronized increments, often just an inch or two at a time, so the house rises evenly rather than tilting.
Once at height, the load transfers onto cribbing towers, stacks of engineered wood or steel blocking built with a substantial safety margin above the house's actual weight. The house sits on that cribbing for the entire excavation and foundation phase, sometimes for weeks, and the crew monitors it throughout for any sign of unexpected settlement.
The new foundation is a full upgrade, not a repair
This is the part homeowners underestimate the value of. The new foundation is not a patch on the old one, it is entirely new construction, designed and inspected against the current BC Building Code's footing and foundation provisions in Section 9.15, with reinforcement, wall thickness, and bearing design that the original 1920s or 1950s foundation was never built to.
It also means proper exterior waterproofing and perimeter drainage get installed from the outside, something that is difficult or impossible to retrofit on an occupied foundation without excavating around the entire perimeter of the house.
What it costs, honestly
The lift itself is only part of the number. The bigger portion is usually the new foundation, the excavation, and the finished space you gain underneath. Site access matters too, since a lot with tight neighbours and no lane is harder to work in than a corner lot.
We do not publish a per-square-foot figure for lifts, because the range between an easy site and a difficult one is too wide to be useful. What we can do quickly is look at the house and tell you which category yours falls into.
Basement egress once the lift is complete
A lifted basement is almost always tall enough to support real bedrooms, and any bedroom below grade needs an egress window that meets BC Building Code Section 9.9: an unobstructed opening of at least 0.35 square metres, no dimension smaller than 380 millimetres, and openable from inside without a key or tool. Where the window opens into a window well, the code requires at least 760 millimetres of clearance in front of it.
Because the new foundation walls are taller than what they replaced, fitting a compliant egress window is generally easier after a lift than it would have been in the original, shorter basement, which is one more reason a lift and a legal suite conversion so often go together.
When a lift is the wrong tool
If the framing is compromised, the layout does not work at any height, and the house needs new everything above the floor as well, the lift is solving a small part of a large problem. In that case a new custom home is usually the better spend. If the house is worth keeping but the site is not, moving the house is a third option that surprises people.
A note on character and heritage homes
Lifts are common on pre-1940 houses, and those bring extra considerations: original chimneys, plaster that does not love movement, and in some cases heritage protections. We wrote separately about heritage restoration, and the two projects often run together.
Frequently asked
Why would I lift a house instead of rebuilding?
Because the house above the foundation is often perfectly good. Lifting keeps the structure, the character, and much of the interior while solving the part that actually failed, which is usually the foundation or the basement height, without the cost and disruption of demolishing and rebuilding everything above it.
How long is the house in the air?
Long enough to excavate and build the new foundation, cure the concrete to the strength the engineer specifies, and set the house back down. Weather and municipal inspection scheduling both affect the exact duration. The house is supported on engineered cribbing towers the entire time and is monitored throughout for any unexpected movement.
Can we stay in the house during a lift?
No. Services are disconnected and the building is physically off its foundation for the duration of the lift and the new foundation construction, so the house is unoccupied for that phase regardless of how the rest of the project might otherwise be phased. Owners typically plan alternate accommodation for the lift and foundation work specifically.
Does the new foundation have to meet current BC Building Code requirements?
Yes, in full. A house lift is not a repair to the existing foundation, it is new foundation construction, so it is designed and inspected against the current edition of the BC Building Code's footing and foundation provisions in Section 9.15, including minimum bearing pressure assumptions and foundation wall thickness. This is one of the real advantages of lifting an older home: the new foundation is built to a much higher structural standard than what it replaces.
Does a lifted basement need egress windows for new bedrooms?
Yes, if the finished basement includes a bedroom. The BC Building Code's Section 9.9 requires an egress window with an unobstructed opening of at least 0.35 square metres, no dimension smaller than 380 millimetres, openable from inside without a tool or key, and if it opens into a window well, at least 760 millimetres of clearance in front of it. Since a lift creates a taller basement wall than existed before, this is usually easier to achieve than it would be in a shorter, unlifted basement.
What happens to the home warranty after a house lift?
The new foundation and any other structural or system work performed as part of the lift is registered under BC's mandatory home warranty program, the same 2-5-10 coverage tiers that apply to new construction: 12 months on materials and labour, 24 months on systems, 5 years on the building envelope, and 10 years on load-bearing structural defects. The original upper structure of the house, if untouched, is not automatically brought under that same coverage.
How is the house monitored while it is off its foundation?
The crew tracks the cribbing towers and the structure itself throughout the lift and the foundation work, watching for any unexpected settlement or shift. Engineered cribbing is designed with a significant safety margin above the house's actual weight, and regular inspection during the process is standard practice, not an optional add-on, given how much load the temporary support system is carrying.
Can utilities and services be reconnected quickly once the house is set back down?
Reconnection itself is relatively fast once the house is anchored to the new foundation, typically water, sewer, gas, and electrical are all restored within a short window after set-down, but full occupancy still depends on passing the relevant inspections first. The bigger time investment usually comes afterward, in the basement build-out, mechanical rough-in, and finishing work needed to make the new space usable.
If your basement is too short, your foundation is failing, or both, book a free consultation and we will tell you whether a lift is the right answer for your house.
Written by

Founder & President
Mark Van Ek is the founder and president of Venture Pacific, bringing more than 40 years of Metro Vancouver and the Fraser Valley construction management experience and multiple Georgie and HAVAN awards to every custom home, renovation, and multiplex project.
Full profile