
Moving a House Instead of Demolishing It: How It Works in BC
Relocating a house sounds extreme until you compare it to demolition. Here is what makes a house moveable, what the permit path looks like in BC, and when relocation is genuinely the better option.
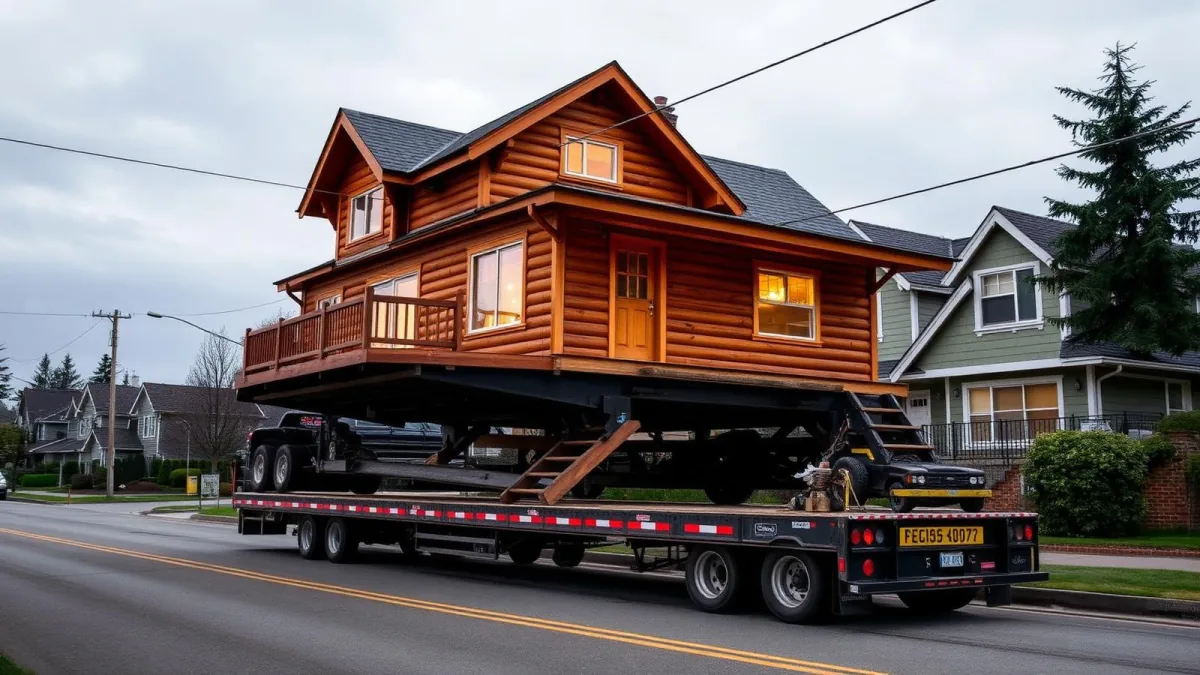
In short, House moving relocates an intact structure to a new foundation, either elsewhere on the same lot or to a different property. Feasibility depends on structure type, size, route clearances, overhead utilities, and receiving-site readiness. It is used to retain character homes, avoid demolition waste, and free up a lot for redevelopment.
Every year, houses in Metro Vancouver get loaded onto trailers in the middle of the night and driven to a new lot. It happens quietly, and most people never see it. For the right house on the right site, it is a real alternative to the landfill.
Most homeowners never consider it because demolition feels like the default. It is not the only option, and on certain properties, character homes, houses with genuine heritage value, or lots facing Vancouver's demolition recycling requirements, it is worth putting on the table before signing a demolition contract.
Two very different kinds of move
The first is moving a house within its own lot, usually to make room for a new foundation, a laneway building, or a better siting. The house travels a short distance and never leaves the property.
The second is relocating to an entirely different site. That version involves public roads, and the complexity jumps: route surveys, traffic management, and coordination with utilities for overhead wires.
The two versions share the same lifting and cribbing technique, but the on-lot move is closer in disruption to a house lift, while the off-site move adds an entire layer of transportation logistics that a lift never has to deal with.
An on-lot move is often the more overlooked option. Owners who assume their only choices are keep the house exactly where it sits or demolish it sometimes have a third path: shift the house a few metres to make room for a laneway home, a new addition, or a better relationship to the sun and the yard, without touching a public road at all.
What makes a house moveable
- Structure. Wood frame in reasonable condition, able to be braced and lifted without coming apart.
- Dimensions. Width and height determine whether a route exists at all. A tall roof is often the limiting factor, not the footprint.
- Route. Turns, overpasses, trees, poles, and wire heights along the entire path.
- Receiving site. A prepared foundation, services, and municipal approvals waiting at the other end.
- Timing. Moves usually happen overnight, and the receiving site cannot sit unfinished while the house waits.
The permit picture
A relocation touches more than one approval. There is the demolition or relocation approval at the origin, a building permit for the new foundation at the destination, transport permits for the route, and coordination with utilities. Municipalities differ, and a house crossing a boundary deals with both.
None of it is unusual for a structural moving company that does this work regularly. It does mean the schedule is set by approvals, not by how fast the trailer can travel.
A move that crosses a municipal boundary, say from Vancouver to Burnaby or from Burnaby to New Westminster, effectively runs two separate approval processes at once, since each city reviews its own portion of the route and its own destination requirements independently. Budgeting extra time for that coordination up front avoids a schedule built on the assumption that one city's timeline applies to both.
Vancouver's demolition rules make relocation more attractive
In Vancouver specifically, the calculation has shifted since the city's Green Demolition By-law took effect. Houses built before 1950 now require at least 75% of demolition material to be reused or recycled by weight, and character homes built before 1950 face a 90% requirement. Homes built in whole or in part before 1910, or listed on the Vancouver Heritage Register and built before 1950, require full deconstruction, taking the building apart piece by piece rather than mechanical demolition.
Those requirements come with a compliance deposit at the time of permit application, refunded once the reuse and recycling targets are documented. On an older or character home, relocation sidesteps that entire process: if the house leaves the lot intact, there is nothing to demolish, and the deposit and diversion requirements do not apply the same way.
Deconstruction itself, taking a house apart by hand rather than knocking it down, is slower and more labour intensive than mechanical demolition. It also recovers materials, old-growth lumber, doors, trim, and fixtures, that can be resold or reused elsewhere. Weighed against that process, a full building relocation is not always the more expensive path once the deconstruction labour and disposal costs are counted honestly.
Other Metro Vancouver municipalities are watching Vancouver's results closely, and waste diversion requirements on demolition are a trend more than a Vancouver-specific quirk. A relocation feasibility review is worth doing regardless of which city the lot sits in, since the underlying economics, saving a structurally sound building versus paying to destroy and rebuild it, do not change at the municipal boundary.
Why owners choose it
Three reasons come up most.
The house has value. A well built pre-war home with old-growth framing is not something you can buy new. Someone with a rural or acreage lot will often take it, sometimes for the cost of the move alone, because the structure itself is worth more to them than what it would cost to build from scratch.
The lot has a better use. Owners looking at redeveloping a lot sometimes prefer moving the existing house off it to demolishing it, particularly where deconstruction or waste-diversion rules apply and the house has a buyer already lined up to take it away.
Heritage. Where a home has recognized heritage value, relocation can be the option that keeps the building standing when the site itself cannot be preserved, particularly when the property's own zoning or environmental constraints rule out keeping the house exactly where it stands.
What a route survey actually checks
Before anyone commits to a moving date, a structural mover walks or drives the proposed route and measures every constraint against the house's actual dimensions once it is loaded and raised for transport.
- Overhead clearance. Traffic signals, power lines, and tree canopy along the entire path, not just at the widest point.
- Turning radius. Intersections and curves the loaded structure has to negotiate without clipping a curb, a pole, or a parked vehicle.
- Road surface and grade. Steep sections or soft ground can limit what the trailer and support system can safely handle.
- Utility coordination. Which lines need to be temporarily lifted or de-energized, and which utility company owns that responsibility.
A house that fails the route survey at one location sometimes still works with a different route, even if it adds distance or time. This is one of the reasons the same house can be moveable to one lot and not another, and why we recommend running the survey before pricing anything else.
What happens to the receiving site
The destination lot has to be ready before the house arrives, not after. That means a completed foundation matched to the house's actual dimensions, water and sewer service stubbed to the right locations, and any municipal approvals for placing a relocated structure already in hand.
This is where relocations most often stall in practice. A house that is structurally sound and has a viable route can still sit on a trailer or in a temporary storage yard for weeks if the receiving foundation is not finished on schedule, and every day of that delay adds cost with nothing to show for it. Coordinating the origin move and the destination foundation on parallel timelines, rather than sequentially, is one of the more valuable things a project manager does on a relocation.
Once the house is set on the new foundation, the remaining work looks like a normal renovation: reconnecting services, repairing any movement damage, and finishing the interior. Most relocated homes need some cosmetic repair, cracked plaster or a door that no longer sits square, from the stress of the move itself, and a realistic budget accounts for that from the outset rather than treating it as a surprise.
That final stretch is often where a relocated house starts feeling like a permanent home again rather than a structure in transit, and owners who moved a house for sentimental reasons usually say the finishing work is the part they enjoyed most.
When it does not work
If the framing is rotten, the route is blocked, or nobody has a prepared site to receive it, relocation stops being a plan and becomes a wish. It is a feasibility question first: someone measures the house, walks the route, and confirms the destination is real. That review is inexpensive compared with what follows.
We have seen homeowners spend weeks pursuing a relocation for a house that had already lost its structural integrity to rot or a compromised foundation, only to arrive at demolition anyway after paying for the feasibility work. That review is worth doing early, not after the emotional decision to save the house has already been made.
The best time to ask the question is well before a demolition permit application goes in, since a relocation feasibility review, structural check, route survey, receiving-site search, takes real time to organize properly.
Frequently asked
What kinds of houses can be moved?
Wood-frame houses in sound structural condition are the usual candidates. Size, roof height, and whether the structure can be braced matter more than age. Concrete and masonry buildings are rarely practical to relocate, since their mass and rigid construction do not tolerate being lifted and carried the way a braced wood frame does.
Who pays for a house move?
It varies. Sometimes the owner pays to relocate their own home within the same lot. Sometimes a buyer takes the house for the cost of the move because they want the structure itself, old-growth framing and original millwork included. Either way, the receiving site has to be ready with a foundation and services before the house arrives, since it cannot simply wait on a trailer.
Is moving cheaper than demolition?
Not always in direct cost, but the comparison should include demolition, disposal, and the value of the building itself. On character homes and on sites where Vancouver's demolition recycling rules apply, relocation can come out ahead once disposal costs and deposit requirements are counted against it.
Does Vancouver require recycling or deconstruction when a house is demolished instead of moved?
Yes. Under the City of Vancouver's Green Demolition By-law, houses built before 1950 must have at least 75% of demolition materials reused or recycled by weight, and houses identified as character homes built before 1950 must hit 90%. Homes built in whole or in part before 1910, or listed on the Vancouver Heritage Register and built before 1950, require full deconstruction rather than mechanical demolition, which is one of the reasons relocation looks more attractive on exactly these properties.
How wide or tall can a house be and still be moveable?
There is no fixed maximum, since it depends entirely on the specific route from origin to destination. Overhead wires, traffic signal arms, tree canopies, and highway overpasses along the path all set practical ceilings on height, and narrow streets or tight corners set limits on width. A route survey measures these constraints against the actual house dimensions before anyone commits to a moving date.
What happens to utility wires during a house move?
Structural moving companies coordinate directly with BC Hydro, Telus, and any other utility whose lines cross the route, and in many cases wires are temporarily lifted or de-energized for the brief window the house passes underneath. This coordination is one of the main reasons moves happen overnight, when traffic and utility crews can work with fewer competing demands on the same streets.
Can a house be moved onto a lot that is being redeveloped?
Sometimes, if the receiving lot has an approved foundation and the municipality's zoning and building permit process supports placing an existing structure there rather than new construction. This is less common than moving a house off a lot slated for redevelopment, but it does happen, particularly with rural or acreage properties that want an intact older home rather than starting from a blank site.
How is a house prepared for the move itself?
Services are disconnected, chimneys and porches are typically removed or braced separately, and the interior is secured so nothing shifts during transport. Steel beams are threaded under the structure and the house is lifted onto a system of dollies or a trailer, cribbed and braced the entire time it is off its permanent foundation, similar in principle to how a house lift supports a structure during foundation replacement.
If you are facing a demolition decision and want to know whether the house could be lifted, moved, or kept in place, book a free consultation. We will give you a straight answer, including when the answer is no.
Written by

Founder & President
Mark Van Ek is the founder and president of Venture Pacific, bringing more than 40 years of Metro Vancouver and the Fraser Valley construction management experience and multiple Georgie and HAVAN awards to every custom home, renovation, and multiplex project.
Full profile