
Laneway Homes and Garden Suites: What Owners Should Know
A laneway home is a small, complete house in your backyard. For families housing a parent or an adult child, or owners adding rental income, it is often the most practical thing a lot can support.
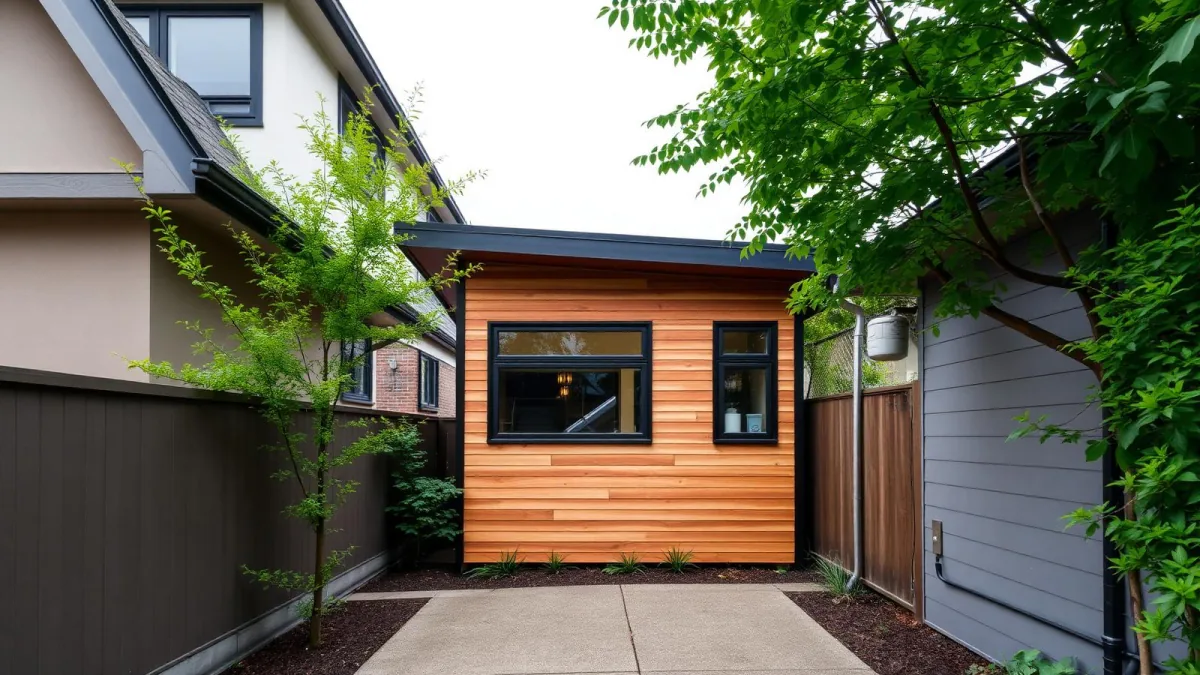
In short, Laneway homes and garden suites are detached accessory dwellings built in the rear yard of a single-family lot. Feasibility depends on lot size, lane access, servicing, tree retention, and municipal rules, which differ across Metro Vancouver municipalities.
Backyard housing has quietly become one of the most useful things a Metro Vancouver homeowner can build. It is small, it is a complete home, and it solves a specific problem: someone in the family needs their own place, or the property needs to earn something.
It is also one of the more misunderstood project types. Homeowners often picture something closer to a garden shed with plumbing, and are surprised to learn a laneway home is legally and structurally a full house, subject to the same code, the same inspections, and much of the same design attention as a house three times its size.
What you are actually building
A laneway home or garden suite is a full house in miniature. It needs a foundation, an envelope, heating, ventilation, plumbing, electrical service, and its own address and inspections. The reason cost per square foot runs high is that all the expensive parts of a house are present in a small footprint.
In Vancouver specifically, a laneway house has to sit within the city's zoning schedule for the property, and the city caps building height and storeys for these structures, which shapes the design toward a compact, efficient footprint rather than a scaled-down version of a full custom home. The City of Vancouver's laneway house program sets out the current dimensional and siting rules, and they are worth reviewing before any design work starts, since they differ from the rules that apply to the main house on the same lot.
What determines whether you can build one
- Lot size and shape, and how much rear yard is left after setbacks.
- Access. A lane in Vancouver, or an approved access route where a lane does not exist.
- Servicing. Water, sewer, and electrical capacity, and where the connections have to come from.
- Trees. Protected trees and their root zones frequently move the building or shrink it.
- Parking and site coverage requirements in your municipality.
Any one of these can change the design. All of them are knowable before you spend money on drawings.
Servicing is the part that catches older lots off guard
A laneway home needs its own water, sewer, and electrical connections, either a new service run from the lane or the street, or a properly engineered branch off the main house's existing service. On a lot with an older house, the existing electrical panel was sized decades ago for one dwelling, and adding a second full house's worth of load, a kitchen, a heating system, an EV charger in many cases, often means upgrading the main panel as part of the project even though the panel itself lives in the other building.
Sewer and water connections raise a similar question. Some lots already have a lateral connection close enough to the rear yard to make a new tie-in straightforward, while others need a longer run under the yard, which affects both cost and how much the yard gets disturbed during construction.
None of this is unusual work. It is simply work that has to happen before drawings are finalized, since the servicing plan determines where the kitchen, the bathroom, and the mechanical room can realistically sit inside the small footprint the lot allows.
Who these projects are for
Three groups, mostly.
Families housing a parent, where the goal is independence with proximity. We covered the broader version of this in multigenerational housing.
Owners adding long-term rental income without giving up the main house.
Owners planning to downsize into the smaller unit and rent or pass on the main home. This one is more common than people expect, and it changes the design brief significantly since it becomes the primary residence.
Each of these three goals leads to a genuinely different floor plan. A rental-focused laneway home prioritizes durable finishes and a layout that photographs well for listing. A parent's suite prioritizes accessibility and single-level living. A future primary residence gets treated like the custom home it is about to become, with storage, finish quality, and long-term comfort weighed the same way we would weigh them on any other project.
Cost, honestly
Expect a higher cost per square foot than a large custom home. Servicing runs, excavation in a tight backyard, and the fact that a kitchen and bathroom cost the same whether the house is 800 or 3,000 square feet all push the number up.
What softens the comparison is that the land is already yours. The soft costs still apply: design, engineering, permits, and municipal fees.
For an owner comparing a laneway home against renovating the main house instead, the honest framing is that a laneway home solves a specific problem, independent living space or rental income, that a renovation of the main house cannot solve as directly. The two are rarely competing for the same budget line, and treating them as alternatives to each other usually leads to a worse decision than evaluating each on its own merits.
Access is the practical constraint
Building in a backyard means every load of concrete, lumber, and drywall has to reach it. Where a lane exists, this is manageable. Where it does not, material handling and equipment access can add real cost, and it is worth confirming during the first site visit rather than the first week of construction.
Excavation equipment is the clearest example. A mini-excavator can usually work through a standard lane gate, but a full-sized machine cannot, which affects how the foundation is dug and how much of it has to be done by hand. On tighter lots, we plan the equipment size around the access, not the other way around, because discovering the access problem mid-excavation is the expensive way to learn it.
The same logic applies to material deliveries. Concrete trucks, framing lumber packages, and drywall sheets all need a realistic path from the street or lane to the build site, and a lot with a narrow side yard sometimes has to bring material in smaller loads over more trips, which shows up as extra time on the schedule rather than as a dramatic cost item.
Trees and the design that follows
A mature tree in the rear yard is usually the single biggest constraint on where a laneway home can sit. Municipal tree protection bylaws set a protected root zone around significant trees, and building within that zone, or even staging equipment and material inside it, can require special permission, additional protection measures, or simply is not allowed at all.
We treat the tree survey as one of the first steps on any laneway project with mature trees in the yard, before design work goes far enough that a tree constraint means starting over. Sometimes the building shifts a metre or two. Sometimes the whole footprint rotates on the lot. Either way, it is a design input, not a surprise to react to later.
Where retention is not possible and removal is approved, most municipalities require replacement planting, which is worth factoring into the landscaping budget from the start rather than treating as an unplanned line item at the end of the project.
Laneway home or something larger
If your goal is rental income and your lot is eligible under BC's new small-scale housing rules, it is worth comparing a laneway home against a multiplex. One is an addition to your home. The other is a development project with a different scale, timeline, and financing structure. Our multiplex calculator gives a first read on which conversation applies to your lot.
The province's small-scale multi-unit housing legislation requires most Metro Vancouver municipalities to permit at least three to four units on a standard lot without a rezoning, and up to six near frequent transit. A laneway home is one unit within that allowance. Owners with a larger or well positioned lot sometimes discover, once they run the numbers, that the same allowance supports a small multiplex instead, which changes both the financial return and the amount of the property given over to construction.
What we tell owners in the first meeting
Start with the yard, not the floor plan. Setbacks, access, servicing, and trees decide what fits before a single room gets drawn, and running that check first saves money on design work that would otherwise chase a footprint the lot cannot actually support.
The families who end up happiest with a laneway home are the ones who treated it as a real house from the beginning, not a smaller, lesser version of the main one. The people living in it deserve the same attention to daylight, storage, and layout as anyone in the front house.
That attitude shows up in small decisions: a window placed to catch afternoon light instead of just filling code minimums, a closet sized for real clothes rather than a token rod and shelf, a kitchen laid out for someone who actually cooks. None of it costs much more. It just requires treating the small house like a house.
A short site walk answers most of the feasibility questions in a single visit, before anyone commits to drawings or a design fee.
Frequently asked
Does my lot need a lane to build one?
In Vancouver, laneway houses are tied to direct rear lane access, since the building is designed to function on the lane the way a garage or coach house traditionally did. Other Metro Vancouver municipalities permit garden suites on lots without a rear lane, subject to their own access and servicing requirements, so the answer starts with confirming your specific address and city.
Can I strata title and sell a laneway home separately?
Not currently in Vancouver. Laneway houses stay on the same legal title as the main house and can be rented but not sold off separately, which is the main reason most owners build one for rental income or family housing rather than as a standalone asset to sell. Vancouver council has directed staff to study allowing separate ownership of units like laneway homes, so this is a rule worth reconfirming at the time you plan to build, not one to assume is permanent.
Why do trees come up so often in these projects?
Because the building goes exactly where mature trees usually are, in the rear yard. Municipal tree protection bylaws can require retention, protection zones around the root system, or replacement planting elsewhere on the lot, and any of those can reshape the building footprint or push it toward one side of the yard.
How does the province's small-scale housing legislation affect laneway homes?
BC's Small-Scale Multi-Unit Housing rules require most municipalities to allow at least three to four homes on a standard residential lot, and up to six near frequent transit, without a rezoning application. A laneway home or garden suite is one of the simpler ways to use part of that allowance, since it adds a unit without the scale, financing structure, or design complexity of a full multiplex.
Do laneway homes need their own utility connections?
Yes. A laneway home needs its own water, sewer, and electrical service, either as a new connection or a properly sized branch off the main house's service, and the municipality inspects that work independently from the main house. Servicing capacity is one of the first things to check on an older lot, since a house built decades ago may not have electrical service sized for two full dwellings.
What is the difference between a laneway home and a garden suite?
The terms describe the same basic idea, a small detached dwelling in the rear yard, but the specific rules differ by municipality. Vancouver's laneway house program requires lane access and follows its own zoning schedule, while garden suite programs in cities without consistent lane access, or in newer provincial policy, can apply to lots without a lane, subject to their own access and servicing standards.
Can a laneway home become the primary residence later?
Yes, and it is a common enough pattern that we design for it deliberately. Owners planning to eventually downsize into the laneway home and rent out or pass on the main house often ask for a layout, accessibility features, and finish quality that reads as a genuine long-term residence rather than a rental unit, which changes several design decisions from the outset.
How much of the backyard does a laneway home actually take?
Enough that it is worth walking the yard with a builder before assuming the project fits comfortably. Required setbacks from the rear property line, the side property lines, and a separation gap from the main house all eat into the buildable area, and mature trees or an existing garage in the wrong spot can shrink it further. On a smaller or irregular lot, this review is what actually determines whether a laneway home is worth pursuing at all.
If you are considering backyard housing, book a free consultation and we will tell you what your lot can support.
Written by

Founder & President
Mark Van Ek is the founder and president of Venture Pacific, bringing more than 40 years of Metro Vancouver and the Fraser Valley construction management experience and multiple Georgie and HAVAN awards to every custom home, renovation, and multiplex project.
Full profile