
Building on a Sloped or Difficult Lot in Metro Vancouver
Steep lots produce the best views and the biggest budget surprises. Here is what slope, rock, groundwater, and access actually do to a custom home project, and how to find out before you buy.
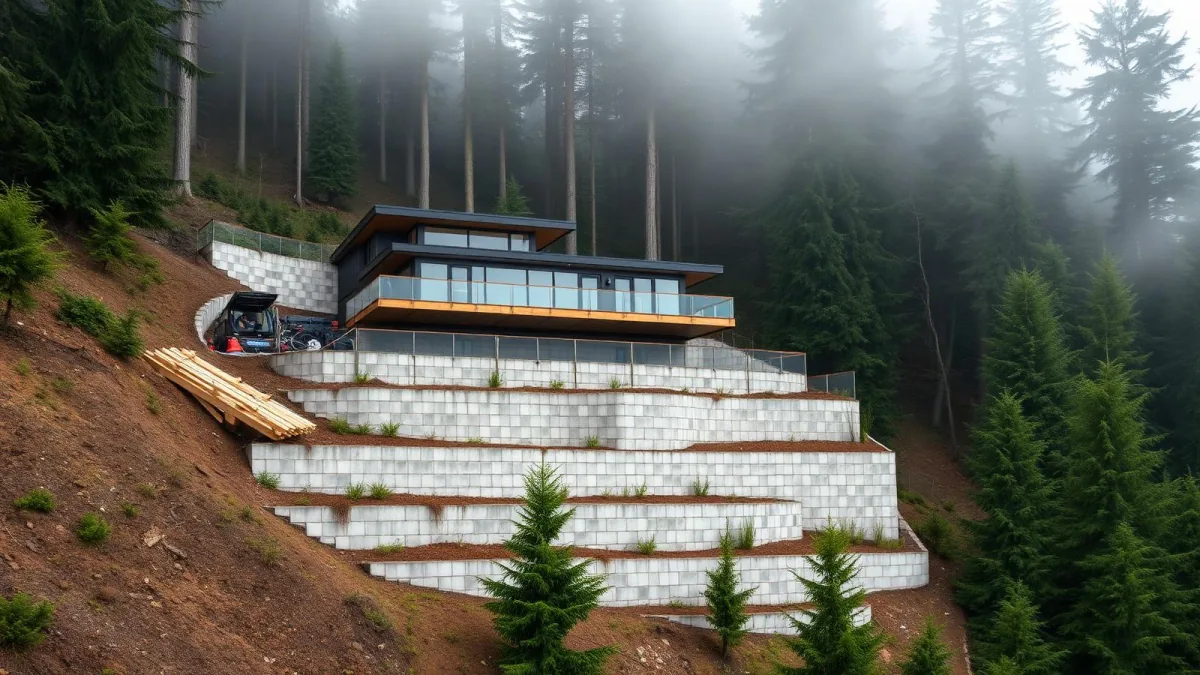
In short, Sloped and constrained lots in Metro Vancouver add cost through retaining structures, deeper foundations, rock excavation, drainage, geotechnical requirements, and restricted site access. Assessing these conditions before purchase is the most effective way to control a custom home budget.
Some of the best homes in this region sit on the worst lots. Slope, rock, and awkward access are also where custom home budgets go wrong, and almost always because the site was assessed after the purchase rather than before.
We have watched two families make the same mistake in opposite directions. One paid a premium for a gentle-looking lot that turned out to have a high water table nobody checked, and spent the savings from an easier grade on dewatering instead. The other bought a visibly steep lot at a discount, ran a geotechnical report first, and built with no surprises because the discount had already priced in exactly what the slope would cost.
The lesson from both is the same: slope is visible, but the ground conditions that actually drive cost, soil type, bearing capacity, water table, rock depth, are not. A gentle-looking lot can hide more expensive site work than an obviously steep one, which is exactly why a geotechnical report matters even when a lot does not look difficult.
What slope does to a project
Slope changes the parts of the house nobody photographs.
- Foundations step down the hill, which means more concrete, more formwork, and more time.
- Retaining structures hold back soil at the edges of the building and the driveway, and engineered walls are expensive.
- Drainage becomes a design problem. Water moves downhill, and it will find the house if the site is not built to route it around.
- Driveways and access have maximum grades, and meeting them can force cuts, fills, or a different siting.
- Equipment and material handling take longer on a site where nothing sits level.
The house itself, framing, envelope, and interior, costs roughly what it would anywhere. It is the ground that gets expensive, and it is also the part of the budget most homeowners underestimate because it is the least visible line item on a rendering.
How a stepped foundation actually works
Rather than one continuous footing at a single depth, a sloped-lot foundation breaks into sections that step down the grade, each one poured at the elevation the slope requires at that point. The BC Building Code's Section 9.15 sets a maximum vertical rise and minimum horizontal run for stepped footings, which the engineer works into the foundation plan alongside the site's specific grade.
Every step is a seam, and every seam is a place where formwork, reinforcement, and waterproofing all need extra attention. This is the single biggest reason a stepped foundation costs meaningfully more per linear foot than a foundation on flat, consistent ground, even before accounting for the added excavation.
The foundation drawings for a stepped site take longer to produce and are more specific to that exact lot than a flat-lot foundation plan, which is rarely reusable from one hillside site to the next even when the two lots look similar from the street.
Rock and groundwater
On the North Shore and parts of the Fraser Valley, excavation can hit rock. Hammering or blasting is slower and costlier than digging soil, and it needs its own approvals and neighbour notification.
Groundwater is the other one. A hillside site can have water moving through the soil year-round, which means drainage design, waterproofing, and sometimes permanent dewatering.
Perimeter drainage on a sloped lot has to do more work than the BC Building Code's baseline Section 9.14 requirements assume for flat ground. Water arriving from upslope needs to be intercepted before it reaches the foundation, not just drained away once it gets there, which often means an additional interceptor drain or swale on the uphill side of the house that a flat-lot design would never need.
Waterproofing detailing follows the same logic. A downhill foundation wall faces sustained hydrostatic pressure from water working its way through the soil above it, which is a different exposure than the intermittent surface water a flat lot deals with, and the waterproofing membrane and drainage plane have to be designed for that condition specifically.
A permanent dewatering system, a sump running continuously rather than only during heavy rain, is sometimes the right long-term answer on a site with a genuinely high water table. It adds an operating cost the homeowner should understand upfront, not discover after moving in.
Access is a cost, not a detail
A narrow street with no place to park a concrete truck, a shared driveway, or a lot with a single tight approach all change how work gets done. Material may need smaller loads and more trips, or a crane where a forklift would normally do.
This is worth walking before you buy. It takes twenty minutes and it is one of the more reliable predictors of site cost.
Crane access is the extreme version of this problem. On the steepest or most constrained lots, where a truck-mounted forklift cannot reach the building footprint, a crane may be the only practical way to move framing material and roof trusses into place, and crane rental and setup adds a real cost line that a flatter, more accessible lot never incurs.
Street parking rules matter more than owners expect too. A concrete pour needs a truck holding a specific position for a specific window of time, and a street that cannot accommodate that without a temporary parking restriction adds coordination with the municipality before the pour can even be scheduled.
Trees and setbacks
Protected trees have root protection zones that can restrict excavation right where the house wants to sit. Combined with setbacks and any watercourse or slope-hazard setbacks, the buildable area can end up smaller than the lot suggests.
Slope-hazard setbacks specifically apply on top of standard zoning setbacks in many Metro Vancouver municipalities, requiring the building to sit a minimum distance from the top or toe of a steep bank. That distance is determined by the geotechnical report, not by the zoning bylaw alone, which is another reason the geotechnical review needs to happen before the house is sited on paper.
Arborist reports carry a similar weight on slope sites, since retaining trees on a hillside often does real work stabilizing soil beyond the aesthetic value most owners think about first, which is one more reason municipal reviewers pay close attention to tree removal proposals on steep lots.
How to assess a lot properly
The sequence we recommend is short.
- Confirm zoning: allowable floor area, height, setbacks, and any slope-specific rules.
- Walk the site with your builder and look at access, grade, trees, and where services connect.
- Get a geotechnical opinion where slope or soil is in question.
- Price site work separately from the house, so you can see what the ground is costing you.
We do this as a site visit plus a high-level budget before a purchase, which is the same advice we give in buy land first or find the builder first. Site work belongs in your soft cost and pre-construction planning, not as a surprise during excavation.
Rock removal permits and neighbour notification
If the geotechnical report flags shallow bedrock, plan for a separate permit process around hammering or blasting, on top of the standard building permit. Most Metro Vancouver municipalities require this given the noise, vibration, and potential impact on neighbouring properties, and it typically includes a notification period for adjacent homeowners before work can start.
This is not a step to discover once excavation is already underway and rock shows up unexpectedly. Building that approval into the schedule from the geotechnical report forward keeps the excavation phase from stalling the moment the excavator hits something the permit does not yet cover.
Vibration monitoring is sometimes required as a condition of the rock removal permit as well, particularly where neighbouring foundations sit close to the property line. It is a modest added cost that protects everyone involved, including the homeowner, from a dispute over whether blasting caused damage next door.
The upside
Difficult lots reward good design. Stepped floor plates, walk-out lower levels, and rooms that open to a view are all products of the slope. Owners who price the site honestly at the start tend to be the ones who enjoy the result.
A walk-out lower level in particular turns what would be a basement on a flat lot into genuine grade-level living space, often the best room in the house, because the slope that made the foundation expensive is the same slope that gives that floor a real connection to the yard and, depending on the site, a view.
None of that upside shows up on a spreadsheet the way excavation costs do. It shows up the first time a family stands in a room they would never have had on a flat lot, and realizes the harder site was the one worth choosing.
We would rather tell you before an offer goes in that a lot is not worth the site cost than watch a family discover it once the excavator has already broken ground.
Frequently asked
How much more does a sloped lot cost to build on?
There is no single multiplier. The added cost concentrates in excavation, retaining structures, foundations, and drainage, and it varies enormously between a gentle grade and a steep rock face. A geotechnical review turns the guess into a real number specific to your lot, rather than a generic percentage that may not apply.
What reports should I get before buying a difficult lot?
A survey, a geotechnical report where slope or soil is a question, and an arborist report where protected trees are present. Together they cost far less than the surprises they prevent, and they give you real leverage in a purchase negotiation if the site turns out to need more work than the listing suggested.
Are sloped lots worth it?
Often, yes. They frequently come with views, privacy, and design opportunities a flat lot cannot offer, and they sometimes purchase for less because other buyers are scared off by the unknowns. The point is to price the site work before you commit, not after, so the lower purchase price is not offset by an unbudgeted excavation bill.
What does the foundation look like on a sloped lot compared to a flat one?
It steps down the grade in sections rather than sitting at one consistent depth, following the same footing and foundation provisions in BC Building Code Section 9.15 that apply on flat ground, just repeated at multiple elevations. Each step needs its own formwork and, depending on the grade, additional engineering to manage the transition, which is why sloped-lot foundations use meaningfully more concrete and labour than an equivalent flat-lot footprint.
How does drainage design change on a hillside lot?
Water moving downhill has to be actively routed around and away from the house, not just collected at the base of the foundation the way it would be on a flat lot. The BC Building Code's Section 9.14 sets minimum requirements for perimeter drainage, but a hillside site often needs additional site grading, catch basins, or interceptor drains upslope of the house to manage water before it ever reaches the foundation wall.
What triggers a geotechnical report, and who requires it?
Municipalities frequently require a geotechnical report as a condition of permit approval on lots above a certain slope threshold, or where a hazard like a steep bank, known fill material, or a history of slope movement is flagged. Even where it is not mandatory, a geotechnical report is one of the cheapest ways to convert unknowns about soil bearing capacity and slope stability into real engineering numbers before committing to a design.
Does blasting or hammering rock require special permits?
Yes, in most Metro Vancouver municipalities. Rock removal by hammering or blasting typically requires its own permit process separate from the building permit, along with neighbour notification given the noise and vibration involved. The timeline for that approval should be built into the schedule from the start on any lot where a geotechnical report flags rock near the surface.
Can a sloped lot support a legal secondary suite or laneway home?
Often, yes, and a hillside site sometimes makes it easier, since a walk-out lower level naturally creates the ceiling height and grade-level access a secondary suite needs without the underpinning or excavation a flat lot would require. Whether it works for your specific lot depends on the grade, the driveway access, and how the zoning setbacks interact with the slope, which is worth checking during the same site assessment that covers the main house.
If you are looking at a challenging lot, book a free consultation and we will walk it with you before you commit.
Written by

Founder & President
Mark Van Ek is the founder and president of Venture Pacific, bringing more than 40 years of Metro Vancouver and the Fraser Valley construction management experience and multiple Georgie and HAVAN awards to every custom home, renovation, and multiplex project.
Full profile