
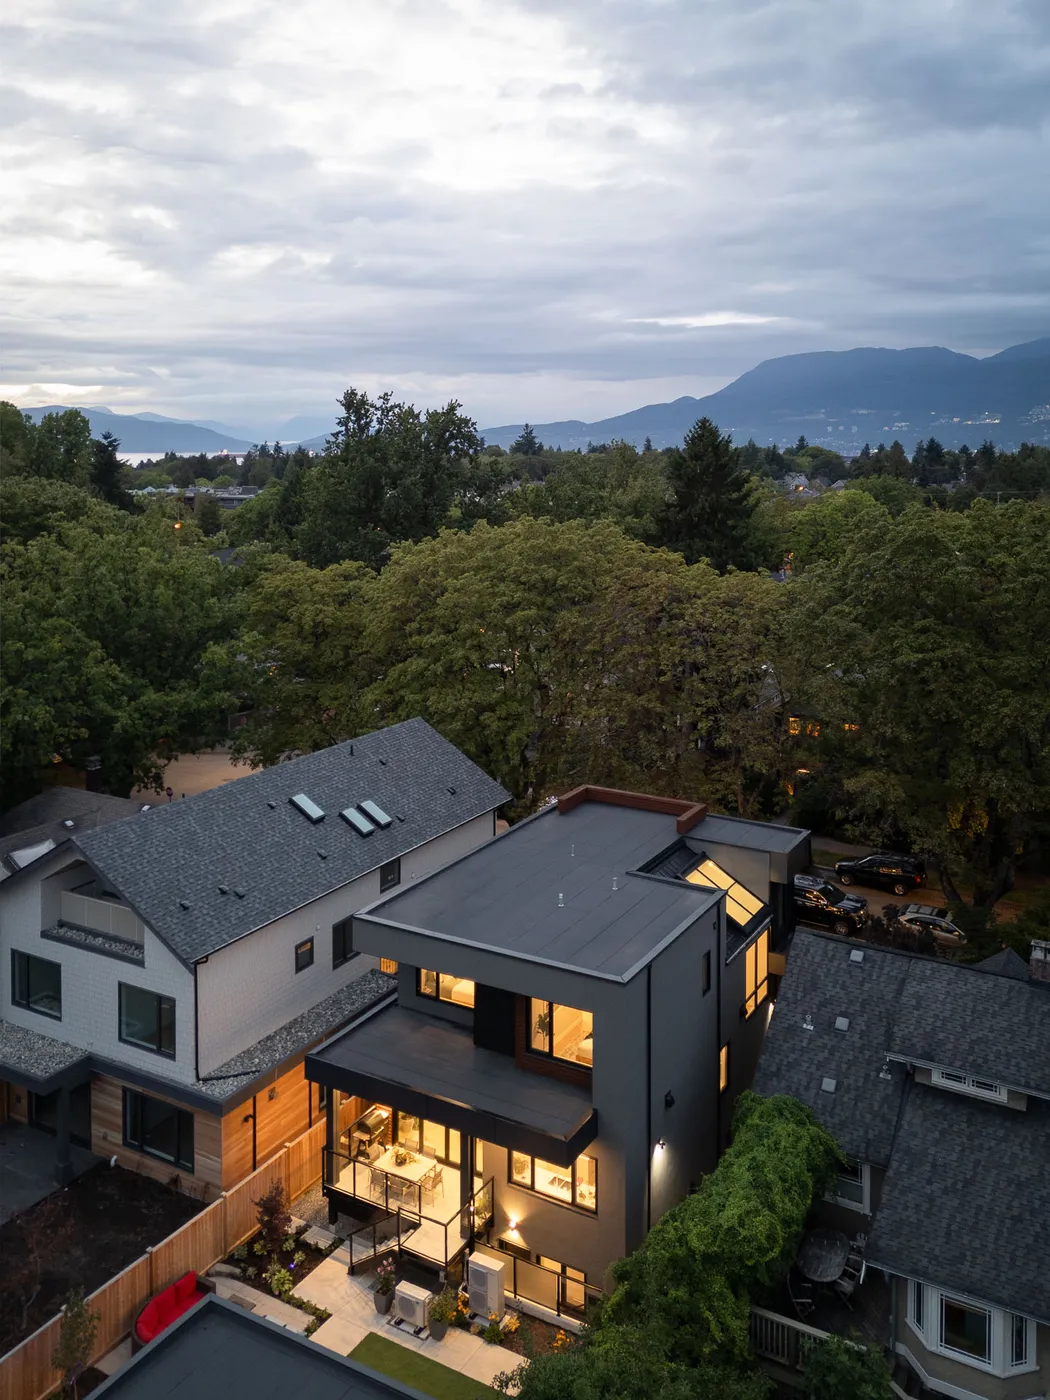
Venture Pacific Construction Management is a custom home builder in White Rock, building custom homes and completing major renovations for homeowners who want to update or rebuild rather than redevelop. Our work spans full teardown-and-rebuild custom homes, home renovations, home additions, heritage restorations, house lifts, and house moves, across Metro Vancouver and the Fraser Valley.
- Zone for lots of 742 m² or more
- RS-1 (small-scale multi-unit housing)
- Largest share of the lot the buildings may cover
- 40%
- Tallest house in RS-1
- 7.7 m (25.26 ft)
- Permit office
- City of White Rock, by appointment
What we build in White Rock
- Custom home construction (full teardown-and-rebuild)
- Home renovations
- Home additions
- Heritage home restoration
- House lifts
- House moves
Recent work
Our Crescent Beach renovation in Surrey, a full interior renovation including a new kitchen, refreshed living areas, and renovated bathrooms, won the 2026 HAVAN Award for Best Kitchen Renovation.
See the Crescent Beach renovationIn short, Venture Pacific builds custom homes in White Rock. In the RS-1 zone (lots of 742 m² or more) buildings may cover 40% of the lot, the house may be 7.7 m tall and residential floor area is limited to 0.75 times the lot area. The City takes building permit applications by intake appointment only, and requires a tree management permit and, in the Geotechnical Assessment Area, a geotechnical report.
Building a custom home in White Rock: what the City asks for
A new house in White Rock needs a building permit from the City of White Rock. The City takes an application only at an intake appointment with a Building Official, booked by phone at 604-541-2149. At the appointment, staff check basic zoning, whether the documents are complete and whether the supporting applications are in. If anything is missing, the application is not accepted and the owner books another appointment. The City's permit page lists City Hall at 15322 Buena Vista Avenue, open Monday to Friday, 8:30 am to 4:30 pm.
The City's checklist for a new house (February 2025 version) asks for two originally sealed topographical surveys from a BC Land Surveyor, a land title search dated within 30 days, sealed structural drawings, sealed sprinkler drawings with hydraulic calculations under the City's Fire Sprinkler System Bylaw No. 1683, and a 3-page BC Energy Step Code compliance report. Two more applications go in alongside it: a lot servicing application and a tree management permit application.
We put that package together with the design team and check it against the City's list before the appointment is booked.
- 01
Check the lot
Its zone, whether it is in the Geotechnical Assessment Area, which development permit areas cover it, and which trees are on it or within 4 m of its edge.
- 02
Start the other applications
A lot servicing application and a tree management permit application are part of the checklist.
- 03
Prepare the documents
Sealed survey, sealed drawings, sprinkler drawings, Step Code report, land title search and the insurance and assurance forms.
- 04
Book the intake appointment
Call 604-541-2149. A Building Official checks zoning and completeness, and does not accept an incomplete application.
- 05
Review, build, inspect
The City reviews the application, issues the permit and inspects the work.
Source: City of White Rock, New Single-Family Dwelling/Houseplex & Additions Permits page; Building Permit Application Checklist for New Single-Family Dwelling, Houseplex or Additions (February 2025)
What the RS-1 zone allows on a White Rock lot
When the City rewrote its zoning in 2024 for the provincial small-scale multi-unit housing law, it kept the name RS-1 for lots of 742 square metres (7,987 sq ft) or more. Lots under 742 m² moved to RS-2. In RS-1, a single house on a lot of at least 742 m² is a permitted use under Zoning Bylaw 2024, No. 2506, section 6.1.
Buildings may cover at most 40% of the lot and the house may be at most 7.7 m (25.26 ft) tall. The house sits 6.0 m back from the front lot line, with 7.0 m for any storey above the first, and 6.0 m from the rear and 1.5 m from each interior side line. Residential floor area is limited to 0.75 times the lot area. On a 742 m² lot that is 556.5 m² (5,990 sq ft).
What counts toward that floor area is set by the bylaw's definition for these zones. It counts every storey, and excludes covered patios and decks up to 37 m², a stairwell up to 13 m², a crawlspace, a carport or garage up to 46.5 m², and elevator shafts. A basement is not on the list of exclusions. We check each design against that definition in the first review, before drawings begin.
A one-unit house can carry a registered secondary suite and a detached accessory dwelling unit, such as a coach house, on the same lot. The detached unit may be 7.0 m tall with a roof slope of 6:12 or steeper, or 6.0 m tall with a lower slope. It stays out of the front and side-street yards, at least 3.0 m from the house, and 1.5 m from the rear lot line.
- Smallest lot for a single house in RS-1
- 742 m²
- Largest share of the lot the buildings may cover
- 40%
- Tallest the house may be
- 7.7 m
- Residential floor area as a multiple of the lot area
- 0.75
Source: City of White Rock, Zoning Bylaw 2024, No. 2506, sections 6.1.1, 6.1.4, 6.1.6 and 6.1.8
Trees, slopes and the southern wall
White Rock protects trees under Tree Protection Bylaw No. 2407, adopted on December 14, 2021. A tree management permit is needed to remove a tree with a trunk 20 cm or more across, measured 1.4 m above the ground, and every demolition permit and building permit needs one. Arbutus, Garry oak and Pacific dogwood are protected at any size. For a house the permit is Type 3, with an arborist report that includes a tree protection plan and a tree replacement plan, and a tree survey by a BC Land Surveyor. The survey covers trees within 4 m of the lot line, including trees shared with a neighbour.
The City's tree guide lists a $3,000 security for each retained tree up to 50 cm across, and replacement of 2 trees for each tree removed up to that size. Amounts can change, so we confirm them with the City when we price the work.
The checklist also asks whether the property sits in the City's Geotechnical Assessment Area. If it does, the application needs a geotechnical report written to the Engineers and Geoscientists BC guideline for legislated landslide assessments, with an Appendix D landslide assessment assurance statement, and sealed shoring and excavation plans. The flood plain, the ravine and significant trees area, and the watercourse area each call for a development permit under the Official Community Plan.
On smaller RS-2 and RS-3 lots, the plans must show an angle of containment on the south side: no part of the building, apart from open balcony guards, may rise above a 45 degree line that starts 6.0 m above natural grade at the middle of the base of the southerly wall (Zoning Bylaw section 4.9). The civil plan must also show a driveway crossing between 4.5 m and 6.0 m wide, rising at least 2% from the road edge to the property line, and no steeper than 15% from the property line to the garage slab.
Ocean Park is a Surrey address
Ocean Park is a neighbourhood of the City of Surrey, as the REW neighbourhood guide lists it. A house there follows Surrey's permit and energy rules. Our Surrey page covers what the City of Surrey asks for, and we build in both cities.
Our work in Surrey
Crescent Beach, our whole-home renovation in Surrey, won the 2026 HAVAN Award for Best Kitchen Renovation. The photos show its kitchen island, living room and dining room.


Questions about building in White Rock
Does Venture Pacific build custom homes in White Rock?
Yes, Venture Pacific Construction Management builds full teardown-and-rebuild custom homes across White Rock and throughout Metro Vancouver and the Fraser Valley. We manage the whole project ourselves, from the zoning and massing review through design coordination, permits, trades, and enrolment in the mandatory 2-5-10 new home warranty, so you deal with one builder from the first site visit to the final inspection.
Do you handle home renovations and additions in White Rock?
Yes, Venture Pacific Construction Management completes full home renovations and additions across White Rock and throughout Metro Vancouver and the Fraser Valley, from kitchen and bathroom remodels through second-storey and rear additions. We check the existing foundation and framing first, since what they can carry decides whether an addition or a full rebuild is the better route for the property.
Can you renovate or restore a heritage home in White Rock?
Yes, we restore and renovate character and heritage homes across White Rock and throughout Metro Vancouver and the Fraser Valley, keeping the street-facing form, trim profiles, and window proportions that give the house its value while rebuilding the insulation, wiring, and mechanical systems behind them. The result reads as the original house but performs and costs to run like a new one.
Do you offer house lifting or house moving services in White Rock?
Yes, Venture Pacific Construction Management offers both services across White Rock and throughout Metro Vancouver and the Fraser Valley. House lifting raises an existing home to add a basement or a new foundation level underneath it. House moving relocates a home to a new position on the same lot, or to a different property entirely, rather than demolishing and rebuilding.
What's the difference between Venture Pacific's construction and development work?
Venture Pacific Construction Management handles custom home building, renovations, additions, and heritage restorations for individual homeowners who keep their existing lot. Our separate development side designs and builds multiplex and missing-middle housing, triplexes through sixplexes, through a GP/LP partnership structure. Both sides operate across Metro Vancouver and the Fraser Valley.
How big a house can I build on an RS-1 lot in White Rock?
In White Rock's RS-1 zone, residential floor area is limited to 0.75 times the lot area, buildings may cover 40% of the lot, and the house may be 7.7 m tall. On a 742 m² lot the floor area limit is 556.5 m². The bylaw counts a basement and excludes a garage only up to 46.5 m².
Can I add a coach house or suite to a new custom home in White Rock?
Yes. The RS-1 zone lets a one-unit house carry a registered secondary suite and a detached accessory dwelling unit together. The detached unit is limited to 7.0 m in height with a 6:12 roof slope, or 6.0 m with a lower slope, and must sit at least 3.0 m from the house and outside the front yard.
Do I need a tree permit to build a house in White Rock?
Yes. Under Tree Protection Bylaw No. 2407, every building permit and demolition permit in White Rock needs a tree management permit, a Type 3 for a new house. It requires an arborist report with a tree protection plan and a replacement plan, plus a tree survey by a BC Land Surveyor covering trees within 4 m of the lot.
Does my White Rock lot need a geotechnical report?
It does if the lot is inside the City of White Rock's Geotechnical Assessment Area, which the building permit checklist asks about. The report must follow the Engineers and Geoscientists BC landslide assessment guideline and include an Appendix D assurance statement. Email building@whiterockcity.ca to confirm whether a specific address is inside the area.
How do I submit a building permit application in White Rock?
You book an intake appointment with a Building Official at 604-541-2149. White Rock does not accept an application without an appointment. Staff check zoning and completeness on the day, and an incomplete package is turned away, so the owner books again. We prepare the package and check it against the City's February 2025 checklist first.
Is Ocean Park part of White Rock?
No. Ocean Park is a neighbourhood of the City of Surrey, so a house there needs a City of Surrey building permit and follows Surrey's zoning and energy rules. We build in both cities and can confirm which one covers your address.
How do I start a custom home project in White Rock?
Book a free consultation with Venture Pacific. We confirm your lot's zone, whether it is inside the Geotechnical Assessment Area, which trees need protecting and how much floor area the bylaw allows. That review comes before any drawings or permit appointment, so you know what the lot supports first.
Related services
Nearby build areas
Sources
- City of White Rock, New Single-Family Dwelling/Houseplex & Additions Permits (read October 31, 2026)
- City of White Rock, Building Permit Application Checklist: New Single-Family Dwelling, Houseplex, or Additions (February 2025)
- City of White Rock, Zoning Bylaw 2024, No. 2506 (read October 31, 2026)
- City of White Rock, Small Scale Multi Unit Housing
- City of White Rock, Guide to the Tree Protection Bylaw 2407
- REW, Ocean Park, Surrey neighbourhood guide
Municipal rules, fees and timelines change. Confirm them with the city or district before you buy, design or sign. This page gives general information. A planner, a lawyer or the municipality itself can advise on your lot.
Let's talk about your property
A conversation, not a commitment.
Whether you're curious about the multiplex value of your land or looking to partner on a missing-middle build, we're here to start the conversation.