
Venture Pacific Construction Management is a custom home builder in Langley, building custom homes and completing major renovations for homeowners who want to update or rebuild rather than redevelop. Our work spans full teardown-and-rebuild custom homes, home renovations, home additions, heritage restorations, house lifts, and house moves, across Metro Vancouver and the Fraser Valley.
- Township land in the ALR
- 75%
- ALR main house
- Up to 500 m²
- New house energy rule
- Step 4 and EL-3
- Permit offices
- Two: Township and City
What we build in Langley
- Custom home construction (full teardown-and-rebuild)
- Home renovations
- Home additions
- Heritage home restoration
- House lifts
- House moves
Recent work
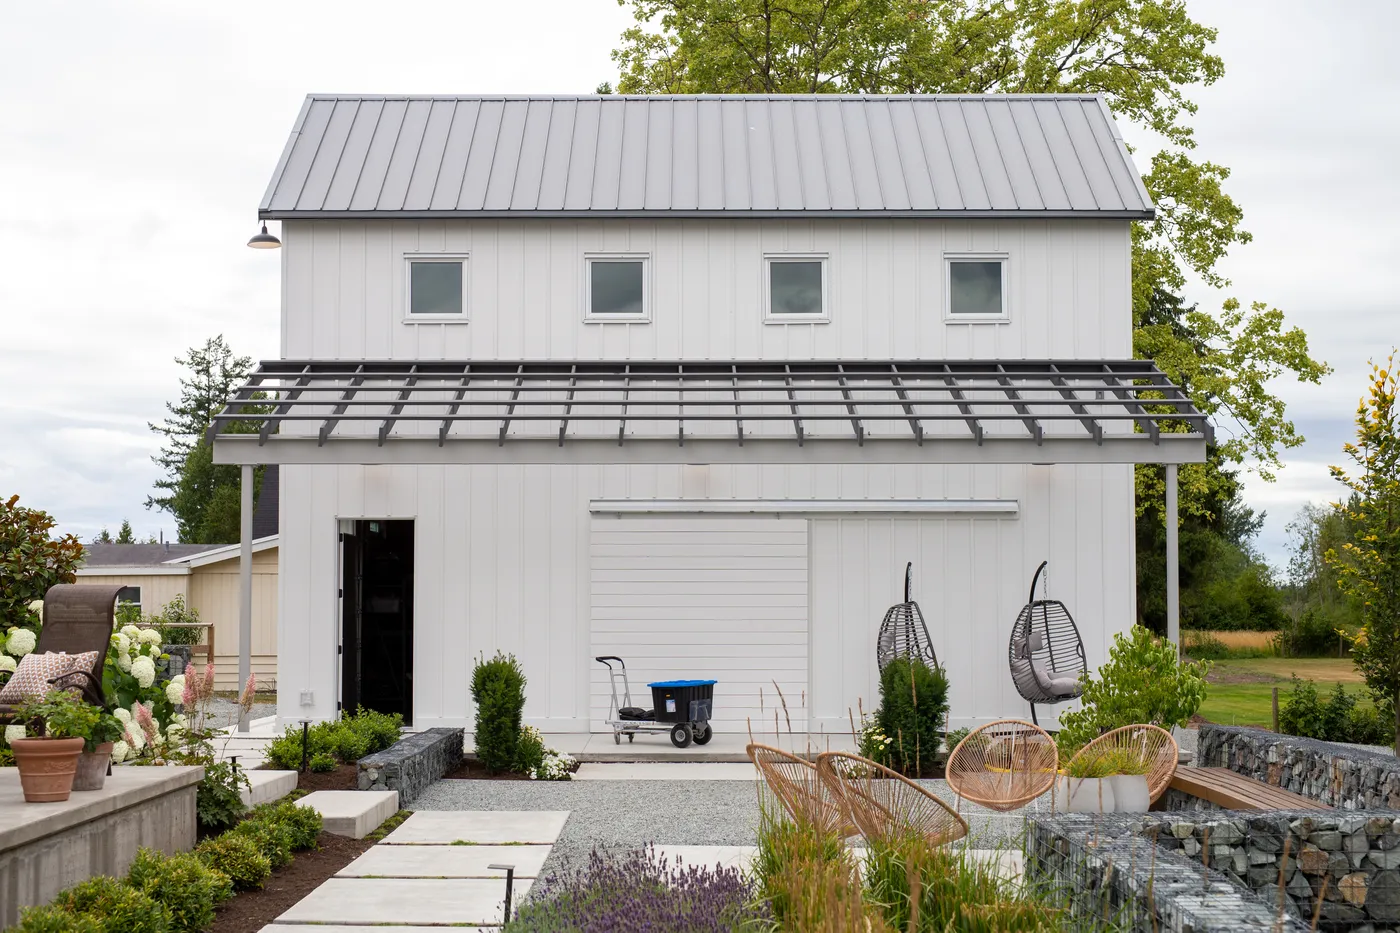
Country Shop is a detached workshop we built on a rural property in Langley. It is fully insulated and powered for year-round use, and it took 4 months to build.
See Country ShopIn short, Venture Pacific builds custom homes, acreage homes, shops and renovations in both the Township of Langley and the City of Langley, two municipalities with separate zoning bylaws and permit offices. 75% of Township land is in the Agricultural Land Reserve, where a main house is limited to 500 m² without an application. Every new Township house must meet Step 4 of the BC Energy Step Code and EL-3 of the Zero Carbon Step Code since April 1, 2025.
Township of Langley or City of Langley: which one is your lot in?
There are two Langleys, and each is its own municipality. The Township of Langley covers 307.22 square kilometres and had 132,603 people in the 2021 Census. The City of Langley covers 10.18 square kilometres and had 28,963. The Township was incorporated in 1873. The City grew out of Langley Prairie and became a separate municipality in 1955. Each has its own zoning bylaw, building permit office and fees.
To check which one holds your land, look at your property tax statement. It comes from the municipality your property is in, and the Township mails or emails its statements to owners by the end of May each year. A mailing address is no help here, because both use "Langley, BC": the Township's permit office is at 20338 65 Avenue, Langley, and City Hall is at 20399 Douglas Crescent, Langley. Some neighbourhoods touch the boundary: Traditional Brookswood ends at the City boundary on its north side, and Murrayville starts immediately east of the City.
The City adopted a new zoning bylaw, Zoning Bylaw 2025 No. 3300, on March 9, 2026. It replaced a bylaw first adopted in 1996. In the City's R1 Suburban Residential zone the minimum lot is 557 m² with 16 m of frontage, a house can be 9.0 m tall, and buildings can cover 36% of the lot. Up to 4 homes are allowed, or 6 within 400 m of a frequent transit bus stop. A carriage home or garden suite can have up to 100 m² of ground floor area, and the owner must live on the lot.
The Township's rules are in its own Zoning Bylaw 2500, with different zones and limits. We read the bylaw that applies to the address before anyone starts a drawing.
We build in both. Our office is in the Township, at Suite 351, 505-8840 210 Street, and we take custom home, renovation and addition work on either side of the boundary. City permits go through the City's Building Permits and Licensing office (604.514.2804). Township permits go through Permits, Licences and Inspections (604-533-6018).
Farmland: what the Agricultural Land Reserve allows
The Township says 75% of its land is in the Agricultural Land Reserve (ALR). Its community plan puts the same share of the Township outside the urban area, rural and mostly in the reserve. On those parcels the provincial Agricultural Land Commission sets the first limits, and the Township's zoning applies on top of them.
The Commission allows one main house of up to 500 m² of total floor area without an application. The fill placed to build it, including the gravel under the foundations and driveway, can cover no more than 1,000 m². Attached garages and open carports are left out of the 500 m², up to a combined 42 m². A secondary suite is allowed when it sits entirely inside the main house.
One detached extra residence can also be built without an application: up to 90 m² on a parcel of 40 hectares or less, when the main house is 500 m² or less, and up to 186 m² on a larger parcel. It does not need to be for farm workers. The Township has its own permit type for an ALR second dwelling under 90 m², and its rural RU-1 zone allows up to two houses or mobile homes on one lot, subject to the Commission's rules.
A larger house needs a non-adhering residential use application to the Commission. So does living in the old house while the new one is built. These applications go in online through the Commission's portal, and the Township asks for a separate development application of its own. Its Agricultural Land Use page tells owners to ask Development Planning staff for pre-application comments first. We do that before a client pays for full drawings.
The province capped house size on reserve land on February 22, 2019, and allowed the extra residence from December 31, 2021.
- Share of Township of Langley land in the Agricultural Land Reserve
- 75%
- Largest main house on reserve land without an application to the Commission
- 500 m²
- Largest extra residence on reserve parcels of 40 ha or less
- 90 m²
- Energy and carbon level for every new house in the Township since April 1, 2025
- Step 4 + EL-3
Source: Township of Langley, Agricultural Land Use page; Agricultural Land Commission, Housing in the ALR; Township of Langley, Green Buildings: Builders
Luxury and large custom homes in Langley: what sets the size
In the Township's rural, suburban and R-1 zones, Zoning Bylaw 2500 sets the size of a house through lot coverage, height and setbacks, and on farmland the 500 m² reserve limit also applies.
On suburban and acreage lots zoned SR-1, buildings can cover up to 33% of the lot, and the house can be 9 m tall. It must sit at least 9.75 m from the front lot line, 7.5 m from the rear and 3 m from each side. Rural RU-1 lots have the same 33% coverage and 9 m height. On urban R-1A to R-1E lots, coverage rises to 35%. There, a house of 280 m² or more, counting its garages and leaving out the basement, is held to two storeys plus a basement, and the second floor can be no larger than 80% of the first.
Every new house in the Township has had to meet Step 4 of the BC Energy Step Code and EL-3 of the Zero Carbon Step Code since April 1, 2025. Council approved the change on December 4, 2023. The province calls EL-3 "Strong Carbon Performance", and it sets a greenhouse gas target that the home's energy model must meet. The Township asks for an airtightness test report, and its energy models must use the Abbotsford weather file. Under the 2024 BC Building Code, a new home also needs at least one living space that stays at or below 26°C. We bring the energy advisor in with the first floor plans, before window sizes and the heating system are fixed.
Our work on a large Langley build starts with a survey, a title search no older than 30 days (the Township's rule), and a check of the zone, the reserve and the flood levels. Then we coordinate the designer, the structural engineer who seals the plans, the geotechnical and lot grading engineer, the mechanical designer who sizes heating and cooling to CSA F280, and the energy advisor. On farmland we track the fill for the house, driveway and foundations against the 1,000 m² limit as the site plan changes. We also enrol the home in the 2-5-10 warranty, because the Township issues the permit only after it receives the BC Housing warranty form.
Kitsilano Horizon, a custom home we built in Vancouver, was a 2026 Georgie Awards finalist for Best Custom Home ($2,000,000 to $3,000,000). We price each Langley custom home from its own lot, drawings and servicing.
Urban lot (R-1A zone)
- Homes allowed
- Up to 4 homes on a qualifying serviced lot, or 1 house plus 1 accessory dwelling unit
- Lot coverage
- 35%, or 45% with infill housing
- House height
- 9.0 m; a house of 280 m² or more is limited to 2 storeys plus a basement
- Shop or garage (not for farm use)
- Up to 3.75 m tall
- Water and sewer
- Township water and sewer
Suburban or acreage lot (SR-1 zone)
- Homes allowed
- 1 house plus 1 accessory dwelling unit when the house has no suite; up to 4 homes only on a qualifying serviced lot
- Lot coverage
- 33%
- House height
- 9 m
- Shop or garage (not for farm use)
- 135 m² of ground floor in total, up to 7.5 m tall
- Water and sewer
- Township services on some lots; a private well and septic on others, as in parts of Brookswood-Fernridge
Farm lot in the ALR (RU-1 zone)
- Homes allowed
- Up to 2 houses or mobile homes, within the Commission's limits
- Lot coverage
- 33%
- House height
- 9 m; main house up to 500 m² of floor area
- Shop or garage (not for farm use)
- 200 m² of ground floor in total, up to 9 m or 2 storeys
- Water and sewer
- On-site septic; a private well where no Township water main fronts the lot
Source: Township of Langley Zoning Bylaw 2500, Sections 200, 300 and 400; Township of Langley, Small-Scale Multi-Unit Housing; Township Official Community Plan, policy 2.2.8; Agricultural Land Commission, Housing in the ALR
Acreage lots in rural Langley
The Township's Rural Plan, written in 1993, found that 48.7% of rural lots were between 1.7 and 7.5 hectares (4.2 to 18.5 acres), and 37% were smaller than 1.7 hectares. Glen Valley in the northeast and the Salmon River Uplands are covered by that plan, and Campbell Valley Regional Park protects 548 hectares of natural and rural land in the south. Milner, one of the Township's earliest settlements, is inside the urban area, but the Township's plan keeps it a rural neighbourhood.
A shop, barn or large garage on an acreage has its own limits. On an RU-1 lot, accessory buildings that are not for farm use can total 200 m² of ground floor area and can be 9 m or 2 storeys tall, whichever is less. On SR-1 and SR-2 lots the total is 135 m², up to 7.5 m tall. Farm buildings follow other rules. Across the boundary, the City's R1 zone caps accessory buildings at 60 m² in total.
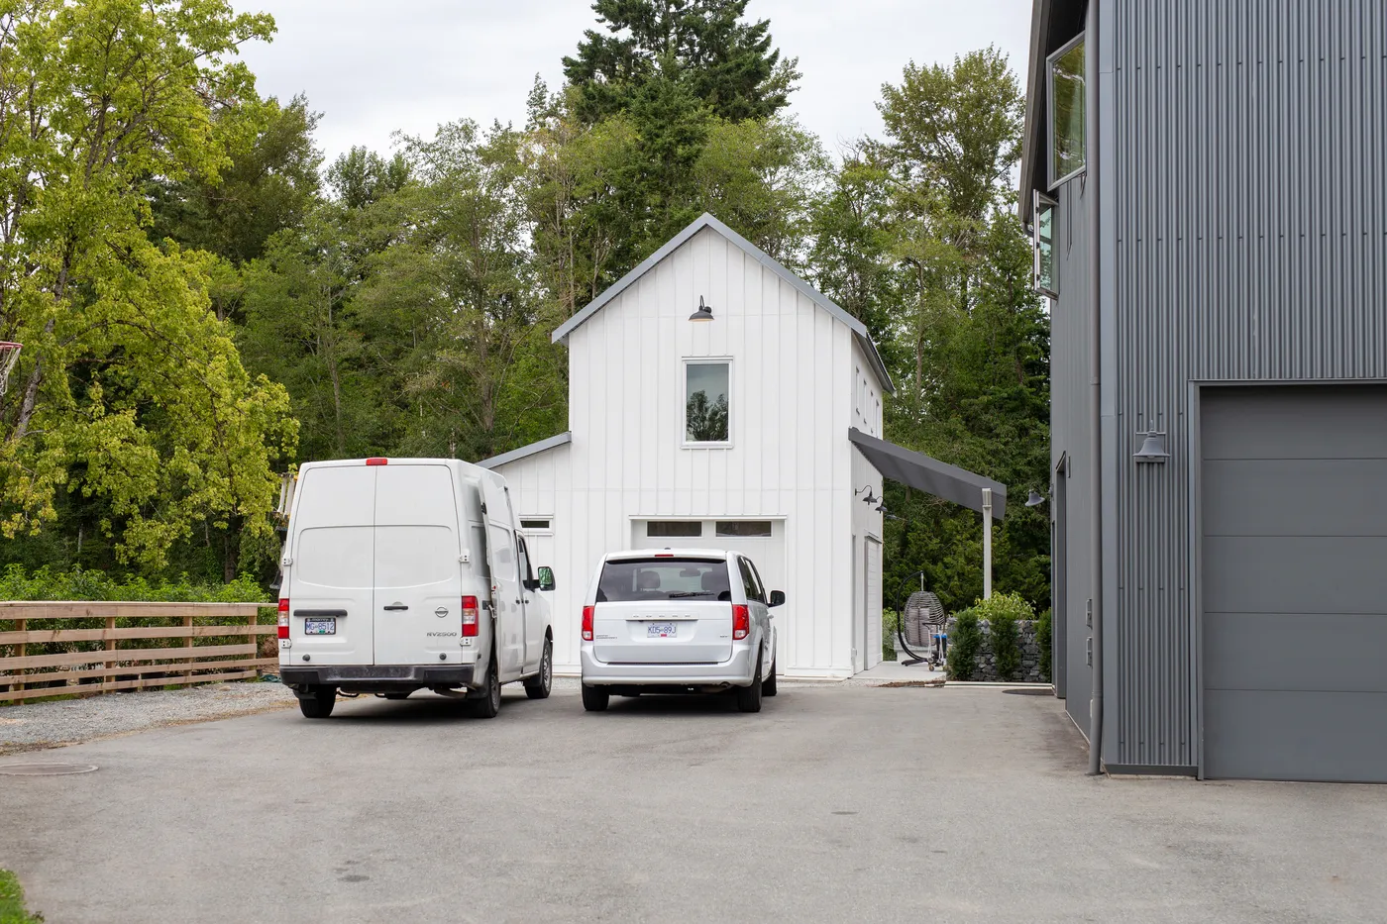
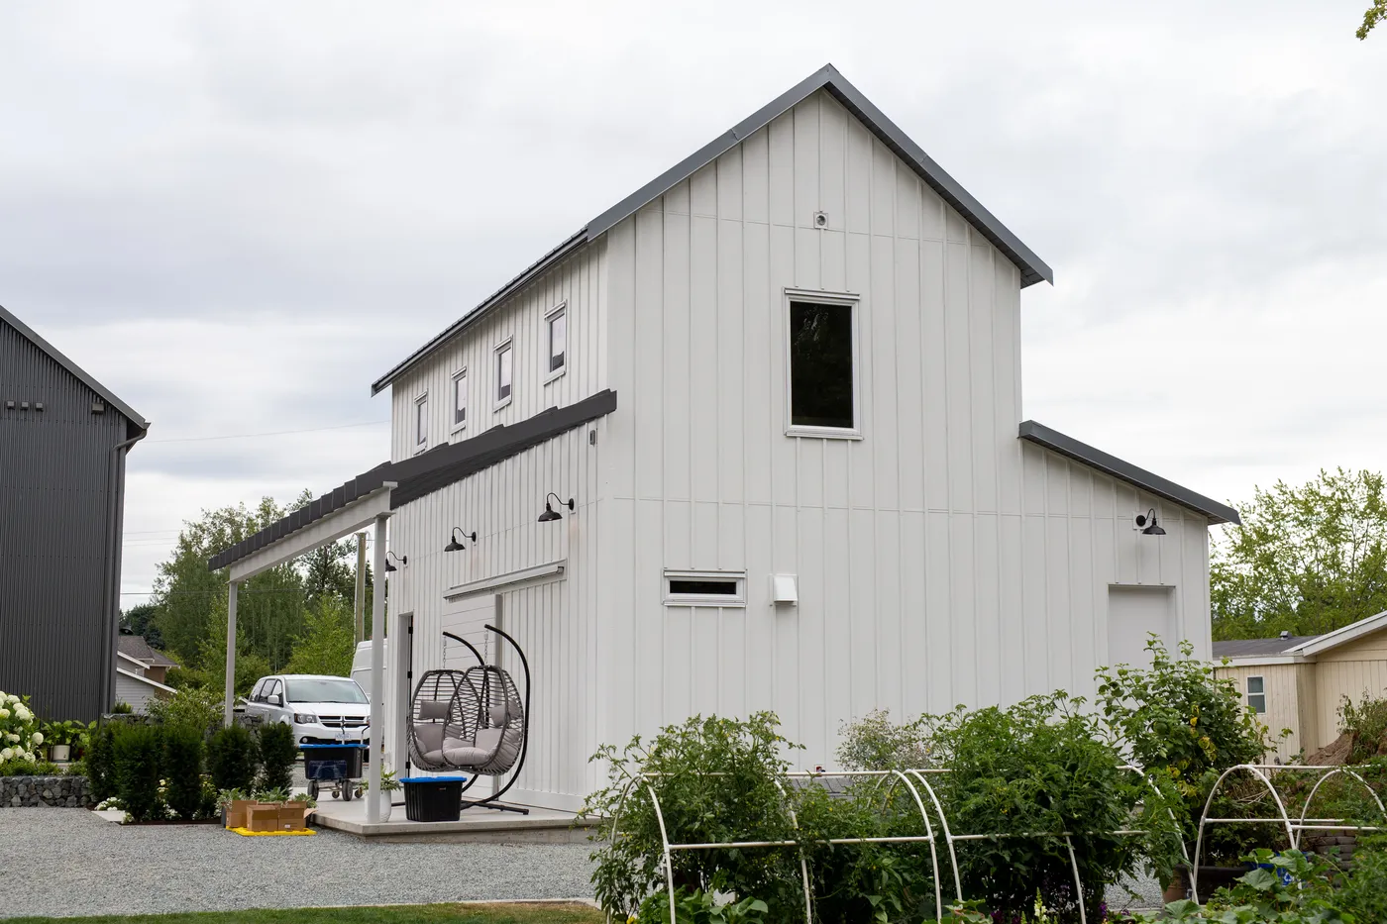
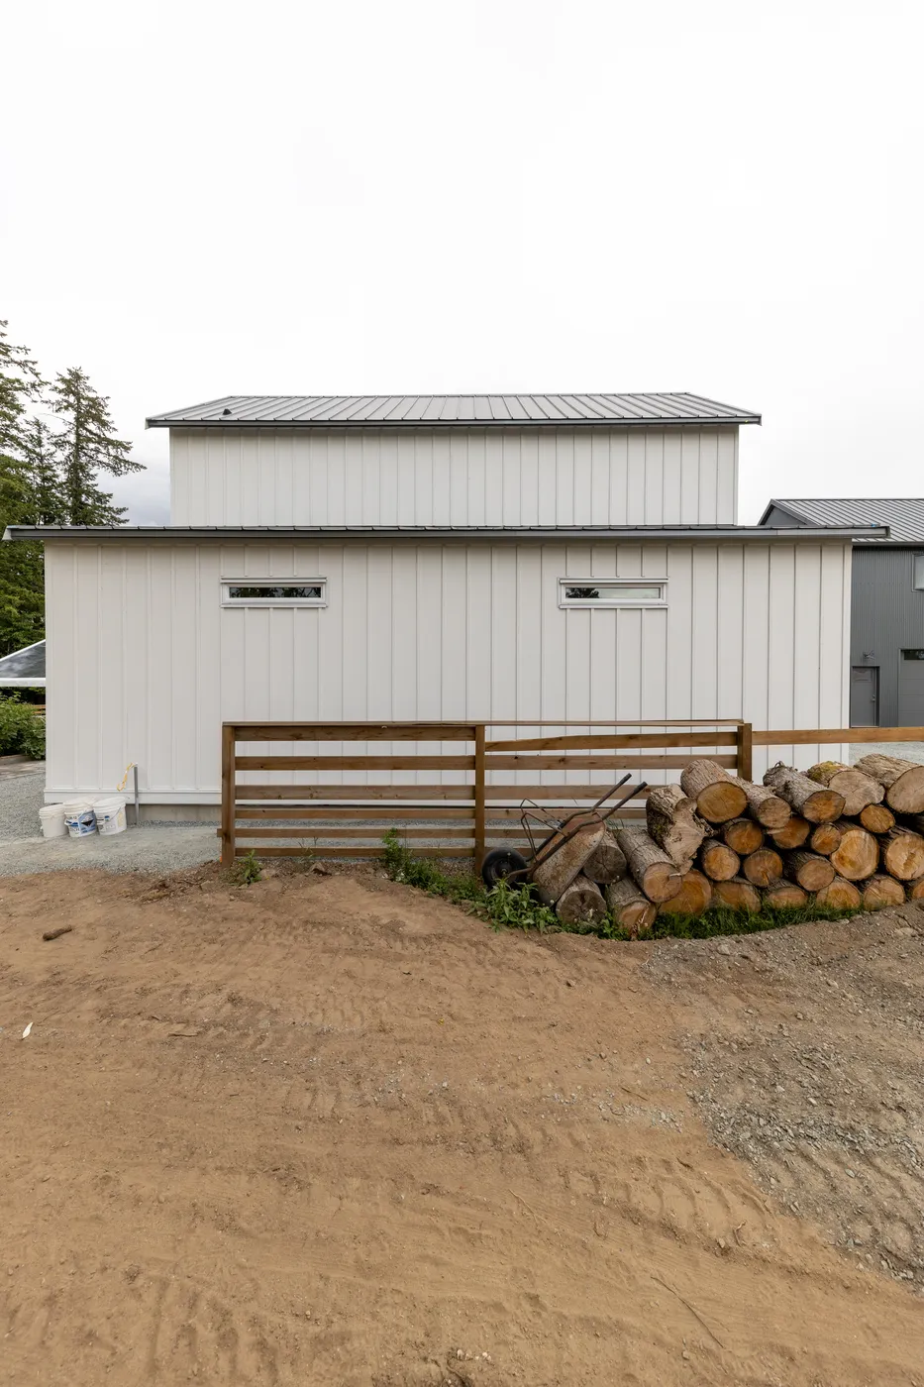
Country Shop, in the photos below, is a detached workshop we built on a rural property in Langley. The client wanted a space that was fully insulated and powered for use all year, with low upkeep and a finished look that suits the rural property around it. It works as a workshop, storage and hobby space, and it took 4 months to build.
When a shop is planned with the house, both go on one site plan and one set of permit drawings. The Township has a permit type for exactly that: a new single family dwelling with an accessory building.
Septic systems and wells on a Langley acreage
The Township's community plan says rural areas are served by on-site sewer systems, so a rural house needs its own septic system. Under BC's Sewerage System Regulation, the system must be built by an authorized person, meaning a Registered Onsite Wastewater Practitioner (ROWP) or a professional, or by the owner under that person's supervision. The authorized person files the plans with Fraser Health before work starts, with a $200 administration fee, and the system has to be built within two years of the date Fraser Health stamps on the filing.
For a new house on septic, the Township needs the Fraser Health record of filing before it issues the building permit. The regulation keeps a sewerage system at least 30 m from a well, and a holding tank at least 15 m, unless a hydrogeology professional advises otherwise in writing. On a smaller acreage that spacing can decide where the house goes, so we site the well, the septic field and the house together.
A new house on a private well needs a well water potability certificate, with test results no older than six months, before the Township will issue the permit. A drilled well built or changed after February 29, 2016 must be registered in the province's GWELLS database, and the driller has 90 days after finishing to file the construction report. Household use needs no water licence. If a Township water main later reaches the lot, the Township may require the well to be decommissioned within 30 days of connecting.
Langley also has flowing artesian wells, where groundwater comes to the surface without a pump. The Township says most are in the Nicomekl-Serpentine aquifer, west of Aldergrove and south of Murrayville. Its 2009 Water Management Plan named three of the nine most vulnerable aquifers in the Fraser Valley as Langley's: Brookswood, Hopington and Abbotsford-Sumas.
Flood levels near the Fraser, Salmon and Nicomekl rivers
Section 105 of Zoning Bylaw 2500 sets the flood rules. It plans for a 200-year flood on the Fraser River, with a designated flood level of 5.83 m (Geodetic Survey of Canada datum) at the Surrey border, 6.94 m at Glover Road where the Jacob Haldi Bridge meets the Bedford Channel in Fort Langley, and 7.66 m at the Abbotsford border. The flood construction level is that height plus 0.6 m. The underside of a wooden floor, or the top of a slab, under any living space must sit at or above it, and a BC Land Surveyor must certify the building site elevation before the permit is issued.
The same section keeps buildings 30 m from the Fraser, Nicomekl, Salmon and Campbell Rivers, 20 m from Murray Creek, and 15 m from other watercourses. For other rivers and creeks it sets the floor height above the natural boundary: 3 m above the Salmon River or Bertrand Creek, 2.5 m above the Campbell River, and 4 m above Murray Creek and the Nicomekl River on land below 14 m elevation.
Some renovations are exempt. The elevation rule does not apply to a renovation with no addition, or to an addition that grows the house by less than 25% of the floor area that existed when the bylaw was adopted. Garages and carports are also exempt. In the Rural Floodplain zone, RU-4, the rule is stricter: the natural ground under a house must already be at the flood construction level, and fill or a raised structure cannot be used to reach it. Fort Langley's community plan says the village is surrounded by the floodplain of the Fraser and Salmon Rivers, so we check these levels on every lot there.
Fernridge and Brookswood
The Brookswood-Fernridge Community Plan (Bylaw 5300) was adopted on October 23, 2017 and updated most recently on May 25, 2026. The plan gives its area as 1,440 hectares, from 44 Avenue south to 16 Avenue and from 196 Street to east of 212 Street, in the southwest of the Township.
Traditional Brookswood, the northern part, was built for urban uses from the late 1960s to the mid-1990s. Its lots are mostly 929 m² (10,000 sq ft), and the plan keeps that as the minimum lot size. Lots created before 1987 were sized at 930 m² because each one had its own septic system, and the plan says most of Brookswood-Fernridge still uses on-site systems. Up to four homes are allowed on a Traditional Brookswood lot when it has municipal water and sewer.
Fernridge is a small community in the southwest corner of Langley. Its hall was built in 1921, and a post office, general store and gas station opened along 24 Avenue, south of Traditional Brookswood. The plan's southern area is mostly suburban lots of 0.4 to 2.0 hectares (1 to 5 acres), along with farms, manufactured home parks and vacant land, and many properties there use private wells. Nearly all of Brookswood-Fernridge sits over the Brookswood Aquifer, and the plan names high nitrate levels in groundwater, from septic systems and farming, as a major concern.
Fernridge has its own neighbourhood plan (Bylaw 6009, adopted June 10, 2024), one of three the Township wrote for growth in the area, with Booth and Rinn. The community plan says urban growth there depends on getting municipal sewer and water to it. Inside Fernridge, the Fernridge Crescent Area keeps a 10,000 sq ft (929 m²) minimum lot and allows up to four homes, suites included. For a Fernridge acreage, we confirm the current zone and the servicing plan for the street before design, and we show where a future water connection would go.
Willoughby, Walnut Grove and the other town centres
The Township has six urban communities: Aldergrove, Brookswood-Fernridge, Fort Langley, Murrayville, Walnut Grove, and Willowbrook/Willoughby. Each has its own community plan.
The Willoughby Community Plan estimates a 2026 population of 55,000, and says Willoughby's share of the Township's people grew from 3% to 30% over 35 years. By 2016, the plan says, townhomes and apartments had become the main forms of housing there. On June 15, 2026, Council adopted Bylaws 6201, 6202 and 6203, which finished the Willoughby Community Plan update and repealed seven older neighbourhood plans. Applications already under way may go ahead under the old plans until June 15, 2028.
Walnut Grove was established as a new urban community in the 1980s. The Township's renovation guide says a hazardous material survey and a Notice of Project may be needed for homes built before 1990, which includes the first decade of Walnut Grove houses. On a renovation there, we arrange that testing before any demolition inside the house starts.
Fort Langley and Murrayville have heritage conservation areas. Inside Fort Langley's heritage area, Council must approve a development permit before a building permit is issued, though small additions under 50 m² that do not face a road and follow the design guidelines can skip the heritage permit. Murrayville added its heritage conservation area in 2010. The community is known for Murray's Corner, a five-corner intersection.
Township of Langley building permits, step by step
The Township needs a building permit to build a new building, to alter, repair, renovate, move or add to a house, to finish a basement or build a secondary suite, to build a retaining wall over 1.2 m, and to install new plumbing fixtures. Gas and electrical permits come from Technical Safety BC.
Since February 3, 2025, the Township no longer accepts paper applications where a digital submission is available. It publishes no processing times. Its guides list what slows a permit down: the number of applications, how complex the project is, and whether the application is complete. Since July 27, 2021, the Tree Protection Bylaw can also affect a permit, so we check the trees on the lot during the first site visit.
- 01
Check the lot
Zone, reserve status, flood levels and trees, plus a title search no older than 30 days.
- 02
Design and engineering
Plans sealed by a structural engineer, geotechnical and lot grading sign-off, heating and cooling sized to CSA F280, and an energy model for Step 4 and EL-3.
- 03
Septic, well and fill
A Fraser Health record of filing from a ROWP, a well water certificate under six months old, and a stormwater plan before fill arrives.
- 04
Apply online
Digital application with the full document list. The permit is issued once the BC Housing warranty form is in.
- 05
Build, inspect, occupy
Township inspections during construction. Nobody moves in until the final inspection is accepted and occupancy is approved in writing.
Source: Township of Langley, Residential Construction Guide: New Single-family Dwellings (January 2025); Township of Langley, Other Building Permits; Township of Langley, Green Buildings: Builders
Langley pages by service and by area
Each service has its own Langley page with the permit rules that apply to it: bathroom renovations in Langley, home renovations and general contracting, kitchen renovations, coach houses and garden suites, home additions and acreage and farm homes. Our guide to what a custom home costs to build in Langley lists the published cost figures and Township charges.
Each area page covers that area's own lots, servicing and plan rules: Fort Langley, Aldergrove, Brookswood and Fernridge, Walnut Grove, Murrayville, Willoughby and rural Langley. To see the zone and the homes allowed on one lot, type its address in our Langley zoning lookup, or book a free consultation.
Our services in Langley
Building in Langley neighbourhoods
Questions about building in Langley
Does Venture Pacific build custom homes in Langley?
Yes, Venture Pacific Construction Management builds full teardown-and-rebuild custom homes across Langley and throughout Metro Vancouver and the Fraser Valley. We manage the whole project ourselves, from the zoning and massing review through design coordination, permits, trades, and enrolment in the mandatory 2-5-10 new home warranty, so you deal with one builder from the first site visit to the final inspection.
Do you handle home renovations and additions in Langley?
Yes, Venture Pacific Construction Management completes full home renovations and additions across Langley and throughout Metro Vancouver and the Fraser Valley, from kitchen and bathroom remodels through second-storey and rear additions. We check the existing foundation and framing first, since what they can carry decides whether an addition or a full rebuild is the better route for the property.
Can you renovate or restore a heritage home in Langley?
Yes, we restore and renovate character and heritage homes across Langley and throughout Metro Vancouver and the Fraser Valley, keeping the street-facing form, trim profiles, and window proportions that give the house its value while rebuilding the insulation, wiring, and mechanical systems behind them. The result reads as the original house but performs and costs to run like a new one.
Do you offer house lifting or house moving services in Langley?
Yes, Venture Pacific Construction Management offers both services across Langley and throughout Metro Vancouver and the Fraser Valley. House lifting raises an existing home to add a basement or a new foundation level underneath it. House moving relocates a home to a new position on the same lot, or to a different property entirely, rather than demolishing and rebuilding.
What's the difference between Venture Pacific's construction and development work?
Venture Pacific Construction Management handles custom home building, renovations, additions, and heritage restorations for individual homeowners who keep their existing lot. Our separate development side designs and builds multiplex and missing-middle housing, triplexes through sixplexes, through a GP/LP partnership structure. Both sides operate across Metro Vancouver and the Fraser Valley.
Is my property in the Township of Langley or the City of Langley?
Check your property tax statement: it comes from the municipality your land is in. Both use "Langley, BC" in addresses, so the address alone cannot tell you. The Township covers 307.22 square kilometres and the City 10.18, and they have separate zoning bylaws and permit offices. We build in both.
What can I build on ALR land in Langley?
The Agricultural Land Commission allows one main house of up to 500 m² of floor area, with the fill for it covering 1,000 m² or less, and a suite inside that house. One extra residence of up to 90 m² may also be allowed on parcels of 40 hectares or less, or up to 186 m² on larger parcels. The Township's own zoning applies on top of these limits, and a bigger house needs an application to the Commission.
How big can a custom home be in the Township of Langley?
Zoning Bylaw 2500 limits size through lot coverage, height and setbacks. SR-1 suburban and RU-1 rural lots allow 33% lot coverage and a 9 m tall house. On R-1A to R-1E urban lots, coverage is 35%, and a house of 280 m² or more is held to two storeys plus a basement. On farmland in the reserve, the main house is capped at 500 m² unless the Commission approves more.
Can you build a shop or barn on my Langley acreage?
Yes. On an RU-1 rural lot, buildings not used for farming can total 200 m² of ground floor area, and on SR-1 and SR-2 lots the total is 135 m². Farm buildings follow separate rules. Country Shop, a detached workshop we built on a rural property in Langley, took 4 months to build.
Do I need a new septic system for a larger house?
Ask before the house is designed. A Registered Onsite Wastewater Practitioner (ROWP) or a professional checks whether the existing system can serve the new house. Any new system, repair or alteration is filed with Fraser Health before work starts and must be finished within two years. For a new house, the Township needs either that filing or a referral form showing no septic work is needed before it issues the building permit.
What energy rules apply to a new house in the Township of Langley?
Since April 1, 2025, every new house must meet Step 4 of the BC Energy Step Code and EL-3 of the Zero Carbon Step Code. The permit application needs energy documents from an energy advisor, and the Township asks for an airtightness test report.
Can I build close to the Fraser or Salmon River in Langley?
Zoning Bylaw 2500 keeps buildings at least 30 m from the Fraser, Nicomekl, Salmon and Campbell Rivers. Near the Fraser, living space must sit at or above the flood construction level, which is the designated flood level (5.83 m to 7.66 m, depending on location) plus 0.6 m. A BC Land Surveyor certifies the site elevation before the permit is issued.
How long does a Township of Langley building permit take?
The Township does not publish processing times. Its guides say the number of applications, the complexity of the project and whether the application is complete all affect timing. A complete first submission, with septic, well and energy documents included, is the part we control.
What makes a Langley custom home cost more or less?
On a rural lot, the septic system, the well and the length of power and water lines add cost. If a Township water main does not front the property, extending it is at the owner's expense. Fill limits on reserve land, flood construction levels, the Step 4 and EL-3 energy rules, the size of the house and the finishes all move the price. We price each project from its own lot and drawings.
What is the first step for a custom home in Langley?
A free consultation. We confirm whether your lot is in the Township or the City, its zone, whether it is in the Agricultural Land Reserve or near a flood level, and how it gets water and sewer, before you pay for drawings. Book a free consultation.
Related services
Looking at multiplex development instead of building or renovating? See Langley Township multiplex development.
Nearby build areas
Sources
- Township of Langley, Official Community Plan Bylaw No. 1842 (consolidated, with 2025 update)
- Statistics Canada, Population and dwelling counts, 2021 Census (Table 98-10-0002-01)
- Township of Langley, Property Taxes
- City of Langley, Building Permits
- City of Langley, Zoning Bylaw 2025 No. 3300
- Township of Langley, Agricultural Land Use
- Agricultural Land Commission, Housing in the ALR
- Agricultural Land Commission, Information Bulletin 05: Residences in the ALR (revised June 13, 2024)
- Township of Langley, Residential Building Permits
- Township of Langley Zoning Bylaw 2500, Section 100 (including Section 105, Flood Control)
- Township of Langley Zoning Bylaw 2500, Section 200: Rural Zones
- Township of Langley Zoning Bylaw 2500, Section 300: Suburban Residential Zones
- Township of Langley Zoning Bylaw 2500, Section 400: Residential Zones
- Township of Langley, Small-Scale Multi-Unit Housing
- Township of Langley, Green Buildings: Builders
- Township of Langley, Council acts to reduce energy emissions (news release)
- Province of BC, Zero Carbon Step Code
- Province of BC, BC Building Code 2024
- Township of Langley, Residential Construction Guide: New Single-family Dwellings (January 2025)
- Township of Langley, Residential Construction Guide: Additions, Alterations and Accessory Buildings (January 2025)
- Township of Langley, Building Permits
- Township of Langley, Other Building Permits
- Township of Langley, Rural Plan Bylaw No. 3250
- Metro Vancouver, Campbell Valley Regional Park Management Plan (2020)
- Sewerage System Regulation, B.C. Reg. 326/2004
- Fraser Health, Sewerage Systems: Information for Property Owners (January 2024)
- Province of BC, Well records and registration
- Township of Langley, Provincial Licencing Requirements for Groundwater Users
- Township of Langley, Connecting to the Municipal Water Supply
- Township of Langley, Provincial Advisory for Control of Flowing Wells
- Township of Langley, Water Management Plan (November 2009)
- Township of Langley, Fort Langley Community Plan Bylaw No. 2527
- Township of Langley, Brookswood-Fernridge Community Plan Bylaw No. 5300
- Township of Langley, Willoughby Community Plan Bylaw No. 3800 (2026 update)
- Township of Langley, Community and Neighbourhood Plans
- Township of Langley, Murrayville Community Plan Bylaw No. 2661
Municipal rules, fees and timelines change. Confirm them with the city or district before you buy, design or sign. This page gives general information. A planner, a lawyer or the municipality itself can advise on your lot.
Let's talk about your property
A conversation, not a commitment.
Whether you're curious about the multiplex value of your land or looking to partner on a missing-middle build, we're here to start the conversation.