
Brookswood and Fernridge share one community plan in the southwest of the Township of Langley, with the City of Langley to the north and Surrey to the west. The north part, which the plan calls Traditional Brookswood, is houses on 10,000 sq ft lots among tall conifers. The south is mostly acreage. Most homes in both parts use septic systems, and septic service limits how many homes a lot can hold and adds steps to a rebuild or renovation. We are a [custom home builder in Langley](/areas-build/langley), with our office at Suite 351, 505-8840 210 Street.
- Traditional Brookswood minimum lot
- 10,000 sq ft (929 m²)
- R-1E lots with Township sewer
- 73 of 2,637
- Homes on a lot with sewer and water
- Up to 4
- Township conifer forest in the area (2002 mapping)
- 37.5%
What we build in Brookswood and Fernridge
- Custom homes on Traditional Brookswood lots, planned around the septic field and the large trees
- Renovations of 1960s and 1970s houses, with hazardous materials testing first
- Additions and basement suites, with the septic system checked before design
- Garden suites and coach houses where the zone and the septic system allow them
- Acreage homes on SR-1 and SR-2 lots with wells
- Kitchen and bathroom renovations
Recent work
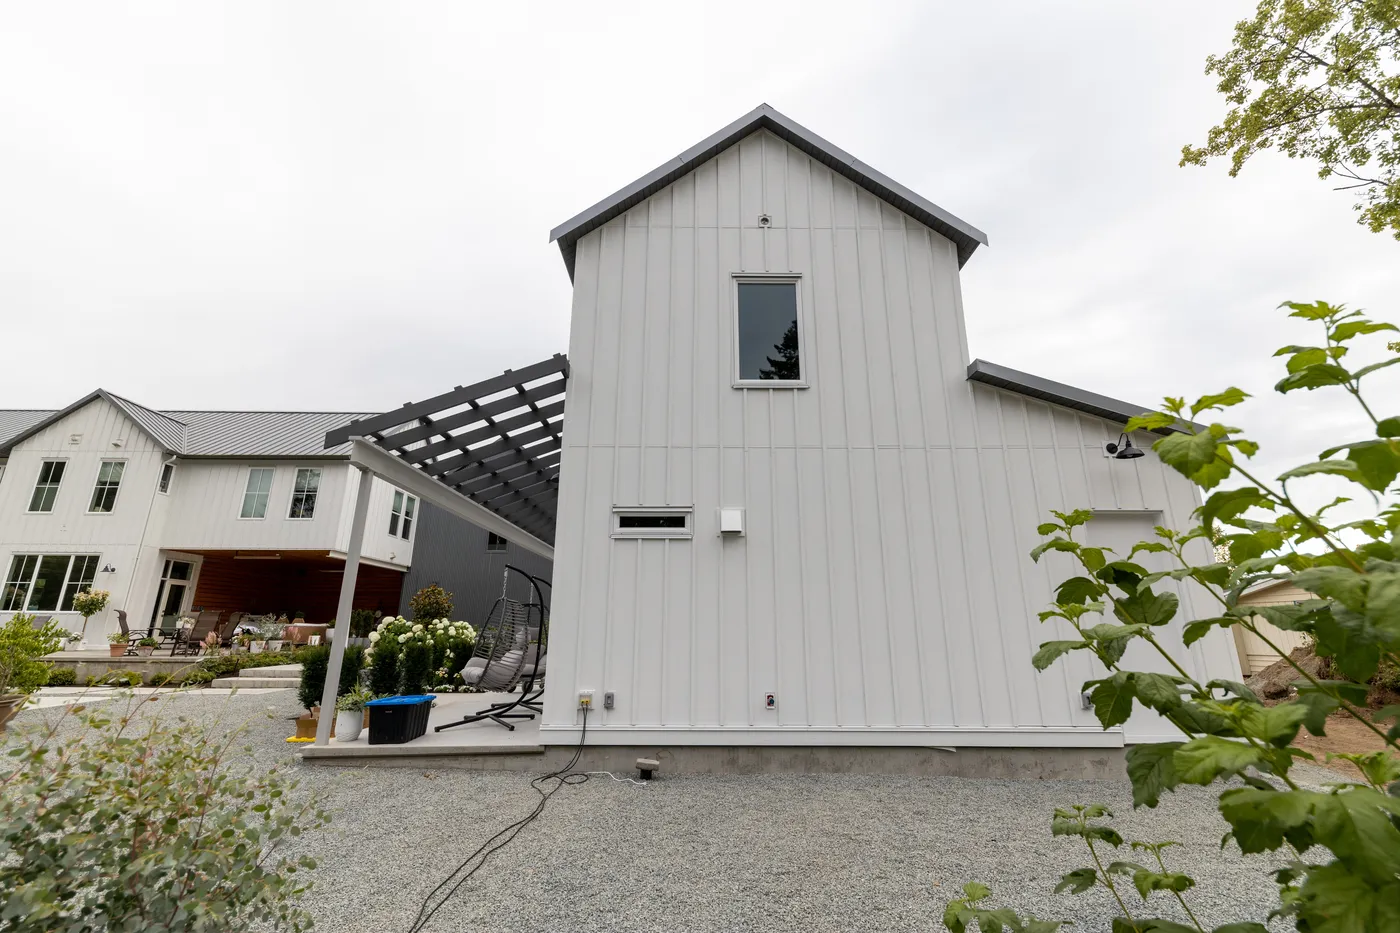
Country Shop is the barn-style workshop we built on a rural property in Langley. The owner wanted a building that is insulated and powered for use in every season, needs little upkeep, and suits the rest of the property. It took 4 months.
See Country ShopIn short, Building or renovating a home in Brookswood and Fernridge, Township of Langley. The Brookswood-Fernridge Community Plan (Bylaw 5300, adopted October 23, 2017, updated May 25, 2026) covers 1,440 ha. Traditional Brookswood, built from the late 1960s to the mid-1990s, keeps a 10,000 sq ft (929 m²) minimum lot. Township records show 2,637 R-1E lots (median 1,007 m²), 73 of them on Township sewer and 2,613 on Township water; most of the area uses septic and sits over the vulnerable Brookswood Aquifer. Up to 4 homes are allowed only with Township water and sewer; a septic lot allows one house with a suite or one house plus an accessory dwelling unit. SR-2 acreage lots inside the Urban Containment Boundary allow one house with a suite. Sewer connections are at the owner's cost, and extensions go through Local Area Services or a private extension.
Two parts of one community plan
Council adopted the Brookswood-Fernridge Community Plan, Bylaw 5300, on October 23, 2017, and last updated it on May 25, 2026. The plan splits its 1,440 hectares into two areas. The north was built for urban uses between the late 1960s and the mid-1990s. The south is the plan's future growth area, and today it holds lots of 1 to 5 acres, farms, manufactured home parks and vacant land. Brookswood Village, near 200 Street and 40 Avenue, is the larger of the two shopping areas in the north, and the Langley Playhouse on 200 Street began as the Brookswood Community Hall in the 1930s.
Large-scale house building began in the late 1960s, after the Port Mann Bridge made it easier to commute to Vancouver. Until 1987, new lots had to be at least 930 m² (10,000 sq ft), because each house had community water and its own septic system. The 1987 plan allowed 650 m² (7,000 sq ft) lots, but only for new development with both community water and sewer. The plan's housing figures come from the 2011 Census: 4,700 occupied homes by its estimate, 85% of them single-detached and 14% manufactured homes, with nearly 60% built in the 1960s and 1970s.
We read the Township's open parcel data for the plan area on October 28, 2026. It lists 2,637 land parcels zoned R-1E, the zone of the older 10,000 sq ft lots. Their median mapped size is 1,007 m² (10,840 sq ft), and half are between 942 m² and 1,135 m². Most acreage lots are zoned SR-2: 622 of them, with a median of 9,204 m² (2.27 acres). Another 183 are SR-1, with a median of 4,397 m². The Township gives its map data for general reference only, so every design we draw starts from a BC Land Surveyor's plan.
- R-1E lots for detached houses, median mapped size 1,007 m²
- 2,637
- R-1E lots with Township sewer; the plan says most of the area uses septic
- 73
- R-1E lots with Township water
- 2,613
- SR-2 acreage lots with no Township water connection in the records
- 382 of 622
Source: Township of Langley open data, Parcel Attributes and Communities layers (read October 28, 2026); Brookswood-Fernridge Community Plan Bylaw No. 5300, Section 1.3.7
Septic, wells and the aquifer under Brookswood
The plan says most of Brookswood-Fernridge uses on-site septic systems, and sewer reaches only parts of it. The Cedar Ridge area east of 208 Street drains into the City of Langley's sewer network. A trunk sewer built through the area for the High Point development lets some streets connect through Local Area Services, where the owners who benefit pay the cost. In the parcel data, 73 of the 2,637 R-1E lots show sewer service, on a few streets such as 44 Avenue, 200 Street, 199A Crescent and 36A Avenue. The 799 R-1D lots, with a median of 677 m², are a different case: 726 of them show sewer service.
Tap water reaches far more lots, with 2,613 of the R-1E lots on Township water. The plan says many properties in the undeveloped south use private wells, and 382 of the 622 SR-2 lots show no Township water connection. The plan describes a water system fed by the Brookswood Aquifer and Metro Vancouver. The Township's 2025 water quality report lists its municipal supply wells as two in Acadia and six in Aldergrove, and says Metro Vancouver supplied 94.5% of the Township's water that year. The same report notes a temporary pump station for Brookswood Heights, built in 2025, and a Brookswood East reservoir due for replacement before 2035.
Nearly all of the plan area sits over the Brookswood Aquifer. The plan calls it unconfined and highly vulnerable to contamination: the ground is flat, the soil is sand and gravel, and water soaks in fast. It names septic discharges, polluted stormwater, lawn fertilizer and manure among the risks, and calls high nitrate in groundwater from septic systems and farming a major concern. The Township's 2009 Water Management Plan put Brookswood among the three Langley aquifers that are in the Fraser Valley's nine most vulnerable.
When a lot on a well connects to Township water, the Waterworks Regulation Bylaw may require the well to be decommissioned within 30 days. If the water main does not reach the lot, the owner pays to extend it, and then hires a plumber to run the line from the property line to the house.
What a Traditional Brookswood lot allows now
The plan draws Traditional Brookswood from 196 Street east to 208 Street, and from the City of Langley boundary south to 42, 36 and 33A Avenues. Most of its lots are 929 m² (10,000 sq ft) single family lots, and 10,000 sq ft stays the minimum lot size. The Township's Neighbourhoods map layer names a 502-hectare Brookswood area that holds all 2,637 R-1E lots.
Provincial law requires the Township to allow small-scale multi-unit housing here, and the plan sets three conditions. The lot must have Township water and Township sewer. The owner pays the charges that apply: development cost charges, amenity cost charges, a greenway amenity fee and a planning administration fee. And the development or building permits must be issued. With those in place, a lot can hold up to 4 homes, suites included. The project also needs a form and character development permit under Schedule 4 of the Township's community plan, unless it meets an exemption.
On a lot that stays on septic, R-1E allows one house with a secondary suite of up to 120 m², or one house plus one accessory dwelling unit, such as a garden suite, when the house has no suite. All buildings together can cover 35% of the lot, which is 352 m² on the median 1,007 m² lot. The house can be 9.0 m tall, and once it reaches 280 m², garages and carports included, its second storey is held to 80% of the first. The septic field needs open ground of its own, and a Registered Onsite Wastewater Practitioner tests the soil and decides where it can go.
Acreage lots follow other rules. The plan places Brookswood-Fernridge inside Metro Vancouver's Urban Containment Boundary, and Section 302 of the zoning bylaw allows a detached accessory dwelling unit on SR-2 land only outside that boundary. So an SR-2 lot here holds one house, which may include a secondary suite. Buildings can cover 33% of the lot, the house can be 9 m tall, and shops and garages that are not for farming can total 135 m². An SR-1 lot can have one house plus one accessory dwelling unit when the house has no suite.
The plan says urban development in the south needs enough Township sewer, water and stormwater infrastructure first, and it gives priority to the Booth, Rinn and Fernridge neighbourhood plans, adopted in 2023 and revised in 2024. New lots in their small-scale multi-unit areas can be as small as 650 m² (7,000 sq ft), and must take vehicle access from a rear lane unless the Township finds the slope or another site limit makes that impossible. The parcel data already shows 368 R-1D lots on Township sewer inside the three plan areas.
Moving a Brookswood house from septic to sewer
The Township connects an existing house to its sanitary sewer at cost. When the main already runs in front of the lot, the Engineering Division gives a written estimate that is valid for 90 days. The owner applies in person at the Engineering counter and pays a deposit, an inspection fee and the sewer rates from the date of application, and Township crews lay the pipe from the main to the property line. The owner's plumber does the rest. The old septic tank is then disconnected, pumped out and filled with sand or clean fill. A lot that sits too low to drain by gravity needs a private pump designed by a Professional Engineer, and a restrictive covenant on title.
Where no main runs in front of the lot, the plan sends the extension through the Local Area Services policy or the private utility extension process. It allows one only when the water and sewer systems have room for it, the lines are not set for upsizing or part of an active development application, the extension causes no operating or maintenance problems for the Township, and the owner or the owners who benefit pay the cost. We look at the Township's sewer records for your street with you before any design work.
- 01
Check the street
Find out whether a sewer main runs in front of the lot. If not, an extension goes through Local Area Services or a private extension, paid by those who benefit.
- 02
Get an estimate
Call the Township's Engineering Division at 604-533-6006. The written estimate is valid for 90 days.
- 03
Apply and pay
Apply at the Engineering counter, 20338 65 Avenue. Pay the deposit, the inspection fee and the sewer rates from the date of application.
- 04
Build the line
Township crews connect the main to the property line. Your plumber runs the pipe to the house, and the trench stays open for inspection.
- 05
Close the septic tank
Disconnect the tank, pump it out and fill it with sand or clean fill.
Source: Township of Langley, Sanitary Sewer Connection Permit (Existing Residential) guide; Brookswood-Fernridge Community Plan Bylaw No. 5300, Section 4.7
Rebuilding or renovating a Brookswood house
A new house on a septic lot needs a Registered Onsite Wastewater Practitioner before the permit. The practitioner designs the system and files it with Fraser Health, and the Township needs that record of filing, or a referral form when the system needs no work, before it issues the building permit. Fraser Health allows two years from the date it stamps the filing to finish building the system. The Township also wants a stormwater plan sealed by a civil engineer before any fill comes onto the lot. In the developed north, the plan says rain drains through infiltration swales and trenches, dry wells and rock pits, and it encourages clean roof water to soak into the ground.
The plan says Brookswood-Fernridge held 37.5% of the Township's coniferous forest in 2002 land cover mapping, and it asks new single family developments to keep significant trees, especially conifers. Under the Township's Tree Protection Bylaw, cutting a tree on private land outside the farmland reserve needs a permit once the trunk is 20 cm or more across, measured 1.4 m above the ground. A building permit application is one of the accepted reasons for removal, fees for each approved tree are paid before the permit is issued, and no cutting is allowed between 6:00 pm and 8:00 am. We map the large trees with the surveyor and place the house, driveway and septic field around the ones worth keeping.
On a renovation, the age of the house is the first thing we check. The Township's renovation guide says homes built before 1990 may need a hazardous materials survey and a WorkSafeBC Notice of Project, so we test before any wall is opened. Adding bedrooms on a septic lot, through a basement finish or an addition, needs the practitioner's referral form and a floor plan the practitioner has signed and sealed. Our pages on home renovations in Langley, home additions in Langley and acreage homes in Langley cover the steps that apply across the Township.
Questions about building in Brookswood
What size of house can I build on a Brookswood lot?
On an R-1E lot, all buildings together can cover 35% of the lot and the house can be 9.0 m tall. On the median Traditional Brookswood lot of 1,007 m², that is 352 m² of footprint for the house, garage and any accessory building. A house of 280 m² or more keeps its second storey to 80% of the first, and on a septic lot the field needs its own open ground.
How many homes can I build on a Traditional Brookswood lot?
With Township water and Township sewer, up to 4 homes, suites included, once the fees are paid and the permits are issued. On septic, one house with a secondary suite of up to 120 m², or one house plus one accessory dwelling unit such as a garden suite when the house has no suite. Township records show sewer on 73 of the 2,637 R-1E lots.
Is my Brookswood house on sewer or septic?
The plan says most of Brookswood-Fernridge uses on-site septic systems, and Township records show sewer on 73 of the 2,637 R-1E lots. Sewer reaches Cedar Ridge east of 208 Street and some streets that joined a trunk sewer through Local Area Services. We check the Township's records for your address before design starts.
Can I connect my Brookswood house to Township sewer?
Yes, at your cost. If a main runs in front of the lot, the Township's Engineering Division gives an estimate valid for 90 days, its crews connect the main to the property line, and the old septic tank is pumped out and filled. If no main fronts the lot, the extension goes through Local Area Services or a private extension, and only where the system has room for it.
Can I build a garden suite on a Fernridge acreage?
It depends on the zone. Brookswood-Fernridge is inside the Urban Containment Boundary, and an SR-2 lot there may have one house with a secondary suite, without a separate garden suite. An SR-1 lot may have one house plus one accessory dwelling unit when the house has no suite. We confirm the zone for your lot first.
Do I need a permit to cut trees on my Brookswood lot?
Yes, for a tree with a trunk 20 cm or more across at 1.4 m above the ground, on private land outside the Agricultural Land Reserve. A tree in the way of a house under a building permit application is one of the accepted reasons for removal, and fees are paid before the tree permit is issued.
What is the first step to build or renovate in Brookswood?
A free consultation. We check your lot's zone, its sewer or septic service, its water or well, and the large trees on it, then tell you what the Township allows before you pay for drawings. Book a free consultation.
Related services
Nearby build areas
Sources
- Township of Langley, Brookswood-Fernridge Community Plan Bylaw No. 5300 (consolidated, with the 2026 update)
- Township of Langley open data, Parcel Attributes
- Township of Langley open data, Communities (community plan areas)
- Township of Langley open data, Neighbourhoods
- Township of Langley Zoning Bylaw 2500, Section 300: Suburban Residential Zones
- Township of Langley Zoning Bylaw 2500, Section 400: Residential Zones
- Township of Langley, Small-Scale Multi-Unit Housing
- Township of Langley, Sanitary Sewer Connection Permit (Existing Residential)
- Township of Langley, Connecting to the Municipal Water Supply
- Township of Langley, 2025 Annual Water Quality Report
- Township of Langley, Water Management Plan (November 2009)
- Township of Langley, Tree Protection
- Township of Langley, Residential Construction Guide: New Single-family Dwellings (January 2025)
- Township of Langley, Residential Construction Guide: Additions, Alterations and Accessory Buildings (January 2025)
- Township of Langley, Residential Construction Guide: Basement Finish (January 2025)
- Fraser Health, Sewerage Systems: Information for Property Owners, Questions and Answers (January 2024)
Let's talk about your property
A conversation, not a commitment.
Whether you're curious about the multiplex value of your land or looking to partner on a missing-middle build, we're here to start the conversation.