
Build · Langley · Coach houses and garden suites
Coach Houses and Garden Suites in Langley, BC
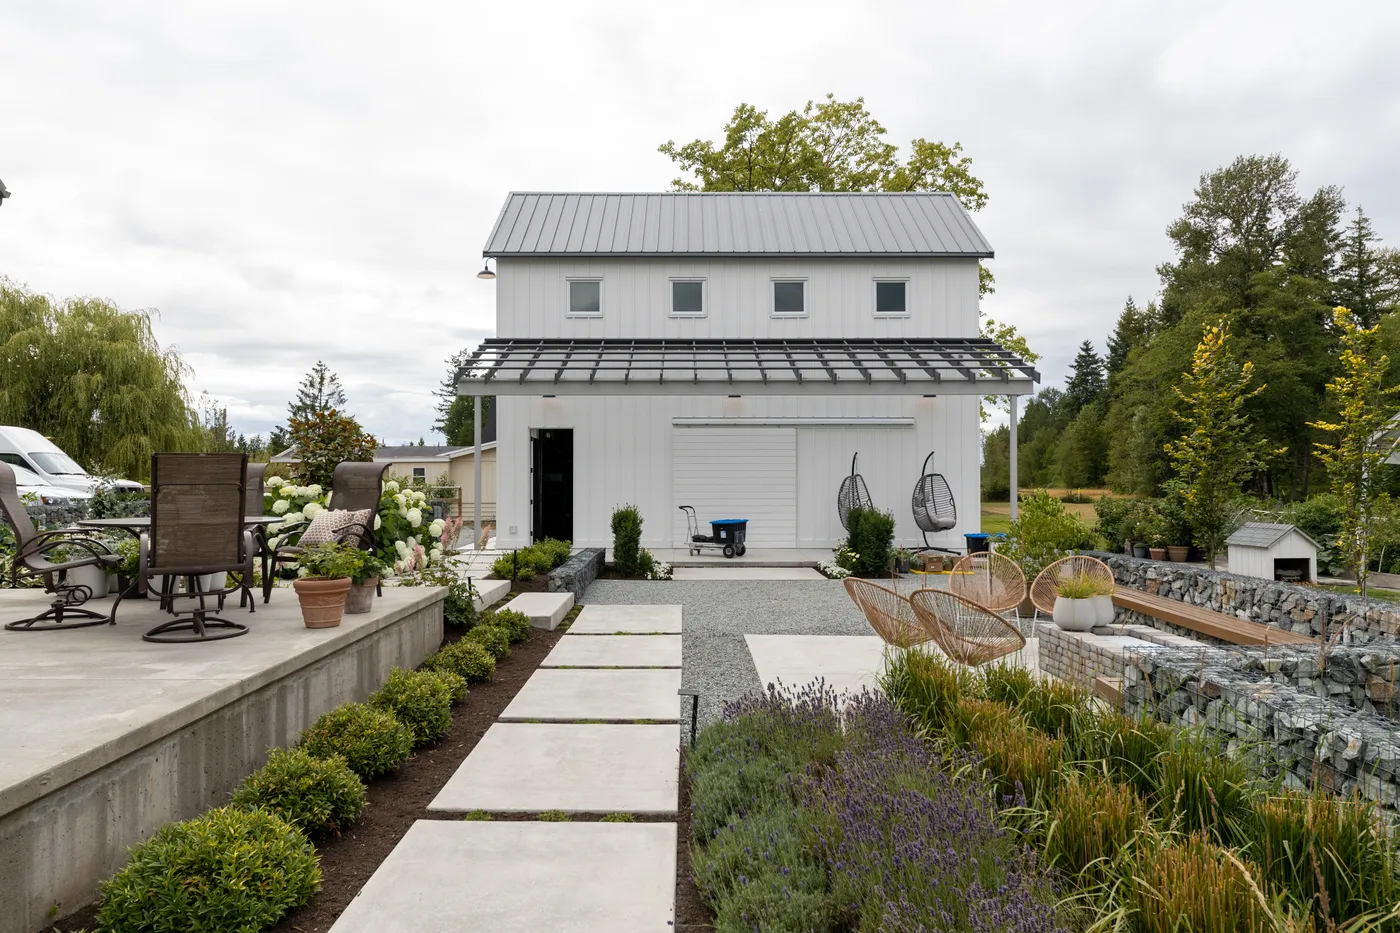
A coach house, a garden suite or a second home on farmland gives a relative or a tenant a home of their own on your lot. In Langley the rules depend on three things: whether the lot is in the Township or the City of Langley, which zone it is in, and whether it is in the Agricultural Land Reserve. We build from our office at Suite 351, 505-8840 210 Street in the Township, and we read the bylaw for your address before anyone draws a plan. Where a bylaw is silent on a point, we say so below and confirm it with the Township for your lot.
- Township urban and suburban lots
- 1 house + 1 detached unit
- Extra residence on ALR land (40 ha or less)
- Up to 90 m²
- City of Langley garden suite
- Up to 100 m²
- 2-5-10 home warranty on a detached unit
- Required
What we build behind a Langley house
- Garden suites: a one-storey home behind the main house
- Coach houses: a home above a detached garage
- Second homes on rural and ALR lots, within the Commission's size limits
- Detached garages and shops planned with a future suite above
- Septic and well work coordinated with a Registered Onsite Wastewater Practitioner and a well driller
- Energy modelling for Step 4 and EL-3, with the energy advisor brought in early
- Home warranty registration with BC Housing through our builder licence
- Permit drawings, engineering and Township or City inspections
Recent work
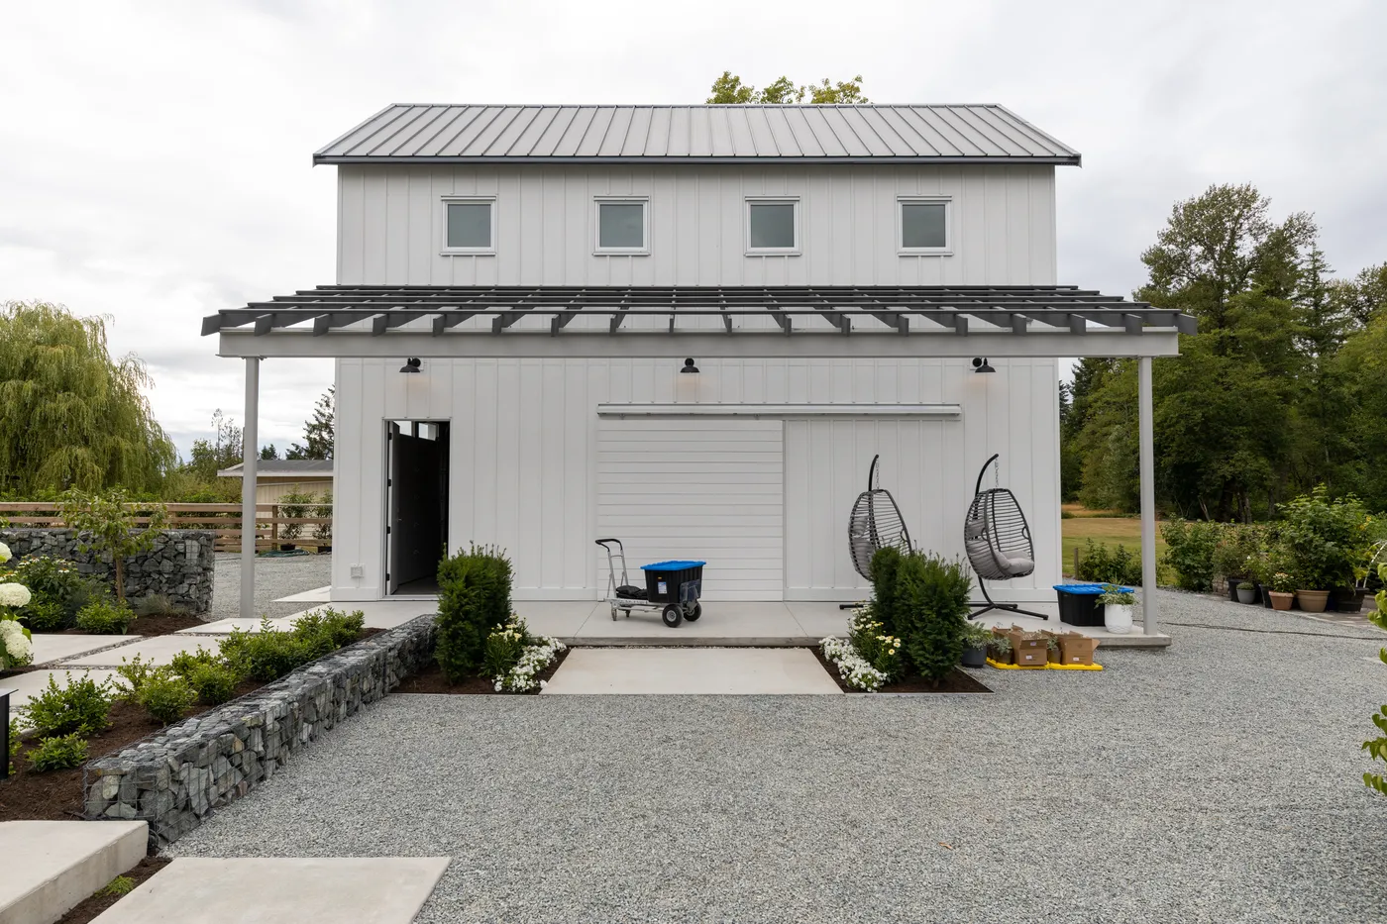
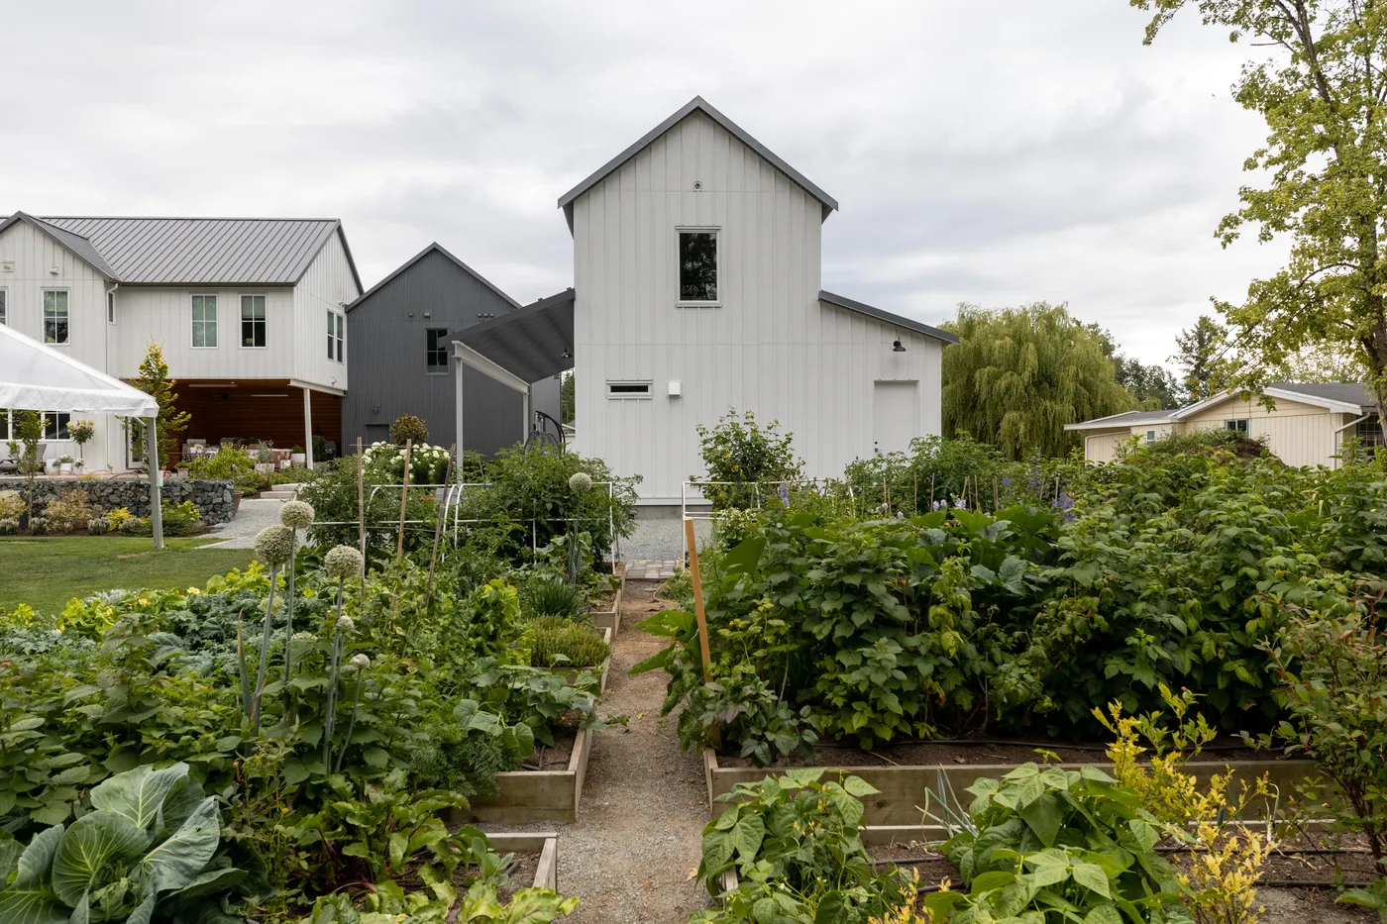
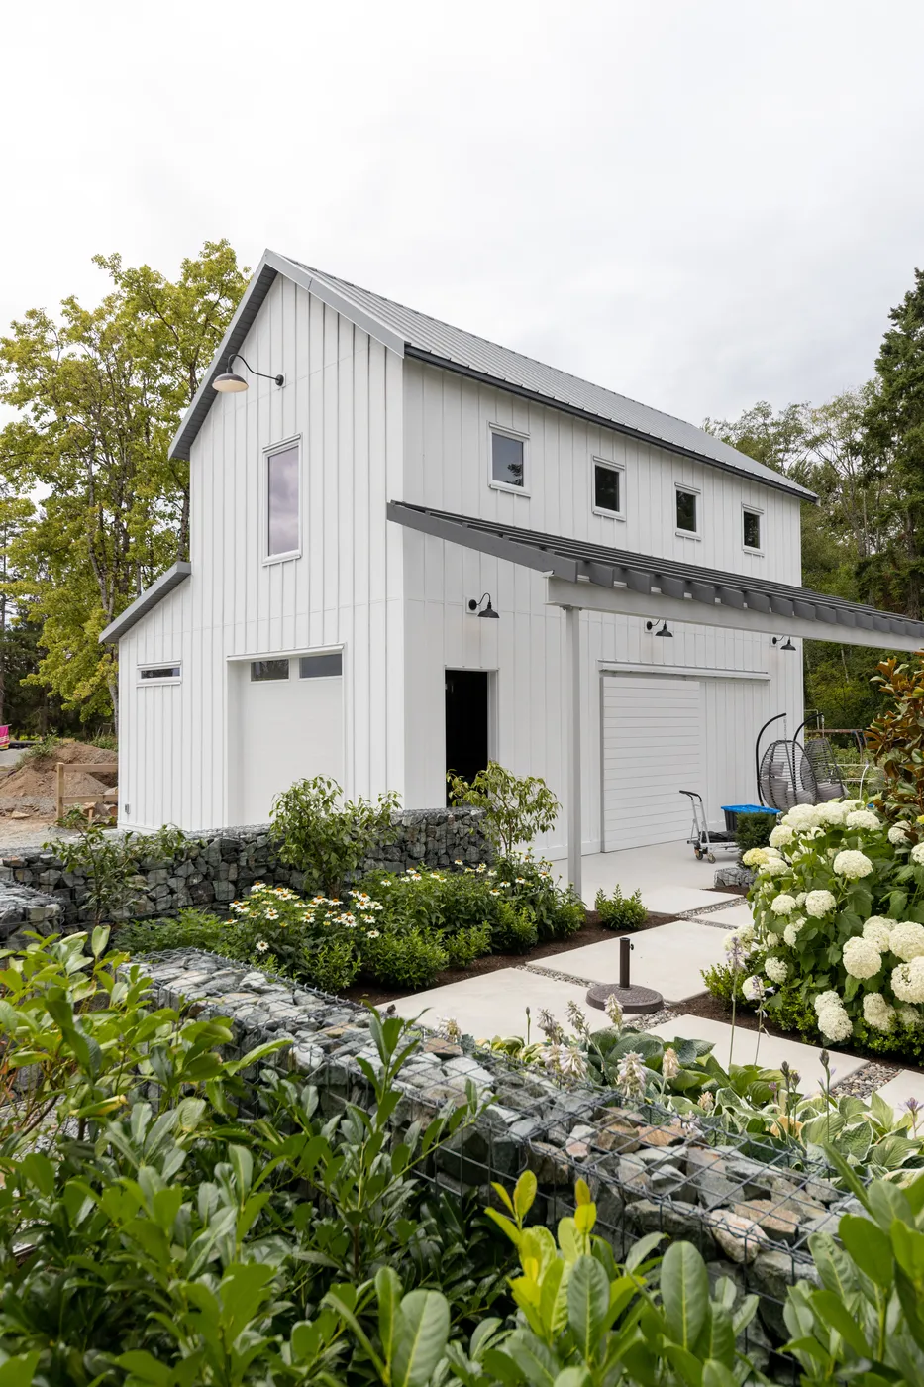
Country Shop is a detached workshop we built on a rural property in Langley. The client wanted a building that was insulated and powered for use all year, with low upkeep and a finished look that suits the property. It took 4 months to build.
See Country ShopIn short, Venture Pacific builds coach houses, garden suites and second homes in the Township of Langley and the City of Langley. Township Zoning Bylaw 2500 allows one house plus one accessory dwelling unit in the R-1 and SR zones when the house has no secondary suite, with no unit size cap printed in the bylaw. The City of Langley allows a garden suite or carriage home of up to 100 m² of ground floor in its R1 zone, with the owner living on the lot. On ALR land the ALC allows one additional residence of up to 90 m² on parcels of 40 ha or less. BC Housing treats a standalone accessory dwelling unit as a new home that needs 2-5-10 home warranty insurance.
Coach house, garden suite, second home: what each word means in Langley
The Township of Langley and the City of Langley use different words for a small home behind the main house, so the name matters when you read the rules. In the Township's Zoning Bylaw 2500, Section 102, an "accessory dwelling unit" is a dwelling unit inside an accessory building, and an accessory building must stand at least 1.5 m from the main house. The same section defines a "coach house" as an accessory dwelling unit located only in the second storey of a detached garage. The Township's page on small-scale multi-unit housing gives "detached garden suites" as its example of an accessory dwelling unit.
The City of Langley's Zoning Bylaw 2025 No. 3300 has two terms. A "garden suite" is a separate home behind the main house, one storey or 4.6 m tall, whichever is less. A "carriage home" is the same idea at two storeys or 6.8 m, whichever is less.
On farmland, the Agricultural Land Commission (ALC) uses a third term: an "additional residence", a detached second home on the same parcel. Its rules sit on top of the Township's zoning.
We use "coach house" and "garden suite" on this page the way most people search for them: a separate small home on the same lot as your house. When we apply for a permit, we use the exact term from the bylaw that covers your lot. If you are still choosing between a new house and a renovation, our page for the custom home builder in Langley covers the Township's lot, zoning and farmland rules in full.
Township of Langley: coach houses on urban and suburban lots
The Township rewrote its residential zones on November 18, 2024, with Bylaw 6020, to meet the provincial rules for small-scale multi-unit housing. Since then, each of these zones allows one house plus one accessory dwelling unit, as long as the house itself has no secondary suite: R-1A (Section 401.2), R-1B to R-1E (402.2), SR-1 (301.2), SR-3 (303.2), SR-3A (304.2) and SR-3B (305.2). In SR-2 (302.2), the extra unit is allowed only when the lot is outside the urban containment boundary, the line around the Township's urban areas. So on these lots you choose between a suite inside the house and a garden suite or coach house behind it.
Some urban lots qualify for more. Under Section 102, a lot can hold up to four homes, attached or detached, when it is inside the urban containment boundary, under 4,050 m², on municipal sewer and municipal water, outside the Willowbrook transit area, and free of a heritage designation. On a lot of 280 m² or less, the limit is three. The Township's page adds that lots outside these rules get one home plus one suite or one accessory dwelling unit, depending on the zone.
We found no floor area cap for an accessory dwelling unit in Zoning Bylaw 2500. The SR-1 and SR-3 zones cap the total ground floor of accessory buildings at 135 m² and 80 m², and both caps leave accessory dwelling units out (301.4 and 303.3). So the size comes from lot coverage, height and setbacks: 35% coverage on R-1 lots, or 45% with infill housing, and 33% on SR lots. Accessory buildings in SR-1 can be 7.5 m tall (301.6) and in SR-3 4.75 m (303.5). On an R-1A lot, a unit within 6.0 m of the rear lot line that counts as infill housing (a new home added beside a house built before the 2024 rules) can be 4.5 m tall, unless it is a coach house facing a lane (401.6); R-1B to R-1E use 7.5 m from the rear line (402.5). Because the bylaw prints no unit size, we ask the Township to confirm the size and height for your lot before design starts.
On a front-loaded R-1A lot, an accessory dwelling unit must sit at least 6.0 m from the front lot line, 1.5 m from the rear and 1.2 m from an interior side, and it cannot go in the front yard (401.5). In SR-1, accessory buildings of 80 m² or more need 3 m from the rear and side lot lines (301.5). Section 104.15 says no accessory building may go up before the main house, unless both are built at the same time. For parking, Section 107.3 asks for 1 space per dwelling unit and at least 2 per lot for single family dwellings and small-scale multi-unit housing. We confirm the count for a house and a coach house with the Township.
We did not find a rule in Zoning Bylaw 2500 that the owner must live on a lot with an accessory dwelling unit. The bylaw does have that rule for a mobile home used as a temporary second home (Sections 201.4 and 301.3). Ask the Township about your lot, because a legal agreement registered on your title, or another bylaw, can add conditions.
A second home on a rural or ALR lot in the Township
The Township's rural RU-1 zone lists no accessory dwelling unit. It allows up to two single family dwellings or mobile homes on one lot, subject to the Agricultural Land Commission Act (Section 201.2), and RU-2, RU-3, RU-4 and RU-5 allow every RU-1 use. RU-3A allows one single family dwelling only (203A.2). A house in RU-1 can be 9 m tall (201.8). A mobile home used as a temporary second home is allowed for a farm employee or close family of the owner, on a property of 8,094 m² or more, when the owner lives in the main house. The permit is for one year at a time (201.4).
The Township says 75% of its land is in the Agricultural Land Reserve. There, the ALC allows one detached additional residence without an application. When construction starts, the property can have only one existing residence. On a parcel of 40 hectares or less, where the main house is 500 m² or less, the additional residence can be up to 90 m². On a parcel over 40 hectares it can be up to 186 m². It does not have to be for farm help, so family members or others can live in it if local bylaws allow. The ALC brought in this rule on December 31, 2021.
The ALC measures an additional residence to the inside face of its exterior walls, and it counts a basement. A garage attached to the side of it, or under it, also counts, with one exception. A home above a one-storey garage can leave the garage out when the garage is one open space for the main house's vehicles, has no inside door to the home, is no larger than the home's size limit, and stands next to the main house. Any fill for an additional residence, including gravel for the foundation, needs a Notice of Intent to the ALC first.
The ALC allows a secondary suite on farmland only inside the main house, and a detached building cannot be used as that suite. The Township has its own permit type for an "ALR second dwelling under 90 m²". Its form list includes the septic referral form and the energy forms used for a new house.
City of Langley: garden suites and carriage homes
The City of Langley adopted Zoning Bylaw 2025 No. 3300 on March 9, 2026. Its R1 Suburban Residential zone lists a secondary suite, a garden suite and a carriage home as accessory uses, on lots of 557 m² or more with 16 m of frontage. R1 is the only City zone that lists them. Section 2.4 sets the rules: the registered owner must live on the lot, and the garden suite or carriage home must sit at least as far back from the front lot line as the house, and at least 1.0 m from it. Its ground floor can be up to 100 m², within the zone's 36% lot coverage.
A garden suite needs 6.0 m from the front lot line and 1.5 m from the rear and interior side lot lines. A carriage home needs 4.5 m from the rear and side lot lines, or 3.0 m when the upper-storey windows facing those lines are clerestory windows, set high in the wall. R1 allows up to 4 homes on a lot, or only the house plus one suite, garden suite or carriage home inside a transit-oriented area. Section 3.7 asks for 1 parking space for a unit of 100 m² or less, and none within 400 m of a frequent bus stop.
Township urban or suburban lot (R-1 and SR zones)
- What you can add
- 1 accessory dwelling unit, such as a garden suite or a coach house above a garage; in SR-2 only outside the urban containment boundary
- Size limit
- No unit size cap in Zoning Bylaw 2500; lot coverage of 35% (R-1) or 33% (SR) and setbacks apply. Confirm with the Township
- Height
- Set by zone, for example 7.5 m for SR-1 accessory buildings
- Owner must live on the lot
- No such rule found in Zoning Bylaw 2500
- Suite in the main house as well
- No. The unit is allowed only when the house has no suite
City of Langley R1 lot
- What you can add
- 1 garden suite (one storey) or carriage home (two storeys), behind the house
- Size limit
- Up to 100 m² of ground floor, within 36% lot coverage
- Height
- Garden suite 4.6 m; carriage home 6.8 m
- Owner must live on the lot
- Yes
- Suite in the main house as well
- Yes, up to 4 homes per R1 lot in total
Township farm lot in the ALR (RU-1 zone)
- What you can add
- 1 detached additional residence, when only 1 residence exists as work starts
- Size limit
- 90 m² on parcels of 40 ha or less; 186 m² over 40 ha; measured inside the walls
- Height
- 9 m for a house in RU-1
- Owner must live on the lot
- The ALC page sets no owner rule; family or others can live in it
- Suite in the main house as well
- A suite only inside the main house; the second home cannot be the suite
Source: Township of Langley Zoning Bylaw 2500, Sections 102, 201, 301 to 305, 401 and 402; Township of Langley, Small-Scale Multi-Unit Housing; City of Langley Zoning Bylaw 2025 No. 3300, Section 2.4 and R1 zone; Agricultural Land Commission, Housing in the ALR
Septic and wells for a second home on a rural lot
The Township's community plan says rural areas are served by on-site sewer systems. A second home adds a kitchen and a bathroom to the septic system, so a Registered Onsite Wastewater Practitioner (ROWP) checks the septic system before design. Under BC's Sewerage System Regulation, only an authorized person (a ROWP or a professional), or the owner under that person's supervision, may build the system. The authorized person files the plans with Fraser Health before work starts, with a $200 fee, and the work must be finished within two years of the date Fraser Health stamps on the filing.
The Township needs either the Fraser Health record of filing or a Building Permit Referral Form, filled in by the ROWP when no septic work is needed, before it issues a permit. The regulation also keeps a septic system at least 30 m from a well, unless a hydrogeology professional advises otherwise in writing, so the new home, the septic field and the well are sited together. A new home on a private well needs a well water potability certificate with test results no older than six months.
On a farm lot the fill rule matters here as well, because septic beds, a driveway and a foundation can all need gravel or soil. For an additional residence on ALR land, any fill needs a Notice of Intent to the ALC first.
Home warranty, Step Code and the Township permit
BC Housing says a standalone accessory dwelling unit, such as a garden suite or laneway home, meets the definition of a new home under the Homeowner Protection Act. So it must be built by a licensed residential builder and covered by home warranty insurance. A suite inside the main house, such as a basement suite, does not need it. The coverage is 2 years on materials and labour, 5 years on the building envelope and 10 years on the structure. An owner who builds the unit under an Owner Builder Authorization must use it personally for at least one year from first occupancy. For a new home, the Township issues the permit only after it receives the BC Housing warranty form.
Since April 1, 2025, the Township has required Step 4 of the BC Energy Step Code and EL-3 of the Zero Carbon Step Code for all new Part 9 residential construction (homes built under Part 9 of the BC Building Code). For a small home, that means an energy advisor, an energy model using the Abbotsford weather file, and a heating system chosen to meet the carbon target. We bring the advisor in with the first floor plan.
The Township's residential permit page has no permit type named for a coach house or garden suite. It lists a new house with an accessory building, accessory buildings on their own, and the ALR second dwelling. We confirm the application type with the Township first. The Township does not publish processing times. Its new house guide asks for a title search no older than 30 days, and nobody may move in until the final inspection is accepted and occupancy is approved in writing.
If a suite inside your house suits you better, our home renovations in Langley page covers basement suites. Our kitchen renovations in Langley page explains how the Township counts a second kitchen.
- 01
Read the lot
Zone, urban containment boundary, ALR status, any suite in the house, and a title search no older than 30 days.
- 02
Confirm with the Township
Unit size, height, parking and the application type. On ALR land, the 90 m² limit and any fill Notice of Intent.
- 03
Septic and well
A ROWP files with Fraser Health or completes the referral form. A well needs a potability certificate under six months old.
- 04
Design and energy
Permit drawings, engineering, and an energy model for Step 4 and EL-3.
- 05
Warranty and permit
We register the home with BC Housing and file the warranty form with the online application.
- 06
Build, inspect, move in
Township inspections during the build. Occupancy only after the final inspection is accepted in writing.
Source: Township of Langley, Residential Construction Guide: New Single-family Dwellings (January 2025); Township of Langley, Residential Building Permits; Township of Langley, Green Buildings: Builders; Agricultural Land Commission, Housing in the ALR; BC Housing, Secondary Suite Incentive Program
Our detached building work in Langley
We have not yet added a finished coach house to our project gallery. The closest project we can show you is Country Shop, a detached workshop we built on a rural property in Langley, used for work, storage and hobbies. It has much in common with a garden suite on an acreage: a separate building sited away from the house, its own foundation, insulation and power for use all year, and a finish that suits the property around it. It took 4 months to build.
A garden suite adds a kitchen, a bathroom, a septic or sewer connection, the energy rules for a new home and the home warranty. We plan those from the first site visit.
What moves the cost of a coach house in Langley
We have not found a credible, named source for coach house prices in Langley, so we print none. We price each one from a site visit, the bylaw for your lot and a written scope of work. These are the things that change the number:
- Size, and whether it is one storey or sits above a garage
- Sewer and water connections on an urban lot, or a septic review and new septic work on a rural lot
- A new well, or the distance from an existing well to the new home and septic field
- Fill and a Notice of Intent on ALR land
- The Step 4 and EL-3 energy rules: insulation, windows, airtightness and the heating system
- Foundation and engineering, including geotechnical work on wet or sloped ground
- Power, water and drainage lines from the street or the main house
- Kitchen, bathroom and finishes
- Home warranty enrolment and permit fees
Questions about coach houses and garden suites in Langley
Can I build a coach house in the Township of Langley?
On most urban and suburban lots, yes. Zones R-1A to R-1E, SR-1, SR-3, SR-3A and SR-3B allow one house plus one accessory dwelling unit, such as a garden suite or a coach house above a garage, when the house has no secondary suite. In SR-2 the lot must also be outside the urban containment boundary. Most rural RU zones allow up to two houses instead, and farmland adds the ALC limits.
How big can a coach house or garden suite be in Langley?
In the City of Langley, a garden suite or carriage home can have up to 100 m² of ground floor in the R1 zone. In the Township, we found no unit size cap in Zoning Bylaw 2500, so lot coverage, height and setbacks set the size, and we confirm it with the Township for your lot. On ALR land, the additional residence is up to 90 m² on parcels of 40 hectares or less.
Can I have a basement suite and a garden suite on the same Langley lot?
In the Township's R-1 and SR zones, the accessory dwelling unit is allowed only when the house has no secondary suite, so you choose one, unless the lot qualifies for up to four homes under the small-scale multi-unit housing rules. In the City of Langley's R1 zone, a suite and a garden suite can share a lot, within the limit of 4 homes. On ALR land, a suite is allowed only inside the main house.
Can I build a second home on my ALR property in Langley?
Often, yes. The ALC allows one detached additional residence without an application when only one residence exists as construction starts: up to 90 m² on parcels of 40 hectares or less where the main house is 500 m² or less, and up to 186 m² on larger parcels. Fill for it needs a Notice of Intent. The Township's RU-1 zone allows up to two houses per lot, subject to the ALC rules.
Do I have to live on the property to build a garden suite in Langley?
In the City of Langley, yes: Zoning Bylaw No. 3300 says the registered owner must live on a lot with a garden suite or carriage home. In the Township, we did not find that rule for an accessory dwelling unit in Zoning Bylaw 2500, so we ask the Township to confirm it for your lot.
Does a coach house need 2-5-10 home warranty insurance in BC?
Yes. BC Housing says a standalone accessory dwelling unit, such as a garden suite or laneway home, is a new home under the Homeowner Protection Act. It must be built by a licensed residential builder with home warranty insurance, unless the owner builds it under an Owner Builder Authorization. A suite inside the main house does not need it.
Can I build the coach house before the main house in the Township?
No. Section 104.15 of Zoning Bylaw 2500 says no accessory building may be put up on a lot until the main house is built, or is being built at the same time. We can plan both together on one site plan.
Does a garden suite on a septic lot in Langley need a new septic system?
A Registered Onsite Wastewater Practitioner decides. If the system needs work, the ROWP files it with Fraser Health before work starts. If it does not, the ROWP fills in the Township's Building Permit Referral Form. The Township needs one of the two before it issues the permit.
What energy rules apply to a new coach house in the Township of Langley?
Since April 1, 2025, the Township has required Step 4 of the BC Energy Step Code and EL-3 of the Zero Carbon Step Code for all new Part 9 residential construction. The permit needs energy documents from an energy advisor, with the model run on the Abbotsford weather file.
What is the first step for a coach house in Langley?
A free consultation. We check whether the lot is in the Township or the City, its zone, whether the house has a suite, whether the lot is in the ALR, and how it gets water and sewer. Then we confirm the size and height with the Township before you pay for drawings. Book a free consultation.
Related services
Nearby build areas
Sources
- Township of Langley Zoning Bylaw 2500, Section 100 (definitions, Sections 104.15 and 107.3)
- Township of Langley Zoning Bylaw 2500, Section 200: Rural Zones
- Township of Langley Zoning Bylaw 2500, Section 300: Suburban Residential Zones
- Township of Langley Zoning Bylaw 2500, Section 400: Residential Zones
- Township of Langley, Small-Scale Multi-Unit Housing
- Township of Langley, Residential Building Permits
- Township of Langley, Residential Construction Guide: New Single-family Dwellings (January 2025)
- Township of Langley, Green Buildings: Builders
- Township of Langley, Agricultural Land Use
- Township of Langley, Official Community Plan Bylaw No. 1842 (consolidated, with 2025 update)
- City of Langley, Zoning Bylaw 2025 No. 3300
- City of Langley, Zoning Bylaw page
- Agricultural Land Commission, Housing in the ALR
- Agricultural Land Commission, Information Bulletin 05: Residences in the ALR (revised June 13, 2024)
- BC Housing, Secondary Suite Incentive Program (closed to new applications March 31, 2025; home warranty answer)
- BC Housing, Home Warranty Insurance: What Homeowners Need to Know
- Sewerage System Regulation, B.C. Reg. 326/2004
- Fraser Health, Sewerage Systems: Information for Property Owners (January 2024)
Let's talk about your property
A conversation, not a commitment.
Whether you're curious about the multiplex value of your land or looking to partner on a missing-middle build, we're here to start the conversation.