
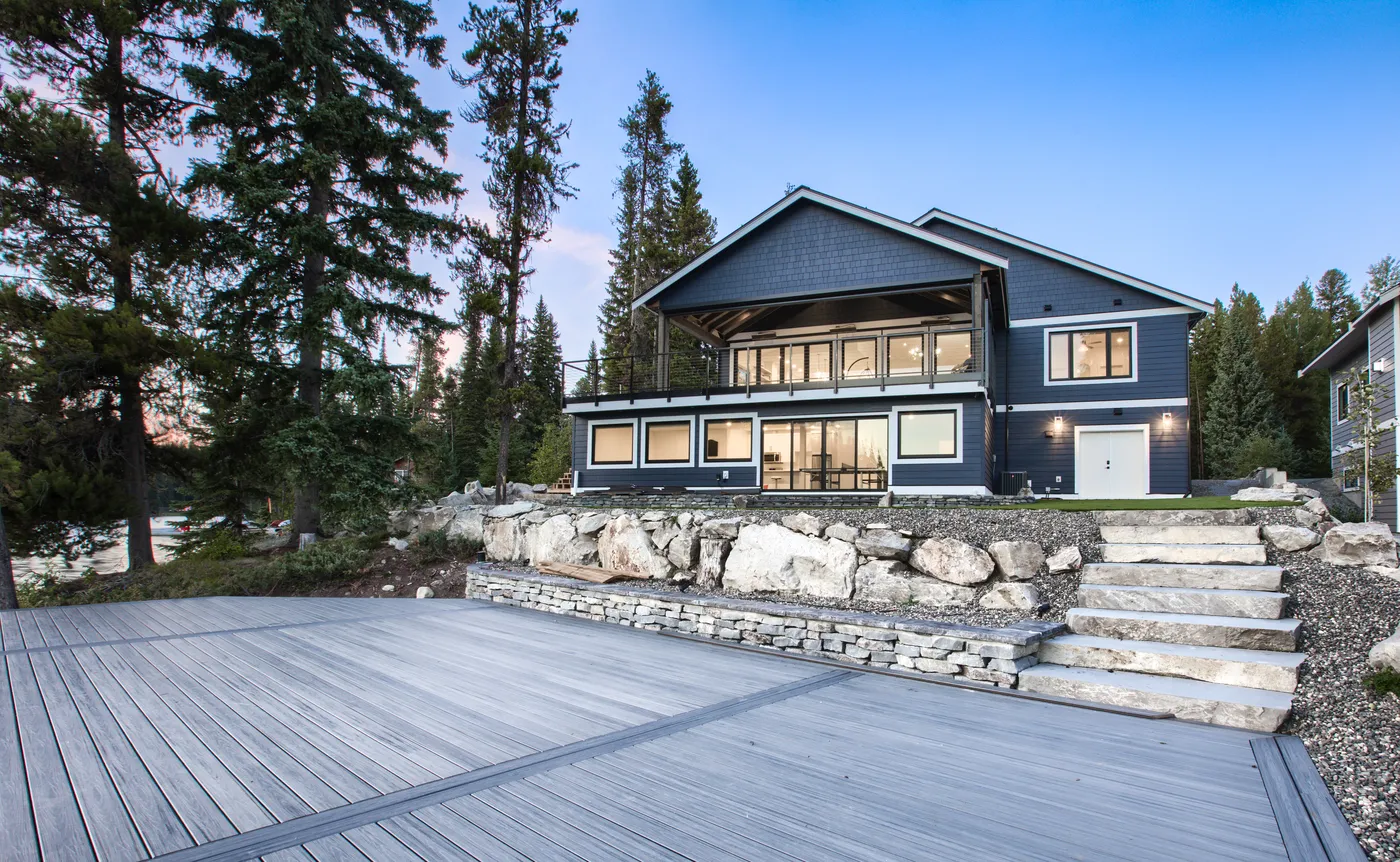
Venture Pacific Construction Management is a custom home builder in Abbotsford, building custom homes and completing major renovations for homeowners who want to update or rebuild rather than redevelop. Our work spans full teardown-and-rebuild custom homes, home renovations, home additions, heritage restorations, house lifts, and house moves, across Metro Vancouver and the Fraser Valley.
- City in the ALR
- 72% of the land
- House height
- Up to 9.5 m
- Homes per city lot
- Up to 4
- ALR main house
- Up to 500 m²
What we build in Abbotsford
- Custom home construction (full teardown-and-rebuild)
- Home renovations
- Home additions
- Heritage home restoration
- House lifts
- House moves
In short, Venture Pacific builds custom homes in Abbotsford, where 72% of the land is in the Agricultural Land Reserve. City lots inside the Urban Development Boundary allow up to 4 homes and houses up to 9.5 m tall; reserve land allows a main house up to 500 m²; hillside lots with slopes over 20% may need a Steep Slope Development Permit.
Where you build in Abbotsford decides what you can build
Abbotsford covers 389 square kilometres, and the City says 72% of that land is in the Agricultural Land Reserve. So the first question on any Abbotsford project is which kind of land the lot sits on, before anyone draws a house.
We sort lots into three groups. Lots inside the City's Urban Development Boundary follow the normal zoning rules, and most of them can now hold more than one home. Farmland in the reserve follows provincial limits on house size that the City cannot raise. Hillside lots with slopes over 20%, on Sumas Mountain and around McKee Peak, need a geotechnical report before design. The Sumas Prairie floodplain adds its own rules on top of these.
The City's online WebMap shows the Urban Development Boundary and the zone for every property, and that is where we start each feasibility review.
- Total area of the city
- 389 km²
- Share of the city's land in the Agricultural Land Reserve
- 72%
- Height allowed for a single detached house since the 2025 zoning update
- 9.5 m
- Largest main house allowed on reserve land without an ALC application
- 500 m²
Source: City of Abbotsford, Agriculture page; City of Abbotsford, 2025 Zoning Bylaw Updates Overview (January 2026); Agricultural Land Commission, Housing in the ALR
What a new house can be on a city lot
The City's 2025 zoning update, summarised in January 2026, gave new houses more room. Single detached houses and duplexes can now be 9.5 metres tall everywhere in the city, up from 8.5 metres. Up to 30 square metres of an attached garage no longer counts toward the house's floor area, and floor area is now measured from the inside face of the outside walls. The City says plainly that these changes allow bigger buildings than before.
Secondary suites changed too. In most zones a suite used to be capped at 100 square metres. It can now be anything under half the size of the main home, so a 240 square metre house can hold a suite of up to 119 square metres. Infill houses also lost the rule that kept the upper floor to 80% of the floor below.
Inside the Urban Development Boundary, a lot of 280 square metres or less can hold up to 3 homes, and a larger lot up to 4, if the lot is under 4,050 square metres, has no heritage protection, and sits outside a Transit-Oriented Area. Coach houses are allowed in the SR, RS6-C, RCH and N30 zones, and garden suites in the RS3-ig, RS7 and N78 zones. The City's guide limits a garden suite or coach house to 15% of the lot, with a maximum of 100 square metres. Suites, garden suites and coach houses cannot be sold apart from the main house.
A single detached house needs 2 parking spaces, and each suite or coach house needs 1 more. The City also asks for a State of Title Certificate with the permit, because a covenant on title can block a plan that the zoning allows.
City lot (inside the Urban Development Boundary)
- Homes allowed
- Up to 3 on lots of 280 m² or less, up to 4 on larger lots
- House size
- Set by the zone; houses up to 9.5 m tall
- Extra approvals
- No form and character permit for 4 homes or fewer
- What we check first
- Zone, title covenants, lot grading, sewer depth
Farmland (Agricultural Land Reserve)
- Homes allowed
- 1 main house with a suite, plus 1 extra residence in some cases
- House size
- Main house up to 500 m²; extra residence up to 90 m² on parcels of 40 ha or less
- Extra approvals
- An ALC application for anything over those limits
- What we check first
- Reserve limits, fill area, septic and water
Hillside lot (slopes over 20%)
- Homes allowed
- Set by the zone
- House size
- Set by the zone, after geotechnical setbacks
- Extra approvals
- Steep Slope Development Permit
- What we check first
- Geotechnical report, erosion and sediment control plan
Source: City of Abbotsford, Small-Scale Multi-Unit Housing Application Guide (January 2026) and Steep Slope Development Permit page; Agricultural Land Commission, Housing in the ALR
Building on farmland in Bradner and Mount Lehman
Bradner and Mount Lehman sit in the northwest corner of Abbotsford, an area of 65 square kilometres that the City describes as mostly farmland. On parcels there that are in the Agricultural Land Reserve, the Agricultural Land Commission's rules come first and the City's zoning second.
The Commission allows one main house of up to 500 square metres of total floor area without an application, as long as the fill placed for it covers 1,000 square metres or less. A suite inside that house is allowed. On parcels of 40 hectares or less, one extra residence of up to 90 square metres may be allowed when the main house is 500 square metres or less; on larger parcels the limit is 186 square metres. The City of Abbotsford can set tighter limits than these, and a bigger house needs a separate application to the Commission.
We plan farmland houses around those numbers from the first sketch. A family that wants a 600 square metre house on reserve land needs to know at the start that it means an application, extra time and an uncertain answer. Where a parcel is not on City sewer or water, the septic system and well are designed with the house, because the number of bedrooms affects the size of the septic system.


Hillside lots on Sumas Mountain and McKee Peak
Sloped lots on the east side of the city need engineering work before design. If a property has slopes steeper than 20%, or sits within 20 metres of a steep slope, the City may require a Steep Slope Development Permit. That permit needs a geotechnical report that sets how far the house must stay from the top or bottom of the slope, a signed landslide assessment assurance statement, and an erosion and sediment control plan for clearing and grading.
The City's hazard guide records that in January 1935, repeated slides in the Kilgard Road area of Sumas Mountain swept ten homes down the mountain. The City's housing guide also says a development permit may be required for lots inside the McKee Neighbourhood Plan area.
On a sloped lot we bring the geotechnical engineer in before the architect finishes the plans, because the setbacks in the report often move the house. Driveway grade, retaining walls and drainage are priced at the same time as the house.
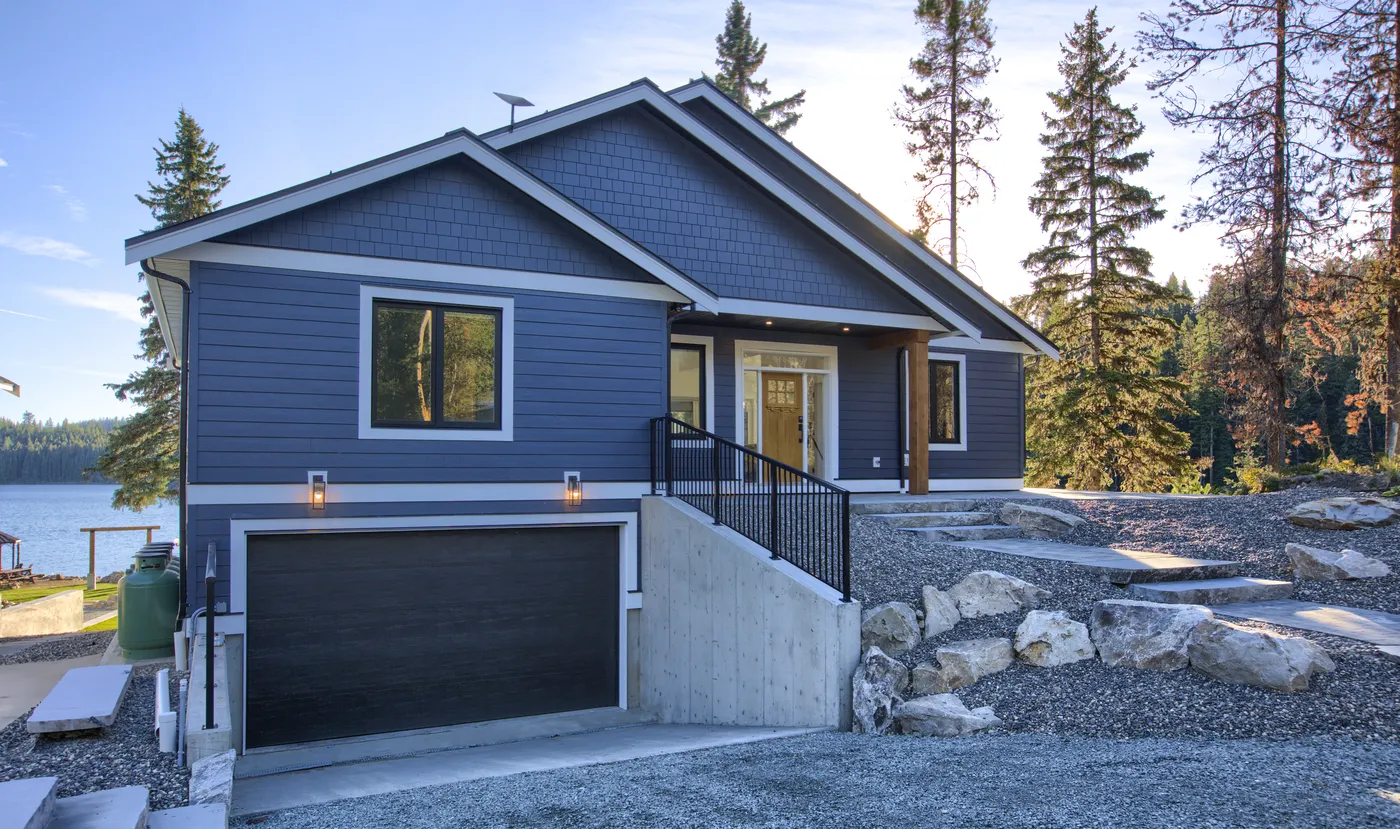
Sumas Prairie and the floodplain
In November 2021 the Nooksack River overflowed into Sumas Prairie. The City calls it a 1-in-100-year event, and more than 1,100 properties and over 3,300 people were evacuated. In December 2025 the river overtopped its banks again, in what the City describes as a 1-in-35-year event, and 485 properties were placed under an evacuation order.
Properties inside the floodplain areas shown in Schedule E of the Zoning Bylaw must follow its floodproofing rules, including setbacks from watercourses. The City's zoning checklist asks the designer to show the height of the underside of the main floor, or the top of a slab on grade, for floodproofing. Where fill is used to raise the ground, the slope of that fill cannot extend into the setback area. We confirm the required floor height with the City before the house is designed, because it changes the foundation, the entry stairs and the driveway.
Permits, energy rules and the order of work
Abbotsford's Building Bylaw sets what goes in with a new house permit. Section 40 asks for lot grading plans, the minimum building and garage pad elevations, and driveway details. On an infill lot in an existing subdivision, it also asks for a current survey by a BC Land Surveyor and the depths of the storm and sanitary sewer connections at the property line. Under section 65, the City will not issue the permit without proof of home warranty insurance and a Licensed Residential Builder, or an owner builder declaration.
Energy rules apply to every new house. Since May 1, 2023, new homes must meet Step 3 of the BC Energy Step Code, and since March 10, 2025 the energy model must also report the home's greenhouse gas emissions (Zero Carbon Step Code level EL-1). The City asks for the energy model with the permit application and requires an airtightness test partway through construction, before the insulation inspection.
- 01
Check the lot
Zone, Urban Development Boundary, farmland reserve, slopes and floodplain on the City WebMap, plus covenants on title.
- 02
Reports and design
Geotechnical report on sloped lots. Energy model by a Licensed Energy Advisor for Step 3 and EL-1.
- 03
Apply for the permit
Drawings, lot grading plan, building elevations, survey and sewer depths on infill lots, home warranty proof.
- 04
Build and inspect
Mid-construction airtightness test before the insulation inspection, then the City's other inspections.
- 05
Finish and occupy
Final energy test and inspection. The City may ask for a lot grading survey after completion.
Source: City of Abbotsford, Building Bylaw 2018 (sections 40, 65 and 94); City of Abbotsford, BC Energy and Zero Carbon Step Code Requirements for Part 9 Buildings (February 4, 2025)
Clayburn Village, Clearbrook and West Abbotsford
Clayburn Village is a heritage conservation area. The City says it holds houses, a schoolhouse, a church and a general store from the time of the Clayburn Brick Company. Building or renovating there needs a Heritage Alteration Permit, the City's approval for altering or developing property inside a heritage conservation area.
Clearbrook and West Abbotsford are two of the 22 communities in the City's 2024 neighbourhood profiles. On their lots inside the Urban Development Boundary, the city lot rules above apply: up to 4 homes on most lots, houses up to 9.5 metres tall, and larger suites than before.
Questions about building in Abbotsford
Does Venture Pacific build custom homes in Abbotsford?
Yes, Venture Pacific Construction Management builds full teardown-and-rebuild custom homes across Abbotsford and throughout Metro Vancouver and the Fraser Valley. We manage the whole project ourselves, from the zoning and massing review through design coordination, permits, trades, and enrolment in the mandatory 2-5-10 new home warranty, so you deal with one builder from the first site visit to the final inspection.
Do you handle home renovations and additions in Abbotsford?
Yes, Venture Pacific Construction Management completes full home renovations and additions across Abbotsford and throughout Metro Vancouver and the Fraser Valley, from kitchen and bathroom remodels through second-storey and rear additions. We check the existing foundation and framing first, since what they can carry decides whether an addition or a full rebuild is the better route for the property.
Can you renovate or restore a heritage home in Abbotsford?
Yes, we restore and renovate character and heritage homes across Abbotsford and throughout Metro Vancouver and the Fraser Valley, keeping the street-facing form, trim profiles, and window proportions that give the house its value while rebuilding the insulation, wiring, and mechanical systems behind them. The result reads as the original house but performs and costs to run like a new one.
Do you offer house lifting or house moving services in Abbotsford?
Yes, Venture Pacific Construction Management offers both services across Abbotsford and throughout Metro Vancouver and the Fraser Valley. House lifting raises an existing home to add a basement or a new foundation level underneath it. House moving relocates a home to a new position on the same lot, or to a different property entirely, rather than demolishing and rebuilding.
What's the difference between Venture Pacific's construction and development work?
Venture Pacific Construction Management handles custom home building, renovations, additions, and heritage restorations for individual homeowners who keep their existing lot. Our separate development side designs and builds multiplex and missing-middle housing, triplexes through sixplexes, through a GP/LP partnership structure. Both sides operate across Metro Vancouver and the Fraser Valley.
How many homes can I build on my Abbotsford lot?
Inside the Urban Development Boundary, up to 3 homes on a lot of 280 square metres or less and up to 4 on a larger lot, if the lot is under 4,050 square metres, has no heritage protection and is outside a Transit-Oriented Area. Outside the boundary, a single detached property can add 1 accessory unit such as a suite. On farmland in the reserve, the Agricultural Land Commission's limits apply: one main house with a suite, and in some cases one small extra residence.
How big can a new house be on ALR land in Abbotsford?
The Agricultural Land Commission allows a main house of up to 500 square metres of total floor area without an application, with the fill for it covering 1,000 square metres or less. The City of Abbotsford can set tighter limits. A larger house needs an application to the Commission, so we confirm the size before design starts.
How tall can a new house be in Abbotsford?
Since the City's 2025 zoning update, single detached houses and duplexes can be up to 9.5 metres tall across the city. The limit used to be 8.5 metres in many zones.
Can I add a coach house or garden suite in Abbotsford?
Yes, in the zones that list them. Coach houses are permitted in the SR, RS6-C, RCH and N30 zones, and garden suites in the RS3-ig, RS7 and N78 zones. The City's guide limits them to 15% of the lot area, up to 100 square metres, and they count toward the total number of homes allowed on the lot.
Do I need a geotechnical report to build on Sumas Mountain?
If the property has slopes steeper than 20%, or is within 20 metres of a steep slope, the City may require a Steep Slope Development Permit. That permit needs a geotechnical report with a landslide assessment assurance statement, and an erosion and sediment control plan. We order the report before the plans are finished, because its setbacks can move the house.
Can I build a new house on Sumas Prairie?
Properties in the floodplain areas shown in Schedule E of the Zoning Bylaw must follow its floodproofing rules, including a minimum floor height and setbacks from watercourses. Sumas Prairie flooded in November 2021 and again in December 2025, so we confirm the required floor height with the City before design.
What is the first step for a custom home in Abbotsford?
A free consultation. We look up your lot's zone, whether it is inside the Urban Development Boundary or the reserve, and any slope or floodplain rules, then tell you what the City and the province allow before you pay for drawings. Book a free consultation.
Related services
Nearby build areas
Sources
- City of Abbotsford, Agriculture
- City of Abbotsford, Small-Scale Multi-Unit Housing Application Guide (January 2026)
- City of Abbotsford, 2025 Zoning Bylaw Updates Overview (January 2026)
- City of Abbotsford, Building Bylaw 2018
- City of Abbotsford, BC Energy and Zero Carbon Step Code Requirements for Part 9 Buildings (February 4, 2025)
- City of Abbotsford, Steep Slope Development Permit
- City of Abbotsford, Environmental Regulations
- City of Abbotsford, Know Your Hazards
- City of Abbotsford, Flood Response and Recovery
- City of Abbotsford, Residential Zoning Compliance Checklist (2023)
- City of Abbotsford, Arts and Heritage
- City of Abbotsford, Bradner and Mt. Lehman Demographic Profile (2024)
- Agricultural Land Commission, Housing in the ALR
Let's talk about your property
A conversation, not a commitment.
Whether you're curious about the multiplex value of your land or looking to partner on a missing-middle build, we're here to start the conversation.