
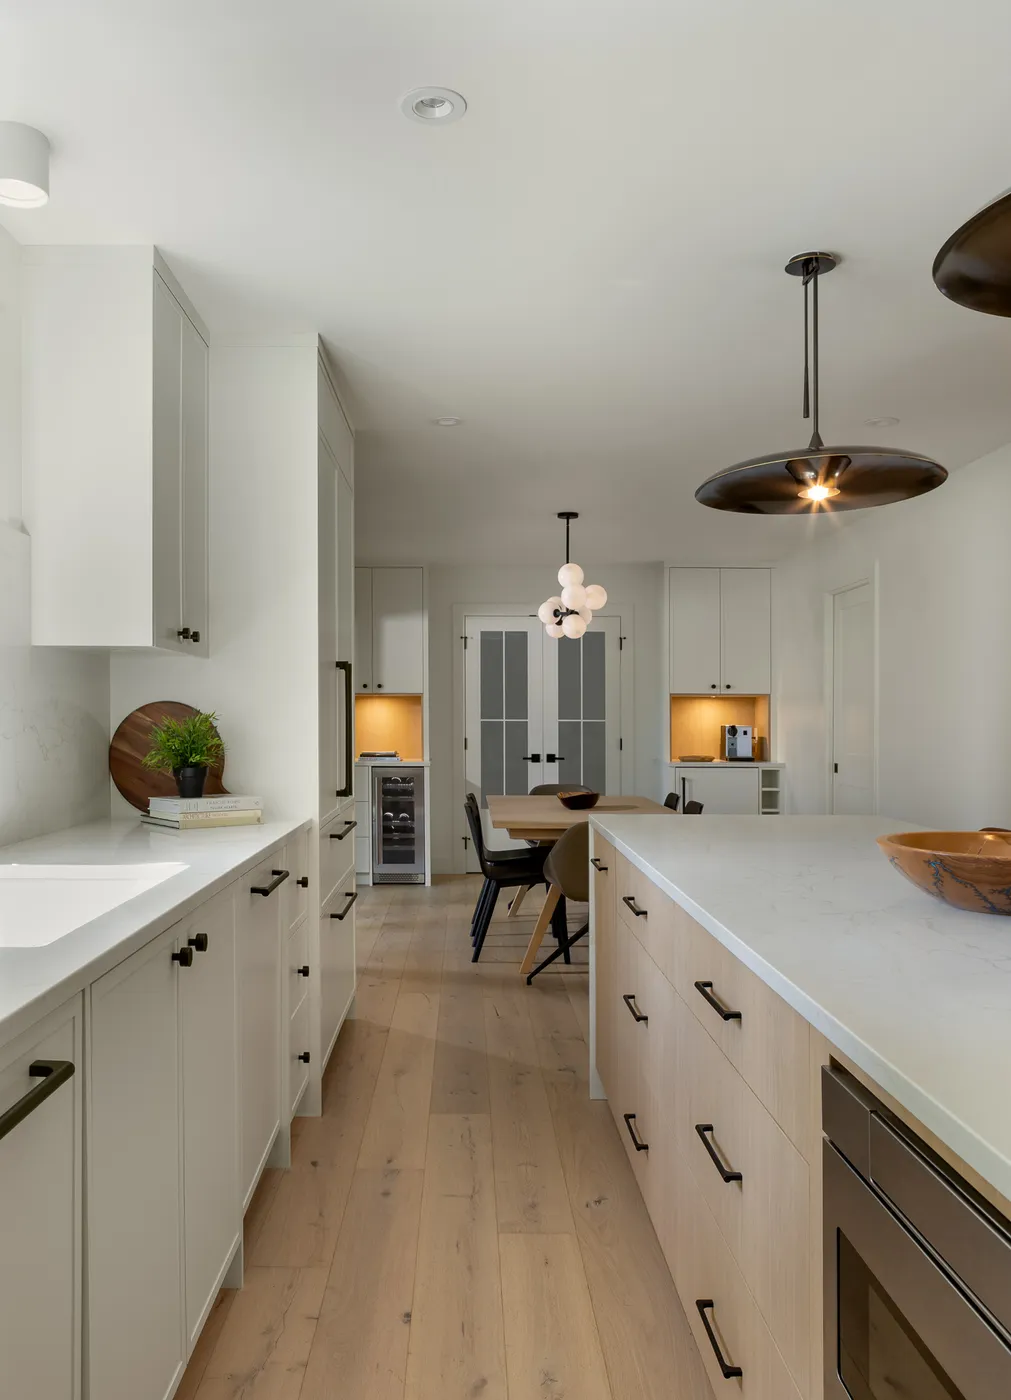
We are a general contractor for home renovations in Abbotsford. On a whole-home or major renovation you sign one contract with us. We coordinate the designer and engineer, apply for the City of Abbotsford permits, schedule the licensed trades and book the inspections.
- Our role
- General contractor, one contract
- Work that needs no building permit
- Paint, finished flooring and cabinets alone
- Gas and electrical permits
- Technical Safety BC
- Addition or new building
- New building above 75% new construction
What a home renovation with us can include
- Whole-home renovations of the main floor, upper floor and basement
- Kitchen renovations, from new cabinets to a new layout
- Bathroom renovations, including a single bathroom
- Moving or removing walls, with engineered beams where the structure changes
- Basement finishes
- Window and door changes
- Home additions, on the ground or on a second storey
- Renovations done in phases so you can keep living in the house
Recent work
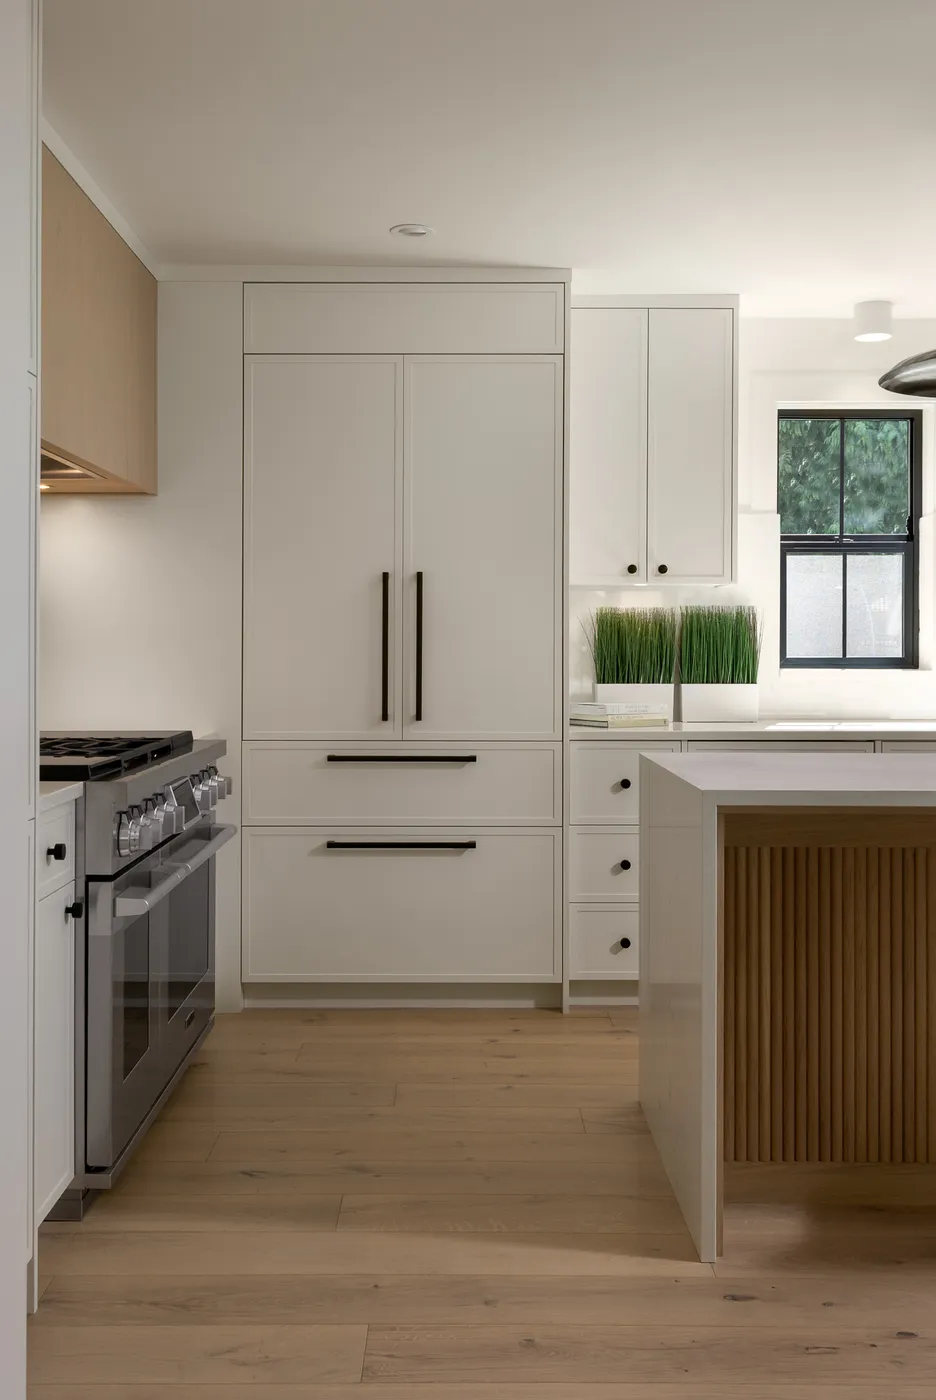
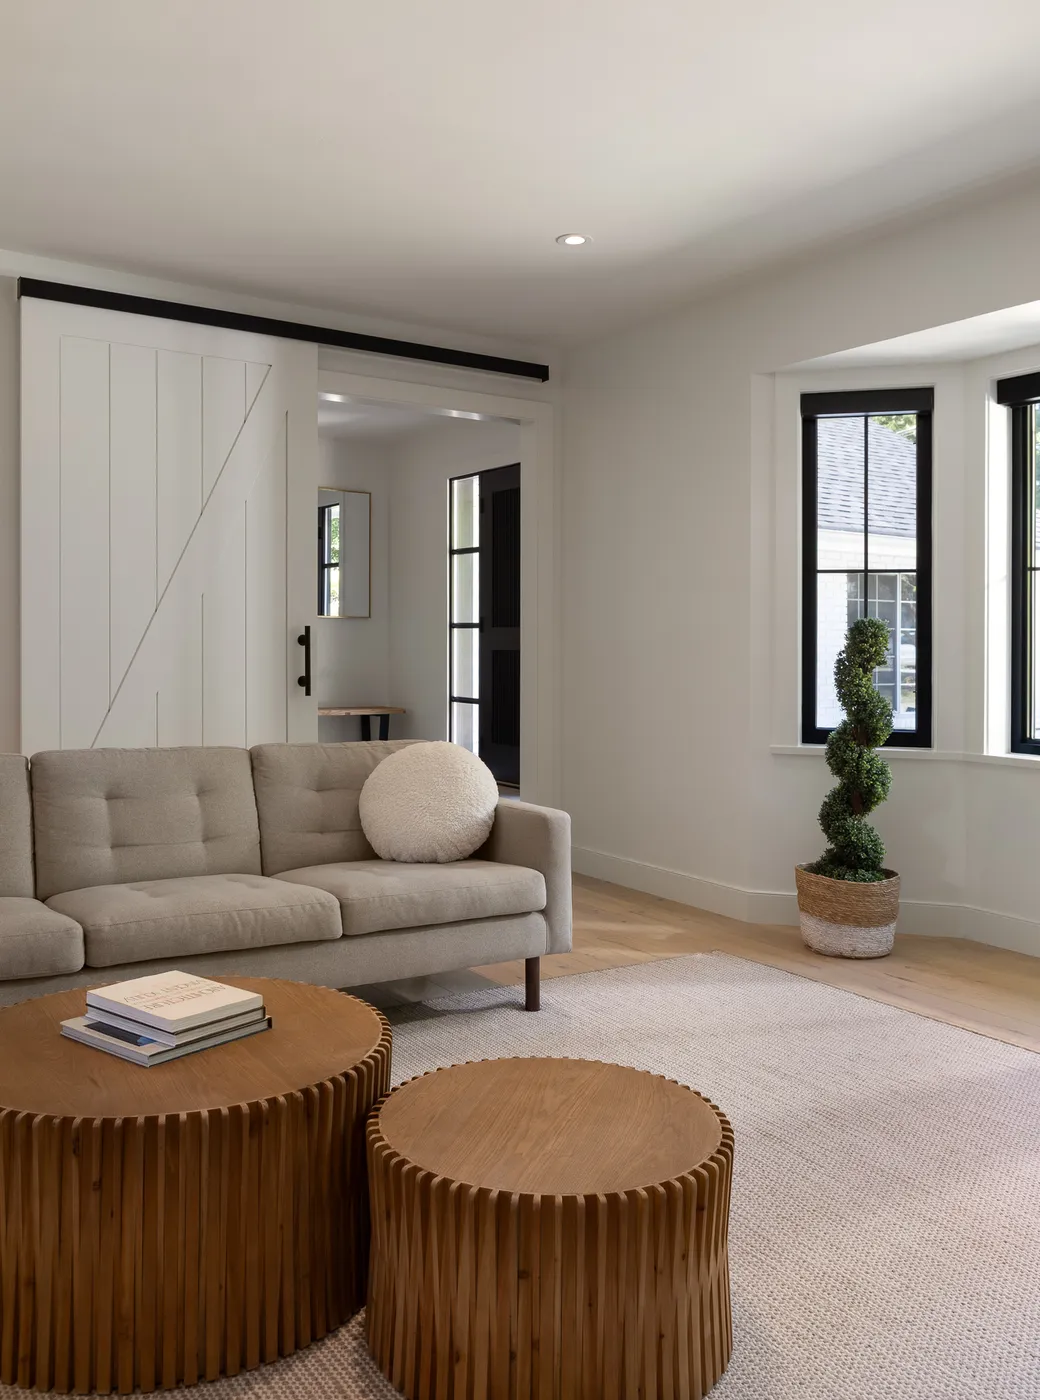
Crescent Beach is a whole-home renovation we finished in Surrey. It covered a new kitchen, updated living areas, new floors, stair upgrades and renovated bathrooms, took 8.5 months, and won the 2026 HAVAN Award for Best Kitchen Renovation.
See the Crescent Beach renovationIn short, Venture Pacific is a general contractor for home renovations in Abbotsford. The City of Abbotsford sends work that keeps the floor area through an alterations application and work that adds floor area through its New and Additions guide, with 75% new construction as the line between an addition and a new building. No permit is needed for paint, finished flooring and cabinets alone.
Which City of Abbotsford permit a home renovation needs
The City of Abbotsford sorts residential building permits into two groups. New builds and additions cover work that adds floor area. Alterations and renovations cover kitchen and bath renovations, basement finishing, window and door changes, carport conversions and other changes to a house that keep the same floor area. Each group has its own application guide and its own submission checklist, and the City says an application with the wrong documents may be rejected and its application fees forfeited.
The City's Residential Alterations guide says that if the work is only paint, finished flooring and cabinets, no permit is needed. Its Building Permits page adds replacing sinks, faucets or toilets where their location does not change. Anything beyond that, such as a wall that moves, a window that is added or a basement that is finished, goes through the alterations application.
Every application needs an owner's authorization. The City also states that the property owner is responsible for making sure a permit is in place before work starts, even when a contractor does the work. We prepare the package, check it against the City's list and submit it, and you sign the owner's authorization. Construction may not start until the permit is issued.
Kitchen or bathroom
- Permit needed when
- A wall is added, removed or altered
- Documents the City names
- Alteration submission checklist, rooms labelled, every new plumbing fixture shown
- Other permits
- Plumbing permit when a fixture is added, altered or moved. Gas and electrical through Technical Safety BC
Basement finishing
- Permit needed when
- The basement is finished into living space
- Documents the City names
- Alteration submission checklist, rooms labelled, every new plumbing fixture shown
- Other permits
- Plumbing, gas and electrical as above
Window or door change
- Permit needed when
- A window or door is added, removed or altered
- Documents the City names
- 2 floor plans with beam and lintel sizes and window sizes, and 2 elevations with glazing calculations, plus a site plan with setbacks
- Other permits
- An engineered design when an exterior stairwell is 1.2 m or higher
Source: City of Abbotsford, Residential Alterations Application Guide (read October 31, 2026); City of Abbotsford, Residential Building Permits page (read October 31, 2026)
Kitchen renovation and bathroom renovation in Abbotsford
The City's guide asks one question first for a kitchen or bathroom: is any wall being added, removed or altered? If it is, the work goes through the alterations application. If the walls stay, replacing fixtures in the same place, cabinets, tile and paint usually need no building permit.
The second question is about plumbing. If any plumbing fixture is added, altered or relocated, a plumbing permit is required. Gas and electrical permits come from Technical Safety BC, and we book licensed trades who apply for them.
A kitchen that changes layout can move a wall or a plumbing fixture, and either one decides which permit you need. We check the walls and the plumbing before any drawing. Our page on kitchen renovations in Langley shows how we plan a kitchen in more detail, and we take bathroom renovations in Langley and single bathrooms as well.
Basement finishing and window changes
Finishing a basement needs its own alteration permit. The City asks for the alteration submission checklist, every room labelled and every new plumbing fixture shown on the plans. Where a basement window is added, enlarged or moved, the City asks for two floor plans with beam and lintel sizes, bearing points for any new point load, and window sizes with egress and safety glass marked. It also asks for two elevations with calculations showing the glass area in the wall stays within the BC Building Code limit, and a site plan with the distance to the property lines.
A stairwell outside the house is another trigger. When it is 1.2 metres or higher, the City requires an engineered design. We involve the engineer before the permit package is built so the structural drawings and the floor plan agree.
Home additions in Abbotsford: when a renovation becomes an addition
A project that adds floor area or enlarges the footprint goes through the City's New and Additions guide. The City's limit is 75% new construction, excluding the foundation. A project that stays under 75% new construction after it is finished is an addition. A project above 75% is a new building and must meet every rule for one.
The City splits additions into four kinds: a deck, an addition that increases the footprint, a vertical addition such as a second storey, and an interior floor space addition. Each has its own list of checks. A footprint addition asks for the most: a site contamination form, servicing, the Agricultural Land Commission where the lot is in the reserve, planning, trees, the airport flight path, the floodplain, development cost charges and the Engineering Department. A vertical addition drops the contamination form, the planning and trees checks and the Engineering Department item. An interior floor space addition has three: servicing, the Agricultural Land Commission and development cost charges.
Where the house is on a septic system, the City asks for a signed and sealed report from a Registered Onsite Wastewater Practitioner when the existing field will serve the larger house, or the Fraser Health documents and an engineered septic design when it will not. On an addition that enlarges the footprint, a tree with a trunk of 8 inches or more on or next to the property needs a tree cutting permit if it comes out. If it stays, tree protection fencing must be checked by the City before the permit is issued.
- Share of new construction above which a project counts as a new building
- 75%
- Kinds of addition the City lists: deck, footprint, vertical, interior floor space
- 4
- Tree trunk width that brings in a tree permit or protection fencing
- 8 inches
- Exterior stairwell height that needs an engineered design
- 1.2 m
Source: City of Abbotsford, Residential Guide: New and Additions (read October 31, 2026); City of Abbotsford, Residential Alterations Application Guide (read October 31, 2026)
Renovating or adding on farmland, a floodplain lot or a hillside lot
The City says 72% of Abbotsford's land is in the Agricultural Land Reserve. For a lot in the reserve, the City's guide says a missing approval from the Agricultural Land Commission will stop the building permit. The City's guide limits the floor area of a principal residence to 500 square metres, plus 42 square metres for an attached garage or carport. The house and its driveway (up to 6 metres wide) may cover 1,000 square metres before the soil or fill needs a Notice of Intent to the Commission. A second dwelling on a parcel under 40 hectares is limited to 90 square metres. Plans above these limits need an application to the Commission. Our page on building a custom home in Abbotsford covers these limits and the Sumas Mountain and Sumas Prairie rules in full.
On a lot inside a mapped floodplain, the City's guide asks for a flood-proofing covenant registered on title, a minimum floor elevation from the Zoning Bylaw and, for higher-risk projects, a Flood Hazard Assurance document completed by an engineer. A lot in a designated Airport Flight Path Zone needs applications to NAV CANADA and Transport Canada, even when the addition is below the maximum height. A mapped steep slope or natural environment area can require a development permit from the Planning Department.
Adding a secondary suite or coach house while you renovate
A secondary suite starts with the Zoning Bylaw. If the zoning does not permit a suite on the property, the City cannot process the application. A Land Use Contract on the lot must be discharged before the permit is issued. The plans need the City's secondary suite checklists, every room labelled and every new plumbing fixture shown. A suite cannot have its exit through a garage.
Since the City's 2025 zoning update, a suite in most zones can be anything under half the size of the main home. Coach houses are allowed in the SR, RS6-C, RCH and N30 zones, and garden suites in the RS3-ig, RS7 and N78 zones, each limited to 15% of the lot and 100 square metres. We check the zone first, since a covenant on title can block a suite that the zoning allows.
Hiring a general contractor in Abbotsford: what you can check yourself
A general contractor who wants to build a new home in BC must hold a BC Housing builder licence. For a renovation of an existing house, these are checks any homeowner can make:
- A WorkSafeBC clearance letter. WorkSafeBC says a homeowner who hires a business that is not registered and paying premiums could be held responsible for those premiums.
- The permit. The City says the owner is responsible for having it before work starts, so ask to see it and ask for the inspection results as each stage passes. Inspections are booked online before each stage of work is finished.
- The holdback. Under the BC Builders Lien Act, the owner keeps back 10% of the value of the work or of each payment. When the contract is worth $100,000 or more, the holdback goes into a separate holdback account, and the holdback period ends 55 days after completion. Our guide to [the builders lien holdback](/journal/builders-lien-holdback-bc-homeowners) explains how it works.
- Liability insurance. Ask for the certificate, and check its dates and the company it names.
- A hazardous materials check in an older house, before walls come down. Our post on the [hazardous materials survey](/journal/hazardous-materials-survey-before-demolition-bc) says when BC requires one.
What moves the cost of an Abbotsford home renovation
We found no named, credible source for Abbotsford renovation prices, so we print none. Each of our jobs is priced from a site visit and a written scope of work. Where something behind a wall cannot be seen until it is opened, we set a documented contingency for it at the start. These change the price:
- How much of the house changes, and whether walls, beams or the foundation change
- Moving plumbing, and cutting a concrete slab for new drains
- Electrical upgrades and new heating or cooling
- Finishes, cabinetry and millwork
- A septic or well upgrade on a lot without City sewer or water
- Permits, engineering and any farmland approval
- Living in the house during the work, which can mean doing it in phases
How a renovation permit moves in Abbotsford
The City accepts online applications for all building permits. Once the permit is issued, the on-site inspections confirm the work matches the approved drawings. The City's online permit status tool shows approval and inspection status. The City's Permit Wait Times page showed no figures when we read it on October 31, 2026, so we quote no processing time. We tell you what the City's own pages say at the start of each job.
- 01
Confirm the scope
Walls, plumbing, windows, floor area. This decides which guide and checklist apply.
- 02
Draw and prepare
Plans, the submission checklist, the owner's authorization, and any engineer or septic report.
- 03
Apply online
The City accepts online applications for all building permits. Fees follow the City's Fees and Charges Bylaw.
- 04
Permit issued
Construction may not start before the permit is issued. Gas and electrical permits come from Technical Safety BC.
- 05
Inspect and finish
Book each inspection online before the stage of work is completed.
Source: City of Abbotsford, Building Permits page and Residential Building Permits page (read October 31, 2026)
Our renovation work near Abbotsford
We work from our office in the Township of Langley and build across the Fraser Valley. Crescent Beach, in the photos on this page, is a whole-home renovation we finished in Surrey. We take bathroom-only jobs in Abbotsford too.
Questions about home renovations in Abbotsford
Do I need a building permit to renovate my kitchen in Abbotsford?
It depends on what changes. The City of Abbotsford says replacing fixtures in the same place, cabinets, tile and paint usually need no building permit. If a wall is added, removed or altered, the work needs an alteration permit. If any plumbing fixture is added, altered or moved, a plumbing permit is also required.
Do I need a permit to renovate a bathroom in Abbotsford?
A bathroom follows the same questions as a kitchen in the City of Abbotsford's guide. Swapping a sink, faucet or toilet in the same location needs no permit. Moving any plumbing fixture needs a plumbing permit, and changing a wall needs an alteration permit. Technical Safety BC regulates gas and electrical work.
Do I need a permit to finish my basement in Abbotsford?
Yes. The City of Abbotsford handles basement finishing through its alteration application. It asks for the alteration submission checklist, every room labelled and every new plumbing fixture shown on the plans. If a basement window is added or enlarged, it also asks for floor plans with beam and lintel sizes and elevations with glazing calculations.
What work in Abbotsford needs no building permit?
The City of Abbotsford's alterations guide says no permit is needed when the work is only paint, finished flooring and cabinets. Its Building Permits page also lists replacing sinks, faucets or toilets where their location does not change, and replacing siding, gutters or roof shingles. For any case that is unclear, the City points to the Building Bylaw or to its staff.
When does a renovation count as an addition in Abbotsford?
A project that adds floor area or enlarges the building footprint goes through the City of Abbotsford's New and Additions guide. The City treats it as an addition while it stays under 75% new construction, excluding the foundation. Above 75% new construction it counts as a new building and must meet all the rules for one.
Who is responsible for the building permit, the owner or the contractor?
The City of Abbotsford states that the property owner is responsible for making sure a building permit is obtained before construction starts, even when a contractor does the work. Every application needs an owner's authorization. We prepare and submit the package, and you sign the owner's authorization.
Can I add onto a house on farmland in Abbotsford?
Yes, within limits. In the Agricultural Land Reserve the City's guide keeps a main house to 500 square metres of floor area plus 42 square metres for an attached garage or carport, and a second dwelling to 90 square metres on parcels under 40 hectares. Larger plans need an application to the Agricultural Land Commission, and a missing approval stops the building permit.
Do I need an engineer for a home renovation in Abbotsford?
Sometimes. The City of Abbotsford requires an engineered design when an exterior stairwell is 1.2 metres or higher. A septic system serving a larger house needs a report from a Registered Onsite Wastewater Practitioner or an engineered septic design, and a higher-risk floodplain project may need an engineer's Flood Hazard Assurance document. We involve the engineer before the permit application.
How do I check a general contractor in BC before I hire one?
Ask for a WorkSafeBC clearance letter, a copy of the building permit, a liability insurance certificate and the contract's holdback terms. Under the BC Builders Lien Act the owner keeps back 10% of the work's value, and on contracts of $100,000 or more it goes into a separate holdback account for 55 days after completion.
What is the first step for a home renovation in Abbotsford?
Book a free consultation with Venture Pacific. We visit the house, confirm which City of Abbotsford permit the work needs, and give you a written scope of work. That visit comes before any drawings or permit application, so you know what the City will ask for and what the project involves. Book a free consultation.
Related services
Nearby build areas
Sources
- City of Abbotsford, Agriculture
- City of Abbotsford, Residential Building Permits (read October 31, 2026)
- City of Abbotsford, Building Permits (read October 31, 2026)
- City of Abbotsford, Residential Alterations Application Guide (read October 31, 2026)
- City of Abbotsford, Residential Guide: New and Additions (read October 31, 2026)
- City of Abbotsford, Building Permit Wait Times (read October 31, 2026)
- City of Abbotsford, 2025 Zoning Bylaw Updates Overview (January 2026)
- Agricultural Land Commission, Housing in the ALR
- WorkSafeBC, Homeowners (insurance coverage and clearance letters)
- BC Housing, Builder and Developer Licensing
- Builders Lien Act, SBC 1997, c. 45 (sections 4, 5 and 8)
Municipal rules, fees and timelines change. Confirm them with the city or district before you buy, design or sign. This page gives general information. A planner, a lawyer or the municipality itself can advise on your lot.
Let's talk about your property
A conversation, not a commitment.
Whether you're curious about the multiplex value of your land or looking to partner on a missing-middle build, we're here to start the conversation.