
Should You Live in Your Home During a Renovation?
Staying put saves rent but can cost time and sanity. Here is how we help homeowners decide, including when phasing a project makes staying realistic and when it does not.
In short, Whether homeowners can remain in a house during renovation depends on scope, dust and hazardous material control, availability of a working kitchen and bathroom, heating and water shutdowns, and safety. Phasing a project allows occupancy but usually extends the schedule and cost.
This question comes up on nearly every renovation, and the honest answer changes with the scope. Some projects are perfectly livable. Others are not, and pretending otherwise costs more than the accommodation would have.
We get asked this early, usually right after a homeowner sees the budget and starts looking for places to save. Staying can be one of them. It can also become the most expensive decision on the project if the scope does not actually support it, so it deserves a real answer instead of a default assumption either way.
Start with three practical questions
- Will you have a working kitchen and a working bathroom every day, or only most days?
- Will heat, hot water, and power stay on, or are there planned shutdowns?
- Does the work involve hazardous material abatement or structural work that puts the house temporarily out of service?
If the answer to any of these is unfavourable, the decision is made for you.
What staying actually looks like
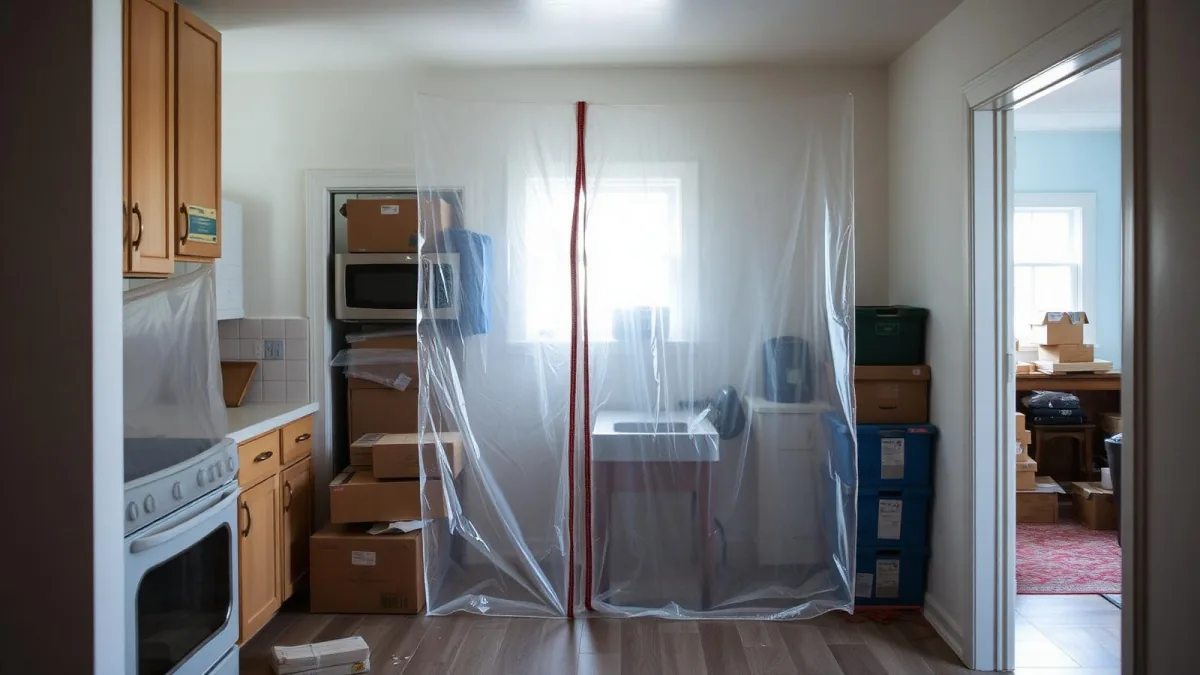
On a project where staying is realistic, the site gets divided. The work zone is sealed with containment, entry runs through a protected route, and the crew cleans at the end of each day. Your living area shrinks to the untouched part of the house.
It is workable. It is also noisy from roughly seven in the morning, dusty at the edges, and short on privacy. Families with small children, people working from home on calls, and anyone with respiratory sensitivity find it harder than they expected.
How containment actually works
Containment is not a tarp over a doorway. On an occupied renovation, we build a sealed barrier at every point the work zone meets a living space: zippered poly doorways, taped seams at outlets and vents, and floor protection along whatever path the crew uses to move material in and out.
Where the work involves demolition dust, drywall sanding, or hazardous materials, we run negative air machines that pull air out of the work zone through a filter rather than letting dust drift toward the rest of the house. This matters more than most owners expect. A house with forced-air heating shares ductwork between rooms, and dust that gets into a return air grille in the work zone can end up in a bedroom two floors away if the system is not isolated first.
Older Metro Vancouver homes sometimes turn up asbestos in vermiculite insulation, textured ceiling finishes, or old vinyl flooring adhesive once demolition starts. Any suspected asbestos-containing material has to be tested and, if positive, handled according to WorkSafeBC's asbestos procedures, which require the area to be sealed and cleared before anyone re-enters. That is one of the few situations where staying in the house simply is not an option for the duration of the abatement work, no matter how the rest of the project is phased.
The parts nobody plans for
Bathroom access is the one that catches families off guard. A whole-home renovation with one working bathroom means a household schedule built around a single door, which sounds manageable until someone is running late for work and someone else is finishing a shower.
Pets and small children need a hard boundary, not a suggestion. A locked door or a temporary wall between the living space and the work zone matters more than any amount of verbal reminding, because exposed fasteners, open stairwells, and staged material are real hazards on an active site. We build that boundary into the containment plan before demolition starts.
Noise is the other underestimated factor. Framing and demolition typically start early and run loud enough that a video call from the next room is difficult, not impossible but genuinely distracting on both ends. If someone in the house works from home on calls, we plan the loudest phases with that schedule in mind where we can.
Material staging and site access while you live there
Every occupied renovation has to solve a logistics problem most homeowners never think about until it happens: where does the material go, and how does it get to the work zone without passing through the bedroom hallway five times a day?
On most projects we use a driveway, a portion of the yard, or an exterior entry point as the staging area and delivery path, so lumber, drywall, and fixtures never travel through occupied living space. Where that is not possible, usually a rowhouse or a lot with no side access, the crew works out a fixed route and protects it with floor covering for the duration, and that route becomes the one path everyone, trades and family, uses to keep dust and damage contained to a single corridor.
Phasing: the middle path
Splitting a renovation into phases lets you stay in one part while the other is worked on. We did exactly this on a whole-home renovation at Rosemary Heights, running the project in two phases so the owners could remain in place.
The tradeoff is real: phasing means two mobilizations, two rounds of protection and cleanup, and a longer total schedule. It usually costs more overall than doing the work in one pass. For owners who cannot move out, that is often a fair trade.
The cost comparison people forget
When comparing staying against renting, count all of it.
- Rent, deposits, and moving costs both directions.
- Storage for furniture and belongings.
- Against that: the schedule extension from phasing, the extra protection and cleaning, and any temporary kitchen or bathroom.
- The part that is hard to price: the effect on your family of living on a job site for several months.
Keeping the household in the loop
The single biggest driver of how tolerable an occupied renovation feels is not the noise or the dust, it is whether the family knows what is coming. A weekly schedule update, even a short one, turns a surprise shutdown into a planned one. We send those updates on every occupied project because the alternative is a homeowner discovering the water is off when they try to make coffee.
Shutdowns for water, heat, or power should come with a few days of notice whenever the trade sequence allows it, and an exact window on the day itself. Emergency shutdowns happen occasionally, a burst fitting during demolition, a panel issue during rough-in, but they should be the exception, not the pattern.
Setting up a temporary kitchen
When the working kitchen goes offline, a temporary kitchen buys you weeks of normal life. A counter with a hot plate, a microwave, a small fridge, and a sink connection set up in a garage, basement, or dining room covers most of what a family actually cooks day to day.
The details matter more than the concept. A temporary kitchen without a real sink connection means every dish gets carried somewhere else to wash, which gets old by day four. We plan the plumbing tie-in for the temporary setup as part of the sequencing, not as an afterthought once the real kitchen is already torn out.
Warranty coverage does not change either way
Whether you stay in the house or move out for the duration, your project is registered under the same provincial home warranty coverage. Structural renovation and additions in BC carry the mandatory tiers set out in the Homeowner Protection Act Regulation: 12 months on materials and labour, 24 months on electrical, plumbing, and mechanical systems, 5 years on the building envelope, and 10 years on structural defects. Occupancy status during construction has no bearing on which tier applies.
A real example of how the decision gets made
On the Rosemary Heights project we mentioned earlier, the owners had a young family and did not want to move twice. We split the renovation into two phases along a natural line in the floor plan: bedrooms and one bathroom first, kitchen and living space second. Each phase took longer on its own than the equivalent single-pass work would have, because the crew mobilized twice and protected the occupied half of the house throughout both phases.
The family stayed the entire time. That was the right trade for them, and it would not have been the right trade for a family with an infant or someone recovering from surgery, where the disruption itself carries a real cost that does not show up on an invoice.
The lesson from that project was less about the phasing plan itself and more about the weekly check-ins. Because the family knew a week ahead which rooms were coming offline and when, the actual disruption felt smaller than the schedule on paper suggested it would.
What we recommend
Small and medium single-area renovations, a kitchen, a bathroom, a basement, generally work with the family in place. Whole-home renovations, second storey additions, and house lifts generally do not.
The middle cases are worth talking through in detail, because the right answer depends on your household more than on the drawings. A retired couple with a spare bedroom and no small children tolerates staying through far more disruption than a family with two kids under six and a dog.
Frequently asked
Is it cheaper to stay in the house?
Not always. Staying avoids rent, but phasing the work, building temporary kitchens or bathrooms, and protecting occupied areas add cost and time. On larger projects the savings often disappear, and we tell owners that up front rather than let the phasing decision be driven by an assumption that staying is automatically the cheaper path.
When is staying not an option?
Staying is not realistic during hazardous material abatement, whole-house heating or water shutdowns, structural work such as a lift or second storey, or any period where the only kitchen and bathroom are out of service. Asbestos or lead abatement in particular requires the work area to be cleared under WorkSafeBC procedures, which rules out occupying the same floor while the work happens.
How is dust controlled if we stay?
Crews build sealed containment at work-zone boundaries using poly sheeting and zippered doorways, run negative air machines where warranted so airflow moves into the work zone rather than out of it, protect pathways with floor covering, and clean the occupied areas at the end of each day. It works well, but no containment makes an active job site feel like a normal home.
What happens to our home warranty coverage if we stay during construction?
Staying in the house does not change your coverage under the province's mandatory home warranty program. New construction and major structural renovation work is still registered for the same 2-5-10 coverage tiers set out in the Homeowner Protection Act Regulation, 12-month materials and labour, 2-year systems, 5-year building envelope, and 10-year structural, regardless of whether the home was occupied while the work happened.
Can we still work from home during a renovation?
Sometimes, but it depends on which rooms are affected and how loud the current phase is. Framing, demolition, and any structural work run loud from early morning, and video calls become genuinely difficult near an active work zone. Owners who need a quiet, reliable space for calls often plan around the framing and demolition phases specifically rather than the whole project.
How do you handle pets and small children during an occupied renovation?
We set a hard boundary between the work zone and the living area, usually a locked door or a physical barrier, not just a taped line, because pets and toddlers do not respect tape. Debris, exposed fasteners, and open stairwells are the main hazards, and the containment plan accounts for them before demolition starts, not after someone gets hurt.
What is a temporary kitchen and do we actually need one?
A temporary kitchen is usually a countertop with a hot plate, a microwave, a small fridge, and a sink connection set up in an unaffected room, most often a garage, basement, or dining area. You need one whenever the working kitchen goes out of service for more than a few days, which is common on any renovation that touches plumbing or cabinetry in that room.
How much notice do we get before a shutdown or loud phase?
On a well run project, at least a few days for planned water or heating shutdowns, and a full phase schedule up front so you know roughly when demolition, framing, and other loud work will happen. Surprises usually come from unpermitted assumptions on the schedule, not from the trades themselves, which is why we walk homeowners through the sequence before the first wall comes down.
If you are weighing this for your own project, book a free consultation and we will walk through the scope and give you a straight recommendation.
Written by

Founder & President
Mark Van Ek is the founder and president of Venture Pacific, bringing more than 40 years of Metro Vancouver and the Fraser Valley construction management experience and multiple Georgie and HAVAN awards to every custom home, renovation, and multiplex project.
Full profile