
Whole-Home Renovation Timeline: What Each Phase Actually Takes
A full renovation has a rhythm, and knowing it makes the whole thing easier to live with. Here is what happens in each phase, how long it tends to take, and what your decisions are holding up.
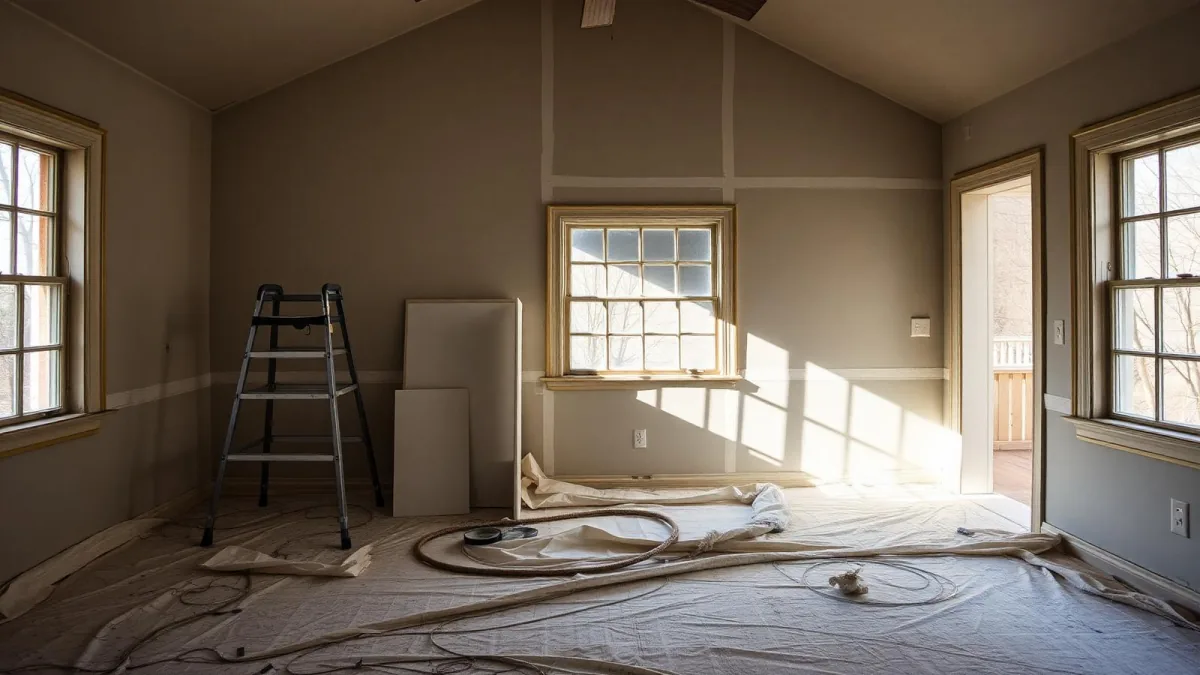
In short, A whole-home renovation runs through design, permitting, demolition, structural and mechanical rough-in, inspections, insulation and drywall, finishes, and completion. Each phase has decision deadlines, and homeowner selections are the most common schedule constraint.
Renovations feel chaotic from the inside. From the builder's side they are highly ordered, and most of the stress homeowners feel comes from not knowing which phase they are in or what is coming next.
Here is the sequence, roughly as it plays out on a full interior renovation.
Design and pre-construction
Measured drawings of the existing house, the new layout, structural review where walls are coming out, and a budget that gets refined as the drawings develop. This is where scope should be settled. Every decision deferred here reappears later at a higher price.
This phase also sets the trade sequence for the entire project. We work out roughly when plumbing, electrical, framing, and finishing crews need to be on site, which lets us give a realistic overall timeline instead of a number pulled from a similar-sounding past project.
Structural engineering enters here whenever load-bearing walls are coming out or a new opening is going into an exterior wall. The engineer's drawings become part of the permit package, and revisiting a structural decision after the drawings are stamped means paying for a revision, so this is the moment to settle the layout, not a placeholder to firm up later.
Permitting
Interior renovations that move plumbing, alter structure, or change use need a permit. The review is faster than a new build in most municipalities, but it is not instant, and starting demolition without it is a false economy.
A complete application moves faster than an incomplete one, and this is where the design phase pays off. Drawings that already answer the municipality's likely questions avoid a round of revisions that can add weeks to the permit stage.
Review timelines vary by municipality and change year to year with staffing and application volume, so we track current review times rather than quoting a fixed number that may already be out of date by the time your application goes in.
Demolition and discovery
Fast, loud, and the phase where the project's real condition becomes visible. Knob and tube wiring, failed plumbing, rot around old windows, and framing that was modified by a previous owner all show up here.
A well run project expects this. We schedule a review right after demolition to price anything found and adjust before the trades arrive.
This is also when hazardous material testing gets finalized if it was not done in pre-construction. Vermiculite insulation, old flooring adhesive, and textured ceiling finishes in a pre-1990 house sometimes test positive for asbestos, and any positive result changes the demolition sequence, since abatement has to happen before the affected material can be disturbed further.
Demolition also confirms what the drawings assumed. A wall the plans called non-structural sometimes turns out to be carrying more load than expected, or a previous owner's renovation moved a plumbing stack somewhere the drawings did not show. Neither is common, but both are reasons the review right after demolition matters more than a phone call would.
Structural and rough-in
Beams go in where walls came out, then plumbing, electrical, heating, and ventilation are roughed through the open framing, in that order. Inspections happen at the end of this phase, and nothing can be covered until they pass.
This is the deadline for your selections. The location of a shower valve, a pot filler, or a wall oven is decided now, in the framing. It is also when smoke alarm wiring gets run, since the BC Building Code requires hardwired, interconnected alarms throughout the dwelling, and running that wiring after drywall is up means cutting into finished walls.
Rough-in inspections are non-negotiable checkpoints, not formalities. A municipal inspector reviews the open framing and mechanical work before anything gets covered, and failing an inspection at this stage means correcting the issue and scheduling a re-inspection, which is one of the more common causes of a one to two week schedule slip.
Insulation, drywall, and paint
The house stops looking like a construction site and starts looking like rooms again. Drywall taping and priming take longer than people expect because each coat needs to dry, and rushing this stage shows up later as visible seams under certain lighting.
Insulation also gets inspected before drywall closes it in, since it has to meet the energy performance targets the permit was issued under. This is the last point in the project where the wall cavities are genuinely open, so any last mechanical change belongs here, not in finishes.
Drywall itself moves in stages: hang, tape, three coats of mud with drying time between each, sand, and prime. Skipping drying time to save a few days is one of the more common ways a project trades a short-term schedule win for a long-term finish problem, since rushed mud shows telegraphing seams once the wall is painted and lit.
Finishes
Cabinets, millwork, tile, flooring, countertops after templating, plumbing and lighting fixtures, hardware, and final paint. Many trades, one space, tight sequence. This phase runs on coordination more than on labour hours.
Countertop templating happens after cabinets are installed and level, and the countertop fabrication lead time runs one to a few weeks after that, so the kitchen is often the last room in the house to fully finish even though the cabinets went in early.
Bathrooms follow their own tight sequence too: waterproofing membrane and inspection, tile setting, grout cure time, then fixtures and glass. Rushing the grout cure before setting fixtures is a common shortcut that shows up later as a leak, so we build the cure time into the schedule rather than treating it as optional.
Completion
Final inspections, a deficiency walkthrough, the punch list, cleaning, and handover with warranty and maintenance information. Leaving room in the schedule for the punch list is what separates a clean finish from a project that drags for two extra months.
Structural renovation work is also registered under BC's mandatory home warranty coverage, the same 2-5-10 tiers that apply to new construction: 12 months on materials and labour, 24 months on the electrical, plumbing, and mechanical systems, 5 years on the building envelope, and 10 years on load-bearing structural defects. Confirm which parts of your renovation are covered under which tier at handover, in writing.
The punch list itself deserves real time in the schedule, not a rushed afternoon before moving day. A thorough walkthrough with the homeowner, room by room, catches the small items, a scuffed door frame, a light switch installed at the wrong height, that are cheap to fix now and expensive to fix once furniture is back in the room.
What stretches the finishes phase specifically
Finishes is where schedules quietly slip, and it is rarely one dramatic cause. It is usually a handful of small ones layered on top of each other.
- Fixture and appliance lead times. Certain tile, plumbing fixtures, and appliances take weeks to arrive, and ordering after rough-in is finished means the schedule waits on a supplier.
- Tile and stone availability. A discontinued tile mid-project forces a reselection, which restarts the ordering clock.
- Punch list rework. Small deficiencies caught during the final walkthrough, a scuffed baseboard, a misaligned cabinet door, take real time to correct properly even though each one looks minor.
- Multiple trades in one room. A kitchen alone can involve cabinet installers, countertop fabricators, tile setters, plumbers, and electricians, and each one needs the room to itself for at least part of a day.
None of these are avoidable entirely, but early selections and confirmed lead times remove most of the risk before it becomes a delay.
How trades stack up in a compressed schedule
On paper the phases look sequential. In practice, several trades often overlap once rough-in passes inspection. Electricians finishing device installation, tile setters starting a bathroom, and painters priming an adjacent room can all be on site the same week without conflicting, as long as the sequence was planned that way from the start.
This is where an experienced site manager earns their keep. Compressing the schedule without creating conflicts, where two trades need the same wall at the same time, takes daily coordination, not a static Gantt chart nobody looks at after week one.
We run a short site meeting most weeks during the busier phases specifically to catch these overlaps before they become a conflict on site. It costs almost nothing in schedule time and it is the single most effective habit for keeping several trades productive in the same house at once.
The two things that keep it on schedule
Decisions made on time, and a contract that handles discovery sensibly. We covered the second one in our comparison of fixed price contracts and how cost plus works when it is run transparently.
The homeowners who move through a renovation with the least friction are almost always the ones who treated the selections deadline as real the first time we mentioned it, not the ones with the biggest budget.
If you are planning a full renovation and want a realistic phase-by-phase schedule for your house, book a free consultation.
Related guides: how we run a whole-home renovation or addition, and whether you can live at home while the work happens.
Frequently asked
How long does a whole-home renovation take?
For a full interior renovation of a family home, construction commonly runs several months to close to a year depending on scope, with design and permitting ahead of that. Structural changes and additions extend both stages, and a renovation that also touches the exterior envelope or the roof adds more time than most homeowners initially budget for.
What is the longest phase?
Finishes, almost every time. Rough-in work moves quickly because it is done by a handful of trades working through open framing in sequence. Finishing involves many trades working in the same finished space, cabinets, tile, flooring, fixtures, and paint, in a specific order, with far less tolerance for error or rework.
When do I need to have my selections finalized?
Earlier than most homeowners expect, before rough-in framing closes. Tile, plumbing fixtures, cabinets, and appliances all influence where plumbing stubs, electrical boxes, and vents land in the wall, so those selections need to be locked in before drywall goes up, not while shopping for cabinets months later.
What causes the most schedule delays in a whole-home renovation?
Late selections and changes after permit approval. A cabinet or appliance decision that arrives after rough-in is finished often means reopening a wall that has already been closed and inspected. Long lead-time items, custom windows, certain appliances, and specialty tile, are the second most common cause, which is why we ask for those decisions in the design phase, not during construction.
Do inspections happen throughout the project or just at the end?
Throughout. Municipal building inspectors sign off at defined stages, typically framing, rough-in for plumbing and electrical, insulation, and final occupancy, and nothing can legally be covered with drywall until the rough-in inspection passes. Skipping or scheduling around an inspection is not a shortcut, it is a code violation that creates real liability at resale.
Do smoke alarms need to be upgraded during a whole-home renovation?
Yes, in almost every case. The BC Building Code requires smoke alarms in a dwelling to be hardwired with battery backup and interconnected, so that one alarm triggering sounds every alarm in the home, under Section 9.10.19 of the 2024 edition. A renovation that opens the walls is the practical opportunity to bring older battery-only or non-interconnected alarms up to that standard, and most municipalities require it as a condition of permit sign-off.
How does the home warranty apply to a whole-home renovation?
Structural renovation work in BC falls under the same mandatory coverage tiers as new construction, set out in the Homeowner Protection Act Regulation: 12 months on materials and labour, 24 months on electrical, plumbing, heating, and ventilation systems, 5 years on the building envelope, and 10 years on load-bearing structural defects. Ask your contractor to confirm in writing which portions of your project are registered under which tier before construction starts.
Should the whole house be renovated at once, or in stages?
It depends on budget, occupancy needs, and how much of the house is affected. A single continuous project is usually more efficient because trades mobilize once and the schedule runs without a gap, but a staged approach can make sense on a tight budget or when the family needs to remain in part of the house throughout. We map both options against your situation before recommending one.
Written by

Founder & President
Mark Van Ek is the founder and president of Venture Pacific, bringing more than 40 years of Metro Vancouver and the Fraser Valley construction management experience and multiple Georgie and HAVAN awards to every custom home, renovation, and multiplex project.
Full profile