
Adding a Second Storey or Building New: How to Decide
Going up gets you space without giving up yard, but it puts the entire existing house under review. Here is the framework we use with homeowners deciding between a second storey and starting fresh.
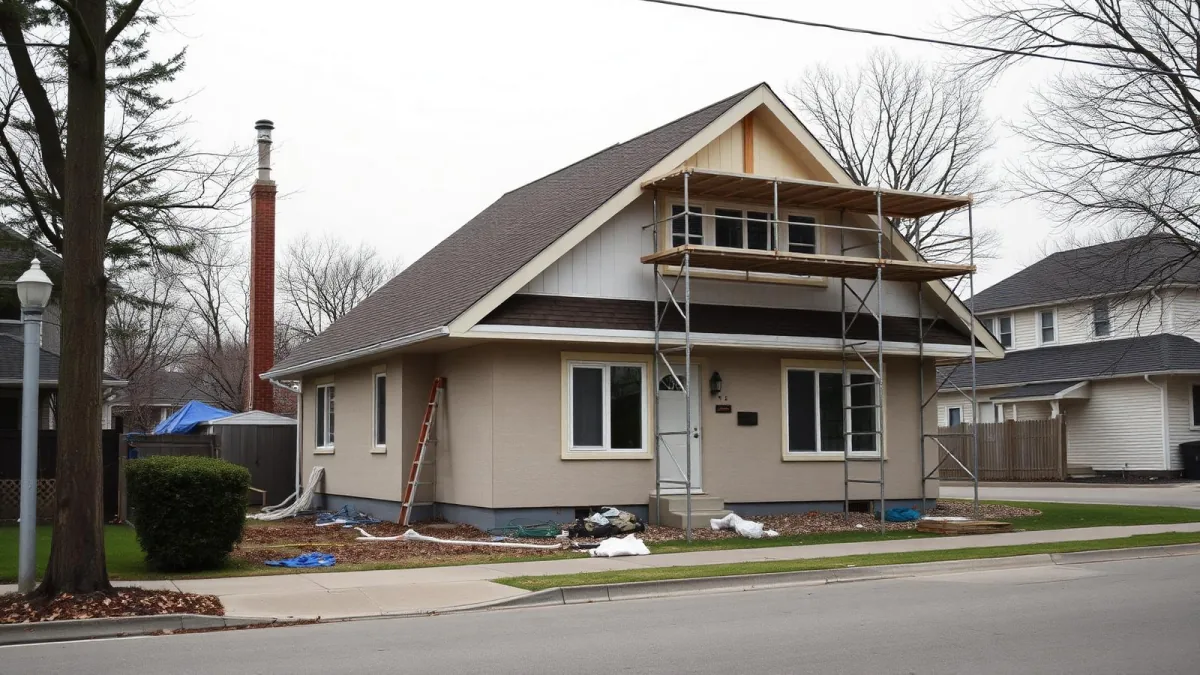
In short, Choosing between a second storey addition and a new build depends on the existing foundation and framing capacity, zoning allowances, the condition of building systems, and tolerance for disruption. A second storey preserves yard space but requires structural review of everything below it.
Most homeowners who ask about a second storey are on a small lot with a house they like and a family that has outgrown it. Going up is appealing because it does not cost them the backyard.
It is a good option. It is also the renovation most likely to expand once work begins, so it deserves a careful look before you commit.
We ask three questions before recommending either direction, and the order matters. Structural capacity first, because it can rule the option out entirely before anyone falls in love with a floor plan. Zoning second, because it sets the outer limit on what either option can deliver. Condition of the existing house third, because it decides whether you are really adding a floor or quietly rebuilding the whole thing.
Question one: can the house carry it
Adding a floor adds load, and that load travels down through the walls, into the foundation, and into the soil. A structural engineer looks at all three.
On many post-war Vancouver homes the answer is yes with reinforcement. On others, particularly homes with old unreinforced foundations, the reinforcement work is significant enough that a house lift and new foundation or a new build starts to compete.
The engineer's review looks at footing width and depth against the current BC Building Code requirements in Section 9.15, which set minimum bearing pressure assumptions and foundation wall thickness for residential construction. Where an existing foundation falls short, the fix is sometimes as contained as widening or deepening specific footings, and sometimes as significant as replacing the whole foundation, which is a different project with a different budget entirely.
This is also where soil matters as much as concrete. A foundation sized correctly for the original single-storey load can still be inadequate if the underlying soil has a lower bearing capacity than assumed decades ago, particularly on lots with fill material or a history of drainage problems. A geotechnical opinion, alongside the structural review, closes that gap before construction starts rather than during it.
Question two: what does zoning allow
Floor area, height, and setbacks apply to the finished house, not just the new part. Some lots have room for a full second floor. Others allow a partial storey with the upper walls pulled in, which affects both the design and the cost per usable square foot.
This check happens before design, not after. A homeowner who falls in love with a full second storey concept only to learn the lot's floor area ratio caps it at a partial storey has spent design money on a plan that has to be redrawn, and that redraw is entirely avoidable with a zoning check that takes an afternoon.
Question three: what the addition triggers below
A second storey addition rarely stops at the new floor. Municipal permit review often triggers upgrades to the systems serving the whole house, smoke alarm interconnection throughout the dwelling, electrical service capacity sized for the added load, and in some cases seismic anchoring of the existing foundation to bring the whole structure up to a consistent standard.
None of these are unusual, and none of them are optional once the permit reviewer identifies them. Pricing them into the budget from the start, rather than discovering them mid-permit, is the difference between a schedule that holds and one that slips by weeks waiting on a revision.
We flag likely triggers during the initial site visit, before drawings are commissioned, precisely so this list is a known quantity going into design rather than a surprise coming out of it.
Question three: how much of the old house stays
This is the question that decides the project.
- If the main floor layout works, the kitchen is recent, and the systems are sound, a second storey is a focused project.
- If the wiring is original, the plumbing is galvanized, the windows are single pane, and the layout needs reworking, you are effectively rebuilding the house from the inside while balancing a new floor on top of it.
- If the roofline, siding, and windows are recent but dated in style, the exterior may need visual updates to read as one cohesive house once the addition is complete, a cosmetic scope rather than a structural one.
The second scenario is not automatically wrong. It is just no longer an addition, and it should be budgeted as what it is.
We walk the full house with the homeowner before pricing anything, room by room, because a five-minute conversation about the state of the plumbing under the kitchen sink saves everyone from a budget built on assumptions.
The roof-off period
There is a stretch where your house has no roof and is covered by temporary protection. It is managed, it is normal, and it is still the most weather-sensitive part of the job. Scheduling it outside the wettest months when possible is one of the more valuable things a builder does for you.
During this period, temporary shoring often supports the existing walls while new structural elements, beams, posts, and connections, get installed to carry the new floor above. It is engineered work reviewed by a municipal inspector before the new framing closes anything in, and it should never be treated as a step a general contractor can skip past on schedule pressure.
Weather protection for a roof-off house is not a blue tarp stapled to the walls. It is a properly engineered temporary structure, often a framed and covered enclosure, sized to shed rain and withstand wind for the duration of the exposed period, and inspected the same way any other temporary structure on a job site would be.
What a new build gives you instead
A new home lets you set the layout, the energy performance, and the mechanical systems without inheriting anything. It also puts the house on a clean footing for BC's mandatory home warranty program, since new construction has to be registered for coverage under the Homeowner Protection Act before a permit is issued.
The tradeoffs are cost, a longer permit path, and losing whatever character the existing house has.
A new build also lets you set the energy performance target from the ground up rather than retrofitting it onto an addition sitting on top of an older, less airtight main floor. That mismatch, a well sealed new second storey over a leakier original main floor, is a real comfort issue that shows up as uneven temperatures between floors if it is not addressed in the design.
There is also a psychological cost worth naming honestly: living through a full new build usually means leaving the property entirely for a year or more, while a second storey addition, disruptive as it is, at least keeps the family in the same neighbourhood and often the same house for most of the project.
Neighbourhood attachment is a real factor in this decision, not a soft one. Families weigh school catchments, an established garden, and relationships with neighbours against the clean-slate advantages of new construction, and there is no universally correct answer to that trade.
We have watched families choose the addition specifically because moving even temporarily during a rebuild was harder on their kids than living through months of construction noise in the house they already knew.
How we run the comparison
We look at the house, get a structural opinion on the foundation, check the zoning, and then price both directions at a high level. It usually takes one site visit and a short turnaround, and it turns an argument into a decision.
Most families arrive at this conversation with a strong instinct already, usually toward staying. Our job is not to talk them out of it, it is to make sure that instinct is checked against what the house and the lot can actually support before it becomes a signed contract.
For a broader version of this question, our guide on custom home or major renovation covers the same ground for whole-house projects.
Scope creep is the real risk, not the concept itself
Once the roof is off, it becomes tempting to fix everything visible while the house is already disrupted, old wiring, aging plumbing, insulation that never met current standards. Sometimes that is the right call. It is never the right call to make without pricing it first.
The homeowners who come out of a second storey addition satisfied are almost always the ones who decided upfront exactly how much of the existing house they were willing to touch, and held that line unless the engineer or the code required otherwise.
That does not mean refusing every discovery mid-project. It means treating each one as a decision to make deliberately, priced and approved, rather than an assumption that gets absorbed into the budget without anyone actually agreeing to it.
Either path can be the right one. The only wrong move is picking based on which sounds smaller, rather than which the house, the lot, and your family can actually live with.
If you are deciding whether to go up or start over, book a free consultation and we will run the comparison with you.
Related guides: our approach to structural additions and major renovations, and what a home addition costs in Metro Vancouver.
Frequently asked
Can any house support a second storey?
No. The foundation, the walls below, and the soil all have to carry the added load, and each of those three has to be checked against the current BC Building Code footing and foundation provisions in Section 9.15. A structural engineer reviews this early, and the answer sometimes requires foundation reinforcement significant enough to change the economics of the whole project.
Do we have to move out for a second storey addition?
Almost always, at least for the phase where the roof comes off. That period is short but total, since the house is under temporary weather protection and construction traffic runs through what used to be a normal ceiling. Planning accommodation for it upfront is easier than scrambling mid-project once the roof is already open.
Is a second storey cheaper than a new house?
Usually, but the gap narrows as more of the existing home gets touched. If the wiring, plumbing, windows, and roof all need replacing anyway, the addition stops being a smaller version of a new build and starts approaching its cost, so we compare both options with real numbers rather than assuming the addition automatically wins.
How does a structural engineer decide if the foundation can carry a second storey?
The engineer calculates the added dead and live load from the new floor and roof, then checks whether the existing footings, foundation walls, and the soil bearing capacity beneath them can carry that load without settlement or cracking. On many post-war Vancouver homes built to older, lighter standards, the answer comes back as yes with targeted reinforcement, additional footing width or depth in specific locations, rather than a wholesale foundation replacement.
What happens to the existing roof during a second storey addition?
It comes off entirely, or in some cases the framing is opened up section by section depending on the design. Either way, the house needs temporary weather protection for the duration, and that period is the single most schedule-sensitive stretch of the whole project, since an extended run of heavy rain can stall progress in a way that later interior phases are not affected by.
Does the home warranty apply to a second storey addition the same way it applies to a new build?
A newly built home has to be registered for mandatory home warranty insurance under Section 22(1) of the Homeowner Protection Act before construction, which sets the 2-5-10 coverage tiers running from occupancy. A major structural addition is commonly registered under the same program as well, but the scope of what is covered follows the addition itself and the systems it touches, not the whole existing house automatically, so confirm exactly what is registered before signing a contract.
How do you know if zoning allows a full second storey versus only a partial one?
Floor area ratio, height limits, and setbacks apply to the finished building as a whole, not just the new construction, and a municipality's zoning bylaw sets specific maximums for each. Some lots have floor area room for a full second storey; others are already close to their allowable maximum on the main floor, which forces a partial storey with the upper walls pulled in from the exterior walls below, a design response rather than a limitation nobody can work with.
What is the biggest risk in choosing a second storey over a new build?
Scope creep. Once the roof is off and the upper structure is exposed, it becomes tempting, and sometimes necessary, to address wiring, plumbing, and insulation in the existing main floor while the house is already disrupted. That is a reasonable decision, but it needs to be priced as its own scope from the start rather than discovered and added piecemeal once the project is already underway.
Written by

Founder & President
Mark Van Ek is the founder and president of Venture Pacific, bringing more than 40 years of Metro Vancouver and the Fraser Valley construction management experience and multiple Georgie and HAVAN awards to every custom home, renovation, and multiplex project.
Full profile