
Walnut Grove lies south of Derby Reach on the Fraser River, west of Fort Langley. Its community plan was adopted on November 26, 1979, and the Township says it was established as a new urban community in the 1980s. It was built in planned stages, each with Township sewer and water in place before approval, and Township records now show both services on 3,502 of its 3,583 house lots. For an owner, that means four options: renovate the house, rebuild it, add a suite or a garden suite, or build up to four homes on an eligible lot. We are a [custom home builder in Langley](/areas-build/langley), with our office at Suite 351, 505-8840 210 Street.
- House lots with sewer and water
- 3,502 of 3,583
- Median house lot in Township records
- 575 m²
- Homes on an eligible lot
- Up to 4
- Community plan adopted
- November 26, 1979
What we build in Walnut Grove
- Whole-home renovations, with hazardous materials testing first
- Basement suites within the Township's 120 m² limit
- Garden suites behind an existing house
- New houses on R-1B, R-1C and R-1D lots
- Kitchen and bathroom renovations
- Additions and second storeys
Recent work
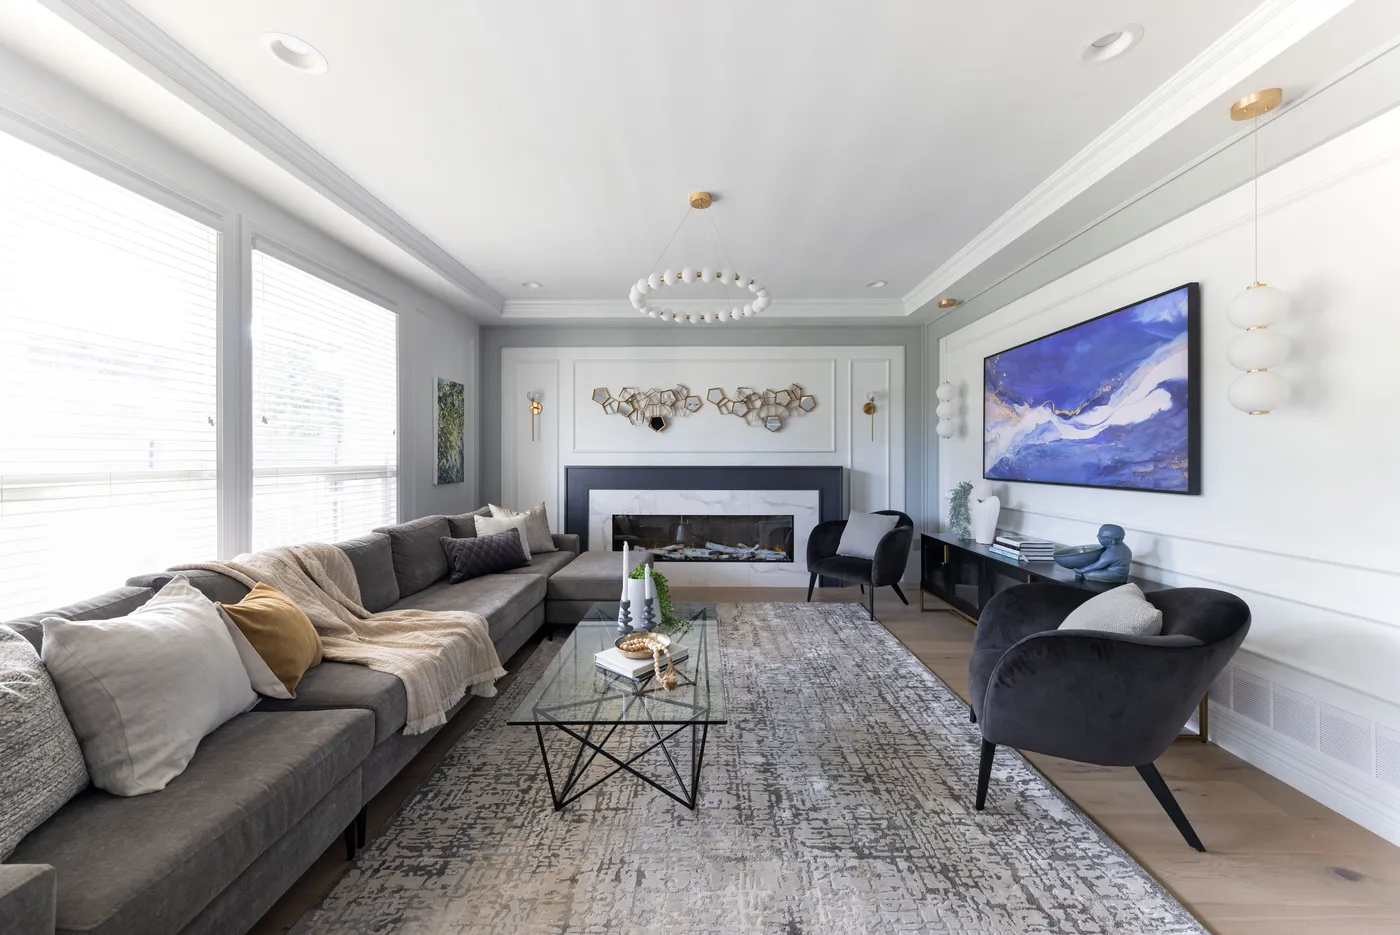
Parisian Elements is a whole-home renovation in Rosemary Heights, Surrey. We renovated the main floor and basement in two phases so the owners could keep living in the house, with custom cabinetry, marble fireplaces and detailed mouldings. It took 6 months and was a 2022 HAVAN Awards finalist for Best Renovation ($200,000 to $399,999).
See Parisian ElementsIn short, Renovating or building a home in Walnut Grove, Township of Langley. The Walnut Grove Community Plan (Bylaw 1836) was adopted November 26, 1979, and the Township says Walnut Grove was established as a new urban community in the 1980s, built in stages with sewer and water installed before approval. Township records show 3,583 house lots in the R-1A to R-1E zones (median 575 m²), 3,502 of them with Township sewer and water, so most can hold up to 4 homes under the small-scale multi-unit housing rules if they meet the Township's other tests. Secondary suites are limited to 120 m²; a garden suite behind a house built before November 18, 2024 counts as infill housing (45% coverage, 4.5 m height near the rear lot line). Houses built before 1990 may need a hazardous materials survey, and a building permit over $100,000 can require a new sewer connection.
A planned suburb, built in stages
The Walnut Grove Community Plan (Bylaw 1836) laid out 7 residential neighbourhoods and 1 community service neighbourhood. Each neighbourhood could develop only once full servicing was in place. No more than two could build at the same time, and a new one could start only after 60% of the current one was built. The plan's amendment list shows that pace: Council adopted control plans for Stages 5, 6, 9 and 1 between 1992 and 1994, and an amendment for Stage 9, Redwoods, in 1997.
The plan required a water system and sanitary sewers in every residential development before approval, with sewage directed to the municipal treatment plant at 201 Street and the Fraser River. For rain, it asked for zero increase in run-off from urban growth, using methods that hold water back for a time before it reaches the storm system or a creek. It allowed cul-de-sacs up to 153 m long, and it did not recommend rear lanes for single family areas. That last point matters today, because the zoning rules for a backyard home change when a lot has a lane.
We read the Township's open parcel data for the plan area on October 28, 2026. The Communities map layer gives the area as 653 hectares, with 7,491 parcel records, 3,237 of them strata units. The 3,583 land parcels in the house zones are mostly R-1B (1,358 lots, median 524 m²) and R-1C (1,268 lots, median 576 m²), followed by R-1D (503 lots, median 671 m²), R-1A (251) and R-1E (203). Across all five zones the median mapped lot is 575 m², and half are between 501 m² and 675 m². The Township gives these sizes for general reference, and a BC Land Surveyor's plan comes before any design.
- Land parcels in the R-1A to R-1E house zones
- 3,583
- Median mapped lot; half are between 501 m² and 675 m²
- 575 m²
- House lots with both Township sewer and Township water
- 3,502
- House lots of 4,050 m² (1 acre) or more, too large for the multi-unit rules
- 34
Source: Township of Langley open data, Parcel Attributes and Communities layers (read October 28, 2026); Township of Langley, Small-Scale Multi-Unit Housing
Renovating a Walnut Grove house
The Township's renovation guide uses 1990 as its cut-off: a house built before then may need a hazardous materials survey and a WorkSafeBC Notice of Project. WorkSafeBC says asbestos was used in BC building materials until the early 1990s and has been found in over 3,000 household materials. So we test before any demolition inside a Walnut Grove house, for houses from the early 1990s as well as older ones.
A building permit is needed to alter or renovate a house, finish a basement, or add plumbing fixtures. For the permit fee, the Township values renovation of an existing house at $545 per m² of floor area, under Schedule 18 of its Fees and Charges Bylaw. Gas and electrical permits come from Technical Safety BC.
A large project can also mean a new sewer connection. The Township's sewer connection guide says that when an owner applies for a building permit with a construction value over $100,000, the old sanitary connection is abandoned and a new one installed, unless the municipal engineer approves reusing it. Township crews do that work from the main to the property line at cost, so we ask the Engineering Division about it early in a rebuild or a major renovation.
If a renovation replaces so much that 75% or more of the finished house is new, BC Housing treats it as a new home, which needs home warranty insurance. An addition that creates a legal secondary suite needs no New Home Registration Form. Our page on whole-home renovations in Langley covers the Township's inspection steps.
A suite in the house or a garden suite behind it
Each house may have one secondary suite, of up to 120 m² of finished living area, and every suite needs a building permit. The suite plans show the fire separation between the two homes, the smoke and carbon monoxide alarms and how they are linked, and bedroom windows large enough to escape through. Under the 2024 BC Building Code, a house with a suite counts as two dwelling units for cooling, so each must be able to keep one living space at 26°C or less in summer, and the Township does not accept portable or window air conditioners for this. The Township also bills a Secondary Suite Infrastructure Fee with property taxes: $145 a year from 2026, plus 30% of the annual flat water and sewer rates.
The other choice is one accessory dwelling unit in a separate building, such as a garden suite, when the house has no suite. A garden suite added behind a house built before the Township's zoning change of November 18, 2024 counts as infill housing under the bylaw, and that changes two numbers. Lot coverage can rise from 35% to 45%. And in the R-1B to R-1E zones, a garden suite within 7.5 m of the rear lot line is held to 4.5 m in height (in R-1A, within 6.0 m), unless it is a coach house fronting a lane. On a lot with a street driveway, the garden suite sits at least 6.0 m from the front lot line, 1.5 m from the rear and 1.2 m from each side. Our page on coach houses and garden suites in Langley covers the rest.
Up to four homes on one lot
Township records show Township sewer and water on 3,502 of Walnut Grove's 3,583 house lots, and 3,544 of the lots are between 280 m² and 4,050 m². Those are two of the tests for small-scale multi-unit housing, which allows up to 4 homes on a lot in that size range. The Township checks the rest for each address: the lot must be inside the Urban Containment Boundary, have no heritage designation by bylaw, lie outside a Transit Oriented Area, and have no vehicle access onto an arterial road.
The Walnut Grove plan, as updated in 2025, allows this housing on eligible lots in its low density areas. It sets low density at up to 8 homes per acre, notes that multi-unit housing may give a higher density on the same lots, leaves secondary suites out of the count, and lets the Township consider townhouses on sites of 0.5 acre or more through a rezoning.
With three homes on the lot, a building can add a third storey of up to 50% of its first storey, and with four, up to 80%. Parking is one space per home, with at least two on the lot. Each project needs a form and character development permit under Schedule 4 of the Township's community plan, adopted April 27, 2026, unless it meets an exemption. The Township's Amenity Cost Charge for each new home of this type, a group that includes accessory dwelling units, is $13,584 under Bylaw 6115, where there is a net increase in demand for local amenities. Development cost charges are set in a separate bylaw. If you would rather develop the lot as a partnership than build it yourself, see our page on multiplex development in Langley.
One house
- Homes on the lot
- 1 house with a suite of up to 120 m², or 1 house plus 1 garden suite
- Lot coverage
- 35% (201 m²), or 45% (259 m²) with infill housing
- Third storey
- None allowed
- Parking
- 1 space per home, at least 2 per lot
- Permits
- Building permit
Small-scale multi-unit housing
- Homes on the lot
- Up to 4 homes on an eligible lot of 280 m² to 4,050 m²
- Lot coverage
- 35%, or 45% with infill housing
- Third storey
- Up to 50% of the first storey with 3 homes, 80% with 4
- Parking
- 1 space per home, at least 2 per lot
- Permits
- Form and character development permit, unless exempt, then a building permit
Source: Township of Langley Zoning Bylaw 2500, Sections 102, 107 and 402; Township of Langley, Small-Scale Multi-Unit Housing; Township of Langley open data, Parcel Attributes layer (read October 28, 2026)
Ravines, trees and the redwood lots
The plan keeps a 7.0 m strip along the top of every ravine bank and natural watercourse free of buildings, fill and soil removal. On a lot that backs onto a ravine, that strip, and any streamside protection area a Qualified Environmental Professional sets, decides where an addition or garden suite can go.
Township records carry a heritage designation on 36 parcel records along 96 Avenue, 95B Avenue, 216 Street and 217A Street, and 21 of them name the Sequoia Trees (Redwood Trees) Bylaw 1969. The Township's Rural Plan lists the redwood trees along 96th Avenue east of 216th Street as a designated heritage site. A lot with a heritage designation by bylaw falls outside the multi-unit housing rules. The same records put a note to contact the Township's heritage planning staff on 12 house lots, so we read that note for any address before design.
Questions about building in Walnut Grove
How many homes can I build on a Walnut Grove lot?
Up to 4 on a lot of 280 m² to 4,050 m² with Township sewer and water that meets the Township's other tests, with a form and character development permit. Township records show sewer and water on 3,502 of the 3,583 house lots. Otherwise, one house with a secondary suite, or one house plus one garden suite when the house has no suite.
What size of house can I build in Walnut Grove?
In the R-1B to R-1E zones, all buildings together can cover 35% of the lot and the house can be 9.0 m tall. On the median Walnut Grove lot of 575 m², that is 201 m² of footprint; on the median R-1B lot of 524 m², 183 m². A house of 280 m² or more keeps its second storey to 80% of the first, and a third storey is allowed only with three or four homes on the lot.
Can I add a basement suite to my Walnut Grove house?
Yes, with a building permit. The suite can have up to 120 m² of finished living area, needs a fire separation and linked smoke and carbon monoxide alarms, and must be able to keep one living space at 26°C or less in summer. The Township bills a suite fee of $145 a year from 2026, plus 30% of the flat water and sewer rates.
Do I need to test for asbestos before renovating in Walnut Grove?
For a house built before 1990, the Township says a hazardous materials survey and a WorkSafeBC Notice of Project may be needed. WorkSafeBC says asbestos was used in building materials until the early 1990s, so we test before any demolition inside the house.
Will a large renovation mean a new sewer connection?
It can. When a building permit has a construction value over $100,000, the Township's guide says the old sanitary connection is replaced unless the municipal engineer approves reusing it. Township crews do the work to the property line, and the owner pays the actual cost.
Can I build townhouses on a large Walnut Grove lot?
The community plan lets the Township consider townhouses on sites of 0.5 acre or more that are designated for small-scale multi-unit housing, through a rezoning that may also need a community plan amendment. A lot of 4,050 m² or more is too large for the small-scale multi-unit rules, and Township records list 34 such house lots.
What is the first step to renovate or rebuild in Walnut Grove?
A free consultation. We look up your lot's zone, size and servicing, check whether it qualifies for more homes, and talk through renovating against rebuilding before you pay for drawings. Book a free consultation.
Related services
Nearby build areas
Sources
- Township of Langley, Walnut Grove Community Plan Bylaw No. 1836 (consolidated, with the 2025 update)
- Township of Langley, Official Community Plan Bylaw No. 1842 (consolidated, with 2025 update)
- BC Geographical Names, Walnut Grove (community)
- Township of Langley open data, Parcel Attributes
- Township of Langley open data, Communities (community plan areas)
- Township of Langley Zoning Bylaw 2500, Section 100 (Sections 102 and 107)
- Township of Langley Zoning Bylaw 2500, Section 400: Residential Zones
- Township of Langley, Small-Scale Multi-Unit Housing
- Township of Langley, Development Permits
- Township of Langley, Amenity Cost Charges
- Township of Langley, Fees and Charges Bylaw No. 4616 (Schedules 5 and 18)
- Township of Langley, Residential Construction Guide: Additions, Alterations and Accessory Buildings (January 2025)
- Township of Langley, Residential Construction Guide: Secondary Suites
- Township of Langley, Secondary Suites
- Township of Langley, Overheating Protection bulletin (BC Building Code 9.33.3.1.(2))
- Township of Langley, Sanitary Sewer Connection Permit (Existing Residential)
- BC Housing, Regulatory Bulletin 6: Substantially Reconstructed Homes
- WorkSafeBC, Asbestos
- WorkSafeBC, Asbestos: frequently asked questions for homeowners
- Township of Langley, Rural Plan Bylaw No. 3250 (heritage sites, Section 1.2.6)
Let's talk about your property
A conversation, not a commitment.
Whether you're curious about the multiplex value of your land or looking to partner on a missing-middle build, we're here to start the conversation.