
The Township's community plan puts three quarters of the Township of Langley outside its urban area, and most of that rural land is in the Agricultural Land Reserve (ALR). A house on an acreage or a farm parcel there must follow three sets of rules. The provincial Agricultural Land Commission (ALC) limits the size of the house and the fill under it. The Township sets the zone, the permits and the flood levels. Fraser Health and the province set the rules for the septic system and the well. We build from our office at Suite 351, 505-8840 210 Street in the Township, and we read all three for your parcel before a designer starts drawing.
- Main house on ALR land without an application
- Up to 500 m²
- Fill area for the house, driveway and yard
- Up to 1,000 m²
- Attached garage and carport left out of the 500 m²
- Up to 42 m²
- Living in the old house while you build
- Needs ALC approval
What we build on Langley acreage and farmland
- New main houses on ALR parcels, planned to the 500 m² floor area limit
- Custom homes on suburban and rural acreage outside the reserve
- Replacement houses, with the old house removed or converted where the rules allow
- Detached workshops, garages and shops
- Additional residences on ALR land, within the ALC size limits
- Septic and well work coordinated with a Registered Onsite Wastewater Practitioner and a registered well driller
- Site plans that track the fill, driveway and yard area against the 1,000 m² limit
- Township permits and inspections, and 2-5-10 home warranty enrolment
Recent work
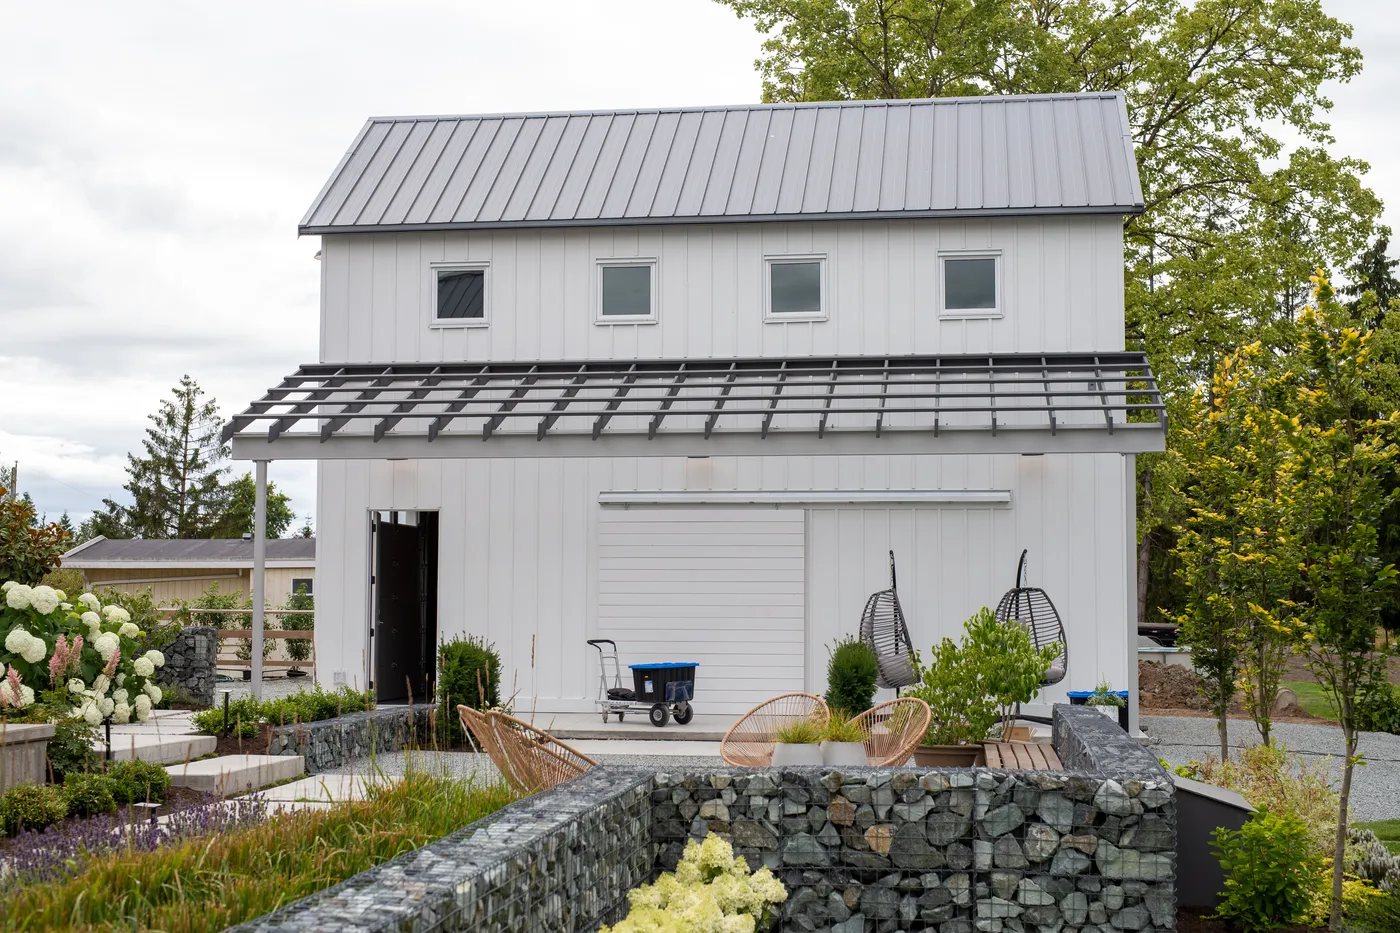
Country Shop is a barn-style detached workshop we built on a rural property in Langley. It is insulated and powered for use all year, and the client asked for low upkeep and a finished look that fits the property. It took 4 months to build.
See Country ShopIn short, Venture Pacific builds acreage and farm homes in the Township of Langley, where 75% of the land is outside the urban area. On ALR land the Agricultural Land Commission allows a principal residence of up to 500 m² of total floor area, measured to the outer surface of the exterior walls, leaving out basements, crawl spaces, truss attics and up to 42 m² of attached garage and carport. Fill for the house, driveway and yard is limited to 1,000 m² of area without a Notice of Intent. Living in the old house while building a new one needs ALC approval, and the Township lets an old house on an RU lot be converted to an accessory building. Farm buildings need a Township permit, and animal buildings must be 15 m from property lines and 30 m from wells.
What to check before you buy acreage in Langley
On an acreage, the land shapes the plan, so we check the parcel before the purchase is final where we can. Each check below uses a public source you can open yourself.
ALR status. The ALC's ALR Property and Map Finder finds a property by its 9-digit Property Identifier (PID) or its civic address and shows whether it is in the reserve. The ALC updates its ALR maps four times a year, at the end of January, April, July and October.
Zone and site features. The Township's GeoSource map shows the zone, approximate lot dimensions, the community or neighbourhood plan area, development permit areas, and site features such as watercourses, trees and road access. The Township says GeoSource is for reference only and that a BC Land Surveyor should confirm the details.
Title. A land title lists the charges registered against the property. The Land Title and Survey Authority (LTSA) names the common ones: mortgages, statutory rights of way, easements, covenants, judgments, leases and builders lien claims. A covenant or a right of way can limit where a house, a septic field or a driveway may go. The Township asks for a title search no older than 30 days with a building permit application, and its farm building guide also asks owners to disclose rights of way, watercourses and easements.
Septic. Fraser Health says the authorized person, a Registered Onsite Wastewater Practitioner (ROWP) or a professional engineer, visits the property, does soil tests and identifies the factors that affect where a sewerage system can go and how it is built. We ask for that visit early, because the location and type of system shape the whole site plan.
Water. The province's GWELLS database holds the records of registered wells. Drilled wells built or changed after February 29, 2016 must be registered, but registration was voluntary before then, so an older well may have no record. If the house will use a private well, the Township needs a potability certificate with test results no older than six months before it issues the permit.
Flood level and road access. Section 105 of Zoning Bylaw 2500 sets flood levels and river setbacks near the Fraser, Salmon, Nicomekl and Campbell Rivers, and our page for the custom home builder in Langley lists those figures. The Township's new house guide also says an accepted driveway application or permit may be needed before the building permit is issued.
- 01
ALR status
Search the PID or civic address in the ALC's ALR Property and Map Finder.
- 02
Zone and site features
Open the parcel in the Township's GeoSource map: zone, plan area, watercourses, trees and road access.
- 03
Title
Read the charges on title: covenants, easements and statutory rights of way.
- 04
Septic
Have a ROWP or professional engineer test the soil and find where a system can go.
- 05
Well
Look for the well in GWELLS. The permit needs a potability result under six months old.
- 06
Flood level and driveway
Check the flood level and river setbacks in Section 105, and ask whether a driveway permit is needed.
Source: Agricultural Land Commission, Agricultural Land Reserve Maps; Township of Langley, Determine Your Property's Development Potential; Land Title and Survey Authority, Find Information on a Title; Fraser Health, Sewerage Systems: Information for Property Owners (January 2024); Province of BC, Well records and registration; Township of Langley, Residential Construction Guide: New Single-family Dwellings (January 2025); Township of Langley Zoning Bylaw 2500, Section 105
What counts toward the 500 m² house limit on ALR land
On ALR land, the ALC allows one main house, which it calls the principal residence, of up to 500 m² of total floor area without an application. Total floor area is every floor, measured to the outer surface of the exterior walls. It includes corridors, hallways, landings, foyers, staircases and stairwells, and also enclosed balconies, enclosed porches and verandas.
Three things are left out. Attached garages and unenclosed carports are left out up to 42 m² in total, so garage and carport area beyond 42 m² counts. Basements and crawl spaces are left out. An unfinished attic is left out when roof trusses create it; if the roof is framed with attic trusses or rafters, the attic space counts.
The ALC tells owners to confirm the floor area calculation with their designer, architect or local government before construction, and it says a local government may count floor area more strictly. We total the floor area on the first sketch, show the calculation on the drawings, and confirm it with the Township.
A bigger house needs a Non-Adhering Residential Use (NARU) application. It goes in through the ALC Portal, and the local government reviews it first and may resolve to forward it to the ALC. The ALC may consider a principal residence over 500 m² even when the farm does not need it. It may look at whether the larger house supports or reflects the farming on the property, how much farming happens there, whether the effect on farmland is kept small, and any unusual circumstances. ALC staff cannot advise on how to get approval or comment on the likely outcome, so we plan a house over 500 m² as a separate decision, with its own time and risk.
Counts
- Floors and stairs
- Every floor, measured to the outer surface of the exterior walls, with halls, landings, foyers and stairwells
- Garages and carports
- Attached garage and open carport area above 42 m² in total
- Basement and crawl space
- Nothing listed
- Attic
- Unfinished attic built with attic trusses or rafters
- Porches and balconies
- Enclosed balconies, enclosed porches and verandas
Left out
- Floors and stairs
- No exception listed
- Garages and carports
- The first 42 m² of attached garage and unenclosed carport, combined
- Basement and crawl space
- Basements and crawl spaces
- Attic
- Unfinished attic made by roof trusses
- Porches and balconies
- No exception listed for enclosed spaces
Needs ALC approval
- Floors and stairs
- A total over 500 m²: Non-Adhering Residential Use application
- Garages and carports
- Any garage area that takes the total over 500 m²
- Basement and crawl space
- None from the ALC; the Township may count floor area more strictly
- Attic
- Any attic area that takes the total over 500 m²
- Porches and balconies
- Any enclosed area that takes the total over 500 m²
Source: Agricultural Land Commission, Housing in the ALR
Building a new house while you live in the old one
When a farm parcel in Langley already has a house, the ALC allows a new principal residence without an application when the old one is demolished and removed first. Living in the old house while the new one is built needs ALC approval, because the property would have two principal residences during construction, which the Agricultural Land Commission Act does not allow.
In that application the owner explains why they need to stay in the old house, or why the new house cannot reasonably go where the old one stands. If the ALC approves, it may set conditions: a restrictive covenant on the title that requires the old house to be removed once the new one is finished, a financial security to make sure it is removed, and rules on where the new house goes. The ALC suggests confirming with your financial institution before you apply.
For the old house, the Township's guide Single Family Dwelling Conversion Restrictions (February 2014) says it must be demolished on SR and R lots. On RU lots it may be converted to an accessory building, as long as it meets the current zoning rules for accessory buildings. On an RU-1 lot, accessory buildings not used for farming are limited to 200 m² of ground floor area in total, so a converted house has to fit inside that total along with any shop or garage.
To convert the house, the owner removes the items listed below, then applies for a permit with a letter of intent and floor plans that show the use of every room. The Township decides each request on its own facts and may require a restrictive covenant registered at the Land Title Office. On ALR land the ALC rules apply as well, so we confirm the plan for the old house with both before design starts.
- All 220 volt appliances, with their outlets and wiring taken back to the panel
- Fans, hoods and ducts for the kitchen, bathrooms and laundry
- Upper and lower cabinets and counters in those rooms
- Plumbing in the kitchen, bathrooms and laundry, cut and capped inside the walls
- The hot water tank and the furnace (an electric heat source may stay)
- Non-structural interior walls, with a structural engineer's review where needed
- Non-resilient flooring
Fill, driveways and Notices of Intent on ALR land
The ALC counts soil, gravel and other aggregate used for a house and its services as fill, including the structural gravel under foundations and driveways. For a principal residence, fill can be placed without ALC authorization when three conditions are all met: the fill area is 1,000 m² or less, the house is 500 m² or less, and the fill does not rise above any floodplain elevation requirement. The 1,000 m² includes the driveway and the yard that serve the house.
When a longer driveway, a bigger yard or a raised building site needs more area, the owner submits a Notice of Intent (NOI) to the ALC through the ALC Portal. The ALC says an NOI suits a house of 500 m² or less that is placed to reduce its effect on farmland. For an additional residence, any amount of fill needs an NOI. Our page on coach houses and garden suites in Langley covers the additional residence and its size limits.
Before fill arrives for a new house, the Township needs a Stormwater Management Plan signed and sealed by a civil engineer, showing the existing and proposed grades. Its guide limits that fill to building up the house site. A soil declaration form goes in with the permit application. On a long rural driveway, we measure the fill area from the road to the house on the site plan, because the driveway counts toward the 1,000 m².
Barns, shops and other farm buildings
The Township's Agricultural Construction Guide says a building permit is needed to build a new agricultural building, barn, stable, lean-to, loafing shed or structure, and to repair, renovate or add to one. The application asks for a title search no older than 30 days, site and building plans, a soil declaration, an erosion and sediment control form, and a Declaration of Intended Use. A farm business plan may be required. So may a landscape buffer designed by a landscape architect, usually when the building can be seen from another home or sits next to the road.
Siting depends on the type of building. Buildings that house animals must be at least 15 m from every property line and 30 m from every well, including a neighbour's well. Manure storage must be 30 m from property lines, wells and watercourses. A stormwater plan by a civil engineer is typically needed for a structure over 10,000 sq ft or where a watercourse is affected. The guide names the BC Building Code and the National Farm Building Code of Canada as the codes an application must comply with.
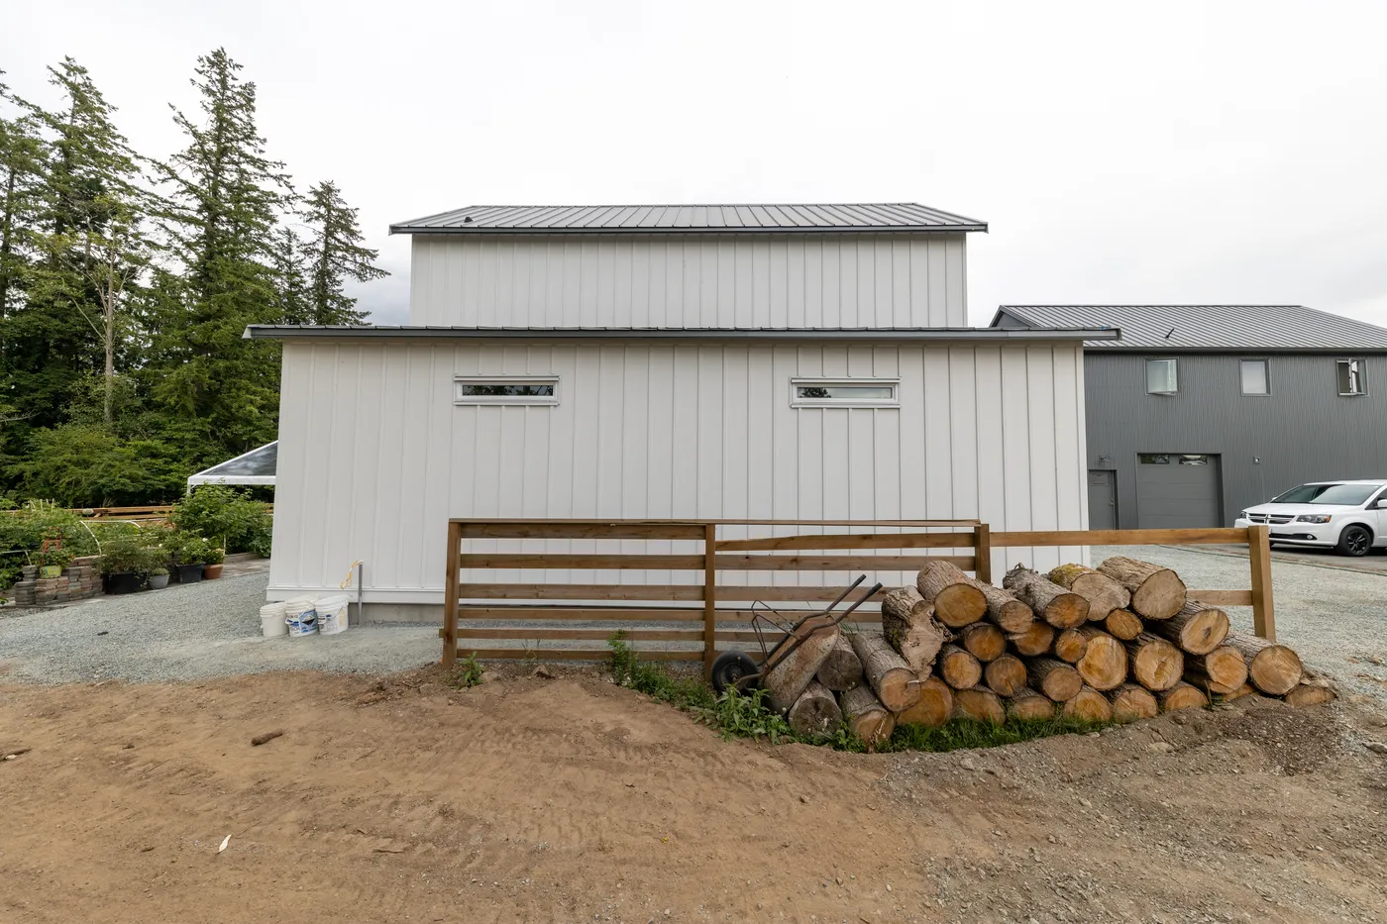
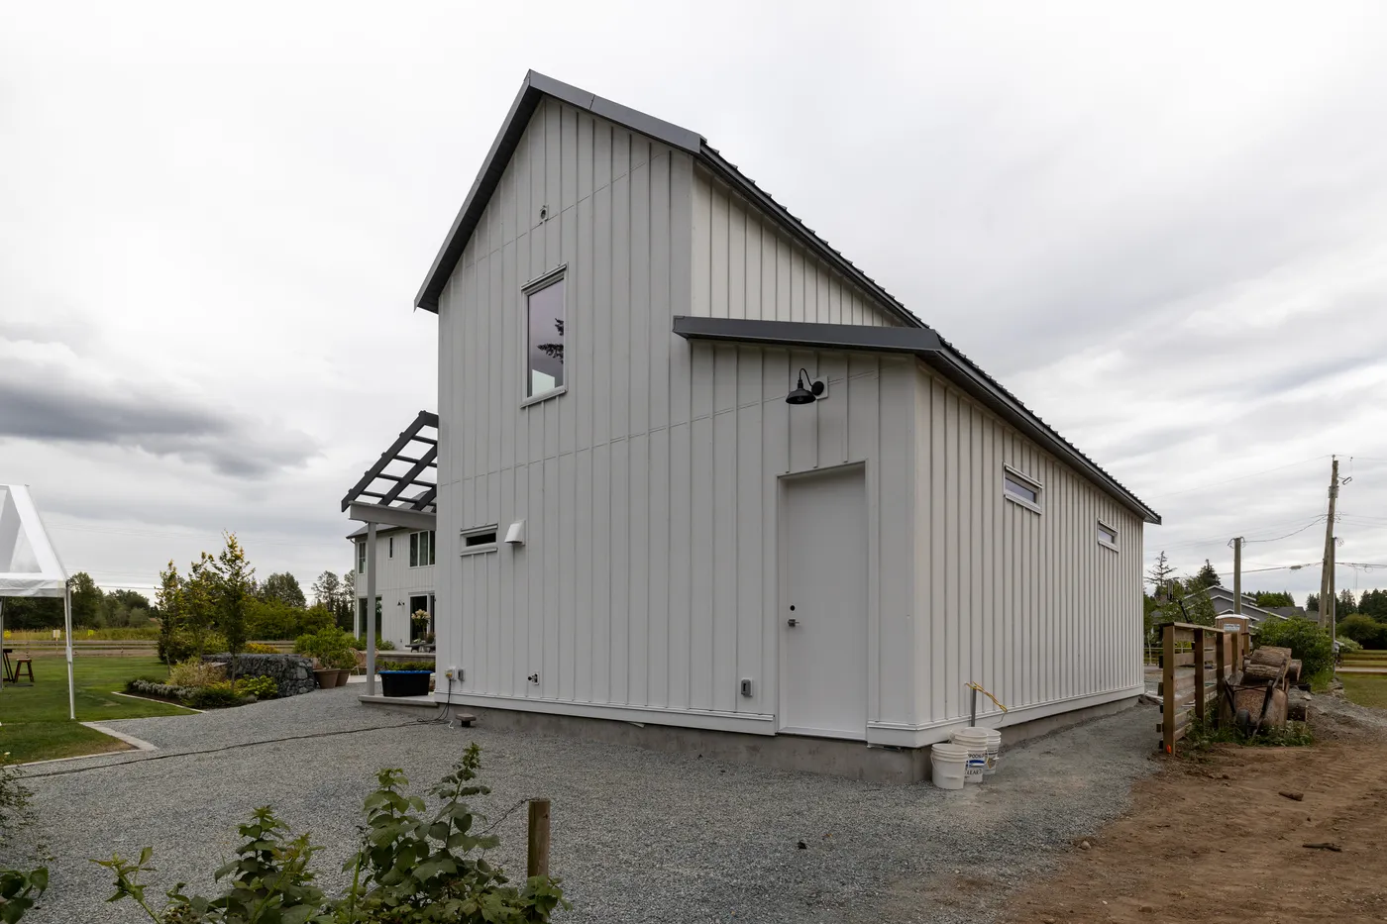
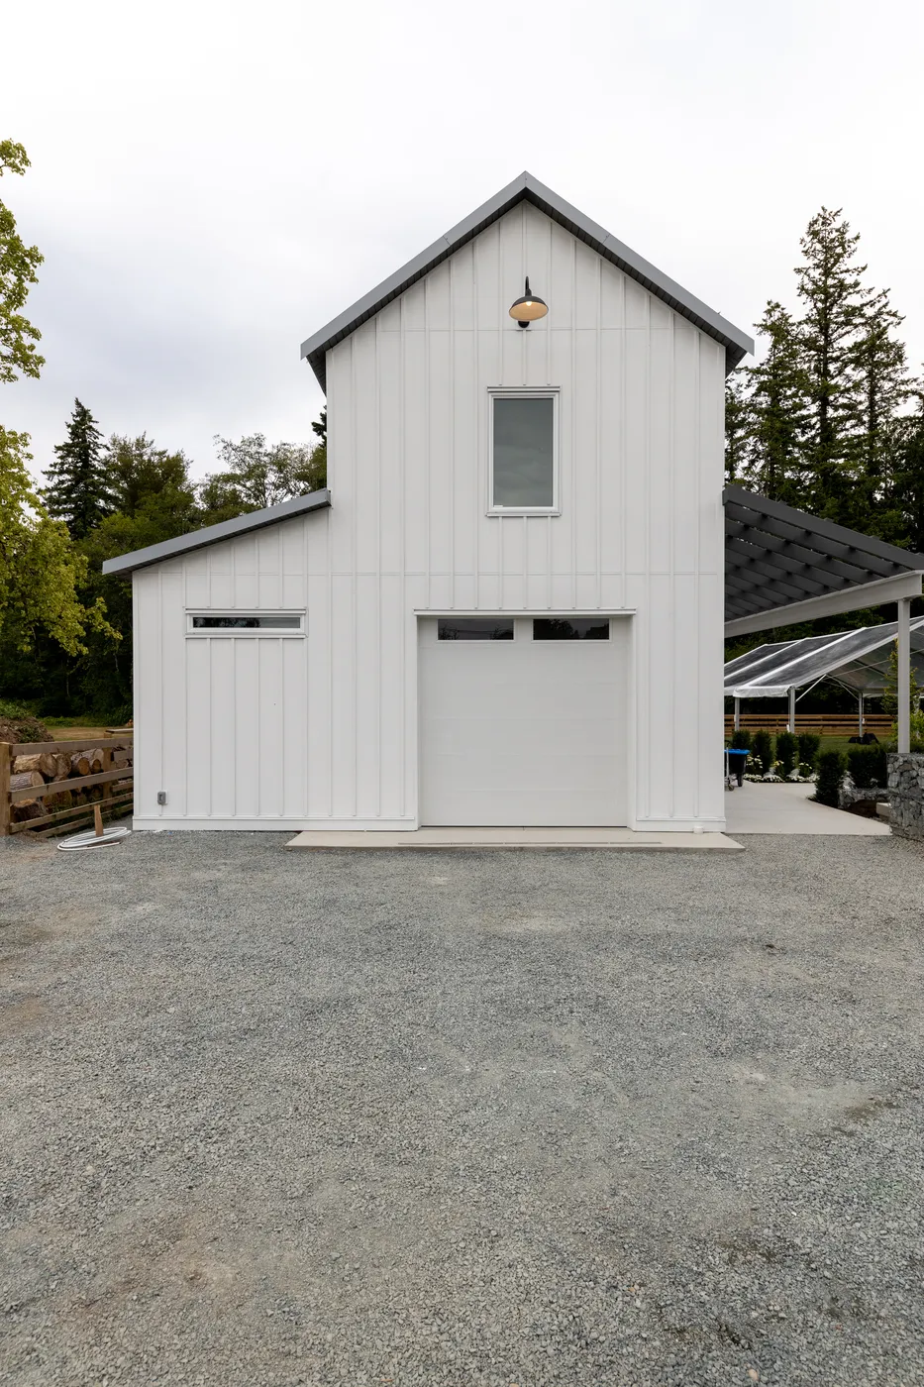
A shop for work, storage or hobbies follows the zone's limits for accessory buildings not used for farming, which our Langley custom home page sets out for RU and SR lots. Country Shop, in the photos below, is a barn-style detached workshop we built on a rural property in Langley. It is used as a workshop, for storage and for hobbies, it is insulated and powered for use all year, and it took 4 months to build.
Designing the septic system for a new house
After the soil tests, the authorized person designs the type of system and files a Record of Sewerage System with Fraser Health. For a new house, the Township wants that filing before it issues the building permit.
Within 30 days of finishing the system, the authorized person files a Letter of Certification with Fraser Health and gives the owner a copy, the plans and specifications, and a maintenance plan. Fraser Health says it is an offence to use a system that has no Letter of Certification on file. The owner must maintain the system to that plan and keep a record of the maintenance.
The house, the septic field, the well and any barn are sited together. The Sewerage System Regulation keeps a septic system 30 m from a well unless a hydrogeology professional advises otherwise in writing, and the Township keeps animal buildings 30 m from wells too. On a small acreage, each of those distances limits where the others can go.
Drilling a well for the house
Under BC's Groundwater Protection Regulation, a registered well driller classed as a water well driller may construct a water supply well (section 14). A drilled water supply well needs a surface seal at least 5 m long where the well is deep enough, to stop material at the ground surface from entering the well (section 23). Where the regulation calls for one, the driller attaches a well identification plate from the province (section 53). The driller then has 90 days to file the well construction report, and the well is registered in GWELLS.
Water for the house needs no licence. The Township's page on groundwater licensing says domestic use, which includes watering a garden or lawn of up to 1,000 m², needs no licence, and that non-domestic groundwater users must hold a provincial water licence. If the well will also serve the farm, we check which use applies before the well is sized.
For the permit, the Township needs a well water potability certificate with results no older than six months. Township residents with private wells can join its Private Well Network for free, and members get a 20% discount on water testing at Element Materials Technology, 19575 55A Avenue.
Glen Valley, the Salmon River Uplands and Campbell Valley
The Township's Rural Plan describes the ridge above Glen Valley in northeast Langley, which winds west around the Salmon River floodplain south and west of Fort Langley. Bylaw 5983, adopted March 11, 2024, added a policy to the plan that the Salmon River Uplands be kept for rural residential and agricultural uses. In the south, Campbell Valley Regional Park opened in 1979 and has 453 of its 548 hectares south of 16 Avenue. Its Rowlatt Farmstead is one of the rural sites the Township has designated as heritage.
Our page on building in rural Langley covers each of these areas, with their zones, lot sizes and water supply. The checks at the top of this page apply to all of them.
What moves the cost of an acreage build in Langley
We have found no named, credible source for acreage build prices in Langley, so we print none. We price each project from a site visit, the rules for the parcel and a written scope of work. These items move the number on a rural parcel:
- Septic: the soil test results, the type of system the authorized person designs, and the distance from the house to the field
- Well: the drilling depth, the pump, and water treatment if the potability test calls for it
- Driveway: its length, the gravel base, and any driveway permit
- Power service: the distance from the road or the nearest power line to the house
- Fill and grading: the civil engineer's stormwater plan, and a Notice of Intent if the fill area passes 1,000 m²
- Flood construction level near the rivers, which can raise the foundation
- The old house: demolition, or conversion to an accessory building, and any ALC application to live in it during the build
- House size, the Township's Step 4 and EL-3 energy rules, and finishes
- Barns, shops or garages built at the same time
Questions about acreage and farm homes in Langley
Can I build a custom home on ALR land in Langley?
Yes. The ALC allows one principal residence of up to 500 m² of total floor area without an application, with up to 1,000 m² of fill area for the house, driveway and yard. The Township's zoning, permits and flood rules apply as well. A larger house needs a Non-Adhering Residential Use application, which the Township reviews first.
How do I find out if a Langley property is in the ALR?
Search its PID or civic address in the ALC's ALR Property and Map Finder. The ALC updates its maps at the end of January, April, July and October. The Township's GeoSource map shows the zone and site features such as watercourses, which a BC Land Surveyor should confirm.
Does a basement count toward the 500 m² ALR house limit?
No. The ALC leaves basements and crawl spaces out of total floor area. It also leaves out up to 42 m² of attached garage and unenclosed carport, and an unfinished attic made by roof trusses. Every other floor counts, measured to the outer surface of the exterior walls, along with stairwells, enclosed porches and verandas.
Can I live in my old farmhouse in Langley while the new house is built?
Only with ALC approval, because the property would have two principal residences during construction. The ALC may approve it with conditions, such as a covenant on title to remove the old house when the new one is finished, a financial security, and siting rules. Without approval, the old house is demolished and removed first.
Can I keep my old house as a shop after building a new one on my acreage?
On an RU lot, the Township may allow it to be converted to an accessory building if it meets the zone's accessory building rules. The 220 volt appliances, the kitchen, bathroom and laundry fixtures, the furnace and the hot water tank come out, and a permit is needed. On SR and R lots, the Township's guide says the old house must be demolished. On ALR land, the ALC rules apply as well.
How much fill can I bring onto ALR land to build a house?
Up to 1,000 m² of fill area for the house, driveway and yard, without ALC authorization, when the house is 500 m² or less. A larger area needs a Notice of Intent to the ALC. The Township also needs a civil engineer's Stormwater Management Plan before fill arrives for a new house.
Do I need a building permit for a barn in the Township of Langley?
Yes. The Township's Agricultural Construction Guide requires a permit for a new barn, stable, lean-to, loafing shed or other agricultural building. Buildings that house animals must be at least 15 m from property lines and 30 m from all wells, including a neighbour's well.
Who designs the septic system for a new acreage home in Langley?
An authorized person: a Registered Onsite Wastewater Practitioner or a professional engineer. They test the soil, design the system and file it with Fraser Health. The Township needs that filing before it issues the building permit, and the authorized person files a Letter of Certification within 30 days after the system is built.
Does a new well on my Langley acreage have to be registered?
Yes. Drilled water supply wells built after February 29, 2016 must be registered in the province's GWELLS database, and the registered well driller files the construction report within 90 days. Household use needs no water licence. For the house permit, the Township needs a potability test no older than six months.
What is the first step for an acreage home in Langley?
A free consultation, ideally before you buy. We check the ALR status, the zone, the title, the flood level, septic and water, and what happens to any old house, and then tell you what the parcel allows before you pay for drawings. Book a free consultation.
Related services
Nearby build areas
Sources
- Agricultural Land Commission, Housing in the ALR
- Agricultural Land Commission, Agricultural Land Reserve Maps
- Agricultural Land Commission, Soil or Fill Use and Notice of Intent
- Township of Langley, Determine Your Property's Development Potential (GeoSource)
- Land Title and Survey Authority, Find Information on a Title
- Township of Langley, Residential Construction Guide: New Single-family Dwellings (January 2025)
- Township of Langley, Single Family Dwelling Conversion Restrictions (February 2014)
- Township of Langley, Agricultural Construction Guide
- Township of Langley Zoning Bylaw 2500, Section 100 (including Section 105, Flood Control)
- Township of Langley Zoning Bylaw 2500, Section 200: Rural Zones
- Township of Langley, Official Community Plan Bylaw No. 1842 (consolidated, with 2025 update)
- Fraser Health, Sewerage Systems: Information for Property Owners (January 2024)
- Sewerage System Regulation, B.C. Reg. 326/2004
- Groundwater Protection Regulation, B.C. Reg. 39/2016
- Province of BC, Well records and registration
- Township of Langley, Provincial Licencing Requirements for Groundwater Users
- Township of Langley, Private Well Network
- Township of Langley, Green Buildings: Builders
- Township of Langley, Rural Plan Bylaw No. 3250
- Metro Vancouver, Campbell Valley Regional Park Management Plan (2020)
Let's talk about your property
A conversation, not a commitment.
Whether you're curious about the multiplex value of your land or looking to partner on a missing-middle build, we're here to start the conversation.