
How Long Does It Take to Build a Custom Home in Metro Vancouver?
From first conversation to keys, a custom home is a multi-year process for most families. Here is what each stage takes, which parts you control, and where schedules usually slip.
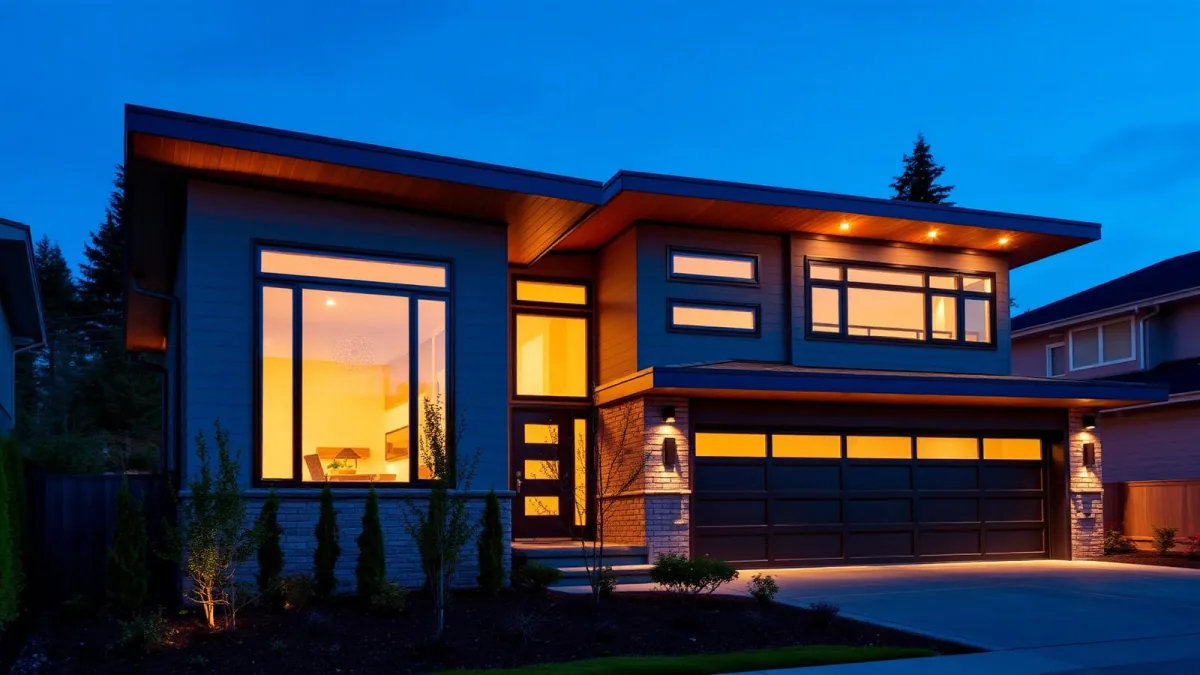
In short, A custom home in Metro Vancouver typically spans design, municipal permitting, and construction, with total duration commonly measured in years rather than months. Permitting is the least predictable stage; construction duration depends on size, site conditions, and how early selections are finalized.
When someone asks how long a custom home takes, what they usually mean is: when can we plan our life around moving in? That is a fair question, and it deserves a fuller answer than a single number.
It also deserves an honest one. Families who have never gone through the process tend to picture the timeline as mostly construction, trucks, framing, drywall, with a short paperwork step at the front. In Metro Vancouver the reverse is often closer to the truth: design and permitting frequently take as long as building the house, and the stage most people underestimate is the one they can see the least of.
Stage one: pre-design and feasibility
Before anyone draws anything, someone should confirm what the lot allows and roughly what the project will cost. On a purchased lot this is quick. On a lot you are considering, it is the most valuable few weeks of the project, and we wrote about why in buy land first or find the builder first.
This stage answers questions that shape everything downstream: allowable floor area, height, setbacks, whether the site needs a geotechnical or arborist report, and whether any part of the lot carries a heritage or environmental constraint. Skipping it does not save time, it just moves the same questions into the design phase, where answering them costs a redesign instead of a conversation.
A rough budget at this stage is also worth more than it seems. It tells a family whether the project as imagined fits the resources available, before architectural fees and engineering costs are spent refining a design that may need to shrink later anyway.
Stage two: design
Concept, developed design, and construction drawings, with structural engineering and an energy consultant alongside. The duration depends less on the architect than on how quickly decisions get made. Families who take a month on each round of revisions add months to the schedule, which is fine as long as everyone knows that is the trade.
This is also where an interior designer earns their fee, because selections made now avoid decisions made under pressure later.
Energy performance decisions belong here too. The BC Energy Step Code sets a minimum performance tier for new construction, and hitting a higher step means more detailed envelope design and energy modelling up front, done during design rather than retrofitted once construction drawings are already stamped. Deciding the target step level early avoids a costly redesign of wall assemblies partway through.
The same principle carries through every stage that follows: a decision made once during design is cheaper and faster than the same decision made twice, once on paper and again once framing is already up.
Stage three: permitting
The application goes in, the municipality reviews, questions come back, revisions go out. Review times vary widely between municipalities and change year to year, and a complete, well prepared application moves faster than an optimistic one.
Our guide to the building permit process in Vancouver walks through what the review actually covers.
A building permit reviews the project against the current edition of the BC Building Code, structural design, fire safety, energy performance, and accessibility provisions among them, and a development permit or rezoning review, where one applies, runs on its own separate track. On sites with added complexity, a slope, a watercourse setback, a heritage flag, expect a longer review simply because more departments need to weigh in before approval.
A new provision worth knowing about is overheating protection under BC Building Code Section 9.33.3.1(2), which requires every dwelling unit to have at least one living space capable of staying at or below 26 degrees Celsius during a heat event. That requirement gets checked during the permit review, and satisfying it, through mechanical cooling, passive design, or a combination, is decided in the design phase, not added afterward.
Stage four: construction
The construction sequence is predictable even when the duration is not.
- Site preparation, excavation, and foundation.
- Framing and roof, then windows and exterior envelope to get the building closed in.
- Mechanical, electrical, and plumbing rough-in, followed by insulation and drywall.
- Interior finishes, millwork, tile, flooring, and paint.
- Landscaping, final inspections, and occupancy.
Getting closed in before the wet season is the schedule milestone worth protecting. Everything after it is far less weather dependent.
Rough-in and inspections are where the code requirements actually get verified on site. A municipal inspector checks structural framing, plumbing, electrical, and mechanical work against the current BC Building Code before drywall covers any of it, and each of those inspections is a hard checkpoint, not a formality that can be scheduled around.
Final construction also has to demonstrate the energy performance target set in design. A blower-door airtightness test and, depending on the step level chosen, energy modelling verification happen near the end of the build, and the result has to meet the number committed to at permit stage before occupancy is granted.
Where schedules actually slip
- Late selections. Tile, cabinets, windows, and appliances all have lead times, and a decision in month nine can stall month eleven.
- Changes after permit. A layout change can mean a revision submission and a fresh wait.
- Site conditions. Rock, groundwater, and unexpected soil work show up during excavation.
- Trade availability. Skilled trades are booked ahead, which is another reason schedules are built backwards from key milestones.
Custom windows and doors are the single item that surprises the most families. Some manufacturers quote lead times of several months from order to delivery, and if that order does not go in until framing is underway, the window package can become the reason the house cannot close in before the wet season, undoing months of otherwise on-schedule work.
Trade availability compounds the other three. A skilled framing or finishing crew booked months in advance cannot simply materialize because a decision arrived late, so a delay early in the schedule sometimes means waiting for the next available slot with a specific trade rather than just picking up where the schedule left off.
Site conditions are the one category truly outside anyone's control until excavation is underway. A soil report gives a strong indication of what to expect, but it samples specific points on the lot, not every cubic metre, so some surprise remains even on a well investigated site. What separates a well run project is not avoiding every surprise, it is having a contingency plan and a contract structure that absorbs the ones that show up without derailing the whole schedule.
What a builder should be telling you
A real schedule shows the sequence, the decision deadlines, and the dates when your input is required. If the only thing you are given is a completion date, you have a target, not a plan.
We publish decision deadlines to homeowners early, because the questions that hold up a project are almost always the ones nobody realized were urgent.
When the warranty clock actually starts
Every new custom home in BC is registered under the province's mandatory home warranty program, and the coverage clock starts at occupancy, or the first occupancy permit, whichever comes first. That start date sets the 2-5-10 coverage tiers in motion: 12 months on materials and labour, 24 months on electrical, plumbing, heating, and ventilation systems, 5 years on the building envelope, and 10 years on load-bearing structural defects.
Homeowners sometimes assume the warranty starts at the contract signing or the groundbreaking. It does not, which matters if you are trying to line up other plans, a lease ending, a sale closing, around the actual coverage start date rather than an assumed one.
It also matters for anyone planning to sell within the first decade of ownership, since those benefits transfer automatically to the next owner with no fee and no paperwork required on the change of ownership.
The occupancy permit is its own milestone
A house can look finished, paint on the walls, furniture ready to move in, and still be weeks from a legal occupancy permit. That final sign-off requires every trade inspection to have passed and the municipality to confirm the home meets code for habitation, and any outstanding item from an earlier inspection has to be closed out first.
We build buffer time into the back end of every schedule specifically for this stage, because treating the final walkthrough and inspection as a formality is one of the more common ways a builder's promised move-in date slips by weeks.
It helps to think of the schedule in three honest columns: what we control, what the municipality controls, and what the site itself controls once excavation starts. Families who understand which column a delay landed in tend to stay calmer through the process than families who assumed everything was supposed to run like clockwork from day one.
A schedule that names all three columns is worth more than one that promises a single completion date and nothing else.
Frequently asked
What takes the longest, design or construction?
Design plus permitting together often rivals construction in total duration. Construction has a rhythm that can be scheduled and tracked week to week; permitting depends on municipal review times and how complete the application is when it is submitted, which makes it the harder stage to forecast with confidence.
How can homeowners speed up the process?
Make selections early, keep the design decisions closed once drawings are submitted, and resolve site questions before permit application. Changes after permit are the most common cause of delay, because a layout change after submission usually triggers a revision cycle that restarts part of the municipal review.
Do winter months slow a build down?
Excavation, foundation, and framing are the weather-sensitive stages, since heavy Lower Mainland rain slows earthwork and can affect concrete curing conditions. Once the house is closed in, weathertight with the roof and exterior envelope complete, interior work continues year-round, so timing the early stages well matters more than the season as a whole.
What building permit approvals does a custom home actually need?
At minimum a building permit covering structural, plumbing, electrical, and mechanical work, reviewed against the current BC Building Code, plus a development permit or zoning review depending on the municipality and the lot. Larger or more complex sites can also need a geotechnical review, an arborist report, or a heritage review layered on top, each adding its own review timeline to the permit stage.
Does choosing a higher BC Energy Step Code level extend the timeline?
It can, mainly on the design and construction sides rather than the permit review itself. Meeting a higher step under the BC Energy Step Code requires more detailed envelope design, energy modelling, and a blower-door airtightness test before occupancy, which adds coordination time but is planned into the schedule from the design phase rather than discovered at the end.
When does the home warranty clock start on a custom home?
Coverage under BC's mandatory home warranty program begins at occupancy or the first occupancy permit, whichever comes first, under the Homeowner Protection Act Regulation. That start date is also when the 2-5-10 coverage tiers, 12 months on materials and labour, 24 months on systems, 5 years on the building envelope, and 10 years on structural defects, begin running, so the exact occupancy date matters beyond just moving day.
How far in advance should long lead-time items be ordered?
Windows, custom cabinetry, certain appliances, and specialty materials often need to be ordered months before installation, which means selections for those items belong in the design phase, not construction. A window package ordered after framing starts can become the single item holding up the entire closed-in milestone, which is why we lock those decisions in early.
What is the difference between a building permit timeline and an occupancy permit timeline?
The building permit covers the review before construction starts. The occupancy permit, sometimes called final sign-off, comes at the very end, after all trade inspections pass and the municipality confirms the home meets code for habitation. A home can be substantially complete and still weeks away from a legal occupancy permit if a final inspection turns up an outstanding item, so we build buffer time into the back end of the schedule for exactly that.
If you want a realistic schedule for your lot and your project, book a free consultation and we will map it out.
Written by

Founder & President
Mark Van Ek is the founder and president of Venture Pacific, bringing more than 40 years of Metro Vancouver and the Fraser Valley construction management experience and multiple Georgie and HAVAN awards to every custom home, renovation, and multiplex project.
Full profile