
Heritage Home Restoration in Vancouver: What Owners Should Know
Restoring a character or heritage home means balancing what should be preserved against what needs to be replaced. Here is how owners in Vancouver approach that decision without losing the house or the budget.
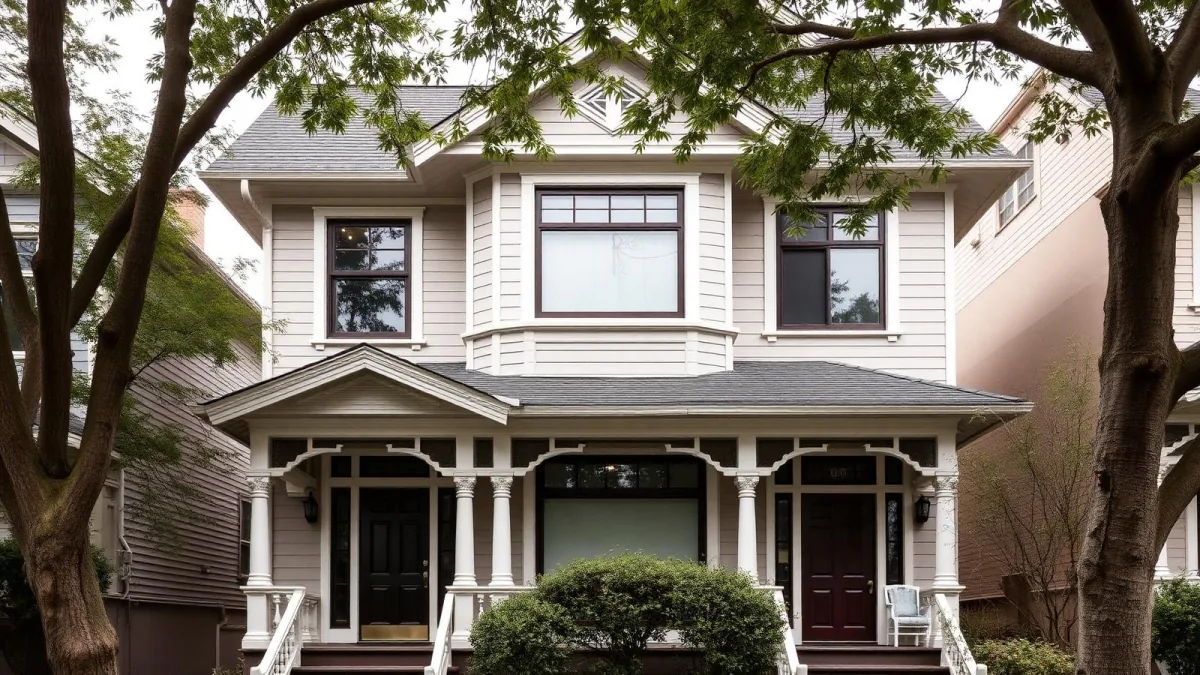
In short, Heritage home restoration in Vancouver combines conservation of significant exterior and interior features with modern structural, seismic, envelope, and mechanical upgrades. Costs are driven by hidden conditions, hazardous materials, custom millwork, and the approvals process for protected properties.
Older homes in Vancouver were built with materials that are hard to buy today, by people who expected the house to last. That is the argument for restoring one. The argument against is everything hiding behind the plaster.
Good restoration work is mostly about telling those two things apart early.
First, find out what you own
Character home and heritage home are not the same. A character home is simply older, usually pre-1940, with the detailing of its era. A heritage home is listed on the Vancouver Heritage Register or formally designated, which adds a review process to exterior changes.
That status determines how much flexibility you have and what the approval path looks like. It is a one-afternoon question, and it should be answered before design starts.
The confusion is understandable. A house can look identical to its heritage-listed neighbour and carry none of the same restrictions, simply because one owner applied for listing decades ago and the other never did. We treat the status check as step zero on every heritage or character project, before a single design conversation happens.
Once the status is confirmed, the second conversation is about what actually needs city sign-off. Interior work that does not touch a character-defining exterior element is often straightforward, while exterior changes on a designated property go through a formal review, and knowing which category a specific change falls into shapes how the whole project gets sequenced.
Decide what is actually significant
Not every old thing in an old house is worth saving. The items that usually carry the character are narrower than owners expect.
- The front elevation: porch, columns, roof lines, and the rhythm of the windows.
- Original wood windows, where the sashes and glass are intact enough to restore.
- Interior millwork: baseboards, casings, staircases, and built-ins.
- Fireplaces, leaded glass, and original hardwood, where present.
Everything else, the wiring, the plumbing, the insulation, the roof, the foundation, is a system that has reached the end of its life and should be replaced without sentiment.
Testing for hazardous materials before anything else
Vermiculite insulation, textured ceiling finishes, old flooring adhesive, and pipe wrap all show up regularly in pre-1990 Vancouver homes, and any of them can test positive for asbestos. Lead paint is nearly universal in homes painted before the 1980s. Both require lab testing before demolition starts, not an assumption based on the home's age.
Where testing comes back positive, WorkSafeBC's asbestos procedures govern how the material is contained, removed, and disposed of. This work happens before the rest of demolition proceeds in the affected area, which is one of the reasons a heritage restoration schedule looks different from a standard renovation from the very first week.
Abatement crews are specialized subcontractors, not general demolition labour, and scheduling them into the sequence has to happen early enough that their work does not become the bottleneck the entire project waits on.
The conditions that drive the budget
Restoration budgets move for reasons that have little to do with taste.
- Hazardous materials. Pre-1990 homes require testing, and asbestos or lead findings add abatement scope before demolition can proceed.
- Structure. Post and beam floors that have sagged, undersized joists, and foundations poured without rebar.
- Seismic. Bolting the house to its foundation and bracing cripple walls is standard practice in this region.
- Envelope. Making an old wall assembly airtight and insulated without trapping moisture takes design attention, not just more insulation.
- Custom work. Matching a profile that has not been milled since 1925 means having knives made.
None of these show up on a walkthrough. They show up once the plaster and lath come down, which is exactly why the discovery-driven schedule below matters as much as the design itself.
Seismic work most owners have never heard of
Pre-war homes in this region were built before seismic anchoring was standard practice, which means the house frame often just sits on top of the foundation rather than being bolted to it. In an earthquake, an unanchored house can shift off its foundation entirely.
Anchor bolting ties the mudsill to the foundation at regular intervals, and cripple wall bracing reinforces the short wall section between the foundation and the main floor framing, the part most prone to racking sideways and collapsing. Both are contained, well understood scopes of work, and both are worth doing whenever a foundation or crawlspace is already open for other reasons, since the marginal cost is far lower than coming back to do it as a standalone project later.
We raise this with every heritage client even when it was not part of the original ask, because a beautifully restored house that has never been anchored to its own foundation is carrying a real structural risk the finishes do nothing to address.
Restoring the windows that define the house
Original wood sash windows are one of the first things people assume have to go, and often the one detail that most changes how a heritage home reads from the street once it is gone. In most cases where the wood has not rotted through, the sashes and glass can be restored rather than replaced: stripping old paint, repairing or replacing sash cords, rehanging the sash, and adding modern weatherstripping.
The result keeps the wavy, slightly imperfect glass and the exact proportions the house was designed around, while cutting the draft a failing seventy-year-old window lets through. Where a sash is too far gone to save, a matched custom replica is the next best option, built to the same profile rather than swapped for a modern vinyl unit that reads wrong the moment you look at it.
Storm windows, a secondary interior or exterior panel added over the original sash, are worth considering on rooms where energy performance matters more than absolute historical purity. They add real thermal performance while leaving the original window fully intact and reversible behind them.
Sequence matters more than in new construction
On a new build, the order is known. On a restoration, opening the house changes the scope, so the schedule has to allow for discovery. We plan investigative openings early, before finishes are ordered, so the surprises land while there is still room to respond.
This is also why the contract structure matters. Restorations sit uncomfortably in a rigid fixed price, because either the contingency is enormous or the change orders are constant. We explained the tradeoff in the truth about cost plus contracts.
A well run investigative opening tells us more in an afternoon than a full inspection report sometimes does, because it shows the actual condition of the framing, the wiring, and the foundation rather than an inference from age and visible symptoms.
Restoration paired with a lift
Many heritage projects include a house lift, because the original foundation is at the end of its life and the basement is unusable. Doing both at once is disruptive but efficient: one mobilization, one permit process, and one round of finishing.
It is also the natural point to complete the seismic anchoring and cripple wall bracing we described earlier, since the house is already off its foundation and the new one is being poured to current structural standards regardless.
Combining the two projects also means the house is disrupted once, not twice, which matters more on a heritage property than a standard renovation, since the sequence of protecting original finishes during a lift takes real planning either way.
What warranty coverage looks like on a restoration
Structural renovation and foundation work performed during a heritage restoration is registered under BC's mandatory home warranty program, the 2-5-10 tiers that apply to new construction and major renovation alike: 12 months on materials and labour, 24 months on systems, 5 years on the building envelope, and 10 years on load-bearing structural defects.
That coverage follows the scope of work actually performed. A restored original window or an untouched section of original framing that was not part of the renovation contract is not retroactively brought under warranty simply because other parts of the house were.
Ask for that breakdown in writing at the start of the project, not after handover. A clear list of what is registered under which tier avoids any confusion years later if an issue comes up.
What owners tell us afterward
The comment we hear most is that the house feels solid in a way a new one does not, and that the parts they fought hardest to keep, the staircase, the front porch, the original glass, are the parts guests notice.
We hear that comment often enough that it stopped surprising us years ago. Older houses were built with a mass and a quality of joinery that modern lumber and standard finishing schedules do not replicate, and restoration is the one project type where owners get to keep that while still solving every real problem underneath it.
If you own a character or heritage home and want an honest assessment of what it needs, book a free consultation and we will walk through it with you.
Related guides: our heritage home restoration services in Vancouver, what a heritage restoration costs, and the full heritage and character home guide.
Frequently asked
Is my character home legally protected?
Not necessarily. Many older Vancouver homes are character homes without any formal heritage designation, which leaves owners more flexibility over the changes they can make. Homes on the Vancouver Heritage Register or with a formal designation carry additional review for exterior changes. Confirming your property's exact status is the first step, and it should happen before you spend money on design.
What usually costs the most in a heritage restoration?
The parts nobody sees: structural repairs, foundations, envelope work, and hazardous material abatement. Custom millwork and window restoration add up too, but they are at least visible and can be phased in over time if the budget requires it, unlike a failing foundation or hazardous material that has to be addressed before other work proceeds.
Can a heritage home be brought up to modern energy performance?
Substantially, yes. Insulation strategies have to respect how the original wall assemblies dry, so the approach differs from a new build where the assembly is designed from scratch, but airtightness improvements, insulation upgrades, and modern mechanical systems all deliver real comfort gains in older homes without requiring the exterior character to change.
How do you test for asbestos and lead before starting demolition on a heritage home?
A qualified hazardous materials testing firm samples suspect materials, vermiculite insulation, textured ceiling finishes, old flooring adhesive, pipe wrap, and lab results confirm whether asbestos or lead is present before any demolition begins. Where results come back positive, abatement has to follow WorkSafeBC's asbestos procedures, which govern how the material is contained, removed, and disposed of, and that work is completed and cleared before the affected area can be disturbed further.
What does a seismic upgrade actually involve on an older Vancouver home?
The two most common elements are anchor bolting the wood-frame structure to its foundation, since many pre-war homes were never bolted down at all, and bracing cripple walls, the short wall sections between the foundation and the main floor framing, which are prone to collapsing sideways in an earthquake if left unreinforced. Both are well established, relatively contained scopes of work compared to the rest of a restoration, and most structural engineers recommend addressing them whenever a foundation or basement is already open for other reasons.
How does home warranty coverage work on a restored heritage home?
Coverage under BC's mandatory home warranty program follows the scope of the work performed, not the age of the house. Structural renovation work, foundation repair, envelope upgrades, and new mechanical systems installed during a restoration are registered under the same 2-5-10 tiers that apply to any major renovation, while original, untouched portions of the historic structure are not retroactively covered simply because the house underwent a restoration elsewhere.
Can original wood windows really be restored, or do they need replacing?
Original wood sash windows can often be restored rather than replaced, provided the wood itself has not rotted through and the glass is intact or can be reglazed. Restoration typically means stripping old paint, repairing or replacing sash cords and hardware, and adding weatherstripping to improve the seal, which preserves the wavy glass and proportions that define a house's street character while meaningfully cutting the draft a failing window lets in.
What is a cripple wall and why does it matter in an older home?
A cripple wall is the short section of wall framing between the top of the foundation and the underside of the main floor, common in homes built before modern foundation heights became standard. Left unbraced, a cripple wall is one of the more common points of structural failure in an earthquake, since it has to resist lateral movement with relatively little support, which is why bracing it is a standard recommendation whenever a heritage home's crawlspace or basement is opened up during restoration.
Written by

Founder & President
Mark Van Ek is the founder and president of Venture Pacific, bringing more than 40 years of Metro Vancouver and the Fraser Valley construction management experience and multiple Georgie and HAVAN awards to every custom home, renovation, and multiplex project.
Full profile