
Coach house and garden suite rules in the Township of Langley (2026)
Zoning Bylaw 2500 section by section: which Township of Langley zones allow a coach house or garden suite, how big and tall it can be, where it sits, parking, Willoughby's garage zones and the City of Langley's rules.
In short, In the Township of Langley, Zoning Bylaw 2500 calls a backyard home an accessory dwelling unit (a dwelling unit within an accessory building, at least 1.5 m from the main house) and a coach house is one located only in the second storey of a detached garage. Zones R-1A to R-1E, R-CL, R-CL(A), R-CL(B), SR-1, SR-3, SR-3A and SR-3B allow one house plus one accessory dwelling unit when the house has no secondary suite; SR-2 allows it only outside the urban containment boundary; R-CL(CH) allows a house and a coach house; R-CL(SD) allows a unit above each semi-detached lot's garage (Bylaw 6233, June 29, 2026). Rural RU zones list no accessory dwelling unit. The bylaw prints no floor area limit for the unit; lot coverage, accessory building caps (135 m² in SR-1 and SR-2, 80 m² in SR-3, SR-3A and SR-3B), height (9.0 m for dwelling units in R-1 and compact zones, 7.5 m in SR-1 and SR-2, 4.75 m in SR-3 zones, 6.75 m in R-CL(SD)) and setbacks set the size. Parking is 1 space per dwelling unit with at least 2 per lot. The City of Langley caps a garden suite or carriage home at 100 m² of ground floor and requires the owner to live on the lot. BC Housing treats a standalone accessory dwelling unit as a new home that needs home warranty insurance.
In the Township of Langley, most house lots in the urban and suburban zones can have one small detached home behind the main house, as long as the main house has no secondary suite. Zoning Bylaw 2500 calls it an accessory dwelling unit, and a coach house when it sits in the second storey of a detached garage. The section numbers below come from the Township's consolidated bylaw as we read it in October 2026.
If you want us to build one, our page on coach houses and garden suites in Langley covers what we build and what moves the cost.
The words in Section 102 of the bylaw
Section 102 holds the bylaw's definitions. Four of them answer most questions about a second home on a Township lot:
- Accessory building: a building whose use is incidental to the main building on the same lot, standing at least 1.5 m from it.
- Accessory dwelling unit: a dwelling unit within an accessory building. Bylaw 6020, the Township's small-scale housing bylaw, added the term on November 18, 2024.
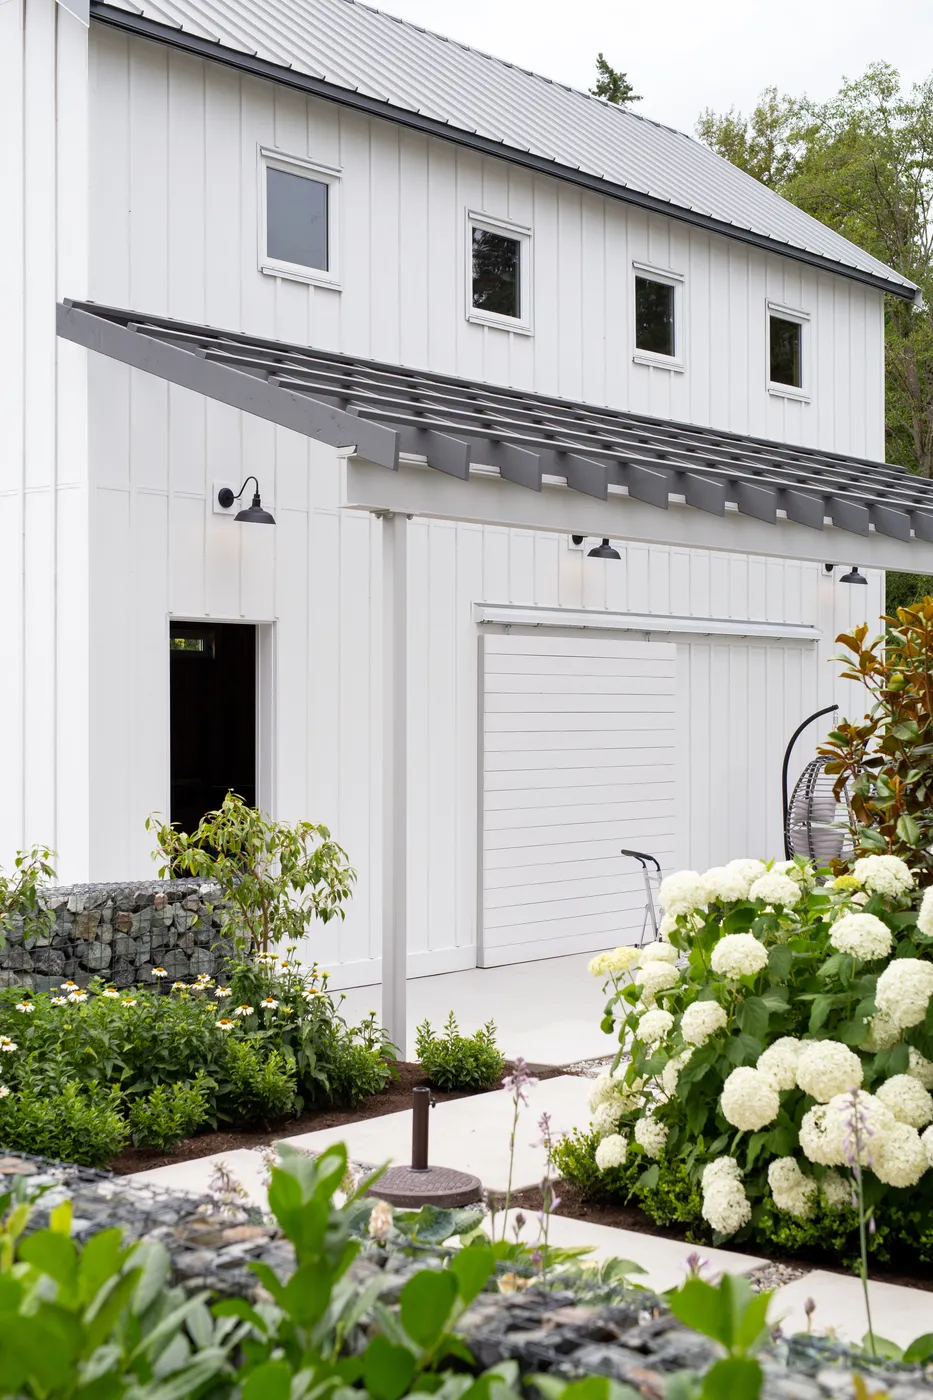
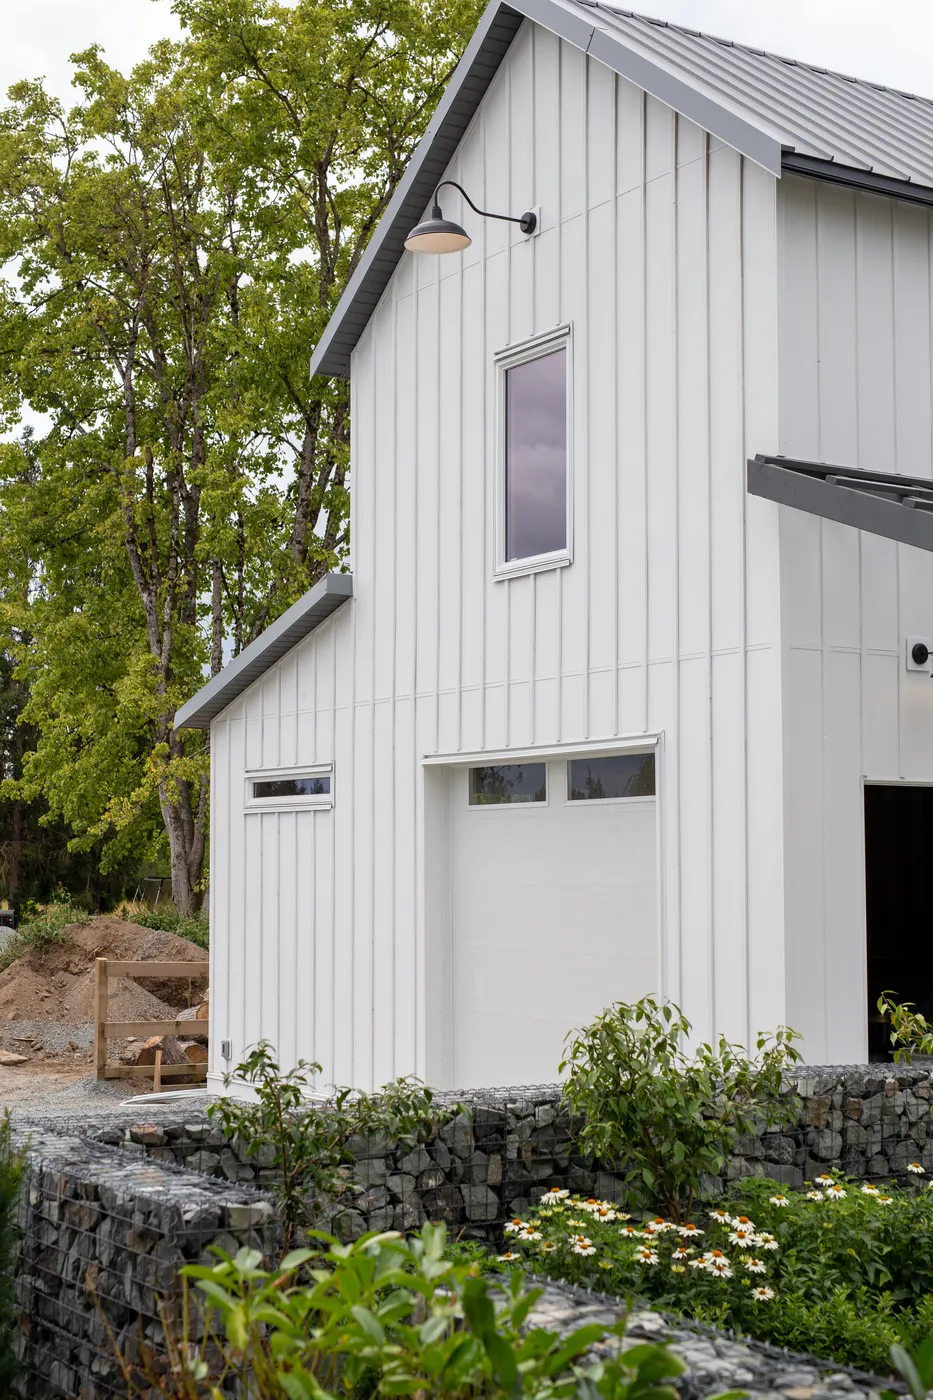
- Coach house: an accessory dwelling unit located only in the second storey of a detached garage.
- Secondary suite: a unit inside the main building, up to 120 m² of gross floor area. A single family dwelling is a detached home with up to one of them.
The Township's small-scale housing web page gives "detached garden suites" as its example of an accessory dwelling unit. In the bylaw, a one-storey garden suite and a coach house over a garage follow the same rules, and a few zones add lines for coach houses alone.
The 1.5 m gap has a second effect. Section 104.15 2) says a structure joined to the main house by a continuous foundation, walls and a roof that form living space counts as part of the main house. So a small home built onto the back of a house is part of the house, and a second home inside the house is a secondary suite.
Which Township zones allow one?
Since Bylaw 6020, these zones allow one house plus one accessory dwelling unit where the house has no secondary suite, or one small-scale multi-unit housing development in its place:
- R-1A (Section 401.2) and R-1B, R-1C, R-1D and R-1E (402.2)
- The compact lot zones R-CL (403.2), R-CL(A) (404.2) and R-CL(B) (405.2)
- SR-1 (301.2) and SR-3 (303.2)
SR-2, SR-3A and SR-3B allow the house and the unit with the same suite condition, and no small-scale housing option (302.2, 304.2, 305.2). In SR-2 the lot must also be outside the urban containment boundary, the line the Township draws around its urban areas. Bylaw 6144 added SR-3B on July 27, 2026.
Two compact lot zones are written around the garage. R-CL(CH) allows one house and one coach house, or one small-scale development (406.2). R-CL(SD), the semi-detached zone, allows an accessory dwelling unit above each lot's detached garage (409.1). Both get their own section below.
The rural zones list no accessory dwelling unit, and Section 101.4 says a use a zone does not list is not permitted there. RU-1 allows up to two single family dwellings or mobile homes on one lot instead, subject to the Agricultural Land Commission Act (201.2). RU-3A allows one house only (203A.2).
Because of the suite condition, a house with a legal basement suite cannot add a coach house in these zones, so the owner chooses one. The exception is a lot that qualifies for small-scale multi-unit housing, which can hold up to four homes, attached or detached. Section 102 sets the tests, among them: inside the urban containment boundary, under 4,050 m², on municipal water and sewer, and three homes at most at 280 m² or less.
How big can the unit be?
The size of the unit comes from lot coverage, accessory building caps, height and setbacks. We found no separate floor area limit for an accessory dwelling unit in Sections 100 to 400 of the bylaw.
The first is lot coverage, the share of the lot that buildings may cover: 35% in R-1A to R-1E, or 45% when the buildings include infill housing (401.4, 402.3), and 33% in every SR zone. R-CL allows 55% on lots under 372 m² and 40% on larger ones, or 45% with infill housing (403.4); R-CL(A), R-CL(B) and R-CL(CH) allow 50%. Section 102 gives infill housing a narrow meaning: detached homes added to a lot that keeps a house built before Bylaw 6020. So a coach house added behind an older house can use the higher figure, and a new house built with a new unit uses the lower one.
The second is a cap on accessory buildings in the suburban zones. SR-1 caps them at 135 m² of ground floor and leaves accessory dwelling units out of that total (301.4); SR-3 does the same at 80 m² (303.3). SR-2 (135 m²), SR-3A and SR-3B (80 m²) print the cap with no such exclusion (302.3, 304.3, 305.3), so there we expect the unit to count toward it and ask the Township to confirm.
R-1A and R-1B to R-1E
- When a unit is allowed
- With a house that has no suite (401.2, 402.2)
- Lot coverage
- 35%, or 45% with infill housing (401.4, 402.3)
- Cap on accessory buildings
- None printed
- Height
- 9.0 m for dwelling units; 4.5 m for infill housing near the rear lot line, except a coach house facing a lane (401.6, 402.5)
- Rear and side setbacks
- 1.5 m rear and 1.2 m interior side; never in the front yard on R-1A (401.5, 402.4)
SR-1 and SR-2
- When a unit is allowed
- With a house that has no suite; in SR-2 only outside the urban containment boundary (301.2, 302.2)
- Lot coverage
- 33% (301.4, 302.3)
- Cap on accessory buildings
- 135 m² of ground floor; SR-1 leaves the unit out, SR-2 prints no exclusion
- Height
- 7.5 m for accessory buildings (301.6, 302.5)
- Rear and side setbacks
- 9.75 m front; 1.5 m rear and side, or 3 m when the building is 80 m² or more (301.5, 302.4)
SR-3, SR-3A and SR-3B
- When a unit is allowed
- With a house that has no suite (303.2, 304.2, 305.2)
- Lot coverage
- 33% (303.3, 304.3, 305.3)
- Cap on accessory buildings
- 80 m² of ground floor; SR-3 leaves the unit out, SR-3A and SR-3B print no exclusion
- Height
- 4.75 m for accessory buildings (303.5)
- Rear and side setbacks
- 9.75 m front; 1.5 m rear and side (303.4)
Source: Township of Langley Zoning Bylaw 1987 No. 2500 (consolidated), Sections 301 to 305, 401 and 402
How tall can it be?
R-1A to R-1E, R-CL, R-CL(A), R-CL(B) and R-CL(CH) share one three-line height table. Dwelling units may be 9.0 m tall. Infill housing near the rear lot line is held to 4.5 m, unless it is a coach house facing a lane; "near" means within 6.0 m in R-1A, R-CL(A), R-CL(B) and R-CL(CH), 7.5 m in R-1B to R-1E and 4.5 m in R-CL. Accessory buildings with no home in them are held to 3.75 m (401.6, 402.5, 403.5, 404.7, 405.7, 406.7). By the table's wording, a unit that is not infill housing falls in the 9.0 m line.
R-CL adds one more line. Section 403.5 2) limits accessory buildings to 3.75 m or 1.5 storeys, whichever is less. That line and the 9.0 m line give different answers for a garage with a home above it, so on an R-CL lot we ask the Township which one it applies before a coach house is drawn.
The suburban zones use one figure for all accessory buildings that are not for farm use: 7.5 m in SR-1 and SR-2 (301.6, 302.5) and 4.75 m in SR-3, SR-3A and SR-3B (303.5, 304.5, 305.5). A two-storey coach house does not fit under 4.75 m, so on SR-3 lots we plan a one-storey garden suite. In the semi-detached R-CL(SD) zone, a detached garage can be 3.75 m tall, or 6.75 m with a home above it (409.7).
Where it can sit on the lot
Two rules apply in every zone. The unit stands at least 1.5 m from the main house, and Section 104.15 1) says no accessory building may go up before the main house unless both are built at the same time. The lot line setbacks depend on the zone, and on whether the lot is reached from the street or a lane:
- R-1A: 6.0 m from the front lot line, 1.5 m from the rear and 1.2 m from an interior side, and never in the front yard (401.5 1)). On a lane lot, a garage or coach house can sit 0.6 m from the rear and 0.9 m from an interior side (401.5 2)).
- R-1B to R-1E: 1.5 m rear, 1.2 m interior side and 4.5 m from a collector or arterial street; the front setback is 6.0 m with street access and 3.5 m with lane access (402.4).
- R-CL: 0.6 m from the rear lot line. The interior side is 0.6 m with street access and 0 m with lane access, and 1.2 m beside a lane or local street (403.8).
- R-CL(A) and R-CL(B): with lane access, a garage or coach house can sit 0.6 m from the rear and interior side lot lines and 1.2 m from a lane or local street. Neighbours' garages can share a wall when built together under a party wall agreement (404.5, 405.5).
- SR-1, SR-2 and SR-3: 9.75 m from the front lot line, 1.5 m from the rear and sides and 4.5 m from a flanking street, with 3 m at the rear and sides in SR-1 and SR-2 once the building reaches 80 m² (301.5, 302.4, 303.4).
Rivers and creeks add their own setbacks. Section 105.1 2) keeps every building 30 m from the natural boundary of the Fraser, Nicomekl, Salmon and Campbell Rivers, 20 m from Murray Creek and 15 m from other watercourses.
Parking for a house and a coach house
Section 107.3 a) i) asks for 1 parking space per dwelling unit, with at least 2 spaces per lot, for single family dwellings and small-scale multi-unit housing. A coach house is a dwelling unit, so by our reading a house and a coach house need 2 spaces in total, the same as the house alone. We confirm the count with the Township for each lot.
In R-1A, R-1B to R-1E and R-CL, every parking space on a lane lot sits in the rear yard with access from the lane, and none may open directly onto a street (401.7 4), 402.6 1), 403.9 2)). On a lane lot, the garage under a coach house holds those spaces, so we plan the garage first and the home above follows its footprint.
Willoughby: R-CL(CH) and the semi-detached zone after Bylaw 6233
Willoughby has the two Township zones written around a coach house. Its community plan, updated in 2026, also requires rear-lane access for detached, low density and small-scale multi-unit housing (policy 4.1), with exceptions along local roads and where slope makes a lane hard to build.
R-CL(CH) allows one single family dwelling and one coach house (406.2). Its setback table covers lane lots only, new lots must be at least 390 m² with 13.0 m of frontage (406.9), and its rules apply only to lots created after the zone was adopted (406.11). Section 406.2 also leaves out the no-suite condition the other zones carry, so whether a suite and a coach house can share an R-CL(CH) lot is a question we put to the Township in writing.
R-CL(SD) changed on June 29, 2026, when Bylaw 6233 allowed one accessory dwelling unit above each lot's detached garage, plus a second attached to it on lots over 280 m² (409.1). The condition to plan around: each unit is designed, permitted and built together with the unit on the paired lot, by the same builder, under a party wall agreement (409.6 7)).
R-CL(CH) compact lot
- What the zone allows
- 1 house and 1 coach house, or 1 small-scale development (406.2)
- Lot coverage
- 50% (406.4)
- Height of a garage with a home above
- 9.0 m for dwelling units (406.7)
- Distance from the main house and rear lot line
- 1.5 m from the house; garage 1.0 m from the rear lot line (406.5)
- Building it with the neighbour
- Optional: a shared wall with zero side setback if designed, permitted and built together by one builder, with sprinklers (406.5)
- Parking
- 1 space per dwelling unit, at least 2 per lot (107.3)
R-CL(SD) semi-detached lot
- What the zone allows
- 1 unit above the garage; a second attached on lots over 280 m² (409.1)
- Lot coverage
- 55% (409.4)
- Height of a garage with a home above
- 6.75 m; 3.75 m for a garage with no home (409.7)
- Distance from the main house and rear lot line
- No garage or unit within 6.0 m of the house; 0.6 m from the rear lot line (409.5)
- Building it with the neighbour
- Required: built together with the paired lot's unit by the same builder (409.6)
- Parking
- Lane access, 1 space in an enclosed garage of 6.1 m by 2.9 m; 4 spaces for a home with 2 units (409.8)
Source: Township of Langley Zoning Bylaw 2500 (consolidated), Sections 102, 107.3, 406 and 409 (as amended by Bylaw 6233, June 29, 2026)
For an owner who already lives in one half of a semi-detached pair, the shared-build rule means the neighbour has to build at the same time. Our page on building and renovating in Willoughby covers the neighbourhood's lots and zones in more detail.
Living on the lot, and subdividing later
We found no rule in Sections 100 to 400 of Zoning Bylaw 2500 that the owner must live on a lot with an accessory dwelling unit; the bylaw uses an owner rule only for a mobile home kept as a temporary second home (201.4, 301.3). A covenant on the title can add conditions, and R-CL lots carry an exterior design control agreement (403.11), so we read the title before design.
If the lot is subdivided later, Section 104.15 3) g) lets an accessory dwelling unit that ends up alone on a new lot stay there, when it meets the bylaw's rules for a main home on that lot. If you may subdivide one day, we site and size the unit with that in mind.
On ALR land, the Commission's rules come first
On land in the Agricultural Land Reserve (ALR), a second home falls under the Agricultural Land Commission's rules for an additional residence: one detached home of up to 90 m² on a parcel of 40 ha or less where the main house is 500 m² or less, or up to 186 m² on a larger parcel. The Township has its own permit type for it, "ALR second dwelling under 90m²". Our post on building on ALR land in Langley explains how the Commission measures that floor area, and our post on septic and well rules in Langley lists the distances that limit where the unit goes on a rural lot.
The City of Langley, for comparison
The City of Langley is a separate municipality with its own Zoning Bylaw 2025 No. 3300, adopted on March 9, 2026. A garden suite there is a secondary residential building behind the house, one storey or 4.6 m tall, whichever is less, and a carriage home is the same at two storeys or 6.8 m. Both are allowed only in the R1 zone, on lots of at least 557 m².
The City writes in the two limits the Township bylaw leaves out. Section 2.4 d) caps a garden suite or carriage home at 100 m² of ground floor area and requires the registered owner to live on the lot. It also limits all other accessory buildings on an R1 lot to 60 m² in total. Section 3.7 asks for 1 parking space for a unit of 100 m² or less and 1.5 for a larger one, and none within 400 m of a frequent bus stop. One smaller rule: a lot with a garden suite or carriage home cannot run a child care centre as a home occupation (2.4 b)).
Permit, energy rules and home warranty
The Township's residential permit page names no permit type for an accessory dwelling unit, so we confirm the application type with the Township before we file. The steps, documents and fee method for a new home are in our Township of Langley building permit guide.
Since April 1, 2025, the Township has required Step 4 of the BC Energy Step Code and EL-3 of the Zero Carbon Step Code for all new Part 9 residential construction, with no exemption listed for accessory dwelling units. So the unit needs an energy advisor and an energy model, as a new house does.
BC Housing says a standalone accessory dwelling unit, such as a garden suite or laneway home, is a new home under the Homeowner Protection Act, so a licensed residential builder builds it and home warranty insurance covers it. A suite inside the main house needs no warranty. An owner builder must use the unit personally for at least one year from first occupancy (section 4.1(2) of the Act).
What we check before anyone draws
Frequently asked
What does "coach house" mean in the Township of Langley's zoning bylaw?
Section 102 of Zoning Bylaw 2500 defines a coach house as an accessory dwelling unit located only in the second storey of a detached garage. An accessory dwelling unit is a dwelling unit inside an accessory building, and an accessory building stands at least 1.5 m from the main house. A one-storey garden suite follows the same accessory dwelling unit rules.
Which Township of Langley zones do not allow a garden suite?
The rural RU zones list no accessory dwelling unit, and Section 101.4 says a use a zone does not list is not permitted there. RU-1 allows up to two single family dwellings or mobile homes instead, subject to the Agricultural Land Commission Act, and RU-3A allows one house only. In SR-2, a garden suite is allowed only when the lot is outside the urban containment boundary.
How tall can a coach house be in the Township of Langley?
In R-1A to R-1E and the compact lot zones, the height table allows 9.0 m for dwelling units, with 4.5 m for infill housing close to the rear lot line unless it is a coach house facing a lane. Accessory buildings can be 7.5 m tall in SR-1 and SR-2 and 4.75 m in SR-3, SR-3A and SR-3B. In the semi-detached R-CL(SD) zone, a garage with a home above can be 6.75 m.
How close to the lot line can a garden suite go in the Township of Langley?
On a front-loaded R-1A lot, 1.5 m from the rear lot line and 1.2 m from an interior side lot line, and never in the front yard (Section 401.5). In the SR zones it is 9.75 m from the front, 1.5 m from the rear and sides, and 3 m from the rear and sides in SR-1 and SR-2 once the building reaches 80 m². On a lane lot in R-CL(A) or R-CL(B), a garage or coach house can sit 0.6 m from the rear lot line.
How many parking spaces does a house with a coach house need in the Township?
Section 107.3 asks for 1 space per dwelling unit, with at least 2 spaces per lot, for single family dwellings and small-scale multi-unit housing. A coach house is a dwelling unit, so by our reading a house and a coach house need 2 spaces in total. We confirm the count with the Township for each lot.
Can I build a garden suite attached to the back of my house in the Township?
Section 104.15 2) says a structure joined to the main house by a continuous foundation, walls and a roof that form living space counts as part of the main house. An attached unit is therefore planned as part of the house, under the secondary suite rules, with a 120 m² limit. A detached unit must stand at least 1.5 m from the house.
What did Bylaw 6233 change for semi-detached lots in Willoughby?
Adopted on June 29, 2026, it lets each R-CL(SD) lot have one accessory dwelling unit above its detached garage, and a second one attached to the first on lots over 280 m². The unit must be designed, permitted and built together with the unit on the paired lot, by the same builder, under a party wall agreement. A semi-detached home with two such units needs 4 parking spaces.
Does the owner have to live on the lot to have a coach house in Langley?
In the City of Langley, yes: Section 2.4 d) of Zoning Bylaw No. 3300 says the registered owner must live on a lot with a garden suite or carriage home. In the Township, we found no owner-occupancy rule for an accessory dwelling unit in Sections 100 to 400 of Zoning Bylaw 2500. A covenant on the title can still add conditions, so we read the title first.
We start with the lot's zone and whether it is in the ALR, then whether the house has a registered suite, then the title. Next come the lane, any creek within 30 m, and the sewer or septic connection. Where the bylaw is silent, as on unit size, or where two lines disagree, as on R-CL height, we ask the Township in writing. Only then does the designer draw. If you own a lot in the Township or the City of Langley and want to know what it allows, book a free consultation.
Sources
- Township of Langley Zoning Bylaw 1987 No. 2500, Section 100: Administration (Sections 101.4, 102, 104.15, 105.1 and 107.3), consolidated
- Township of Langley Zoning Bylaw 2500, Section 200: Rural Zones
- Township of Langley Zoning Bylaw 2500, Section 300: Suburban Residential (SR) Zones
- Township of Langley Zoning Bylaw 2500, Section 400: Residential Zones (Sections 401 to 409)
- Township of Langley, Zoning Bylaw
- Township of Langley, Small-Scale Multi-Unit Housing
- Township of Langley, Willoughby Community Plan Bylaw No. 3800 (2026 update)
- Township of Langley, Residential Building Permits
- Township of Langley, Green Buildings: Builders
- City of Langley, Zoning Bylaw 2025 No. 3300 (Sections 2.4 and 3.7, R1 zone)
- City of Langley, Zoning Bylaw page
- Agricultural Land Commission, Housing in the ALR
- BC Housing, Secondary Suite Incentive Program (closed March 31, 2025; accessory dwelling units and home warranty)
- BC Housing, Home Warranty Insurance: What Homeowners Need to Know
Written by

Founder & President
Mark Van Ek is the founder and president of Venture Pacific, bringing 40+ years of construction experience in Metro Vancouver and the Fraser Valley, a 2026 HAVAN Award and several Georgie and HAVAN finalist placements to every custom home, renovation, and multiplex project.
Full profile