
Nine questions that decide your project before a designer is hired
Every one of these can end a project or change its shape, none of them needs a drawing, and all of them together cost less than the first phase of design. Most landowners do them in the wrong order.

In short, Before commissioning design work on a small-scale multi-unit housing project in Metro Vancouver, nine items should be confirmed: which municipality governs, the zone and its unit maximum, servicing and eligibility conditions, hazard and exclusion areas, lot area against the applicable threshold, the parking requirement, transit qualification where a higher unit count is sought, the title and its registered charges, and which approvals apply beyond a building permit. Each can change the viable unit count or end the project, none requires a designer, and municipalities differ enough that answers cannot be carried between them.
The projects that go badly are rarely the ones with genuinely difficult sites. Difficult sites get respect, and they get investigated.
The ones that go badly are the ordinary-looking lots where design started before anyone asked the basic questions. Here are the nine that decide the project, in the order worth asking them.
1. Which municipality
It sounds trivial and it is not. Metro Vancouver contains municipalities that are easy to confuse: the City and the District of North Vancouver, the City and the Township of Langley, Maple Ridge and Pitt Meadows sitting next to each other with opposite approaches.
Confirm it from the property's actual address rather than the mailing address, since postal geography does not respect municipal boundaries. Everything downstream depends on this answer, and a landowner reading the wrong municipality's rules will be wrong about nearly everything.
2. Which zone, and what it permits on its own terms
Ask the municipality what zone the lot is in today, not what it was before the small-scale housing changes.
Several municipalities rezoned large numbers of properties at once. Coquitlam moved most one-family and duplex lots into four new zones. Pitt Meadows eliminated three zones and replaced them. An owner's memory and an older document are both unreliable here.
Then ask what unit maximum that zone sets. Some municipalities put the answer in the zone name, others put it in a use added to an existing zone, where the label tells you nothing on its own.
3. Servicing
In several municipalities this is an eligibility condition rather than a construction detail. Maple Ridge requires City water and sewer service and Urban Area location. The Township of Langley requires municipal water and sewer inside the Urban Containment Boundary. The District of North Vancouver exempts unserviced lots.
Then there is the separate question of capacity, which applies everywhere. The lateral to the property was sized for the house on it. Whether it carries a multiplex is an engineering question, covered in servicing is the quiet gate.
4. Hazard and exclusion areas
Ask what would exclude your lot from the framework entirely.
The District of North Vancouver applies exemptions for lots over an acre, certain heritage designations, unserviced lots, land outside the Urban Containment Boundary, and hazardous conditions, and identifies the hazard exemption as the most significant locally. On a hillside municipality cut by creeks, that is a large amount of land, as covered in North Shore hazard exemptions.
An exemption does not mean nothing can be built. It means a different process applies, which is a different conversation and a different budget.
5. Exact lot area
Get the real number rather than an approximation, because thresholds are hard edges.
Most municipalities use 280 square metres as the line between three units and four. Maple Ridge uses 281. A lot near that boundary needs a precise figure, and the upper limit of 4,050 square metres matters at the other end.
A threshold is not a guideline. A lot at 279 square metres and one at 281 are in different categories, and no amount of design makes up the difference.
6. The parking requirement
Regionally this ranges from none to 1.5 spaces per principal dwelling unit, and it is frequently what decides whether the top unit is achievable.
Every stall needs manoeuvring room and an access point, and all of it competes with the building footprint on the same lot. Ask for the rate that applies to your zone and your unit count, whether any exemption reaches your lot, and whether a unit-size threshold applies as it does in Pitt Meadows and Delta. The regional picture is in parking requirements by city.
7. Transit qualification, if you are counting on it
Only ask this if a higher unit count matters to your project, and treat the answer sceptically until the municipality confirms it.
Coquitlam states it currently has no bus stops meeting the provincial frequent-service criteria. Delta ties its six-unit case to the Scott Road corridor specifically. The Township of Langley's only qualifying transit area is a Transit Oriented Area, and those lots are excluded from the framework. The full picture is in the six-unit transit rule.
8. The title
The most skipped item, and the one with the least excuse for being skipped.
Order a title search and have every registered charge pulled and read, not merely listed. Restrictive covenants, building schemes, statutory rights of way and easements all constrain what can be built, and none of them appear in a zoning bylaw. Pitt Meadows states outright that provincial legislation and its zoning bylaw do not override restrictive covenants.
A right of way removes buildable area without forbidding anything. A covenant can forbid outright. Both are invisible until someone reads the title, as covered in restrictive covenants and your title.
9. Which approvals actually apply
Small-scale housing is often described as as-of-right, and that phrasing hides real variation.
Pitt Meadows notes that a Ground Oriented Residential Development Permit may apply. Port Moody has flagged work on its development approval procedures and fees bylaw. A development permit is a separate approval from a building permit with its own review, and a schedule built on the assumption of a building permit alone will be wrong.
Ask specifically: what approvals does this project need, in what order, and what is the current process. Then ask when the process last changed.
What this costs, and what it saves
Eight of the nine are phone calls and emails to the municipality. The ninth is a title search, which is a modest fee and a short wait.
Together they cost a fraction of the first phase of design, and any one of them can change the project's shape or end it. Design fees spent on a configuration the lot cannot support are simply gone.
The other thing this produces is a better brief. A designer given confirmed unit count, parking requirement, buildable area after rights of way, and the approvals path can do useful work immediately, rather than producing a concept that has to be revised once the facts arrive.
Where it gets harder
A motivated landowner can gather most of this. The harder part is interpretation.
A registered charge has to be read and understood. A servicing response has to be translated into what it means for unit count. A partial answer has to be recognized as partial, which is the skill that matters most, because municipal pages leave real gaps and a summary rarely announces what it has left out.
That is what a feasibility review does, and how we approach it is set out in the feasibility review and questions to ask before developing your lot.
Frequently asked
Why confirm eligibility before hiring a designer?
Because any of these items can change the viable unit count or end the project, and none of them requires a drawing to answer. Design fees spent on a configuration the lot cannot support are not recoverable, and the answers are available from the municipality and the land title office for a fraction of that cost.
Can I rely on rules from a neighbouring municipality?
No, and this is the most common mistake. Metro Vancouver municipalities implemented the same provincial legislation in materially different ways, with different unit thresholds, parking rates, eligibility conditions and approval processes. Two lots on either side of a municipal boundary can produce different answers on almost every question.
What is the single most overlooked item?
The title search. Zoning research is public and well documented, so most landowners do it. A restrictive covenant registered against one specific parcel is invisible from the street and absent from the zoning bylaw, and at least one municipality states directly that provincial legislation and its zoning bylaw do not override restrictive covenants.
Does qualifying for a unit count mean that many units will fit?
No. Qualifying removes a legal ceiling. What fits comes from setbacks, height, lot coverage, parking, servicing capacity, registered rights of way, and the shape of the lot. Lots that qualify on paper for a higher number and support fewer once the envelope is drawn properly are common.
How long does this checklist take?
Most of it can be done in a week or two, since it is a series of enquiries rather than a design process. Some items depend on third parties, including the land title office and utilities, so the elapsed time is driven by their response rather than by effort.
Do I need a consultant for this?
A motivated landowner can complete much of it themselves by contacting the municipality and ordering a title search. Where it gets harder is interpreting what comes back, particularly registered charges and servicing responses, and knowing which follow-up questions to ask. A feasibility review does that interpretation and puts the answers in writing.
What if one answer comes back badly?
It depends which one. A servicing constraint may change the viable unit count rather than end the project. A blocking covenant may require legal work with an uncertain outcome. A hazard exemption means a different process applies rather than that nothing can be built. Knowing which situation you are in is the point of asking early.
Should I do this before buying a property?
If the purchase depends on the development potential, yes. These are the questions that determine whether a lot supports the project a buyer has in mind, and doing them during a due diligence period costs far less than discovering the answer after closing.
If you own a lot in Metro Vancouver and want these nine answered in writing before design money is committed, book a free consultation. It is the cheapest part of the whole process and it decides the rest of it.
Written by
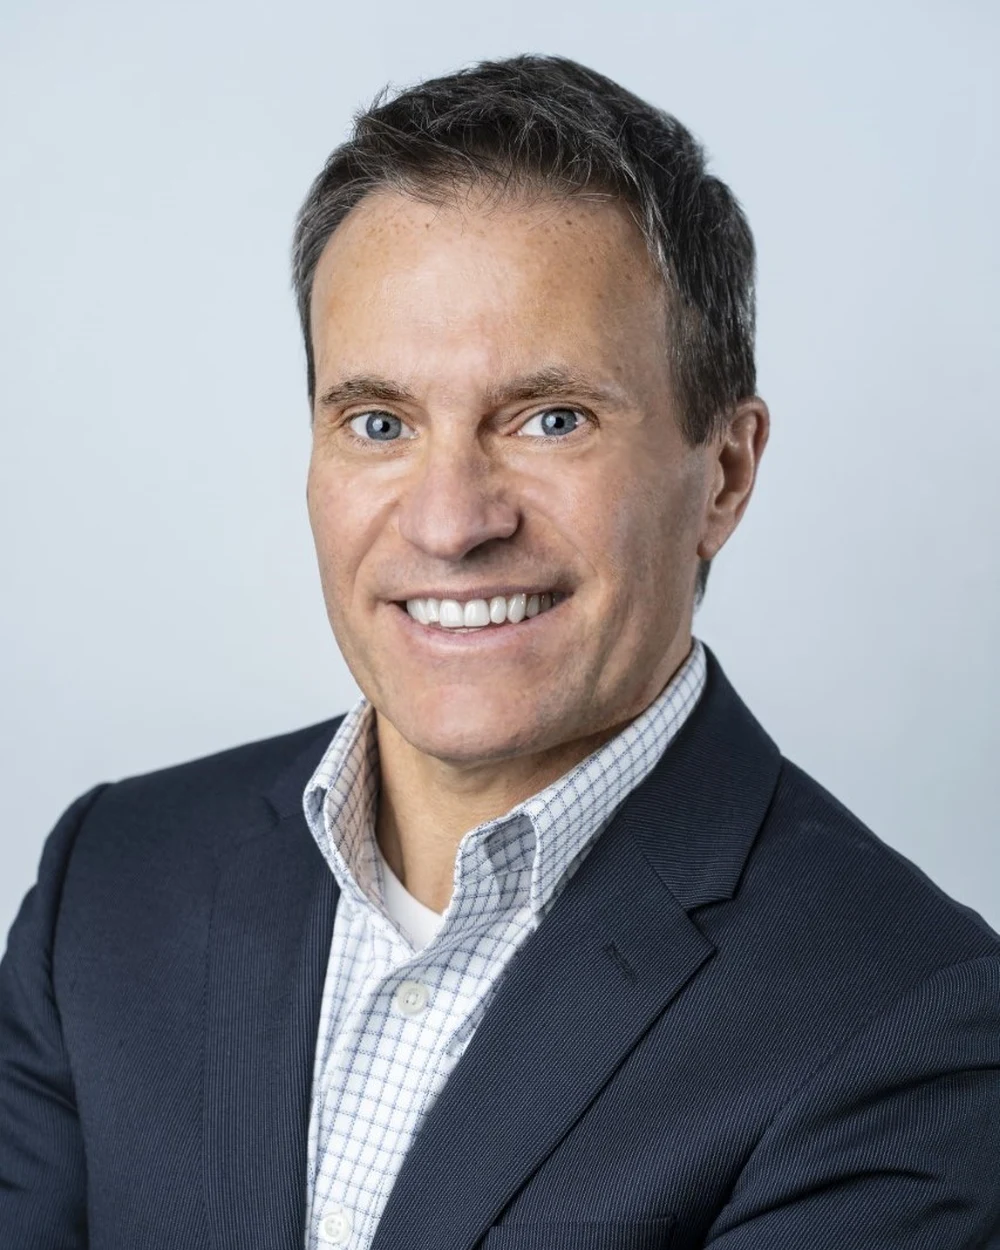
Acquisitions and Development
Trent Praski leads investment and development at Venture Pacific, sourcing missing-middle opportunities across Metro Vancouver and the Fraser Valley and structuring transparent homeowner and investor partnerships.
Full profile