
Parking is where Metro Vancouver cities disagree most
The provinces set the unit counts. The cities kept control of parking, and they used it differently. Maple Ridge asks 1.5 spaces per unit. The City of North Vancouver removed the requirement entirely in its transit areas.
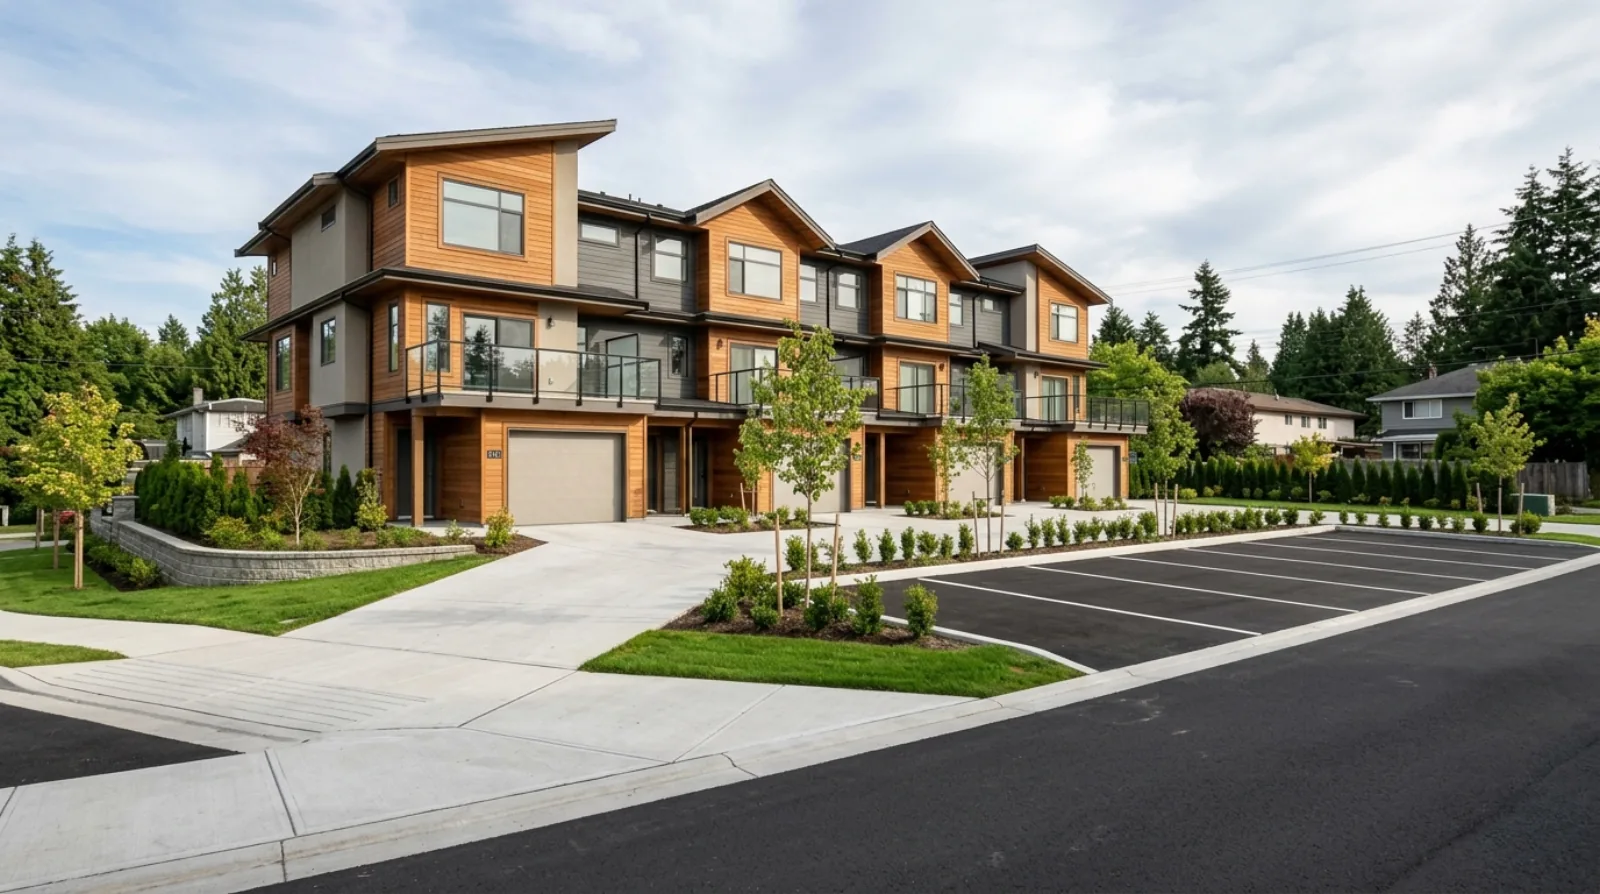
In short, BC's small-scale housing legislation standardized unit counts across municipalities but left parking largely to local control, producing wide variation. Maple Ridge requires 1.5 spaces per principal dwelling unit and 1 per accessory unit. The District of North Vancouver and Township of Langley require 1 space per unit with a minimum of 2 per lot. Delta requires 1 per unit with exemptions for units under 33 square metres and for properties near frequent transit on Scott Road. Pitt Meadows scales by unit size. The City of North Vancouver removes minimum parking in Frequent Transit Areas. Parking directly constrains buildable area, so it shapes achievable unit count as much as setbacks do.
BC's small-scale housing legislation did something unusual. It set unit counts from the province, overriding a lot of local zoning in one move, and then left parking largely where it was, in the hands of each municipality.
The municipalities did not converge. Working through what each of them publishes, parking is now the single largest source of variation between one Metro Vancouver city and the next, and it has more effect on what a lot can actually hold than most landowners expect.
The range, city by city
Here is what the cities themselves state, ordered from the most demanding to the least.
- Maple Ridge: 1.5 spaces per principal dwelling unit and 1 space per accessory dwelling unit, with no parking required in Prescribed Bus Stop Areas.
- District of North Vancouver and Township of Langley: 1 space per unit, with a minimum of 2 spaces per lot.
- Delta: 1 space per unit, exempting units under 33 square metres and units on properties within 400 metres of frequent transit along Scott Road.
- Pitt Meadows: in the R-3 and R-4 zones, 0.5 spaces per unit of 90 square metres or less and 1.5 spaces per unit above that. No parking required in the R-6 zone, though the city states it is strongly encouraged.
- City of North Vancouver: minimum on-site parking removed within Frequent Transit Areas.
One municipality is missing from that list on purpose. Coquitlam's small-scale housing pages point to the parking section of its zoning bylaw, and the document published there does not contain a small-scale residential line reflecting the zones adopted in 2025. Rather than repeat a number from a table that may predate the current rules, our position is that a Coquitlam landowner should confirm the rate directly with the city.
Why 1.5 is a bigger number than it looks
The gap between one space per unit and 1.5 sounds like a rounding difference. On a lot it is not.
A parking stall needs more than the rectangle a car sits in. It needs a drive aisle wide enough to turn into it, an access point from the street or lane, and in most cases some separation from the building and the property line. Add half a stall per unit across four units and you have added a stall plus its share of manoeuvring area, all of it competing with the building footprint, the setbacks, and any landscaping the city requires on the same parcel.
Parking does not take space from the yard. It takes space from the building, which is the same as taking it from the unit count.
On a wide lot there is room to absorb that. On a standard Metro Vancouver lot, parking is frequently the constraint that decides whether the top unit is achievable at all. That is why it belongs in the feasibility work rather than the design stage.
The two-per-lot floor
The District of North Vancouver and the Township of Langley both use one space per unit with a minimum of two spaces per lot, and the floor is easy to read past.
On a three or four unit project the per-unit rate governs and the floor never binds. Where it matters is at the small end, on a configuration producing fewer units than the floor requires. The Township's own report frames its rule as a reduction, noting it replaces a previous requirement of three to four spaces per lot in compact lot zones, which is a real loosening compared with what came before.
Reading a parking rule against what it replaced, rather than against a neighbouring city, is often the more useful comparison. A municipality that looks strict on a Metro-wide table may have moved a long way from its own starting point.
Pitt Meadows made unit size the lever
Pitt Meadows takes the most distinctive approach of the group. Rather than a flat rate, it scales parking by how large each unit is: 0.5 spaces for a unit of 90 square metres or less, 1.5 for a unit above that.
That is a threefold difference driven by a single design decision. A project of smaller units carries a fraction of the parking obligation of one built at the larger size, on the same lot in the same zone. For a landowner weighing unit mix, that is not a minor input, it changes which configurations are physically possible.
Pitt Meadows is also candid that its published guide is not the bylaw. The handout states it is not exhaustive and is not a bylaw, which is a reasonable caution to carry into any project there. It also raises a point that applies well beyond Pitt Meadows, covered below.
The covenant problem
Pitt Meadows states that provincial housing legislation and its zoning bylaw do not override restrictive covenants, so additional uses on a property may not be permitted despite what the zoning allows.
This deserves more attention than it gets. A restrictive covenant registered on title is a private legal restriction, and the small-scale housing legislation did not sweep those away. A lot can be correctly zoned for four units, sit outside every exemption, have servicing at the street, and still be restricted by something written on its title decades ago.
Pulling the title early is cheap and it is the only way to find this. We treat it as part of the same first pass that checks zoning and servicing, alongside the other constraints covered in trees, easements, and site constraints.
Where parking goes to zero
The exemptions are as varied as the base rates, and they do not all work the same way.
The City of North Vancouver removes minimum parking inside its Frequent Transit Areas, which it defines as within 400 metres of a stop scheduled at least every 15 minutes on average, identifying the R2 and 240 routes. Maple Ridge requires none in Prescribed Bus Stop Areas. Delta's exemption is doubly specific, applying to small units under 33 square metres anywhere, and to any unit on a property near frequent transit along Scott Road.
Worth separating two things here. Being exempt from a parking requirement is not the same as building no parking. A project can be exempt and still include stalls because the finished units will be easier to sell or rent with them. The exemption gives the choice back to the project rather than making the decision for it. Whether to use it is a market question, and it interacts with the tenure decision covered in strata or rental.
Design parking first, or redraw the building
The practical advice is simple and routinely ignored. Draw the parking, the access, and the drive aisle at the same time as the first building footprint.
Projects that design the building first and fit parking in afterwards tend to lose a unit late, when the fix is most expensive and the design fees are already spent. The access point in particular drives everything: where a car can enter from the street or the lane determines where the drive aisle runs, and the drive aisle carves up whatever is left for the building.
This is also where lane access earns its reputation. A lot with a usable lane can put parking at the rear and keep the street frontage for the building. A lot without one has to bring the access through the front, which costs frontage and often costs a unit.
What to confirm before designing
Four questions for the municipality, before a designer starts.
- The current parking rate for the specific zone, confirmed against the bylaw rather than a summary page.
- Whether the lot falls inside any exemption area, and what document defines that area's boundary.
- Whether a unit-size threshold applies, as in Pitt Meadows, since that changes the unit mix decision.
- What the access requirements are, including whether the lane can be used and any stall geometry the bylaw specifies.
Frequently asked
How much parking does a multiplex need in Metro Vancouver?
It depends entirely on the municipality, and the range is wide. Maple Ridge requires 1.5 spaces per principal dwelling unit plus 1 per accessory unit. Delta requires 1 per unit. The District of North Vancouver and the Township of Langley both require 1 per unit with a minimum of 2 spaces per lot. The City of North Vancouver removes minimum parking requirements inside its Frequent Transit Areas. There is no single Metro Vancouver number.
Which municipality has the highest parking requirement?
Of the ones publishing clear figures, Maple Ridge is the most demanding at 1.5 spaces per principal dwelling unit and 1 per accessory dwelling unit. On a four-unit project that is a materially larger paved area than a one-per-unit city would require, and it comes out of the same lot that has to hold the building.
Can parking requirements drop to zero?
Yes, in specific circumstances. The City of North Vancouver removes minimum on-site parking within Frequent Transit Areas. Maple Ridge requires no parking in Prescribed Bus Stop Areas. Pitt Meadows does not require parking for small-scale developments in its R-6 zone, though it states parking is strongly encouraged there. Delta exempts units under 33 square metres and units on properties within 400 metres of frequent transit along Scott Road.
Why does a two-space-per-lot minimum matter?
Because it changes the math on smaller projects. Under a flat one-per-unit rule a three-unit project needs three spaces. Under the District of North Vancouver and Township of Langley approach, one per unit with a floor of two per lot, a three-unit project still needs three. The floor bites hardest on a single-unit or two-unit configuration, where it requires more parking than the per-unit rate alone would produce.
How does parking affect how many units I can build?
Directly. Every stall needs the stall itself plus room to manoeuvre into it, and that area competes with the building footprint, the setbacks, and any required landscaping on the same lot. On a standard lot the parking requirement is often the constraint that decides whether the top unit is achievable, which is why it belongs in a feasibility review rather than being treated as a detail for the design stage.
Does Pitt Meadows scale parking by unit size?
Yes. Its published rates for the R-3 and R-4 zones are 0.5 spaces per dwelling unit for units of 90 square metres or less, and 1.5 spaces per dwelling unit for units larger than that. This is unusual among Metro Vancouver municipalities and it creates a real design incentive, since the unit size threshold changes the parking count rather than only the floor area.
Is Coquitlam's small-scale parking rate confirmed?
Not from what the city currently publishes on its small-scale housing pages. Those pages point to the parking section of the zoning bylaw, and the document available there does not contain a small-scale residential line reflecting the 2025 zones. A Coquitlam landowner should confirm the applicable rate directly with the city rather than rely on a figure from a general table.
Should I design the parking before or after the building?
Together, from the first sketch. Designing the building first and fitting parking around it afterwards is how projects lose a unit late in the process. The access point, the drive aisle, and the stall geometry shape the building footprint, so treating parking as an afterthought usually means redrawing the building.
If you own a lot anywhere from Delta to Maple Ridge and want the parking requirement confirmed in writing before it starts shaping your design, book a free consultation. It is a small piece of the analysis that decides a surprising number of projects.
Sources
- City of Maple Ridge, Small-Scale Multi-Unit Housing
- City of Delta, Small-Scale Multi-Unit Housing
- District of North Vancouver, New provincial housing legislation fact sheet
- City of Pitt Meadows, SSMUH information handout
- Township of Langley, Report to Council on Small-Scale Multi-Unit Housing
- City of North Vancouver, Bill 25 Provincial Alignment FAQ
Written by

Acquisitions and Development
Trent Praski leads investment and development at Venture Pacific, sourcing missing-middle opportunities across Metro Vancouver and the Fraser Valley and structuring transparent homeowner and investor partnerships.
Full profile