
The building code does not require a heat pump. It requires a number.
Homeowners keep telling us the code makes them install a heat pump. It does not. It sets performance and emissions targets, and equipment choice follows from how you decide to hit them.
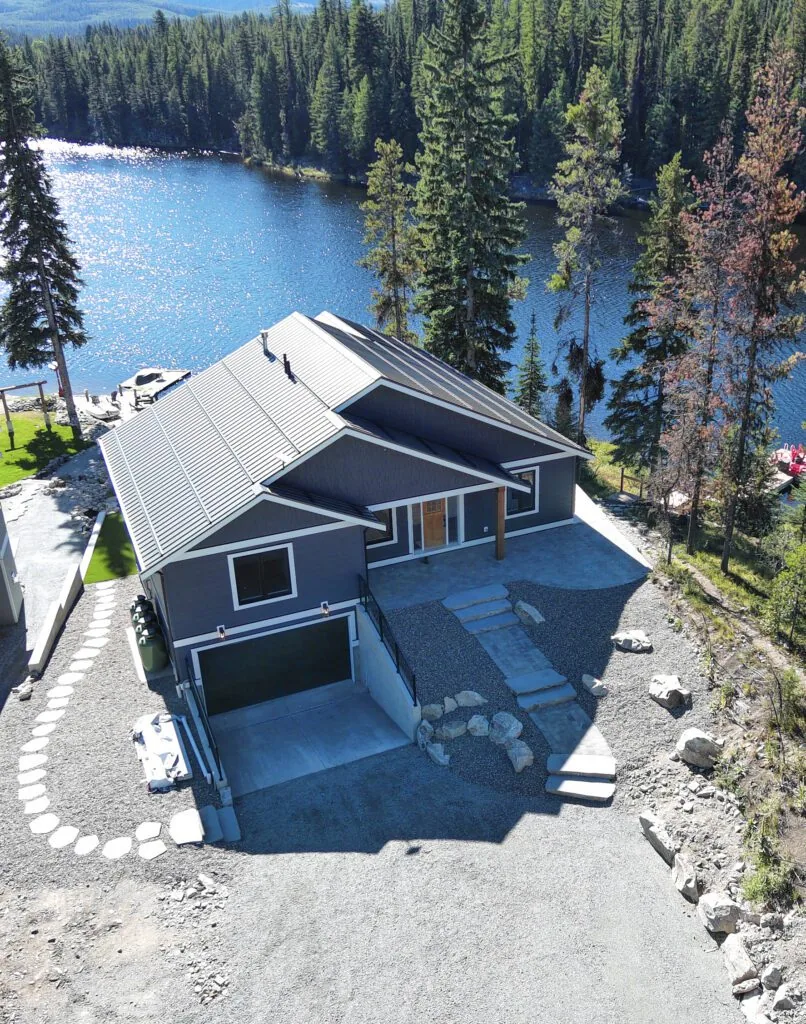
In short, The BC Building Code 2024 does not mandate heat pumps. The BC Energy Step Code sets performance targets, with Step 3 the province-wide minimum for Part 9 buildings since May 1 2023, and Steps 1 and 2 marked reserved in Table 9.36.6.3.-A. The Zero Carbon Step Code sets emissions levels EL-1 through EL-4, with EL-1 required for most new buildings since Revision 4 took effect March 10 2025 and higher levels opt-in by local government. Table 9.37.1.3 offers three alternative compliance routes per level, including an absolute emissions cap that does not dictate fuel. Article 9.32.3.1 requires mechanical ventilation, and an HRV is one of several permitted supply-air arrangements rather than a requirement.
A homeowner told me last month that they had been informed the building code now forces them to install a heat pump, and they wanted to know whether there was any way around it.
There was nothing to get around, because the premise was wrong. The BC Building Code does not require a heat pump. It sets targets, and equipment is how you decide to hit them.
What the code actually sets
Two separate frameworks run alongside each other, and mixing them up is part of why the confusion persists.
The BC Energy Step Code sets performance targets, expressed through airtightness levels and a cap on thermal energy demand intensity. For Part 9 buildings, Step 3 has been the province-wide minimum since May 1 2023. Steps 1 and 2 are marked as reserved in the code's own table, meaning they no longer apply to new construction, so the working range runs from Step 3 to Step 5.
The Zero Carbon Step Code sets emissions levels: EL-1 Measure-only, EL-2 Moderate, EL-3 Strong, and EL-4 Zero Carbon. Since a code revision took effect on March 10 2025, most new buildings must meet at least EL-1. Anything above that is adopted at the option of the local government, which is why the answer differs between neighbouring municipalities.
One framework asks how much energy the building needs. The other asks what emissions come with supplying it. Neither one names a piece of equipment.
Where heat pumps do appear
Search the code for heat pumps and you find them in two contexts, neither of which is a mandate.
The first is equipment efficiency standards, which set how efficient a heat pump has to be if you install one. That is a rule about the equipment, not a rule requiring it.
The second is more interesting. In the envelope trade-off tables, installing a heat pump or an HRV unlocks a relaxed envelope table. In other words, the code recognizes that a more efficient mechanical system does some of the work an envelope would otherwise have to do, and lets you trade between them. That is the code offering a choice, which is the opposite of a requirement.
The three routes to an emissions level
This is the part that decides the equipment question in practice.
For each emissions level, the code offers alternative compliance routes joined by or. One is a maximum kilograms of carbon dioxide equivalent per year. One is an emissions intensity plus an absolute cap. One is an emissions factor route, where the systems have to sit at or below a stated factor.
On that last route, electricity is the only common fuel listed low enough to qualify, which is why the emissions-factor path effectively points at electric equipment. But it is one of three routes. A builder can use the absolute emissions route instead, which does not dictate fuel at all. This is why hybrid systems, such as a central ducted air source heat pump with a supplementary gas furnace, remain a live option rather than a code violation.
We have written about what the Step Code means for a custom home and how it applies on a multiplex. The routes matter more than the labels once you are actually designing.
Ventilation is required. An HRV is not.
Same pattern with ventilation, and the same misconception.
The code requires every dwelling unit with electrical power to have a mechanical ventilation system, and it permits several supply-air arrangements. A heat recovery ventilator appears in some of those arrangements. It is one compliance path.
The reason HRVs are so common is not that they are mandated, it is that they solve a problem the higher steps create. Once a house is genuinely airtight, it needs deliberate ventilation, and recovering heat from the exhaust air limits the energy penalty of doing so. A tighter house makes an HRV more attractive on its merits, which is a different thing from being forced to install one.
Why the distinction changes your house
If you believe the equipment is mandated, you stop asking whether it is the right way to hit your target on your specific building. That is where the cost of the misconception shows up.
The envelope decisions come first. Airtightness, insulation, window specification, and thermal bridging all determine how much heating the house actually needs. A well-executed envelope produces a smaller load, and a smaller load changes the mechanical answer, including how the equipment is sized.
Oversized equipment on a high-performance house is a real and common failure. It short cycles, it controls comfort poorly, and the owner paid for capacity the building never uses. Designing to the target rather than to a piece of equipment is what avoids that.
The electrical service consequence
One practical knock-on that catches projects out, particularly on renovations and on multi-unit buildings.
Moving heating and hot water to electric equipment changes the load on the property's electrical service. On an older Metro Vancouver lot, the existing service may not carry it, and upgrading is a utility process with its own timeline that sits outside the construction schedule.
That is worth confirming during design rather than during construction, and it is the same reason we treat servicing capacity as a feasibility item on the development side rather than a detail.
Rebates, and how to check them
CleanBC Better Homes runs an income-qualified program and a Home Renovation Rebate that is not income-tested.
We are not going to publish rebate amounts here, because the terms, income thresholds, and eligibility rules change and a figure in a blog post ages badly. Two things worth knowing structurally: the amounts often depend on what you are converting from, and these programs generally target retrofits rather than new construction. Check the current terms directly before building a rebate into a budget.
What to ask your designer
Four questions that put the conversation in the right order.
- Which energy step and which emissions level apply on this project, confirmed with the municipality rather than assumed.
- Which compliance route are we using for the emissions level, and what does that route actually constrain?
- What is the heating load once the envelope is designed, and what equipment does that load call for?
- Does the electrical service support the proposed mechanical design, and if not, what is the timeline to upgrade it?
A designer who answers the first two clearly is working from the code. One who leads with a piece of equipment before the envelope is settled has the sequence backwards.
Frequently asked
Does the BC Building Code require a heat pump in a new home?
No. The code sets performance and emissions targets rather than naming equipment. Heat pumps appear in the code as equipment efficiency standards and as one option within envelope trade-off tables, not as a mandated system. A design meets the requirement by hitting the target, and there is generally more than one way to do that.
What is the minimum energy step for a new house in BC?
Step 3 has been the province-wide minimum for Part 9 buildings since May 1 2023. Steps 1 and 2 are marked as reserved in the code's own table and no longer apply to new construction, so the practical range for a new home runs from Step 3 to Step 5.
What does the Zero Carbon Step Code require?
It sets four emissions levels, EL-1 Measure-only, EL-2 Moderate, EL-3 Strong and EL-4 Zero Carbon. Since a code revision took effect on March 10 2025, most new buildings must meet at least EL-1. Levels above that are adopted at the option of the local government, so which one applies depends on the municipality.
If the code does not require a heat pump, why does everyone install one?
Because at the higher emissions levels it is often the most straightforward way to hit the target. The code offers alternative compliance routes, including one based on an emissions factor where electricity is the only listed fuel low enough to qualify. A builder can instead use an absolute emissions route that does not dictate fuel, which is why hybrid systems remain possible.
Is an HRV required by the BC Building Code?
Not as such. Article 9.32.3.1 requires every dwelling unit with electrical power to have a mechanical ventilation system, and the code permits several supply-air arrangements. A heat recovery ventilator appears in some of those arrangements as one way to comply. The requirement is ventilation; the HRV is a common means of meeting it while limiting the energy penalty.
Does the energy step affect what equipment I can choose?
Indirectly, and strongly. The higher steps tighten airtightness and cap thermal energy demand, which changes what the building needs from its mechanical system. A well-sealed, well-insulated house has a smaller heating load, and that reshapes both equipment sizing and which systems make sense. The envelope decisions come first and the equipment follows from them.
Are there rebates for heat pumps in BC right now?
CleanBC Better Homes runs both an income-qualified program and a Home Renovation Rebate that is not income-tested. Amounts, eligibility, and the rules about what you are converting from change over time, so confirm the current terms on the CleanBC Better Homes site before counting on a figure. Rebates also generally target retrofits rather than new construction, which is a distinction worth checking against your project.
How do I know which emissions level my municipality requires?
Ask the municipality. EL-1 applies broadly, but higher levels are adopted locally, so two neighbouring cities can require different things. This is one of the first items to confirm, because the emissions level shapes the mechanical design and therefore the electrical service the project needs.
If you are planning a custom home or a major renovation in Metro Vancouver and want the energy and emissions requirements explained in terms of your actual project rather than a general rule, book a free consultation.
Written by

Founder & President
Mark Van Ek is the founder and president of Venture Pacific, bringing more than 40 years of Metro Vancouver and the Fraser Valley construction management experience and multiple Georgie and HAVAN awards to every custom home, renovation, and multiplex project.
Full profile