
Excavating beside a neighbour: what the code requires of you
The code has an article about protecting adjoining property, and it is written as an obligation rather than a courtesy. On a standard Vancouver lot with a building next door, it applies to most excavations of any depth.
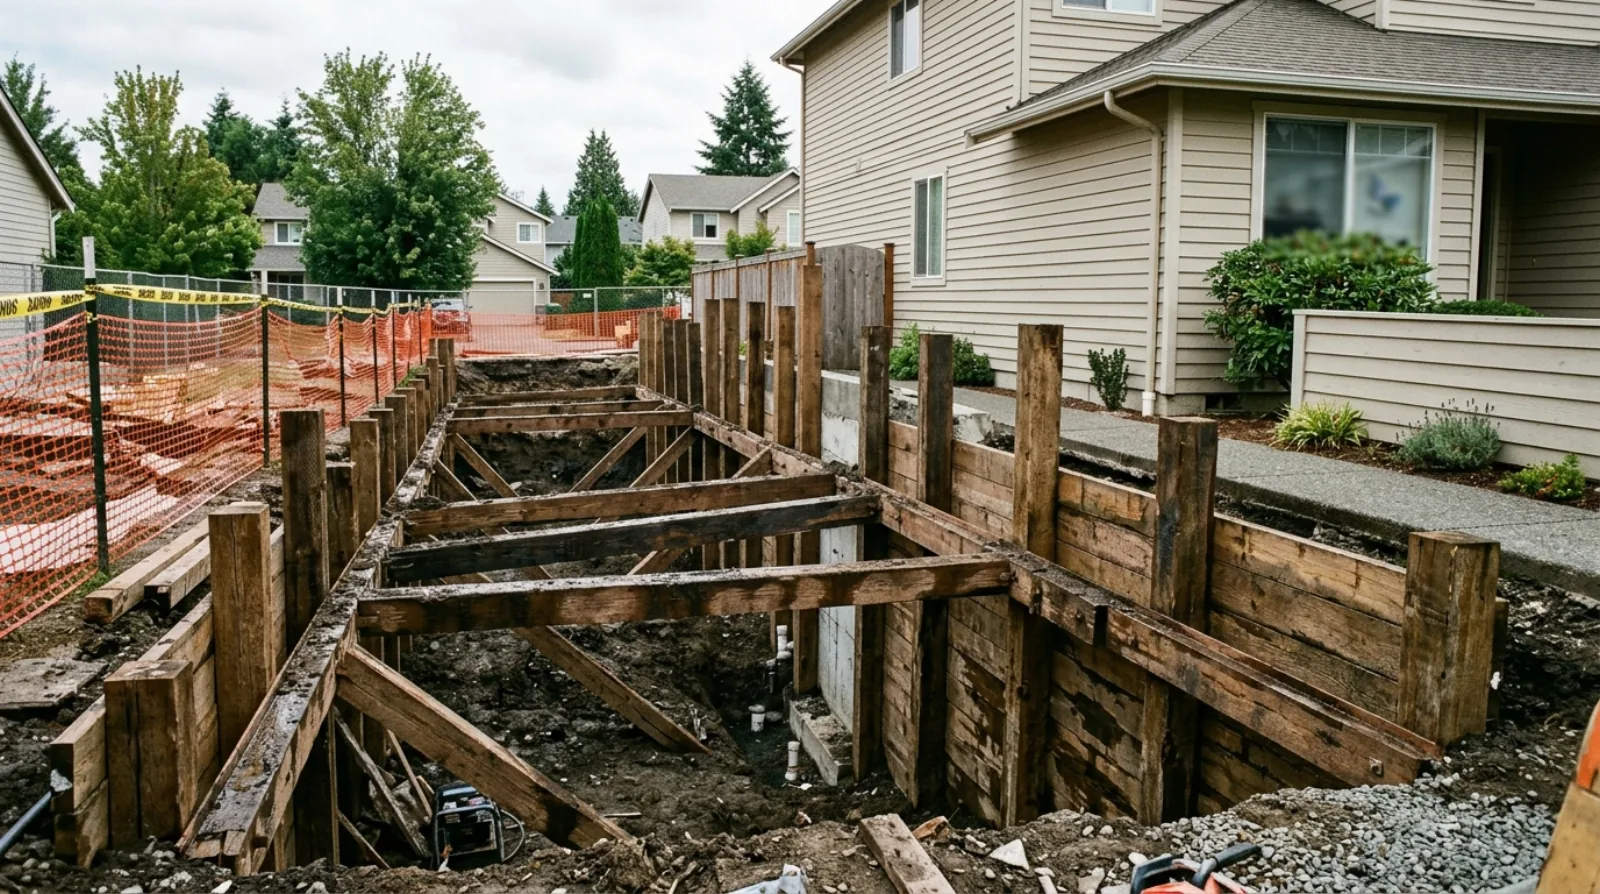
In short, BC Building Code Article 8.2.2.2 provides that if the stability of adjoining buildings may be endangered by the work of excavating, adequate underpinning, shoring and bracing shall be provided to prevent damage to or movement of any part of the adjoining building and the creation of a hazard to the public. Shoring and underpinning are both among the conditions that place a Part 9 site outside the scope of Part 9, triggering the involvement of a geotechnical registered professional. The official guide notes this requirement can significantly affect both public safety and worker safety and may warrant geotechnical involvement for both Part 3 and Part 9 buildings.
On most Metro Vancouver infill lots, the neighbour's house is close. Sometimes a few metres, occasionally less. That proximity turns a routine-looking excavation into something the building code has a specific article about.
What the article says
Article 8.2.2.2 deals with protection of adjoining property. If the stability of adjoining buildings may be endangered by the work of excavating, adequate underpinning, shoring and bracing shall be provided to prevent damage to, or movement of, any part of the adjoining building, and the creation of a hazard to the public.
The trigger deserves attention. May be endangered. Not will be damaged. Not probably damaged. May be.
That is a wider test than most owners assume, and it is written as an obligation rather than as a matter of neighbourly courtesy. It also names two things to prevent: damage or movement of the adjoining building, and the creation of a hazard to the public.
Movement is in there alongside damage. A building that has moved without visibly cracking has still moved, and that is what the article addresses.
This puts you outside Part 9
Here is the connection people miss between this article and the rest of the code.
Shoring and underpinning both appear on the list of conditions that place a Part 9 building outside the scope of Part 9, which is what triggers the requirement for a geotechnical registered professional. We go through that list in when your project actually needs a geotechnical engineer.
So an excavation requiring shoring is not a project Part 9 handles on its own, however ordinary the house being built. The geotechnical professional is not an optional addition at that point, they are what the code contemplates for those conditions.
The official guide also notes that while letters of assurance specifically exclude construction safety aspects, which are the constructor's sole responsibility, this particular requirement in Part 8 can significantly affect both public safety and worker safety, and may warrant geotechnical involvement for both Part 3 and Part 9 buildings. That is the guide flagging it as consequential rather than routine.
There is no safe distance
Owners ask how close they can dig to the line, hoping for a number. There is not one, and the reason is worth understanding.
Soil does not stand vertically on its own indefinitely. How far the influence of an excavation extends depends on the depth, the soil type, the groundwater, and what the neighbouring structure is founded on. A shallow dig in dense material behaves differently from a deeper one in loose sand with water in it.
Two visually identical excavations on two lots on the same street can produce different answers. That is why the assessment is site-specific and why a rule of thumb is not a substitute for it.
Shoring and underpinning are different jobs
The terms get used loosely, and the distinction is worth keeping straight.
Shoring supports the sides of an excavation, holding soil and adjacent structures stable while work goes on below. It is temporary in purpose even where the installation is substantial.
Underpinning extends or strengthens an existing foundation, usually so it can bear at a lower level. It is a permanent change to a structure, and it is what makes lowering a basement floor possible, as covered in underpinning, adding a basement under an existing home.
A project can need both, and each independently puts the site outside Part 9's scope.
The neighbour conversation
The code addresses the physical obligation. It does not address the relationship, and that is its own piece of work.
Some shoring approaches require access to the neighbouring property, whether for installation, for monitoring, or for tie-backs extending under the adjacent lot. That needs cooperation, and it needs to be raised early and in writing. Whether any formal agreement is required in your circumstances is a question for a BC lawyer rather than something to work out over the fence.
Documenting the neighbouring building's condition before work begins is also worth doing, and it protects both sides. If a crack was there beforehand, everyone benefits from a record showing it. If one appears during the work, the same record establishes that it did.
A neighbour who first learns about a deep excavation when the machine arrives is a harder conversation than one told during design. On an urban lot the relationship runs the length of the project, and it is worth the early call.
Discovering it mid-dig
The scenario worth planning against is finding out after the excavation has started.
The official guide addresses this directly for geotechnical conditions generally. Because conditions are variable, they may not become apparent until after excavation has commenced, in which case the excavation should cease and the owner must retain a geotechnical registered professional to direct stabilization of the partially completed excavation, undertake investigation, provide design, and submit the appropriate schedule.
Translate that into project terms: an open hole, a stopped site, a professional being engaged under time pressure, and a neighbour watching. Nobody solves this problem well from that position.
It is one of the clearest arguments for real investigation during pre-construction, and for a contingency that reflects the fact that ground is unknown until it is opened. That is the same logic behind how we approach change orders and unforeseen conditions.
What to do during design
- Establish the depth of excavation early, since it drives everything else.
- Identify what is adjacent and how close it is, including what those structures are founded on where that can be determined.
- Get geotechnical input before the excavation is planned in detail, not after.
- Raise access requirements with the neighbour early if any part of the work reaches their property.
- Document the condition of adjacent buildings before work begins.
Frequently asked
What does the code require when excavating near a neighbour's building?
Article 8.2.2.2 provides that if the stability of adjoining buildings may be endangered by the work of excavating, adequate underpinning, shoring and bracing shall be provided to prevent damage to or movement of any part of the adjoining building, and to prevent the creation of a hazard to the public. The trigger is whether stability may be endangered, which is a broader test than whether damage is likely.
Does shoring require a geotechnical engineer?
Shoring is among the conditions listed as falling outside the scope of Part 9, which is what triggers the requirement for a geotechnical registered professional on a Part 9 building. Underpinning appears on the same list. So a project involving either one has moved past what Part 9 covers on its own.
How close to the property line can I excavate?
There is no single distance, because the answer depends on the depth of the excavation, the soil, the groundwater, and what the neighbouring building is founded on. Soil does not stand vertically on its own indefinitely, and how far the influence of an excavation reaches is a geotechnical question about that specific site rather than a fixed setback.
Do I need my neighbour's permission?
You need their cooperation if any part of the work requires access to their property, which shoring installation or monitoring sometimes does. That is a legal and practical matter to raise early and in writing rather than assume. Whether any agreement is required in your circumstances is a question for a BC lawyer.
What is the difference between shoring and underpinning?
Shoring supports the sides of an excavation to keep soil and adjacent structures stable while work proceeds. Underpinning extends or strengthens an existing foundation, typically so it can bear on a lower level. They address different problems, though a project can require both, and each appears independently on the list of conditions triggering geotechnical involvement.
Is construction safety the same as this code requirement?
They are distinct. Letters of assurance specifically exclude construction safety aspects, which are the responsibility of the constructor, and worker safety is governed under WorkSafeBC. The official guide notes that this particular code requirement can significantly affect both public safety and worker safety, which is why it may warrant geotechnical involvement even though the two regimes are separate.
What if the neighbouring building is in poor condition?
That is a relevant fact rather than an inconvenient one, because the standard concerns whether stability may be endangered. A structure already in marginal condition may be more sensitive to ground movement, and documenting its condition before work begins protects both parties by establishing what was there beforehand.
When should this be assessed?
During design, before the excavation is planned in detail. Discovering that shoring is required after the excavation has begun is a scenario the official guide addresses directly, and it involves stopping work while a professional is retained and a design is produced. That is a schedule event, not a paperwork step.
If you are planning a build on a tight Metro Vancouver lot and want the excavation and shoring questions worked out before they become urgent, book a free consultation.
Written by

Founder & President
Mark Van Ek is the founder and president of Venture Pacific, bringing more than 40 years of Metro Vancouver and the Fraser Valley construction management experience and multiple Georgie and HAVAN awards to every custom home, renovation, and multiplex project.
Full profile