
When your project actually needs a geotechnical engineer
For a house, the code lists the exact conditions that trigger it. Underpinning is on the list. So is shoring. And the trigger can appear halfway through an excavation that started out ordinary.
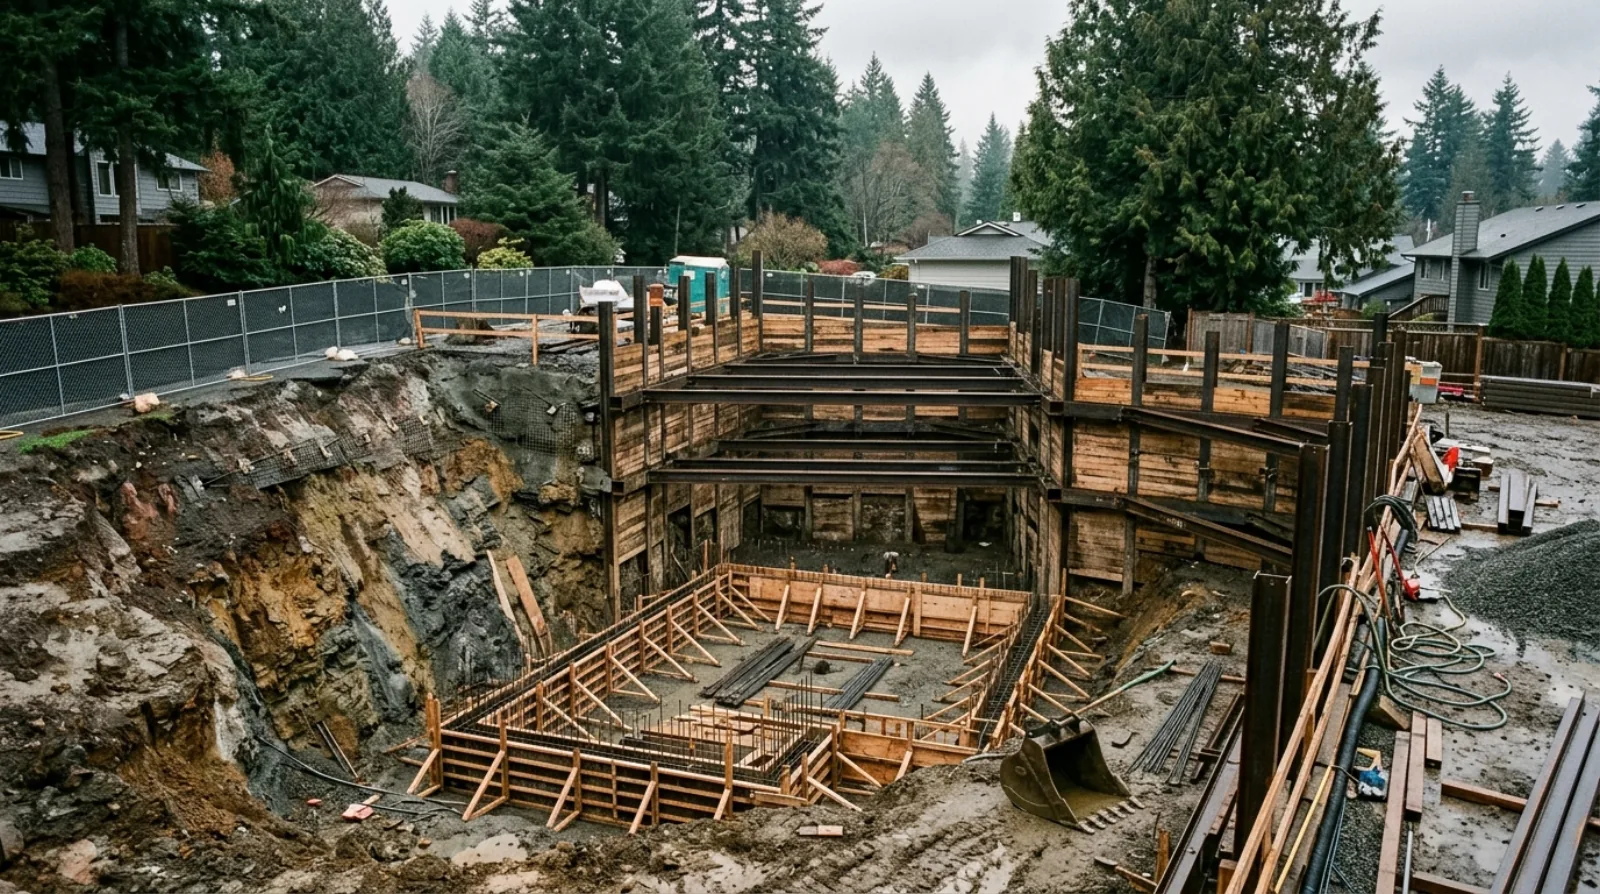
In short, For Part 3 buildings, BC Building Code Article 4.2.2.1 requires a subsurface investigation carried out by or under the direction of a professional engineer. For Part 9 buildings such as houses and small multiplexes, a geotechnical registered professional is required only where geotechnical conditions fall outside the scope of Part 9. The official Guide to the Letters of Assurance lists those conditions: allowable bearing pressure less than 75 kPa, foundations on permafrost, foundations subject to slope instability, shoring, underpinning, deep foundations, foundation walls exceeding Subsection 9.15.4, and retaining walls critical to foundation support. Where such conditions appear after excavation begins, the excavation should cease and a geotechnical professional be retained.
Owners ask whether their project needs a geotechnical engineer, usually hoping the answer is no, and usually expecting the answer to be a matter of professional judgment.
For a house it is closer to a checklist. The code and the government's own guide set out the conditions, and if your project involves one of them the question is settled.
Two different rules for two building types
The code splits buildings into parts, and the geotechnical requirement is not the same across them.
For Part 3 buildings, larger and more complex construction, the code requires a subsurface investigation, including groundwater conditions, carried out by or under the direction of a professional engineer with knowledge and experience in planning and executing such investigations. It is not conditional.
For Part 9 buildings, which covers houses and the small multiplexes most of this site is about, a geotechnical registered professional is required where the geotechnical conditions at the building site fall outside the scope of Part 9. That phrase is doing the work, and the guide explains what it means.
The actual list
The government's Guide to the Letters of Assurance enumerates the conditions that put a Part 9 site outside the scope.
- Allowable bearing pressure less than 75 kPa.
- Foundations supported on permafrost.
- Foundations that may be subject to slope instability.
- Shoring.
- Underpinning.
- Deep foundations.
- Foundation walls exceeding the criteria of Subsection 9.15.4.
- Retaining walls, other than foundation walls, that are critical for the support of building foundations.
Permafrost is not a Lower Mainland concern. The rest of the list describes conditions we encounter regularly.
The two that come up most here
Underpinning is on the list, and that matters to a lot of Metro Vancouver homeowners who have never thought about geotechnical engineering.
Lowering a basement floor to gain ceiling height in an older house frequently involves underpinning. Owners approach it as an interior project about headroom and finishes. It is a structural and geotechnical project that happens to result in a nicer basement. We go through the work itself in underpinning, adding a basement under an existing home.
Shoring is the other one. On tight urban lots, excavating close to a property line often requires shoring to hold back soil and protect what is next door. That is not an unusual circumstance in Vancouver infill, it is close to routine, and it puts the project outside Part 9's scope.
Two of the most common things we do on older urban lots, underpinning and shoring, are both on the list. Neither one feels like a geotechnical project until you read the code.
The condition that appears mid-dig
This provision deserves its own attention, because it is the one that disrupts schedules.
The guide notes that because geotechnical conditions are variable, the conditions above may not become apparent until after the excavation has commenced. In that case the excavation should cease, and the owner must retain a geotechnical registered professional to provide direction to stabilize the partially completed excavation, undertake subsurface investigation, provide design, and submit a Schedule B to the authority having jurisdiction.
Read that as a project event. An excavation that looked ordinary on Monday can stop on Wednesday, requiring a professional to be engaged, an investigation performed, and a design produced, before anything else happens. The site sits open and stabilized in the meantime.
Nobody can eliminate that risk entirely, because the ground is genuinely unknown until it is opened. What a project can do is carry a realistic contingency and avoid a schedule with no slack in the early stages, which connects to how we handle change orders and unforeseen conditions.
What the engineer signs
Geotechnical involvement runs through letters of assurance, and it is useful to know what those commit to.
A Schedule B is submitted before construction begins on the relevant components. In it, the registered professional of record takes responsibility for specified design components and commits to field review. At completion, a Schedule C-B confirms those obligations were fulfilled, and that document forms part of what is required before occupancy.
The field review commitment is not a formality. The code requires field review, and specifies that it be continuous for deep foundations, retaining structures and engineered fills. It also requires the design to be reassessed where the conditions actually encountered differ from those assumed. The engineer is engaged with the project rather than delivering a report and departing.
Retaining walls, and the 1.2 metre line
Retaining walls generate a lot of confusion because two different situations get discussed as one.
A retaining wall critical for the support of building foundations is on the trigger list and is treated as a structural element. A site retaining wall that is not critical to foundation support sits outside that.
The guide is careful about the second category: such walls are not regulated by the code for either Part 3 or Part 9 buildings and are not subject to letters of assurance, but professional design is important for public safety, particularly where the height of retained soil exceeds 1.2 metres, and it references an Engineers and Geoscientists BC guideline for that. In Vancouver specifically, the by-law requires retaining structures greater than 1.2 metres in height to be designed to that guideline's assurance standard.
So a garden wall holding back a metre of soil is a different proposition from one holding back two, and the second one warrants professional design whether or not it is holding up a building. On sloped sites this comes up constantly, as covered in building on a sloped or difficult lot.
Where this fits in your planning
Practical takeaways for anyone planning work on an older or sloped Metro Vancouver lot.
- Check your project against the list early. If it involves underpinning, shoring, or deep foundations, engage the geotechnical professional during design rather than after.
- On a sloped site, assume slope instability is a live question until someone qualified says otherwise.
- Carry contingency for the mid-excavation scenario, because it is a real and non-negligible outcome on unknown ground.
- Understand that field review is part of the engagement, so budget for involvement across the project rather than for a single report.
Frequently asked
Does every house need a geotechnical report in BC?
No. For Part 9 buildings, which covers houses and small multiplexes, a geotechnical registered professional is required only where the geotechnical conditions at the site fall outside the scope of Part 9. For Part 3 buildings the position is different: the code requires a subsurface investigation carried out by or under the direction of a professional engineer.
What conditions trigger a geotechnical requirement on a house?
The official guide lists them: allowable bearing pressure less than 75 kPa, foundations supported on permafrost, foundations that may be subject to slope instability, shoring, underpinning, deep foundations, foundation walls exceeding the criteria of Subsection 9.15.4, and retaining walls other than foundation walls that are critical for the support of building foundations.
Does underpinning always require a geotechnical engineer?
Underpinning appears on the list of conditions that fall outside the scope of Part 9, which is what triggers the requirement for a geotechnical registered professional. That is worth knowing for anyone considering lowering a basement floor in an older Metro Vancouver home, since underpinning is a common part of that work.
What happens if we discover a problem after excavation has started?
The official guide addresses this directly. Because geotechnical conditions vary, the triggering conditions may not become apparent until after excavation has commenced, in which case the excavation should cease and the owner must retain a geotechnical registered professional to direct stabilization of the partially completed excavation, undertake investigation, provide design, and submit the appropriate schedule.
What is a Schedule B?
It is a letter of assurance in which a registered professional of record confirms responsibility for specified design components and commits to field review. It is submitted to the authority having jurisdiction before construction begins on those components. At the end, a Schedule C-B confirms the professional fulfilled those obligations.
Do retaining walls need engineering?
It depends on what the wall does. A retaining wall critical for the support of building foundations is among the conditions that trigger geotechnical involvement. Site retaining walls not critical to foundation support are treated differently, and the guide notes that professional design of such walls is important for public safety particularly where the retained soil exceeds 1.2 metres, referencing an Engineers and Geoscientists BC guideline.
Does the geotechnical engineer stay involved during construction?
Yes, where they are engaged. The code requires field review, and it is continuous for deep foundations, retaining structures and engineered fills. It also requires the design to be reassessed if the conditions found differ from those assumed. Geotechnical involvement is ongoing rather than a single report delivered at the start.
Is a geotechnical report the same as a soil test?
They are not interchangeable terms. What the code describes is a full subsurface investigation carried out by a registered professional, together with design and field review responsibilities carried through the whole project. A soil sample taken without that professional framework does not satisfy what the code contemplates.
If you are planning a project in Metro Vancouver that touches any of these conditions and want the geotechnical scope understood before it becomes urgent, book a free consultation.
Written by

Founder & President
Mark Van Ek is the founder and president of Venture Pacific, bringing more than 40 years of Metro Vancouver and the Fraser Valley construction management experience and multiple Georgie and HAVAN awards to every custom home, renovation, and multiplex project.
Full profile