
Strata vs freehold multiplex ownership in Surrey
Surrey's houseplex program sets clear rules for lot width and lane access, but the city's public zoning pages stop short of naming a fee-simple option the way Burnaby's do. Here's what that means for a Surrey lot.
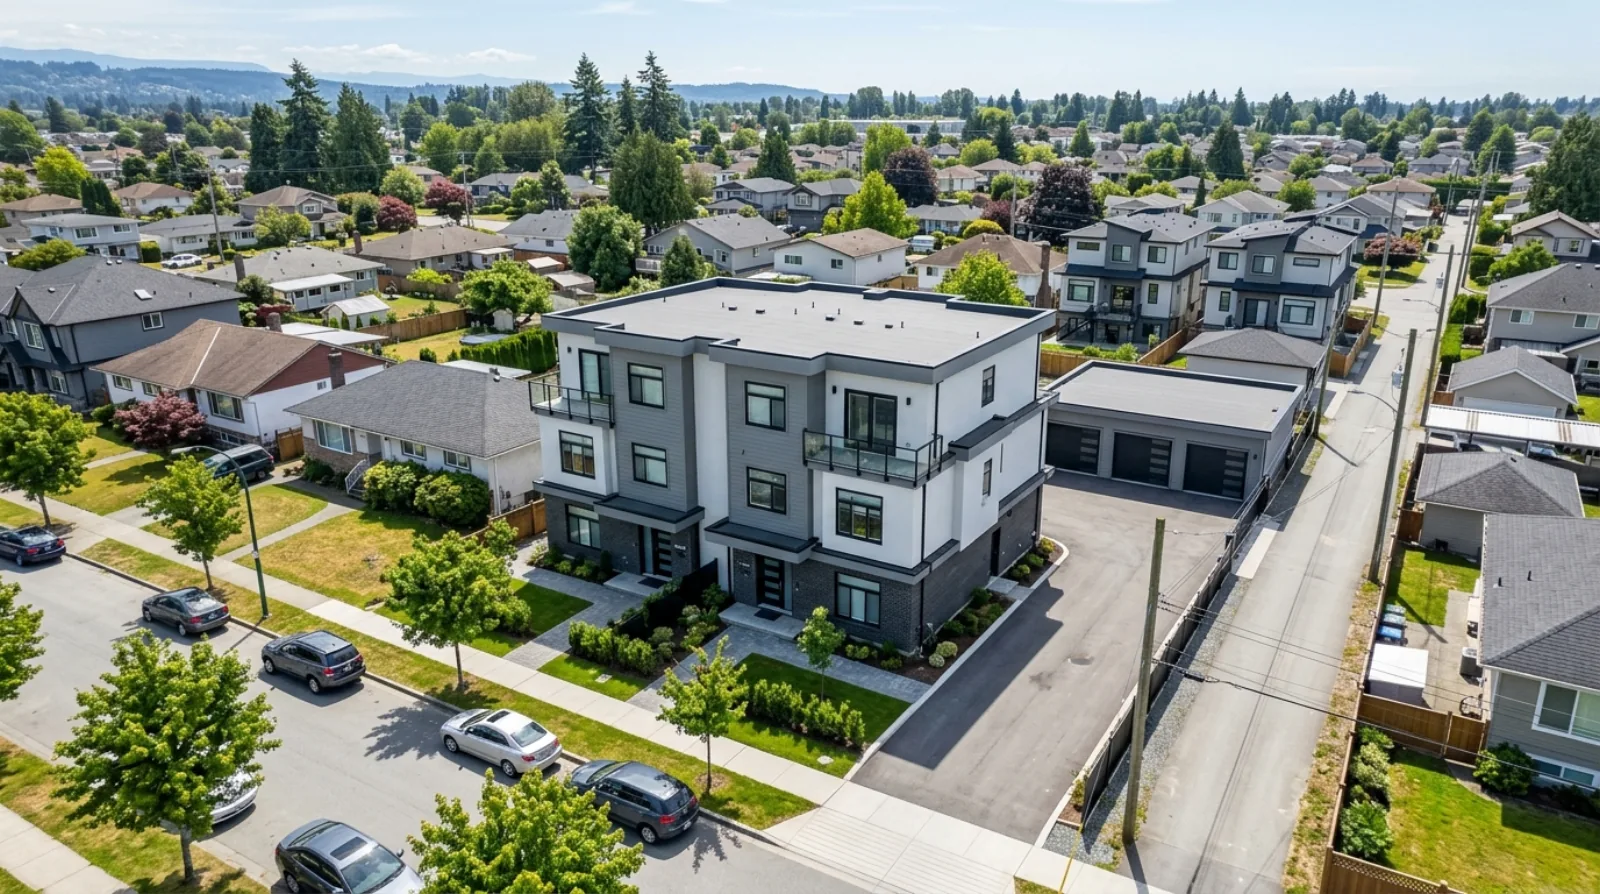
In short, Surrey permits houseplexes, three to four-unit buildings, only in the R3 zone, on lots at least 18 metres wide with lane access or two-road frontage, outside Transit Oriented Areas. A separate frequent-bus-stop-area provision allows up to 6 units on eligible lots regardless of houseplex zoning. Surrey's public zoning and building-permit pages describe unit count, lot width, and site servicing requirements in detail, but do not specify a named fee-simple subdivision option for houseplexes the way Burnaby's R1 SSMUH District does, so a Surrey landowner weighing freehold against strata should confirm the current position directly with the city's planning department before assuming either path.
A Surrey landowner asked us last week whether her R3 lot could go freehold instead of strata. It's a fair question, and the honest answer is that Surrey's current public zoning pages don't spell out an answer the way Burnaby's do. Rather than repeat a number pulled from someone else's blog post, here's exactly what Surrey's own pages confirm, and where the ownership-structure question genuinely needs a direct check with the city.
What Surrey calls a houseplex
Surrey defines a houseplex as a residential building containing three to four principal dwelling units, essentially a triplex or fourplex, built to resemble a large house or row housing. A separate provision allows up to 6 small-scale multi-family units on an eligible lot between 281 and 4,050 square metres within 400 metres of a designated frequent bus stop, a different threshold from houseplex lot width. Houseplexes are only permitted in the R3 zone, so the first check on any Surrey lot is confirming its current zoning designation.
Secondary suites are specifically not permitted in a houseplex under Surrey's rules, a detail that distinguishes it from a standard single-family lot, where an added suite is often its own separate permitted use.
Lot width, access, and location requirements
A Surrey houseplex needs a minimum building width of 15 metres, which typically requires a minimum lot width of 18 metres, wider than most standard Metro Vancouver lots. Eligible lots must have lane access, or, where a lane doesn't exist, be a corner or through lot served by two separate roads instead. Parking has to come from the lane or, on a corner lot, from the lower-classification street, and must sit in a detached garage or parking pad rather than an attached garage or carport.
One more location constraint matters: a houseplex lot must sit outside a Transit Oriented Area. Lots inside a designated transit hub fall under separate, denser provincial transit-oriented development rules instead, a different framework entirely from the houseplex program.
What Surrey's pages don't specify: fee-simple vs strata
This is the part worth being direct about. Burnaby's R1 Small-Scale Multi-Unit Housing District names fee-simple rowhouse subdivision as an explicit option in its zoning bylaw, with exact minimum lot widths written into the subdivision table. Surrey's current public zoning and building-permit pages for houseplexes describe unit count, lot width, lane access, and servicing requirements in real detail, but they stop short of naming a comparable fee-simple option for houseplexes the same way.
That's a gap in what's publicly documented, not confirmation either way. A Surrey landowner weighing strata against freehold on an R3 lot should raise the question directly with the city's planning department or a BC real estate lawyer before a design gets built around an assumption, since Surrey's own zoning bylaw is the only document that can settle it definitively.
Servicing checks before design starts
Before submitting a houseplex building permit application, Surrey expects a landowner to have investigated sanitary sewer, storm sewer, and water connection fees and requirements through the city's Engineering Front Counter, confirmed electrical capacity with BC Hydro if the connection will exceed 200 amps, checked gas line locations with FortisBC, and hired an arborist to prepare a report covering any off-site or shared trees. None of that is optional groundwork, it's a real part of what determines whether a specific 18-metre lot is actually ready to build on.
What we do on a Surrey R3 lot
We treat the ownership question as part of the same feasibility check as unit count and servicing, not a separate afterthought. On a Surrey lot, that means confirming the R3 zone applies, verifying the 18-metre width and lane access requirements are actually met, and getting a direct answer on fee-simple availability before recommending a direction, rather than assuming the strata or freehold path a different city allows automatically carries over.
Start with our multiplex calculator to see the unit range your Surrey lot could support, and a Feasibility & Equity Review turns that range into a real, city-confirmed answer.
Related guides: strata vs freehold multiplex ownership explained, how freehold works in Burnaby specifically, and how a strata council actually works in a small multiplex.
Frequently asked
Does Surrey allow freehold ownership for a houseplex?
Surrey's public zoning and building-permit pages for houseplexes describe lot width, lane access, and unit count requirements in detail, but they do not name a fee-simple subdivision option the way Burnaby's R1 SSMUH District bylaw does. A Surrey landowner considering freehold ownership should confirm the current position directly with the city's planning department rather than assume either strata or fee-simple applies by default.
What lot size does Surrey require for a houseplex?
A Surrey houseplex needs a minimum building width of 15 metres, which typically requires a minimum lot width of 18 metres, and the lot must have lane access or be served by two roads as a corner or through lot. Houseplexes are only permitted in Surrey's R3 zone and must sit outside a Transit Oriented Area.
How many units can a Surrey houseplex have?
Surrey defines a houseplex as a building of three to four principal dwelling units, a triplex or fourplex. A separate provision allows up to 6 small-scale multi-family units on an eligible lot between 281 and 4,050 square metres that sits within 400 metres of a designated frequent bus stop, a different threshold from the 18-metre houseplex lot width. Secondary suites are not permitted in a houseplex under Surrey's current rules.
Does a Surrey houseplex need lane access?
Yes, in most cases. Eligible houseplex lots must have lane access, or, where there's no lane, be a corner or through lot served by two roads instead. Parking for a houseplex must come from the lane or, on a corner lot, from the lower-classification street, and it has to sit in a detached garage or parking pad, not an attached garage or carport.
Can a Surrey houseplex be built near transit?
No. Surrey's houseplex program specifically excludes lots inside a Transit Oriented Area, which are governed by separate, denser provincial transit-oriented development rules instead. A Surrey landowner near a designated transit hub should check which framework, houseplex or transit-oriented development, actually applies to their specific address before planning a project.
What should a Surrey landowner do to confirm strata versus freehold before designing?
Because Surrey's current public pages don't specify a named fee-simple option for houseplexes, the reliable move is to confirm the ownership structure directly with the City of Surrey's planning department or a BC real estate lawyer before committing to a design. A feasibility review should build that confirmation into the process rather than assume either structure applies.
Are secondary suites allowed in a Surrey houseplex?
No. Surrey's current houseplex rules specifically state that secondary suites are not permitted within a houseplex, which distinguishes it from a standard single-family lot where a secondary suite is often a separate permitted use. A landowner who wants a secondary suite alongside more units should look at Surrey's broader SSMUH framework, which allows a duplex or single-family home to add a suite, coach house, or garden suite as separate housing types, rather than the houseplex path.
How does Surrey's houseplex program compare to Burnaby's rowhouse option?
Surrey's houseplex program focuses on unit count, lot width, and site access rather than naming an ownership structure, while Burnaby's R1 SSMUH District explicitly writes a fee-simple rowhouse subdivision option into its zoning bylaw with named minimum lot widths. A landowner specifically seeking a documented freehold path today has clearer, publicly written terms to work from in Burnaby than in Surrey.
Wondering what your lot could become? Book a free consultation with Venture Pacific to find out how many units you could build on your property, whether it's a feasible project, and how our GP/LP partnership structure works.
Written by

Acquisitions and Development
Trent Praski leads investment and development at Venture Pacific, sourcing missing-middle opportunities across Metro Vancouver and the Fraser Valley and structuring transparent homeowner and investor partnerships.
Full profile