
Building a new house in Surrey: zoning, permits and the steps in order
Surrey reviews a new house in a fixed order: the lot, the documents, servicing and trees, then the permit. Here is each step, what the City asks for at that step, and which items an owner in Surrey or South Surrey can start in the first week of design.
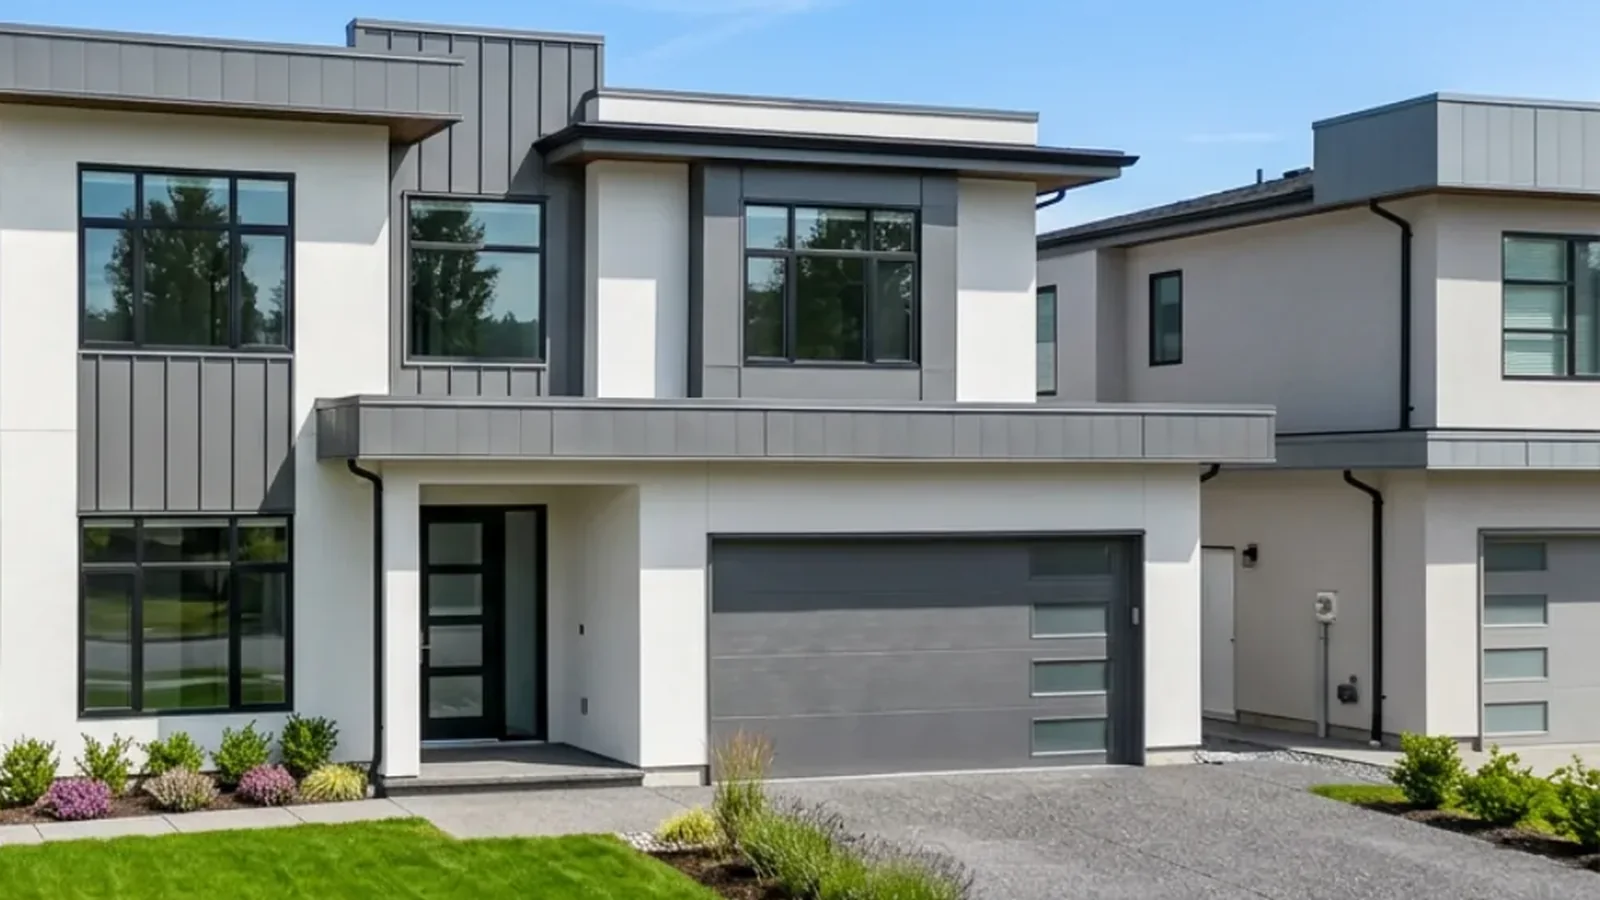
In short, To build a new house in Surrey, BC, an owner checks the lot's zoning, title and trees, submits a complete Single Family Dwelling permit package with drawings sealed by a Registered Professional, and then meets the City's servicing, tree protection and deposit conditions. Surrey issues the building permit only after any demolition permit is finalized and all fees are paid, and its published target for residential building permits is 10 weeks from the point the review clock starts.
A new house in Surrey goes through the City in a fixed order. The City checks the lot, reads a complete package of drawings and documents, sets servicing and tree conditions, and only then issues the building permit. If you own a lot in Surrey or South Surrey and plan to build, or to take down an old house and build again, this post walks through each step as the City of Surrey describes it on its own pages, read on 13 November 2026.
Start with what the lot allows
Surrey's guide to building a house in Surrey starts with research. The City asks you to check five things before you design anything: the zone in Zoning Bylaw No. 12000, the engineering servicing for sanitary and storm connections, the title search from the Land Title Office, whether the lot sits in a development permit area or an environmental protection area, and whether it has trees protected under the Surrey Tree Protection Bylaw, No. 16100.
The City's map tool, COSMOS, shows a lot's zoning, land use and underground utilities. Surrey replaced its old single-family zones in July 2024, so a lot that was RF may now be R3 or another of the new zones. Our guide to Surrey's residential zones explains what each one allows, including how many homes a lot can hold.
The title search matters as much as the zone. A covenant, a right of way or a building scheme registered on title can limit what the zone would otherwise allow. We read the title before the first sketch, because a design that ignores a covenant gets drawn twice.
If you want a basement, check the services early. Surrey's page says the designer or contractor must confirm that the service connections are deep enough and have enough capacity, and that a basement needs a gravity storm service connection. On a lot where the storm main is shallow, that one rule can decide whether the house has a basement at all.
The package Surrey asks for
Surrey's Single Family Dwelling Permit page lists what goes in. The City accepts only complete applications, so we build the package as a checklist and do not send it until every line is done:
- The Building Permit Application Form and the Single Family and Duplex Dwelling Building Permit Application Checklist.
- An Owner Authorization Form if the applicant is not the owner.
- The Homeowner Protection Office form for a licensed builder or an owner builder.
- A current title search from the Land Title Office.
- A Schedule B for each Registered Professional's drawings, and a Schedule A when more than one professional is involved.
- Building Scheme Design Approval, Fraser Health septic approval, a hydrogeologist's proof of well water, or a Soil Deposition Letter, where they apply.
- For infill lots only: a storm outfall proposal and a topographic survey plan that is original and no older than six months.
- BC Energy Step Code papers from an energy advisor: the pre-construction compliance checklist, the energy model report for the proposed house, and the advisor's certificate of insurance.
- An arborist report when the lot has more than 5 trees.
The drawings are one set signed and sealed by a Registered Professional: site, foundation, crawlspace, floor, roof and cross-section plans, elevations, the engineered truss layout, construction details, and the rain screen details that show how water is kept out of the walls. Surrey sets the sheet format too. Drawings must be at least 11 by 17 inches, and grade elevations must be metric and tied to the Geodetic Survey of Canada datum.
The home warranty form depends on decisions made before design. A new house built for sale or for an owner needs a licensed residential builder and home warranty insurance, or an owner builder authorization. Our guide to what has to be in place before you apply covers both routes.
The infill survey has a date limit. It has to be the original and no older than six months, so a survey from a purchase two years ago does not count. Our post on land surveyors and building permits explains what the surveyor provides.
How the application goes in
Surrey takes new house permits in two ways. For lots in recent subdivisions, the MySurrey Portal accepts the application online. For existing lots, which covers infill lots and demolish-and-rebuild projects, the package goes in by email. Questions go to the Planning and Development Client Services Centre at 604-591-4086.
Surrey also offers AI PreCheck, a tool that checks drawings against the zoning bylaw before you submit. It checks zoning only. Structure, energy and code compliance still need the Registered Professional and the City's plan review.
The fee comes in two parts. A flat fee based on the proposed cost of work is collected during review and is not refundable, and the balance is due before the permit is issued. Surrey publishes the chart on its permit page.
What the City sends back
After review, Surrey emails the next steps. The City's page lists four kinds: other permits to apply and pay for, engineering service upgrades and their costs, an On-Site Pre-Damage meeting with any damage deposits, and the requirements for trees on the property. A driveway permit is one of the other permits when the project removes, builds or adds to a driveway.
Trees need planning from the start, because the permit waits for them. Surrey's tree requirements for building sites say permits will not be issued until the required tree barriers are installed, inspected and approved, and the barriers stay up for the whole build. Arborist supervision is required for any work inside the protection zone of a bylaw-protected tree, with a Tree Care Supervision Letter signed by the owner and the arborist. The City recommends an arborist report before you apply.
As of 13 November 2026, the same page lists these amounts. Tree protection securities are $3,000 per tree, capped at $15,000 per single-family lot under development, and they are paid before the building permit is issued. A tree cutting permit costs $108 plus $42 per tree removed. Each replacement tree carries a $550 security, released after the City inspects the new tree.
If an old house is coming down
On a demolish-and-rebuild project, Surrey's Demolish & Rebuild page sets one firm rule: "Your demolition permit must be finalized before you can receive your building permit." The City suggests applying for the demolition and building permits at the same time when you will build within 6 months of the demolition date.
Before the demolition crew arrives, the old house needs a hazardous materials survey, which applies to every building whatever its age. Our post on the hazardous materials survey explains who does it and why it comes first.
If the house has tenants, their notice periods come before all of this. Our post on ending a tenancy to redevelop a lot covers BC's rules.
- 01
Check the lot
Zone, title, servicing depth, development permit areas and protected trees, using COSMOS and a title search.
- 02
Build the package
Sealed drawings, the checklist, the home warranty form, the title search, and the survey and storm proposal for an infill lot.
- 03
Submit
MySurrey Portal for lots in recent subdivisions; email for infill and demolish-and-rebuild lots.
- 04
Meet the conditions
Other permits, engineering upgrades, the pre-damage meeting, tree barriers and tree securities.
- 05
Permit issued
After the demolition permit is finalized and all fees are paid. It expires 6 months after issue.
- 06
Build and pass final
Inspections in the order on the permit, then a passed final inspection before anyone moves in.
Source: City of Surrey, Building a House in Surrey; Single Family Dwelling Permit; Demolish & Rebuild a House in Surrey
How long the review takes
Surrey publishes a Permitting Timelines page with a target and the current average for each permit type, and updates it weekly. The target for residential building permits is 10 weeks. Two notes on that page change how to read it. The times apply only to complete applications, and for a new house the clock starts after referrals and a complete site servicing review, which comes some time after the day you submit.
So the real schedule has three parts: the time to build a complete package, the time until the review clock starts, and the review itself. The published target covers the third part. We plan the first two with the same care, because an incomplete package means more back-and-forth with staff, and the City's page says that makes processing longer.
After the permit is issued
Surrey's page says permits expire 6 months after the issue date. We do not apply until the builder, the trades and the financing are ready, so the start date and the permit date line up.
During the build, the approved drawings must stay on site at all times, and the City inspects at the stages listed on the permit, in that order. A change to the drawings after the permit needs approval through the Residential Building Permit Revision Application, made by the designer, and inspections stop while a revision waits. Damage to City property by any contractor is the owner's responsibility, including the cost of the City's clean-up.
The last step is the final inspection. The City's rule is plain: book and pass it before anyone moves in. Our post on why passing the final inspection is different from being allowed to move in explains the paperwork around that day.
What to start in the first week
Several items in Surrey's list hold the permit until they are done, and none of them depends on finished drawings. We start these in the first week of design on a Surrey or South Surrey lot:
- The title search, so any covenant or right of way shapes the design from the first sketch.
- The topographic survey for an infill lot, dated close enough to the application to stay within the six-month limit.
- The arborist report and the tree barrier plan, because the permit is not issued until the barriers are inspected.
- The demolition permit application, filed together with the building permit when the old house is coming down.
- The builder's licence and home warranty enrolment, or the owner builder authorization.
If you are comparing Surrey with a neighbouring city, our post on the Township of Langley's permit for a new house follows the same steps there. For the full picture of permits across Metro Vancouver, see our building permits guide.
Frequently asked
Do I need a permit to build a new house in Surrey?
Yes. The City of Surrey requires a Single Family Dwelling building permit for every new house. A separate application is needed for each structure, so a detached garage or a shed on the same lot gets its own application.
How long does Surrey take to issue a building permit for a new house?
Surrey's published target for residential building permits is 10 weeks, and the City posts its current average on its Permitting Timelines page each week. For a new house the clock starts after referrals and a complete site servicing review, and it applies only to complete applications.
Can I apply for a Surrey house permit online?
Only for some lots. Surrey's page says the MySurrey Portal takes Single Family Dwelling permits for lots in recent subdivisions. Infill lots and demolish-and-rebuild projects on existing lots go in by email to the City's permit address.
Do I have to demolish the old house before Surrey issues the new permit?
The demolition permit must be finalized before Surrey issues the building permit for the new house. The City suggests applying for both at the same time when you plan to build within 6 months of the demolition date.
What tree deposits does Surrey charge on a new house lot?
As of 13 November 2026, Surrey lists tree protection securities of $3,000 per protected tree, up to $15,000 per single-family lot, plus $550 per replacement tree. A tree cutting permit costs $108 plus $42 per tree removed. The securities are paid before the building permit is issued.
When can I move into a new house in Surrey?
After the final inspection is booked and passed. Surrey's page says no one may move into the structure before that, even if the house looks finished.
Who has to sign the drawings for a new house in Surrey?
Surrey asks for one set of drawings signed and sealed by a Registered Professional, with a Schedule B for each professional's work and a Schedule A when more than one is involved. A design consultant may also need to approve the drawings where the lot has a building scheme.
We build custom homes in Surrey, South Surrey and White Rock, and our Surrey custom home page shows the work. If you own a lot in Surrey and want the steps above planned for your address, book a free consultation. This post is general information, based on the City's pages on the date above. Check the City's current pages before you apply.
Sources
- City of Surrey, Single Family Dwelling Permit (read 13 November 2026)
- City of Surrey, Single Family & Duplex Dwelling Building Permit Application Checklist (updated November 2024)
- City of Surrey, Building a House in Surrey (read 13 November 2026)
- City of Surrey, Demolish & Rebuild a House in Surrey (read 13 November 2026)
- City of Surrey, Permitting Timelines (updated 9 November 2026)
- City of Surrey, Trees, landscape and building site requirements (read 13 November 2026)
- City of Surrey, Zoning for small-scale multi-unit housing
Written by

Founder & President
Mark Van Ek is the founder and president of Venture Pacific, bringing 40+ years of construction experience in Metro Vancouver and the Fraser Valley, a 2026 HAVAN Award and several Georgie and HAVAN finalist placements to every custom home, renovation, and multiplex project.
Full profile