
Vancouver's rainwater rules now sit in the building by-law, and multiplexes are caught by them
The requirements moved out of the zoning by-law and into the building by-law, and since July 2025 most new multiplexes are subject to them. There is also a detention tank to find room for.
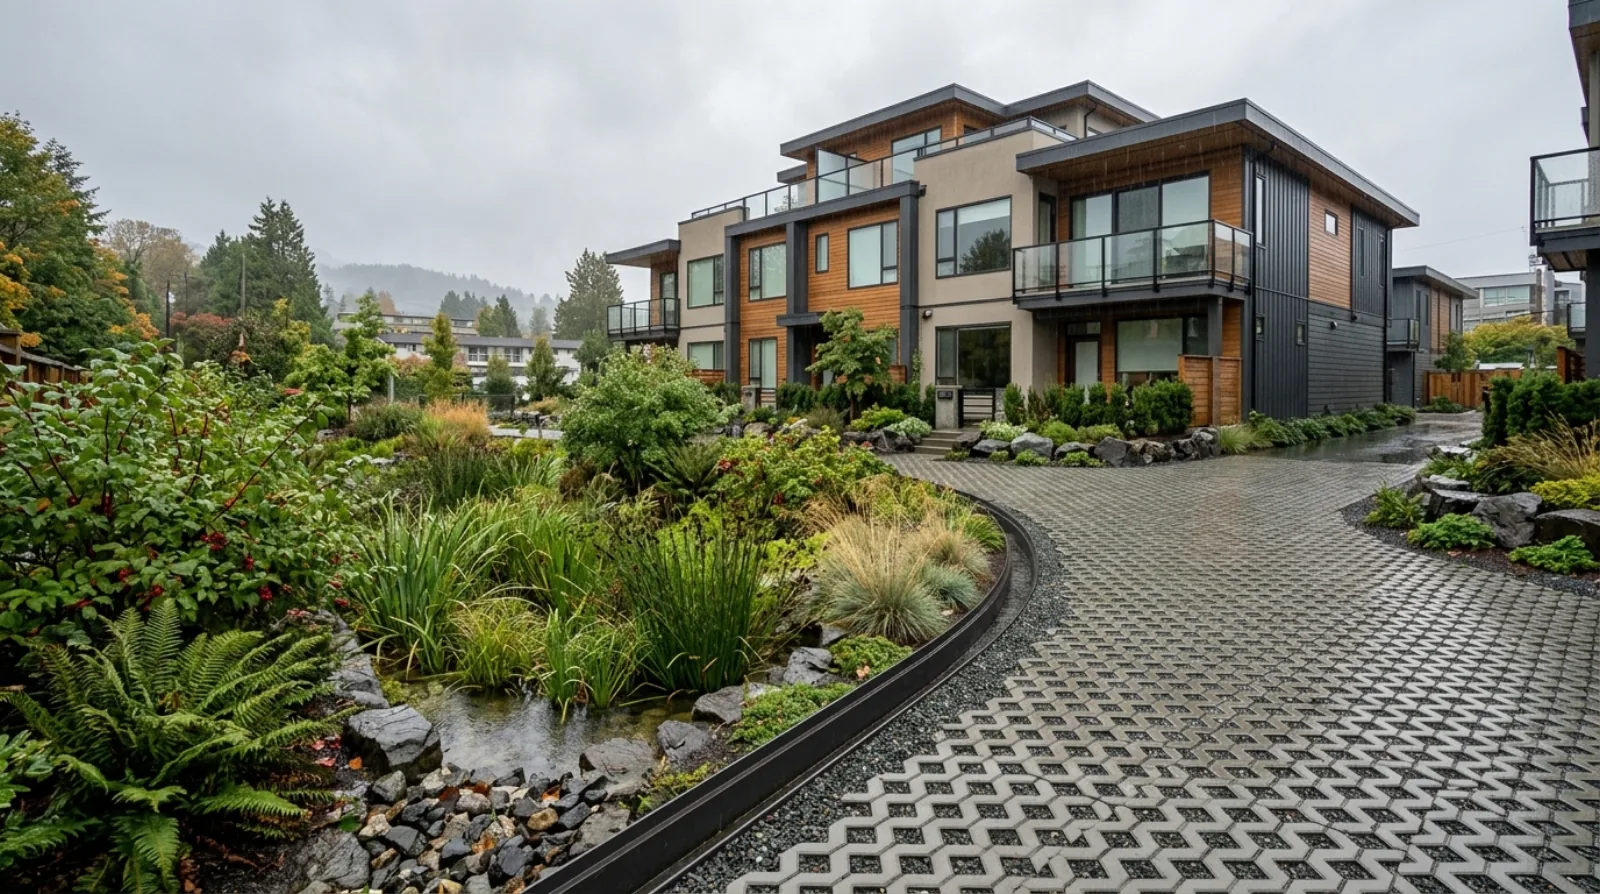
In short, Vancouver's Rainwater Management Bulletin was retired on January 1 2024 and the requirements moved from the Zoning and Development By-law into the Vancouver Building By-law. Effective July 1 2025, most new projects up to 1.0 FSR on sites up to 1,000 square metres are subject to rainwater management requirements, including new houses, duplexes and multiplexes. Required detention tank active storage capacity scales with site area, from 3,400 litres for sites up to 400 square metres to 7,200 litres for sites from 751.1 to 1,000 square metres. The City states there are no impermeability or site coverage regulations for multiple dwelling multiplex projects because the site size is small relative to the development requirements.
Most of the constraints on a multiplex site are about where the building can go. Rainwater management is different, because it puts an object on your site that has to physically fit somewhere.
It is also a set of rules that moved recently, which means a fair amount of what is written about it points at a retired document.
The rules moved house
Vancouver's Rainwater Management Bulletin was retired on January 1 2024. The requirements moved out of the Zoning and Development By-law and into the Vancouver Building By-law.
That matters for two reasons. Anyone working from the old bulletin, including consultants who have not updated their references, is reading a document the City has withdrawn. And the move changes which process the requirement runs through, since a building by-law requirement is reviewed differently from a zoning one.
Who is caught
The City states that effective July 1 2025, most new projects up to 1.0 FSR and on sites up to 1,000 square metres are subject to the rainwater management requirements, including new houses, duplexes and multiplexes.
Read against the small-scale housing framework, that captures most of what is being built on standard Vancouver lots. A fourplex on a typical parcel falls inside those parameters comfortably.
The tank, and its dimensions
The requirement that occupies space is a detention tank with a minimum active storage capacity that scales with site area.
- Sites up to 400 square metres: 3,400 litres, with a 30 mm orifice plate.
- 400.1 to 500 square metres: 3,900 litres, with a 35 mm orifice plate.
- 500.1 to 750 square metres: 4,600 litres, with a 45 mm orifice plate.
- 751.1 to 1,000 square metres: 7,200 litres, with a 50 mm orifice plate.
Note the jump between the third and fourth bands. Storage rises from 4,600 to 7,200 litres, which is a large step for a site area increase that is not proportionally as large. A project sitting near the 750 square metre line should know which side of it the site falls on before the layout is settled.
The orifice plate is what meters the release rate. The tank holds water during a storm and lets it out slowly, which is the entire point: the system is about controlling the rate at which water leaves the site, not about keeping it permanently.
The tank is not a rain barrel. It is a delay mechanism, sized to your site, that has to physically fit somewhere in your design.
The timing trap
This is the detail worth flagging hardest, because it sits between two disciplines.
The City's material indicates the tank is reviewed at plumbing inspection, but should be sited at the development permit stage. Review is late. Siting is early.
A project team that reads plumbing inspection and files it under plumbing will not reserve space during design. Then at inspection there is a requirement for several thousand litres of storage and nowhere sensible to put it, on a site where the building, the parking, and the setbacks have already consumed the available area.
On a tight lot the interaction with parking is direct, since both are competing for the same underused ground. That is one more reason parking layout belongs in the first design pass rather than the last, as covered in parking requirements by city.
The City's guide does describe an exemption where site conditions preclude excavation. That is a site-specific determination to confirm with the City for a particular property, not a general opt-out to plan around.
No impermeability limit for multiplexes
Here is a piece of genuinely good news, stated by the City in its own guide.
There are no impermeability or site coverage regulations for multiple dwelling multiplex projects, because the site size is small relative to the development requirements.
That is a real simplification, and it is specific. Other low density housing types do have such a limit, so this does not carry across to a house or a laneway house. For those types, the City's guide notes that all paved materials count as impermeable, including permeable pavers and gapped deck boards, with gravel surface parking excepted.
That last point is worth remembering generally: a product named permeable is not automatically counted as permeable by a bylaw. The counting rule is what governs, not the marketing.
Trees, in the same guide
The City's guide covers an adjacent requirement that affects the same outdoor space.
For multiplexes, duplexes with a suite, houses with a suite and laneway houses, one new tree is required in the front yard for sites with a frontage smaller than 15.24 metres, and two new trees for sites with a frontage at or above that. For multiplexes, tree preservation is required in the front yard only.
Trees, the detention tank, parking, and the building envelope are all drawing on the same finite site. Looking at any one of them in isolation is how a design reaches a late conflict. Our broader piece on trees, easements and site constraints covers the preservation side in more depth.
Why any of this exists
Worth understanding the reasoning, because it explains why the requirement is unlikely to loosen.
Replacing one house with four dwellings increases roof area and usually paved area. More of the lot sheds water rather than absorbing it, and that water arrives in the municipal system faster and in greater volume during a storm. Multiply across a neighbourhood being redeveloped under the small-scale housing rules and the aggregate effect is substantial.
At the regional level, Metro Vancouver's liquid waste planning requires municipalities to update bylaws to require on-site rainwater management and to prepare stormwater management plans at a watershed scale. The tank on your lot is the point where that regional requirement becomes a physical object.
What to do about it
- Establish your site area precisely and identify which storage band it falls into, particularly near the 750 square metre line.
- Reserve space for the tank in the first site layout, alongside parking and the building footprint.
- Confirm the current requirements against the Vancouver Building By-law rather than any retired bulletin.
- Raise the excavation exemption with the City early if site conditions might support it, rather than assuming it applies.
Frequently asked
Do rainwater management requirements apply to a Vancouver multiplex?
In most cases yes. The City states that effective July 1 2025, most new projects up to 1.0 FSR and on sites up to 1,000 square metres are subject to the rainwater management requirements, and it names new houses, duplexes and multiplexes specifically.
Where are the rainwater requirements written now?
In the Vancouver Building By-law. The City retired its Rainwater Management Bulletin on January 1 2024 and moved the requirements out of the Zoning and Development By-law into the building by-law. Anyone working from an older bulletin is reading a retired document.
How large does the detention tank need to be?
It scales with site area. The City's guide sets minimum active storage capacity at 3,400 litres for sites up to 400 square metres, 3,900 litres from 400.1 to 500, 4,600 litres from 500.1 to 750, and 7,200 litres from 751.1 to 1,000 square metres, each with a specified orifice plate size.
When is the tank reviewed?
At plumbing inspection, though it should be sited at the development permit stage. That gap matters: a tank reviewed late but located early is one that has to have space reserved for it from the beginning of the design rather than found afterwards.
Is there an impermeability limit for a multiplex?
The City states there are no impermeability or site coverage regulations for multiple dwelling multiplex projects, because the site size is small relative to the development requirements. Other low density housing types do have such a limit, so this is specific to the multiplex form rather than general.
Do permeable pavers count as permeable?
For the housing types that do have an impermeability limit, the City's guide states that all paved materials count as impermeable, including permeable pavers and gapped deck boards, with gravel surface parking excepted. The name of the product does not determine how it is counted.
Is there an exemption from the detention tank requirement?
The City's guide describes an exemption where site conditions preclude excavation. That is a site-specific determination rather than a general opt-out, so it should be confirmed with the City for a particular property rather than assumed.
Why is rainwater regulated at all?
Because replacing one house with a multiplex increases roof and paved area, so more rainwater runs off the site instead of soaking into it. At a regional scale Metro Vancouver requires municipalities to have on-site rainwater management in their bylaws and to plan stormwater at a watershed scale, and the municipal rules are how that reaches an individual lot.
If you are planning a multiplex in Vancouver and want the site constraints, tank, trees, parking, and envelope, resolved together before a design is committed, book a free consultation.
Written by

Acquisitions and Development
Trent Praski leads investment and development at Venture Pacific, sourcing missing-middle opportunities across Metro Vancouver and the Fraser Valley and structuring transparent homeowner and investor partnerships.
Full profile