
BC's free multiplex designs: what they cover and where a builder still adds value
BC Housing released 10 free standardized multiplex design concepts that save $30,000 to $50,000 in architectural fees. But a free design is not a finished project, here's where the design ends and where a builder's role begins.
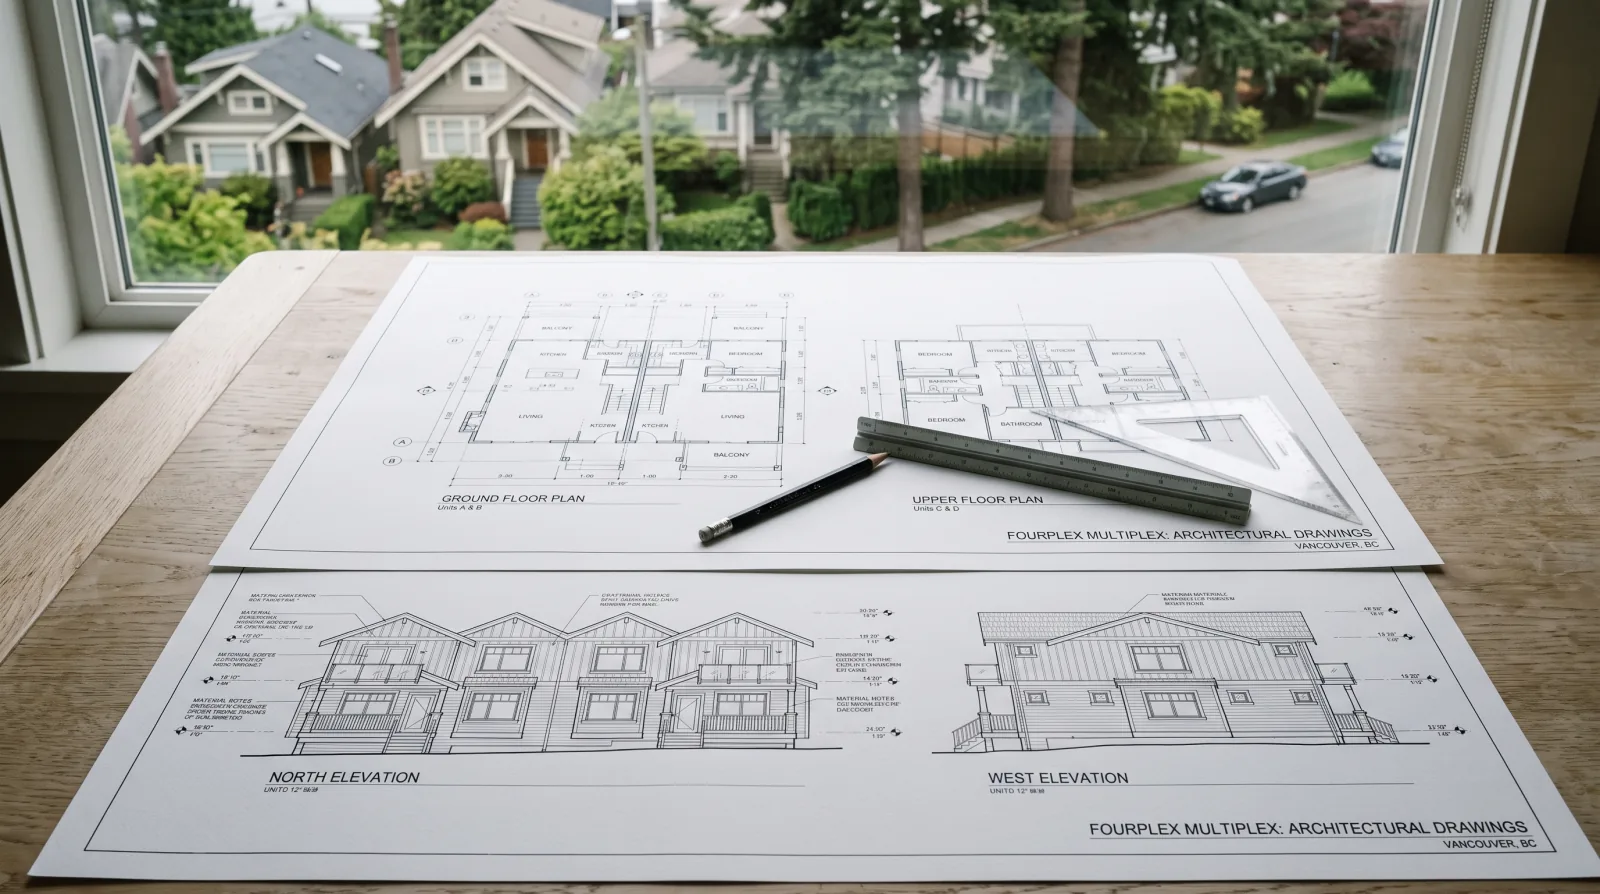
In short, BC Housing released 10 free standardized multiplex design concepts through Leckie Studio and partner firms. They cover duplexes, triplexes, fourplexes, and ADUs. The designs are close to building-permit ready but require site-specific amendments from a licensed designer. They save approximately $30K to $50K in architecture fees and qualify projects for reduced Vancouver permit fees. A licensed builder, structural engineer, mechanical engineer, and energy modeller are still required.
BC Housing released 10 free standardized multiplex design concepts through Leckie Studio and a group of partner architectural firms. The designs cover duplexes, triplexes, fourplexes, and accessory dwelling units, the full range of small-scale multi-unit housing that Bill 44 opened up across Metro Vancouver and the Fraser Valley. They are close to building-permit ready, and they save approximately $30,000 to $50,000 in architecture fees compared to commissioning a fully custom design from scratch.
That saving is real. It is also where most homeowners' understanding of the program stops, which is where the confusion starts.
What "pre-reviewed" actually means
The designs are described as pre-reviewed for zoning and code compliance. What that means in practice is that BC Housing and the reviewing architects have verified that the design concepts meet the relevant building code and zoning standards in a general sense, the unit layout, the building height, the fire separation requirements, the basic structural approach. That pre-review is what allows the City of Vancouver to offer a streamlined permit process and reduced permit fees for projects using these designs.
What pre-reviewed does not mean is that the design is a buildable permit set for your lot. A building permit in Vancouver is issued for a specific building on a specific property. The permit drawings have to show your actual lot's dimensions, your setbacks from property lines, your relationship to the street grade, and how utilities connect to your building. None of that is in the free design. A local licensed designer must prepare those site-specific drawings before any permit application can go in.
The federal catalogue and how it fits in
The federal government launched its own Housing Design Catalogue in March 2025, providing standardized designs for a wider range of multiplex sizes. The federal catalogue and the BC Housing designs are separate programs, though they work toward the same goal of reducing the upfront cost and time to get a permit-ready design for a small multi-unit building. In Metro Vancouver and the Fraser Valley, the BC Housing designs are more directly integrated with the City of Vancouver's permit fee reduction program, so for a project in Vancouver, Burnaby, or Richmond, the provincial designs are typically the more relevant starting point.
Where the free design ends
The architectural concept is only one piece of a multiplex project. A homeowner in Renfrew-Collingwood who downloads a free fourplex design has a floorplan, a building form, and a starting point for a permit application. That homeowner does not yet have a project.
- Site grading and drainage design, specific to your lot's actual topography.
- Utility connections, water service, sewer connection, gas line, and BC Hydro electrical service, all require separate engineering and city coordination.
- Soil investigation and foundation design, which depend on your specific ground conditions.
- Energy modelling to confirm the building meets the BC Energy Step Code level your city enforces.
- A full building permit application, including responses to any queries the city raises during review.
- A licensed general contractor to price, schedule, and build the project.
- Site logistics: access, staging, waste management, and neighbour notification.
Each of these items has a cost and a timeline. Together they represent the bulk of the effort between "I have a free design" and "I have a building permit and a construction contract." The design saving is real, but it's a saving on one line item in a much longer project budget.
The permit fee reduction: how it works and what it requires
Vancouver's standardized housing design program offers reduced permit fees to projects that use a pre-reviewed design concept. The reduction applies because the city's building department starts from a concept that has already been assessed for code compliance, reviewers can work faster, and some of the standard review steps are condensed. To access this reduction, the project has to use one of the approved design concepts and demonstrate that the site-specific adaptation doesn't fundamentally alter the pre-reviewed elements.
This is a meaningful benefit. Building permit fees in Vancouver are based on construction value, and for a multi-unit project they add up. The reduced-fee program, combined with the architecture cost savings from using a free design, can represent a substantial improvement in the project's upfront cost profile, before a single piece of lumber is ordered.
Where a builder still adds specific value
The free design removes one cost and compresses one timeline. It doesn't change most of what a builder actually does. On a Metro Vancouver and the Fraser Valley multiplex, the builder's role covers the site assessment that tells you whether a given design will actually work on your specific lot, not every free design concept fits every lot width or depth. It covers the cost estimate and construction contract that determine whether the project is financially viable. It covers permit application management, including coordinating the site-specific drawings, the engineering reports, and the city's review queries. And it covers the 12 to 18 months of construction itself.
A lot in Sunset with a standard 33-foot frontage and flat grade might adapt to one of the free designs with modest effort. A lot in East Vancouver with a 2.5-metre grade change from front to back and a protected tree in the build zone requires more adaptation, and the question of which free design, if any, fits that site is not answered by downloading the drawings.
The honest framing is this: the free designs solve a real problem for a specific group of homeowners, those with standard lots, adequate servicing, and projects that don't require unusual site engineering. For those projects, the saving is genuine and the streamlined permit timeline is a real benefit. For projects with site-specific complexity, the free design is a starting point that still requires significant professional work to adapt, and the adaptation cost reduces the net saving.
The question worth asking before you commit to a design
Before committing to any design, free or custom, the right first step is a site assessment that answers whether the design fits your specific lot, what site-specific engineering is required, and what the full project cost looks like from permit application through to construction completion. That assessment tells you whether the free design saves you money in your situation, or whether a custom design better fits your lot's constraints and your project's goals.
We do that assessment as part of our standard feasibility review process for homeowners in Vancouver, Burnaby, and across Metro Vancouver and the Fraser Valley. The design decision, free or custom, is one of the outputs of that work, not one of the inputs. Starting with the design before you know whether it fits is the part that leads to expensive course corrections later.
How the permit fee reduction actually works in Vancouver
Vancouver's standardized housing design program integrates the BC Housing concepts into a specific permit track. When a project uses a pre-reviewed design, the building department can treat the structural and architectural elements that match the pre-reviewed concept as already assessed, so the review workload is concentrated on the site-specific adaptations and any areas where the actual project departs from the standard concept. The result is faster reviews and a reduced permit fee, calculated as a percentage of what a fully custom project would pay.
To qualify, the project must use one of the accepted design concepts and the site-specific drawings must clearly identify where the project follows the pre-reviewed design and where it departs from it. Departures that change fundamental structural or code-compliance elements may disqualify the project from the reduced-fee track. This is something your licensed designer and permit consultant need to manage carefully, the fee saving is only available if the application is correctly structured.
Burnaby, Richmond, and the free designs outside Vancouver
The permit fee reduction program is administered by the City of Vancouver, it applies to projects permitting through Vancouver's building department. Other Metro Vancouver and the Fraser Valley cities do not necessarily have the same fee-reduction program linked to BC Housing's designs. That said, the design concepts are generally applicable to lot configurations found in Burnaby, Richmond, Surrey, and similar Metro Vancouver and the Fraser Valley municipalities, and the architecture cost saving, $30,000 to $50,000, applies regardless of which city the project is in, because that saving comes from not commissioning a custom design from scratch.
If your lot is in Burnaby, the free designs can still reduce your upfront design cost. They may or may not produce a permit fee saving depending on whether Burnaby's building department has an equivalent streamlined review program. As of mid-2026, Burnaby has been moving toward its own simplified permit process for standard SSMUH projects, but the integration with BC Housing's specific concepts is not as formalized as Vancouver's program. Confirm with your permit consultant before assuming the fee saving transfers directly.
Checking whether a free design fits your specific lot
BC Housing's 10 design concepts cover a range of configurations, different widths, depths, and unit arrangements, but they were not designed for every possible Vancouver or Metro Vancouver and the Fraser Valley lot. Before committing to a free design, the assessment questions are: Does the building's footprint, including setbacks, fit within your lot's buildable envelope? Does the floor plan work with your lot's grade, especially if there is more than about 1 metre of level change from front to back? Are the utility connections for your lot, water, sewer, gas, BC Hydro, in locations that work with the assumed mechanical layout?
- Lot width: most BC Housing concepts were designed for standard Vancouver lot widths (33 ft / 10 m is most common). Narrower lots may require adaptation that reduces the pre-reviewed benefit.
- Lot grade: designs assume relatively flat lots. A lot with more than 1 to 1.5 m of grade change front-to-back will require structural adaptation to the foundation, which changes the pre-reviewed elements.
- Setbacks and lot coverage: confirm the design's footprint fits your lot's setbacks after site-specific adaptation. Some lots near property boundaries require adjustments that change the unit layout.
- Tree retention: if your lot has protected trees that affect the buildable envelope, the design may need to shift or be reconfigured around their drip lines.
- Utility servicing: the BC Housing designs assume utility connections in standard locations. If your lot's servicing is atypical, the adaptation cost increases.
None of these issues automatically disqualify a lot from using a free design, they are variables that an experienced builder and licensed designer assess at the start of the project. The sites where a free design requires the least adaptation are also the sites where the fee saving is most fully realized. On more complex lots, the adaptation effort can approach the cost of designing from scratch, and a custom design may ultimately serve the project better.
Frequently asked
Are the free designs already permit-approved?
No. They are pre-reviewed for zoning and code compliance at a conceptual level, meaning BC Housing and the reviewing architects have verified that the design concept meets the relevant building code and zoning standards in a general sense. But a local licensed designer must still prepare site-specific drawings for your actual lot before a building permit can be issued. Your lot's specific dimensions, topography, setbacks, and utility connections all require drawings tailored to your property.
Can I use a free design and skip hiring a builder?
No. The free design addresses the architectural concept, the floorplan, the building form, the exterior design. To actually construct the building, you still need a licensed general contractor, and depending on the project, a structural engineer, mechanical engineer, and energy modeller. The design is a starting point for a permit application; it is not a construction contract or a finished project.
Do the free designs work for any Vancouver lot?
They were designed to fit common Metro Vancouver and the Fraser Valley lot configurations, standard widths and depths found in areas like Renfrew-Collingwood, Sunset, Marpole, and similar residential neighbourhoods. But they need to be assessed against your specific lot's width, depth, topography, setbacks, and utility servicing before you can know whether they work. A sloped lot, a narrower-than-standard lot, or a lot with unusual servicing requirements may need more adaptation than the standard designs accommodate.
What professional work still has to be done after choosing a free BC multiplex design?
After choosing a free BC Housing multiplex design, a Vancouver project still needs site-specific permit drawings from a licensed designer, a geotechnical investigation and foundation design matched to the actual soil, site grading and drainage, utility connection engineering for water, sewer, gas, and BC Hydro service, and energy modelling to demonstrate the building meets the energy step the municipality enforces. A licensed general contractor prices and builds it. The free design covers the architectural concept, so the saving is on one line of the budget rather than on the project as a whole.
Does a free design still have to meet the BC Energy Step Code?
Yes. A free BC Housing multiplex design does not exempt a project from the BC Energy Step Code, because compliance is proven by energy modelling and a blower-door test on the finished building rather than by the drawings alone. The provincial floor for new Part 9 residential construction is Step 3 of the Energy Step Code plus EL-1 of the Zero Carbon Step Code, and municipalities can require more, as Burnaby does with Step 3 plus EL-4 as of January 1, 2025. A certified energy advisor has to model the specific building, on the specific lot, with the specific mechanical system chosen.
Can a free multiplex design be modified without losing the reduced permit fee?
A free multiplex design can be adapted to a specific Vancouver lot, and it has to be, but the site-specific drawings must clearly show where the project follows the pre-reviewed concept and where it departs from it. Changes to fundamental structural or code-compliance elements can push a project off the streamlined review track and back to a full custom review, which removes the fee saving. Because of that, the adaptation strategy is worth settling with the licensed designer and permit consultant before the drawings are produced rather than after the city raises it.
What kind of lot gets the least benefit from a free multiplex design?
The lot that benefits least from a free multiplex design is one whose conditions force the pre-reviewed elements to be redrawn. A significant grade change front to back means a different foundation, which is a structural departure rather than a cosmetic one. A narrow or shallow lot changes the footprint. A protected tree with a drip line inside the build zone reshapes the envelope. Soft or filled soil requires an engineered foundation, and BC Building Code Part 9, Section 9.15 assumes a minimum allowable bearing pressure of 75 kPa on stable soils. On those sites the adaptation effort can approach the cost of a custom design.
Are the free multiplex designs useful outside the City of Vancouver?
The free BC Housing multiplex designs are useful outside Vancouver for the architectural cost saving, because that saving comes from not commissioning a custom concept and applies wherever the project is built. The reduced permit fee is a different matter, since it is administered through the City of Vancouver's standardized housing design program. Burnaby, Richmond, Surrey, and other Metro Vancouver municipalities each run their own permit intake and have not necessarily tied fee reductions to these specific concepts, so confirm the local position with a permit consultant before counting the fee saving in a pro forma.
Wondering what your lot could become? Book a free consultation with Venture Pacific to find out how many units you could build on your property, whether it's a feasible project, and how our GP/LP partnership structure works.
Sources
- City of Vancouver, Standardized Housing Designs
- Storeys, Vancouver Affordable Multiplex Catalogue (Federal)
- Vanplex, BC Free Multiplex Designs Vancouver Special 2026
- BC Energy Step Code
- Government of BC, Zero Carbon Step Code (emission levels EL-1 to EL-4)
- BC Building Code 2024, Part 9 Section 9.15, footings and foundations
Written by

Acquisitions and Development
Trent Praski leads investment and development at Venture Pacific, sourcing missing-middle opportunities across Metro Vancouver and the Fraser Valley and structuring transparent homeowner and investor partnerships.
Full profile