
Venture Pacific Named 2023 Georgie Award Finalist for Kitsilano Home Renovation
A century-old Kitsilano home renovation by Venture Pacific and Phase One Design, named a 2023 Georgie Awards finalist in Vancouver.
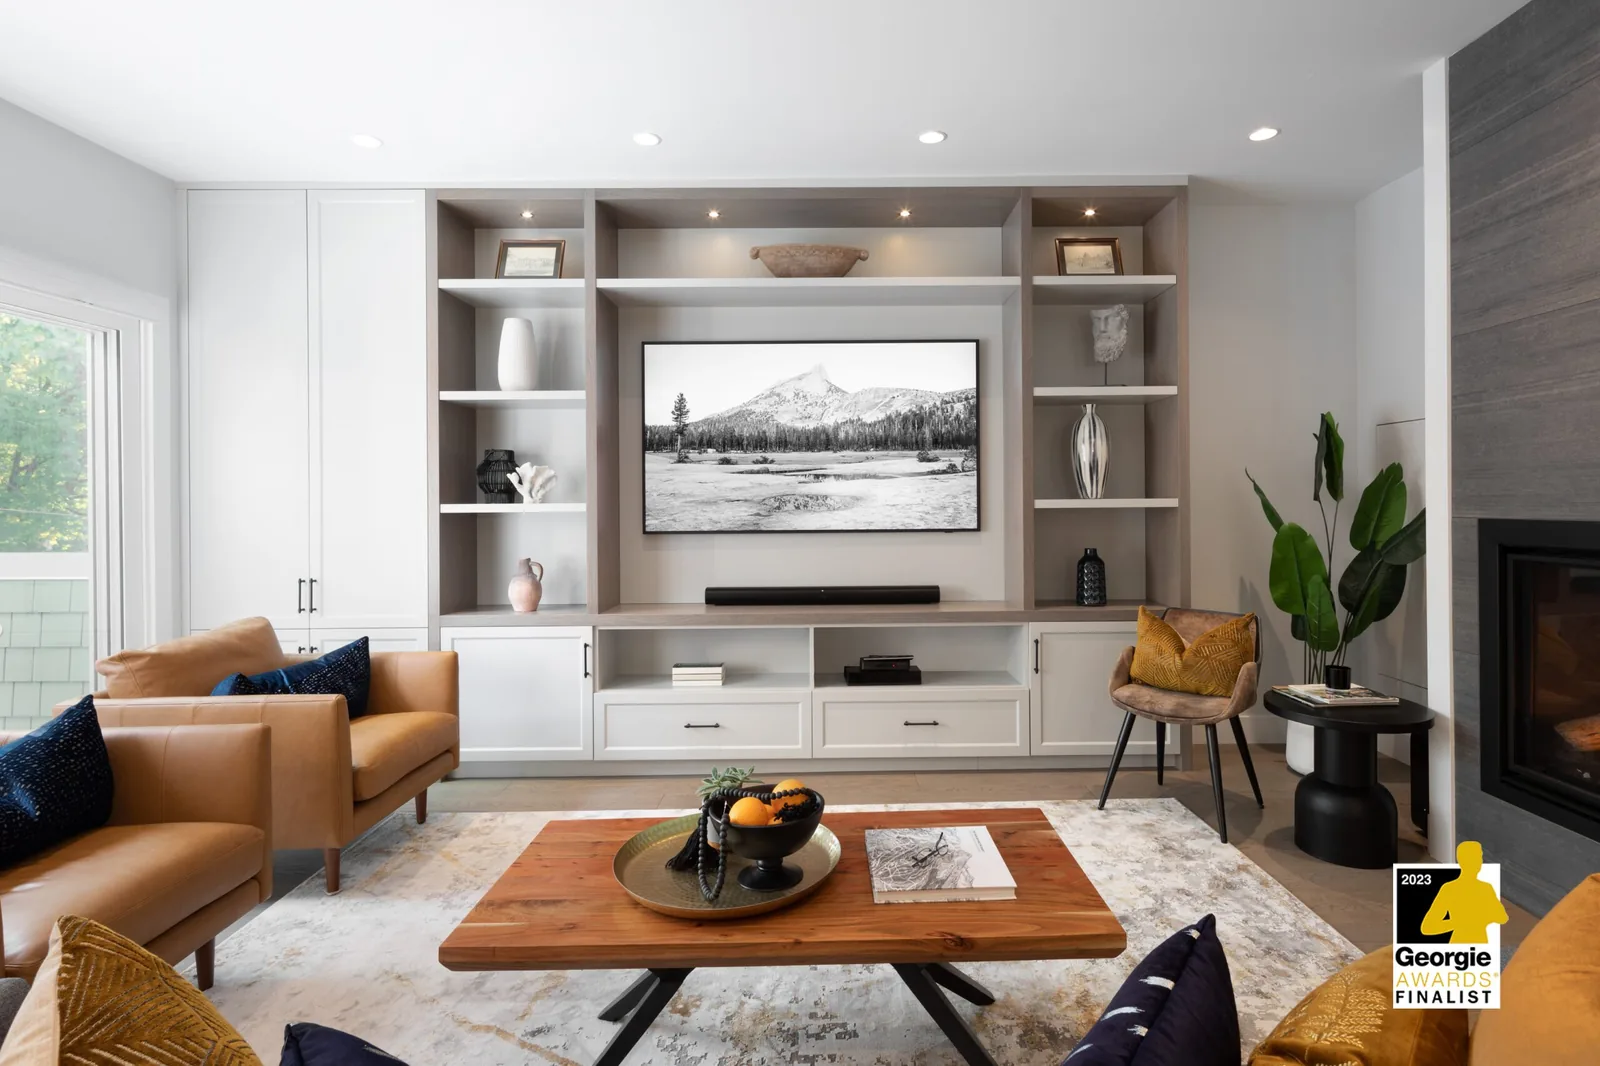
This Kitsilano home renovation began with a century of character and a homeowner who saw exactly what the space could become. He loved the neighbourhood and found a 100-year-old home in the heart of it, a property originally converted into a triplex, with all the compromises that come with decades of modification. We were brought in to transform the front unit, inside and out, while preserving the architectural details that made it worth saving.
The result earned a finalist nomination at the 2023 Georgie Awards , presented by the Canadian Home Builders’ Association of BC , one of the most respected recognitions of residential construction excellence in the province.
The Challenge: A Dark, Compartmentalized Space
When we first walked through the unit, the potential was clear but buried. Decades of conversion work had divided a generous floor plate into cramped, poorly lit rooms. The kitchen and living areas felt disconnected. The layout was inefficient. Energy performance was far below modern standards.
The brief was ambitious: modernize completely, improve energy performance, and do all of it without losing the heritage character that made the home worth renovating. That balance is exactly where complex major renovation work gets interesting.
Inside the Kitsilano Home Renovation
Opening Up the Main Floor
We removed all the interior walls on the main floor. The result is an open, airy living space that feels generous and connected, a transformation that was simply not possible within the original layout.
Behind the walls, we completed significant structural and systems work. We upgraded the water service for entirely new plumbing. We installed a new structural support beam to carry the load the removed walls had provided. We gutted the interior completely, without touching the exterior walls that define the home’s heritage profile.
The space now reads as calm and comfortable. None of the complexity is visible. That is the goal, and it is something we describe in more detail in What Homeowners Wish They Knew Before Renovating .
A Kitchen Built for How He Actually Cooks
The new kitchen is one of the standout spaces in the home. Working closely with Phase One Design , we created a layout with abundant storage throughout, including a dedicated pantry. That pantry replaced what was, in the previous layout, an access point through the main floor bathroom. (Yes, really.)
A generous island anchors the space. It adds seating, counterspace, and storage. The layout connects naturally to the living and dining areas, making the kitchen part of the home rather than a room set apart from it.
Bathrooms Rebuilt From Scratch
We gutted and fully reconfigured both bathrooms. One now has a tub. The other has a dedicated shower. Every surface, fixture, and fitting reads as refined, without feeling out of place in a home of this age.
Millwork, Finishes, and the Barn Door Detail
Phase One Design selected finishes throughout to complement the home’s heritage character while reading as unmistakably contemporary. New millwork ties the spaces together with a material consistency that feels considered.
One standout detail: a custom barn door conceals a new laundry space built under the stairs. Functional, beautifully executed, and entirely purpose-built.
Preserving the Exterior and Staircase
Not everything changed. We retained the front staircase as a prominent architectural feature, a deliberate choice to honour the original design. We rebuilt the lower portion to current standards, added new railings, and integrated step lighting that improves safety and the home’s street presence after dark.
We added a new front patio covered with a louvered structure that allows year-round outdoor use. Sliding glass doors open from the interior directly onto the porch. Natural light floods the main living area. The boundary between inside and out dissolves.
From the street, this is still the home that has stood in the Kitsilano neighbourhood for a century. Step inside, and everything has changed.
Energy Performance Built to Last
The client wanted meaningful energy improvements, not a checkbox, but a genuine upgrade to how the home performs. We coordinated building envelope work alongside the structural and interior scope. Insulation, air sealing, and mechanical upgrades all fit into the construction sequence without rework.
The home is quieter, more comfortable year-round, and significantly more efficient. That outcome is not visible in photographs. It is felt every day. It is also something we plan for from the earliest stages, as part of our construction management process , not added on at the end.
Recognized at the 2023 Georgie Awards
This Kitsilano home renovation earned a Georgie Awards finalist nomination in the residential renovation category, a recognition that reflects the work of the entire team.
The Georgie Awards evaluate process and collaboration, not just the finished home. Reaching the finalist stage means this project was reviewed and shortlisted among the strongest renovation work submitted in BC. We are proud of that, and we share that pride with our project managers, site team, trade partners, and the designers at Phase One Design who made the vision coherent and buildable.
Most of all, it reflects a client who trusted the process and gave us the room to do our best work. You can see more projects like this in our portfolio .
Most of all, it reflects a client who knew what he wanted, trusted the process, and gave us the room to do our best work.
The Team
- Construction Management: Venture Pacific
- Design: Phase One Design
- Location: Kitsilano, Vancouver, BC
Thinking About a Major Renovation in Vancouver?
This project is a strong example of what structured construction management can achieve in a complex renovation, one with heritage character to preserve, energy goals to meet, and a homeowner who wanted the process to feel as well-run as the finished home looks.
If you are considering a major renovation or custom home project in Metro Vancouver, we would be glad to talk through what’s possible Book a Free Consultation.
Related guides: how we approach heritage home restoration in Vancouver, our heritage and character home guide, and when a project calls for a major renovation or addition.
Frequently asked
What award did the Kitsilano home renovation win?
It was named a finalist in the residential renovation category at the 2023 Georgie Awards, presented by the Canadian Home Builders' Association of BC, one of the province's most respected residential construction recognitions. The Georgie Awards evaluate the process and collaboration behind a project, not only the finished result.
What was the original condition of the Kitsilano home before renovation?
It was a century-old property originally converted into a triplex, with a main floor that decades of conversion work had divided into cramped, poorly lit rooms. The kitchen and living areas felt disconnected, the layout was inefficient, and the home's energy performance was far below modern standards before the renovation began.
Did the renovation change the exterior of the home?
No, the exterior walls that define the home's heritage profile were untouched. The front staircase was retained as a prominent architectural feature, with the lower portion rebuilt to current standards and new railings and step lighting added. From the street, it still reads as the century-old home it always was.
What structural work was involved in opening up the main floor?
All interior walls on the main floor were removed to create an open living space, which required upgrading the water service for entirely new plumbing and installing a new structural support beam to carry the load the removed walls had provided. The interior was gutted completely while the exterior walls stayed intact.
Who designed the Kitsilano renovation alongside Venture Pacific?
Phase One Design led the design, selecting finishes that complement the home's heritage character while reading as contemporary, and creating the kitchen layout in close coordination with Venture Pacific's construction management team. Venture Pacific managed construction and coordinated the trades; Phase One Design led the design work throughout the project.
How was energy performance improved without disrupting the heritage character?
Building envelope work, insulation, air sealing, and mechanical upgrades were coordinated alongside the structural and interior scope, planned from the earliest construction management stages rather than added at the end. The result is a home that is quieter and more efficient year-round, an outcome felt day to day rather than visible in photographs.
What happened to the main floor bathroom's original layout?
The original main floor bathroom included an access point that doubled as a walkway through the space, an unusual layout left over from decades of prior conversion work that the renovation eliminated entirely. Both bathrooms were gutted and fully reconfigured, and the reclaimed area became a dedicated pantry connected to the new kitchen.
What is the standout millwork detail in the renovated home?
A custom barn door conceals a new laundry space built under the stairs, a functional detail that also ties into the new millwork used throughout the home to create material consistency between the heritage structure and the contemporary interior finishes Phase One Design selected for the project.
Written by

Founder & President
Mark Van Ek is the founder and president of Venture Pacific, bringing more than 40 years of Metro Vancouver and the Fraser Valley construction management experience and multiple Georgie and HAVAN awards to every custom home, renovation, and multiplex project.
Full profile