
Township of Langley zoning bylaw, section 502
Zone RM-2: Multiple Family Residential Zone RM-2
A zone for apartments and townhouses, at up to 44 homes per hectare, up to 9 m (29 ft 6 in) and 2.5 storeys high.
14 lots and 21 strata properties carry this zone in the Township of Langley lot records.
How many homes
- The number of homes depends on lot area: at most 1 home for each 225 m² (2,422 sq ft) of lot area (44 homes per hectare), as apartments or townhouses. (section 502.2)
- Apartments (section 502.1 3))
- Townhouses (section 502.1 5))
- A secondary suite (a second home inside the house) (section 102)
The rules of zone RM-2
What the zone allows5 rules
- Accessory buildings and uses. (section 502.1 1))
- Home businesses, following Section 104.3. (section 502.1 2))
- Apartments: buildings with 3 or more homes. (section 502.1 3) and 102)
- Group child care: a licensed day care, nursery school or preschool for more than 8 children under age 12. (section 502.1 4) and 102)
- Townhouses: blocks of at least 3 homes side by side, joined by shared walls. (section 502.1 5) and 102)
Lot size for new lots1 rule
- New lots made by subdivision must be at least 1,672 m² (17,997 sq ft). (section 110.1)
How much of the lot buildings may cover1 rule
- Buildings and structures may cover at most 35% of the lot. (section 502.4)
Floor area and density1 rule
- At most 1 home for each 225 m² (2,422 sq ft) of lot area, which the bylaw also gives as 44 homes per hectare. (section 502.2)
Height3 rules
- Main buildings, including a clubhouse or recreation building, may be at most 9 m (29 ft 6 in) high and at most 2.5 storeys. (section 502.6 1))
- Accessory buildings may be up to 3.75 m (12 ft 4 in) high. (section 502.6 2))
- Inside the Fort Langley area shown on the map in Section 104.5 3), buildings may be at most 9 m (29 ft 6 in) high and at most 2 storeys, with no room above the second storey. (section 104.5 2))
Distance from the property lines3 rules
- Main buildings must sit at least 7.5 m (24 ft 7 in) from every property line. (section 502.5 1))
- Accessory buildings must sit at least 7.5 m (24 ft 7 in) from the front property line and a side street, and at least 1.5 m (4 ft 11 in) from the rear and inside side property lines. (section 502.5 2))
- A heat pump or air conditioner may not be placed on a wall facing a side property line, or inside the required side distance, unless that side faces a side street or lane. It must be at least 1.5 m (4 ft 11 in) from every property line. (section 104.4 12))
Parking10 rules
- Townhouses need 2 parking spaces for each main home, 1 space for each secondary suite, and 1 visitor space for every 5 homes. One space for each main home needs an electric car charging outlet. (section 107.3 a) ii) and note (1))
- Where spaces are in tandem (one car parked behind another), the rate is 2.3 spaces per home, and at most 40% of the homes in a townhouse development may have tandem spaces. (section 107.3 a) ii))
- Apartments need 1 parking space for each studio and 1.5 spaces for each home with one or more bedrooms, plus 0.5 spaces for each lock-off unit. Another 10% of the required apartment spaces must be for visitors. One space for each main home needs an electric car charging outlet. (section 107.3 a) iii) and note (1))
- For parking, a studio is an apartment of at most 45 m² (484 sq ft) with no walls between the living, dining and kitchen areas and the sleeping area. (section 107.3 a) iii))
- Parking for one-bedroom apartments may be cut by 15% when the lot is within 400 m (1,312 ft) of one of these corners: 86 Avenue and 202 Street (Carvolth Exchange), or 200 Street at 84, 80, 76, 72 or 64 Avenue. Visitor and accessible spaces are not cut. (section 107.1 4))
- An apartment building with 50 to 199 homes needs 1 Class A loading space (at least 7 m (23 ft) long, 2.7 m (8 ft 10 in) wide and 3 m (9 ft 10 in) of clear height). With 200 to 299 homes it also needs 1 Class B space (at least 9.3 m (30 ft 6 in) long, 3.5 m (11 ft 6 in) wide and 4.3 m (14 ft 1 in) of clear height). (section 107.7 1) and 107.8 1))
- Group child care needs 1 parking space per employee, plus an area for dropping off and picking up children. (section 107.3 b) iii))
- Lots in the Willowbrook Transit-Oriented Area need no parking spaces for homes, except spaces for people with disabilities. Any spaces built there for homes must have electric car charging outlets. (section 107.1 3))
- Every required parking space and driving aisle must be paved with asphalt or concrete. (section 107.5 4))
- When the parking count comes out with a part of 0.5 or more, it is rounded up to the next whole space. (section 107.2 4))
Secondary suites4 rules
- Each townhouse home may include one secondary suite, a second home inside the unit of at most 120 m² (1,292 sq ft). (section 102)
- A home business may not be run inside a secondary suite. (section 104.3 a))
- Each apartment may have one lock-off unit: a small home of at most 45 m² (484 sq ft) attached to the larger apartment through a connecting door or hallway. It may not be sold or stratified apart from the main apartment. (section 102)
- A lock-off unit must be able to be locked off from the main apartment, have a living space at least 4 m (13 ft 1 in) wide and 4 m (13 ft 1 in) long, a sink, a stove or other cooking heat source, a fridge, and at least 3.7 m² (40 sq ft) of closet space. (section 104.20)
Other rules3 rules
- Landscaped outdoor space for residents must be provided inside the lot: 46 m² (495 sq ft) for each 3-bedroom home, 28 m² (301 sq ft) for each 2-bedroom home, 19 m² (205 sq ft) for each 1-bedroom home and 9 m² (97 sq ft) for each studio. (section 502.3 1))
- A development that is open to families with children must also provide play equipment and play areas, at 18.5 m² (199 sq ft) for each home. (section 502.3 2))
- Landscaping, screens and fences must follow Section 111 of the bylaw. (section 502.9)
Source: Township of Langley Zoning Bylaw No. 2500, Section 500 Multiple Family Residential Zones. Section numbers are the bylaw's own. Bylaws change, so confirm the rules with the municipality before you buy or apply for a permit.
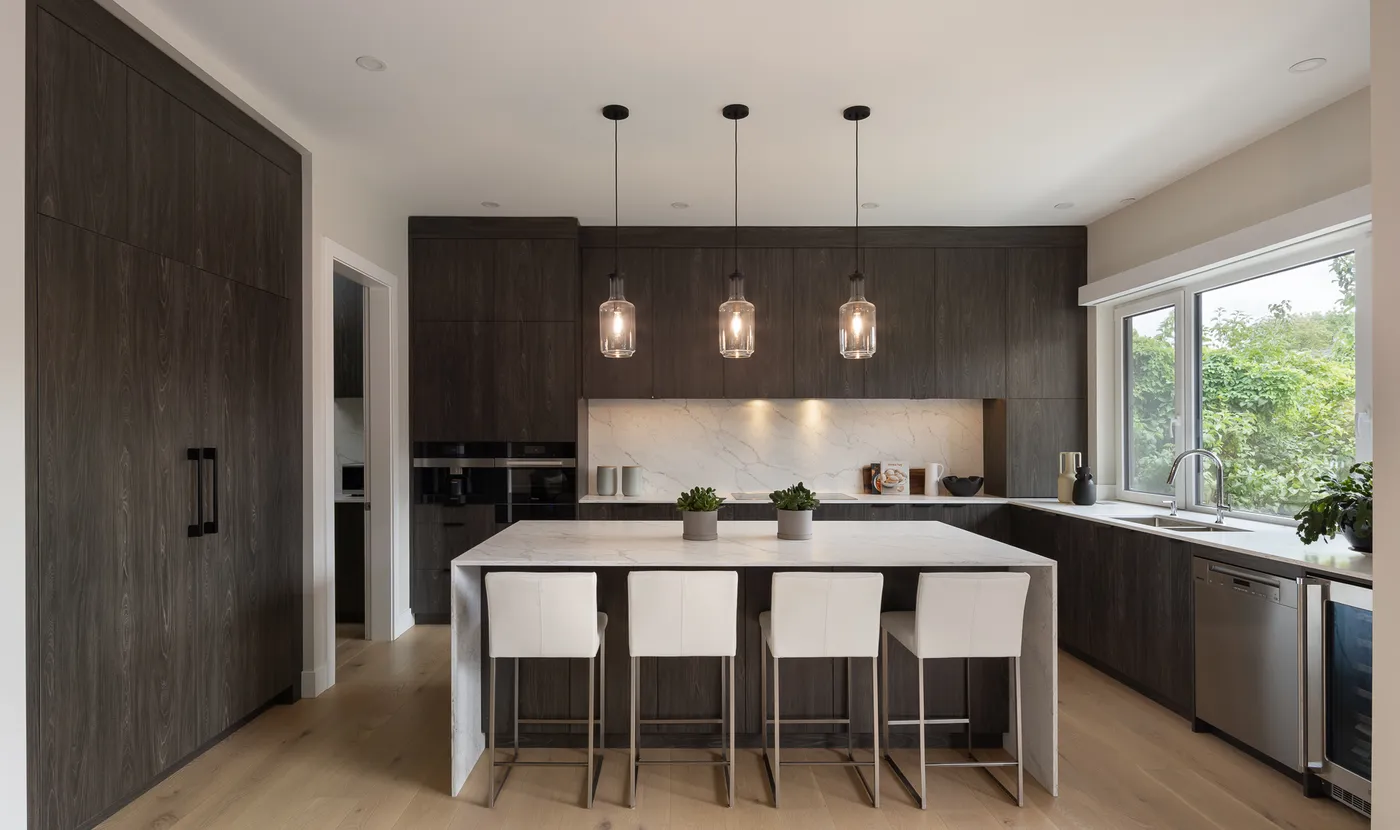
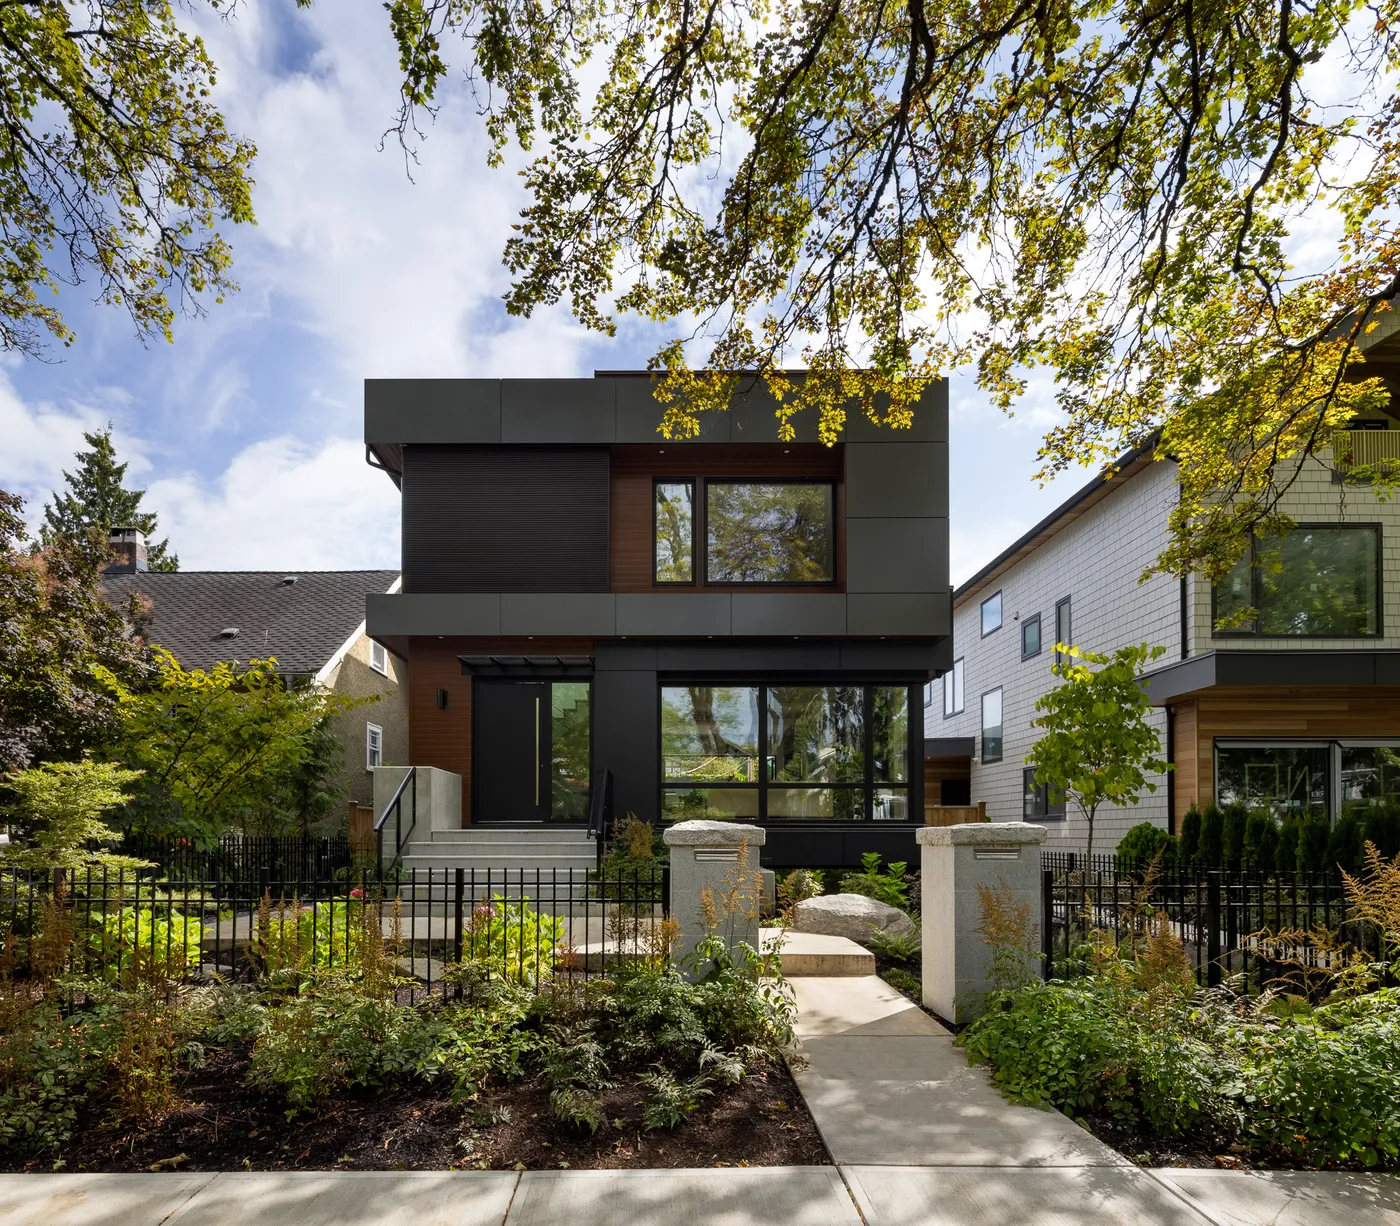
Built by Venture Pacific
Homes and buildings we have built
All projects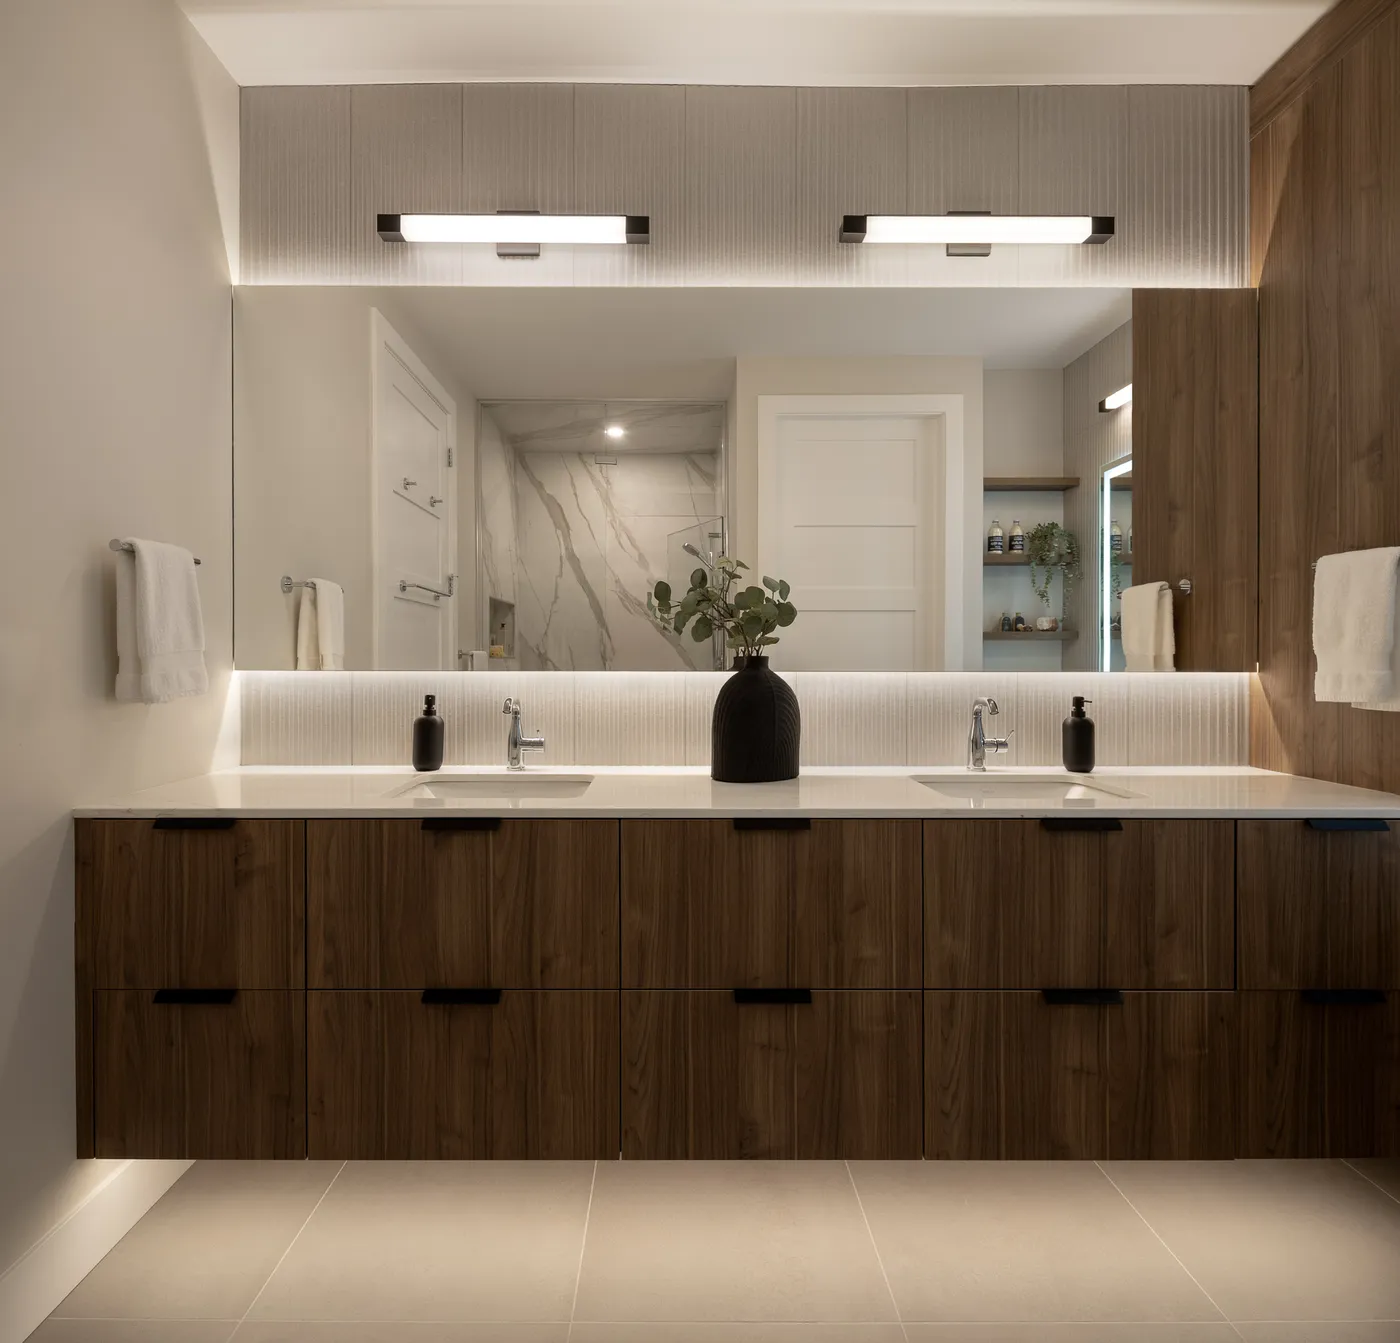


Questions about zone RM-2
What is zone RM-2 in the Township of Langley?
RM-2 is the Multiple Family Residential Zone RM-2 in the Township of Langley zoning bylaw (section 502). A zone for apartments and townhouses, at up to 44 homes per hectare, up to 9 m (29 ft 6 in) and 2.5 storeys high.
How many homes can I build in zone RM-2?
The number of homes depends on lot area: at most 1 home for each 225 m² (2,422 sq ft) of lot area (44 homes per hectare), as apartments or townhouses.
What can a lot be used for in zone RM-2?
The Township of Langley zoning bylaw allows these uses in zone RM-2: Accessory buildings and uses; Home businesses, following Section 104.3; Apartments: buildings with 3 or more homes; Group child care: a licensed day care, nursery school or preschool for more than 8 children under age 12; Townhouses: blocks of at least 3 homes side by side, joined by shared walls. Bylaw reference: 502.1 1).
How tall can I build in zone RM-2?
Main buildings, including a clubhouse or recreation building, may be at most 9 m (29 ft 6 in) high and at most 2.5 storeys. Accessory buildings may be up to 3.75 m (12 ft 4 in) high.
How far from the property lines must a building sit in zone RM-2?
Main buildings must sit at least 7.5 m (24 ft 7 in) from every property line. Accessory buildings must sit at least 7.5 m (24 ft 7 in) from the front property line and a side street, and at least 1.5 m (4 ft 11 in) from the rear and inside side property lines. Bylaw reference: 502.5 1).
How much of the lot can buildings cover in zone RM-2?
Buildings and structures may cover at most 35% of the lot. Bylaw reference: 502.4.
How big must a new lot be in zone RM-2?
New lots made by subdivision must be at least 1,672 m² (17,997 sq ft). Bylaw reference: 110.1.
How much parking does zone RM-2 require?
Townhouses need 2 parking spaces for each main home, 1 space for each secondary suite, and 1 visitor space for every 5 homes. One space for each main home needs an electric car charging outlet. Where spaces are in tandem (one car parked behind another), the rate is 2.3 spaces per home, and at most 40% of the homes in a townhouse development may have tandem spaces. Bylaw reference: 107.3 a) ii) and note (1).
What floor area and storey limits apply in zone RM-2?
At most 1 home for each 225 m² (2,422 sq ft) of lot area, which the bylaw also gives as 44 homes per hectare. Bylaw reference: 502.2.
Are secondary suites allowed in zone RM-2?
Each townhouse home may include one secondary suite, a second home inside the unit of at most 120 m² (1,292 sq ft). A home business may not be run inside a secondary suite.
Which bylaw sets the rules for zone RM-2?
The rules for zone RM-2 come from Township of Langley Zoning Bylaw No. 2500, Section 500 Multiple Family Residential Zones. The zone's own bylaw section is 502. Every figure on this page names the bylaw section it comes from, and the bylaw itself is the legal text if a number here differs from it.
How many lots are zoned RM-2?
The Township of Langley lot records list 14 lots and 21 strata properties in zone RM-2, on 18 streets.
Streets with lots in zone RM-2
- Walnut Grove Dr4
- 32 Ave3
- 212 St3
- 31A Ave2
- 48 Ave2
- 216 St2
- 221 St2
- 271 St2
- 29A Ave1
- 56 Ave1
- 64 Ave1
- 88 Ave1
- 88B Ave1
- 93 Ave1
- 197 St1
- 208 St1
- 209 St1
- Willoughby Way1
Properties in zone RM-2 with no street address on record
Contains information licensed under the Township of Langley's Open Government License.