
Township of Langley zoning bylaw, section 408
Zone R-CL (MH): Residential Compact Lot Zone R-CL(MH)
A zone for manorhomes: one building with 4 main homes on one lot, with garages on a back lane. Density follows the area's Community or Neighbourhood Plan.
1 lots and 8 strata properties carry this zone in the Township of Langley lot records.
How many homes
- One manorhome: a building with 4 main homes on one lot. Each main home may hold one secondary suite (a second home inside it), so the building may hold up to 8 homes. (section 408.1 and 102)
- Small-scale multi-unit housing (3 or 4 homes on one lot) (section 408.1)
- A secondary suite (a second home inside the house) (section 102)
The rules of zone R-CL (MH)
What the zone allows3 rules
- A detached garage for at least 1 vehicle. (section 408.1 1) and 408.3 1))
- Home businesses, following Section 104.3. (section 408.1 2))
- Manorhomes. (section 408.1 3))
Lot size for new lots1 rule
- New lots must be at least 592 m² (6,372 sq ft) (656 m² (7,061 sq ft) on a corner), with at least 18.5 m (60 ft 8 in) of frontage (20.5 m (67 ft 3 in) on a corner) and 32 m (105 ft) of depth. (section 408.9)
How much of the lot buildings may cover1 rule
- Buildings and structures may cover at most 55% of the lot. Covered verandahs, porches, patios and entrances in the front and side street yards do not count. (section 408.4 1))
Height4 rules
- The manorhome may be at most 9 m (29 ft 6 in) high or 2.5 storeys, whichever is less. (section 408.7 1))
- The first floor may be at most 0.8 m (2 ft 7 in) above the average ground level on any side that faces a street. On a lot with an average slope of 5% or more, up to 80% of a basement wall facing a street or lane may show above ground, and a walkout basement at the back may be fully exposed. (section 408.7 2))
- A detached garage may be at most 3.75 m (12 ft 4 in) high. (section 408.7 3))
- Inside the Fort Langley area shown on the map in Section 104.5 3), buildings may be at most 9 m (29 ft 6 in) high and at most 2 storeys, with no room above the second storey. (section 104.5 2))
Distance from the property lines4 rules
- The manorhome must sit at least 2.5 m (8 ft 2 in) from the front property line, an average of 13 m (42 ft 8 in) from the rear property line, 1.2 m (3 ft 11 in) from each side, 2.5 m (8 ft 2 in) from a side street and 1.2 m (3 ft 11 in) from a side lane. (section 408.5)
- The detached garage must sit at least 0.6 m (2 ft) from the rear and side property lines, 2.5 m (8 ft 2 in) from a side street and 1.2 m (3 ft 11 in) from a side lane. It is not allowed in the front yard, and must be at least 6 m (19 ft 8 in) from the manorhome. Its eaves and gutters must stay at least 0.3 m (1 ft) from the side property line. (section 408.5 and notes (1), (3) and (4))
- On a corner lot, no part of a building, structure or fence taller than 1 m (3 ft 3 in) may stand inside the corner triangle: 6 m (19 ft 8 in) along each property line where a local street or lane meets, and 7.5 m (24 ft 7 in) where an arterial or collector street meets. (section 408.5 note (2))
- Front or side stairs, porches, verandahs and balconies that stick out from the building may come as close as 1.5 m (4 ft 11 in) to the property line. The rest of the building keeps the full distance. (section 408.5 note (5))
Parking5 rules
- Each main home needs 1 parking space, plus 1 space for each secondary suite. One space for each main home needs an electric car charging outlet. (section 107.3 a) viii))
- Parking must be reached from the lane. At least 1 required space must be inside a closed garage, at least 6.1 m (20 ft) deep and 2.9 m (9 ft 6 in) wide inside. (section 408.8 1) and 2))
- One visitor parking space is needed for every 4 homes. It may be off the site, in a place other than parallel parking on the street, if the Township accepts it. (section 408.8 3))
- Each outdoor parking space must be at least 5.8 m (19 ft) deep and 2.9 m (9 ft 6 in) wide. (section 408.8 5))
- Lots in the Willowbrook Transit-Oriented Area need no parking spaces for homes, except spaces for people with disabilities. Any spaces built there for homes must have electric car charging outlets. (section 107.1 3))
Secondary suites3 rules
- A secondary suite is a second home inside a house. It must meet the BC Building Code and may have at most 120 m² (1,292 sq ft) of floor area. (section 102)
- Each of the 4 main homes in a manorhome may have one secondary suite. (section 102)
- A home business may not be run inside a secondary suite. (section 104.3 a))
Coach houses and other backyard homes1 rule
- The only accessory building allowed is the detached garage. (section 408.6 3) and 408.1)
Other rules3 rules
- The number of homes in a development must stay within the density set in the area's Community or Neighbourhood Plan. (section 408.2 1))
- The kitchen, living room and dining room must be on the first floor. Outside stairs down to the basement are not allowed. The garage must be built together with the manorhome. (section 408.6 1), 2) and 4))
- Hoop or arch buildings with a curved roof that comes down to form the walls, and frame buildings covered in tarp or fabric, are not allowed. (section 408.6 5))
Source: Township of Langley Zoning Bylaw No. 2500, Section 400 Residential Zones. Section numbers are the bylaw's own. Bylaws change, so confirm the rules with the municipality before you buy or apply for a permit.
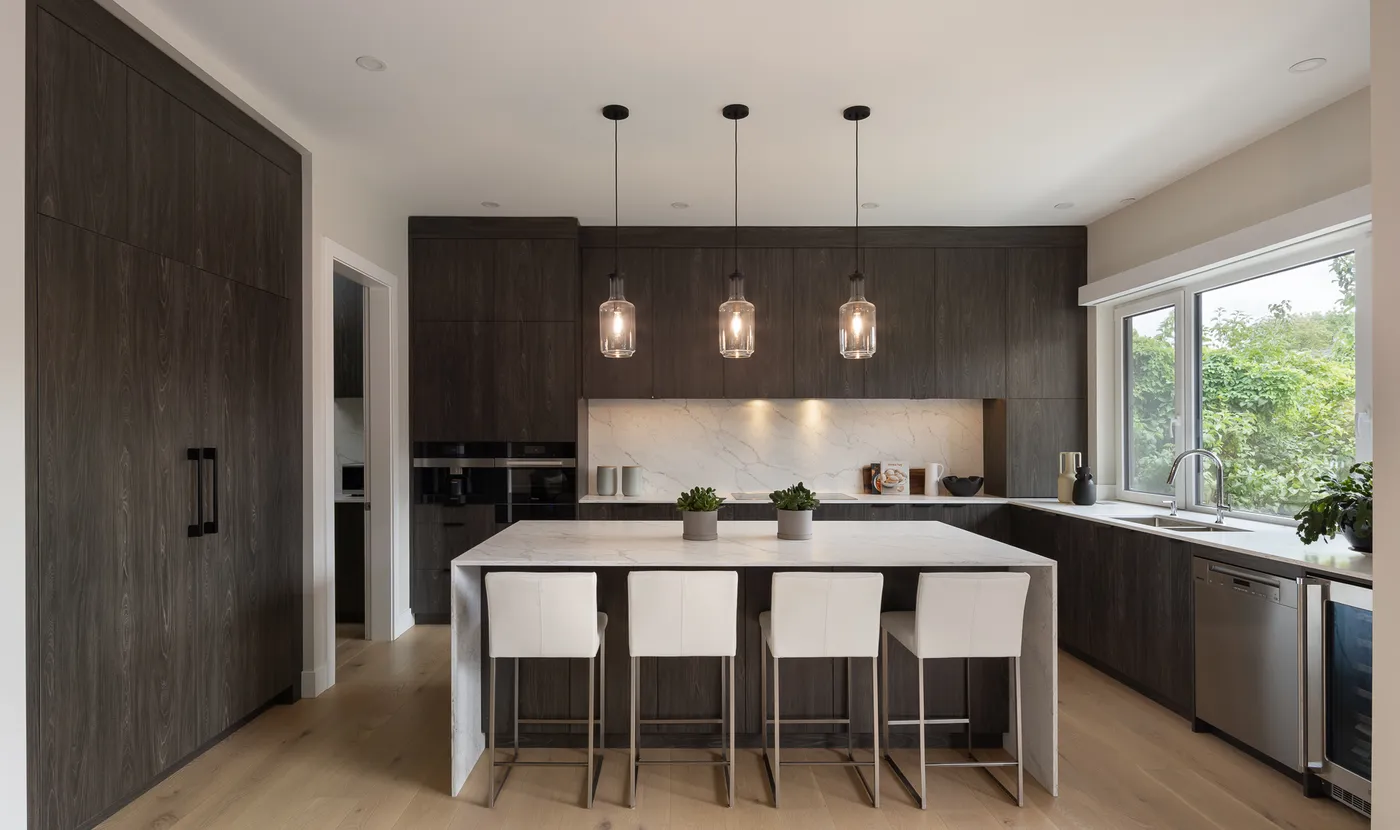
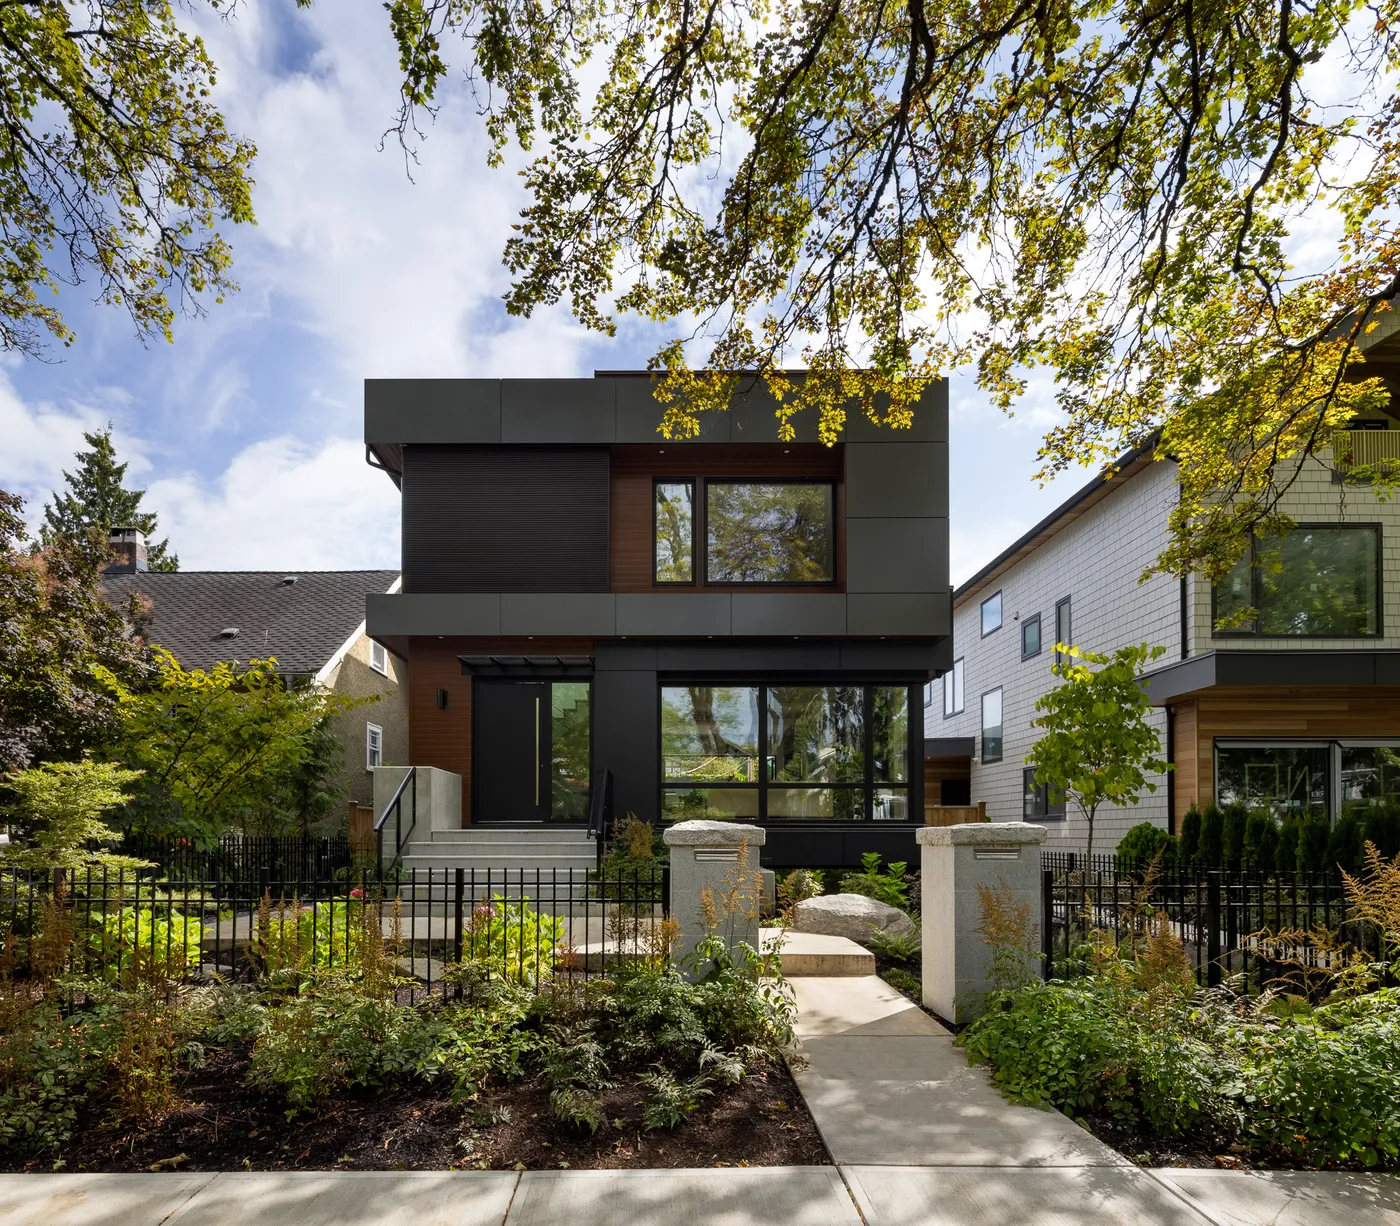
Built by Venture Pacific
Homes and buildings we have built
All projects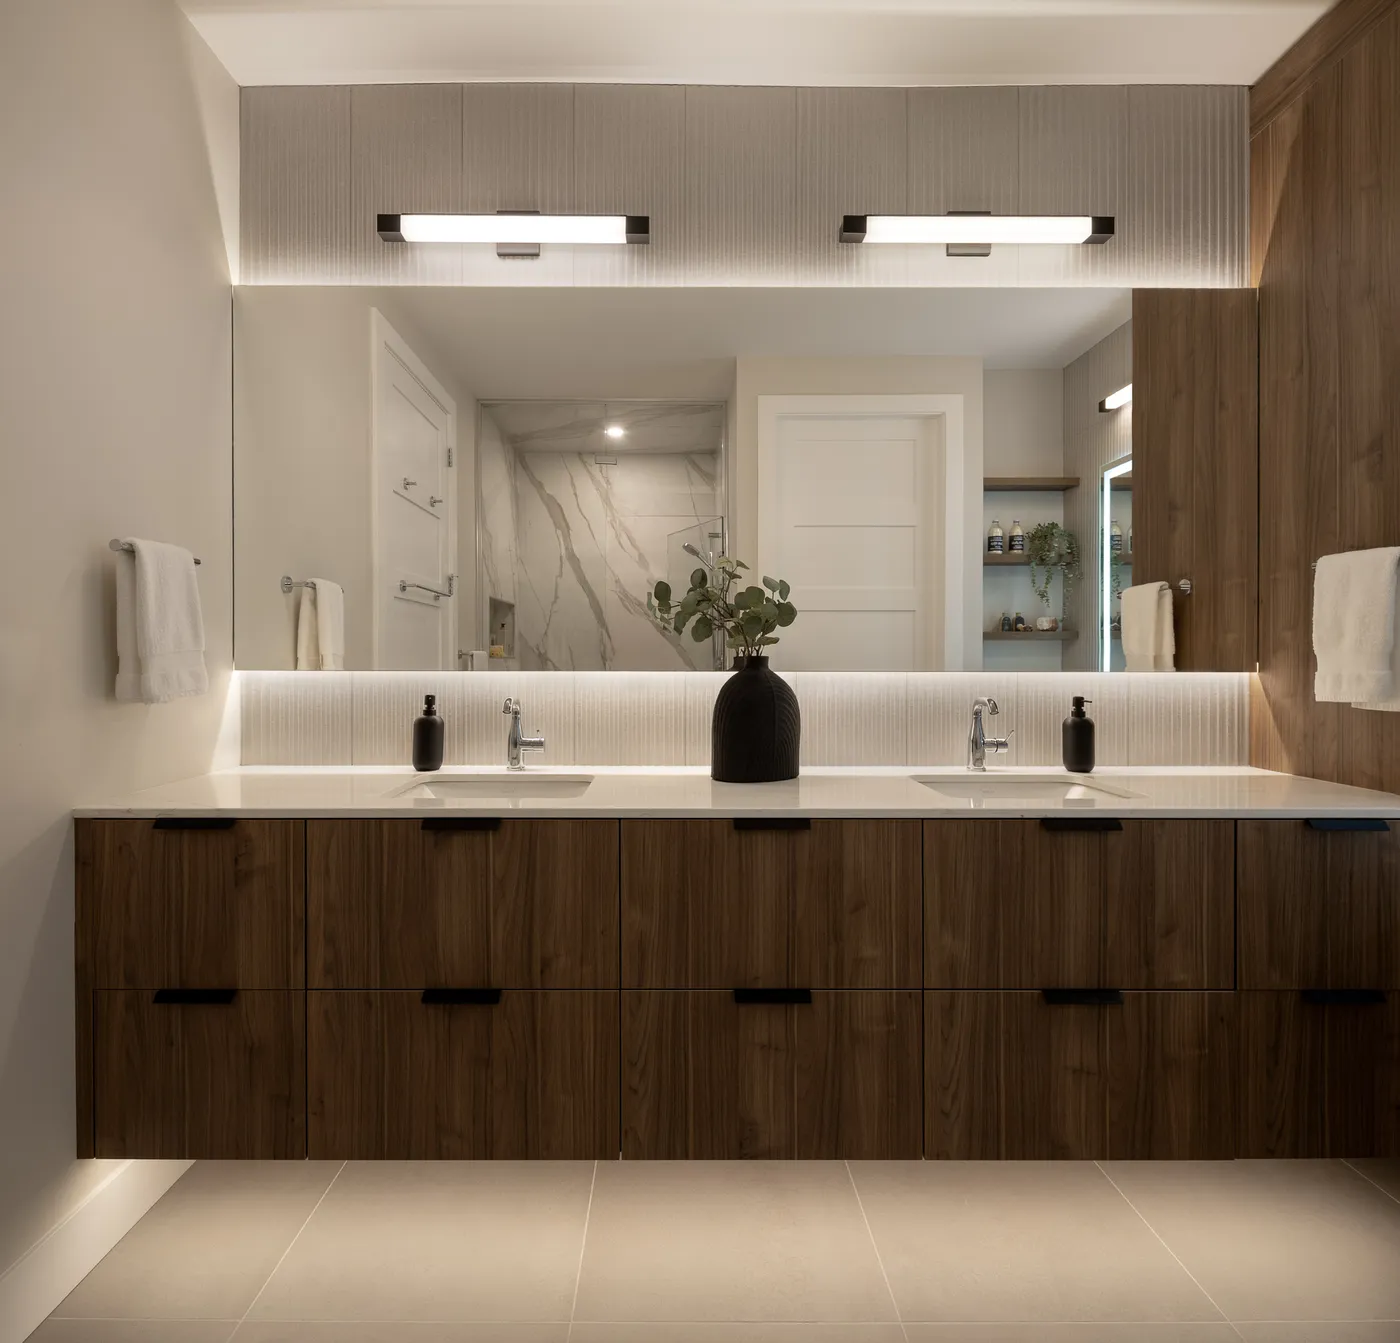


Questions about zone R-CL (MH)
What is zone R-CL (MH) in the Township of Langley?
R-CL (MH) is the Residential Compact Lot Zone R-CL(MH) in the Township of Langley zoning bylaw (section 408). A zone for manorhomes: one building with 4 main homes on one lot, with garages on a back lane. Density follows the area's Community or Neighbourhood Plan.
How many homes can I build in zone R-CL (MH)?
One manorhome: a building with 4 main homes on one lot. Each main home may hold one secondary suite (a second home inside it), so the building may hold up to 8 homes.
What can a lot be used for in zone R-CL (MH)?
The Township of Langley zoning bylaw allows these uses in zone R-CL (MH): A detached garage for at least 1 vehicle; Home businesses, following Section 104.3; Manorhomes. Bylaw reference: 408.1 1) and 408.3 1).
How tall can I build in zone R-CL (MH)?
The manorhome may be at most 9 m (29 ft 6 in) high or 2.5 storeys, whichever is less. The first floor may be at most 0.8 m (2 ft 7 in) above the average ground level on any side that faces a street. On a lot with an average slope of 5% or more, up to 80% of a basement wall facing a street or lane may show above ground, and a walkout basement at the back may be fully exposed.
How far from the property lines must a building sit in zone R-CL (MH)?
The manorhome must sit at least 2.5 m (8 ft 2 in) from the front property line, an average of 13 m (42 ft 8 in) from the rear property line, 1.2 m (3 ft 11 in) from each side, 2.5 m (8 ft 2 in) from a side street and 1.2 m (3 ft 11 in) from a side lane. Bylaw reference: 408.5.
How much of the lot can buildings cover in zone R-CL (MH)?
Buildings and structures may cover at most 55% of the lot. Covered verandahs, porches, patios and entrances in the front and side street yards do not count. Bylaw reference: 408.4 1).
How big must a new lot be in zone R-CL (MH)?
New lots must be at least 592 m² (6,372 sq ft) (656 m² (7,061 sq ft) on a corner), with at least 18.5 m (60 ft 8 in) of frontage (20.5 m (67 ft 3 in) on a corner) and 32 m (105 ft) of depth. Bylaw reference: 408.9.
How much parking does zone R-CL (MH) require?
Each main home needs 1 parking space, plus 1 space for each secondary suite. One space for each main home needs an electric car charging outlet. Parking must be reached from the lane. At least 1 required space must be inside a closed garage, at least 6.1 m (20 ft) deep and 2.9 m (9 ft 6 in) wide inside. Bylaw reference: 107.3 a) viii).
Are secondary suites allowed in zone R-CL (MH)?
A secondary suite is a second home inside a house. It must meet the BC Building Code and may have at most 120 m² (1,292 sq ft) of floor area. Each of the 4 main homes in a manorhome may have one secondary suite.
Can I build a coach house in zone R-CL (MH)?
The only accessory building allowed is the detached garage.
Which bylaw sets the rules for zone R-CL (MH)?
The rules for zone R-CL (MH) come from Township of Langley Zoning Bylaw No. 2500, Section 400 Residential Zones. The zone's own bylaw section is 408. Every figure on this page names the bylaw section it comes from, and the bylaw itself is the legal text if a number here differs from it.
How many lots are zoned R-CL (MH)?
The Township of Langley lot records list 1 lots and 8 strata properties in zone R-CL (MH), on 5 streets.
Streets with lots in zone R-CL (MH)
Properties in zone R-CL (MH) with no street address on record
Contains information licensed under the Township of Langley's Open Government License.