
Township of Langley zoning bylaw, section 410
Zone R-2: Residential Zone R-2
A zone for duplex and house lots. It allows one duplex, one house with a suite or a separate accessory dwelling unit, or small-scale multi-unit housing where the lot qualifies.
38 lots and 15 strata properties carry this zone in the Township of Langley lot records.
How many homes
- Up to 4 homes on one lot, because the lot is larger than 280 m² (3,014 sq ft) and meets the Township's conditions for small-scale multi-unit housing (up to 4 homes on one lot, joined or separate). (section 410.2 1) and 102)
- Otherwise: Up to 4 homes: one duplex (a two family dwelling: two main homes joined by a wall), where each main home may hold one secondary suite (a second home inside it). One house with a suite, or one house with no suite plus one accessory dwelling unit, is also allowed. (section 410.2 2) and 3), and 102)
- A house (section 410.2 3))
- A duplex (two homes joined by a wall) (section 410.2 2))
- A secondary suite (a second home inside the house) (section 102)
- An accessory dwelling unit (a home in a separate building on the lot) (section 410.2 3))
- A coach house (a home above a detached garage) (section 410.5)
- Small-scale multi-unit housing (3 or 4 homes on one lot) (section 410.2 1))
The rules of zone R-2
What the zone allows3 rules
- Accessory buildings. (section 410.1 1))
- Home businesses, following Section 104.3. (section 410.1 2))
- Homes, following Section 410.2. (section 410.1 3))
Lot size for new lots1 rule
- New lots made by subdivision must be at least 464.5 m² (5,000 sq ft), with at least 15.25 m (50 ft) of frontage (width along the street) and at least 25 m (82 ft) of depth. (section 110.1)
How much of the lot buildings may cover2 rules
- Buildings and structures may cover at most 35% of the lot. (section 410.3 1))
- Coverage may go up to 45% when the buildings include infill housing: new detached homes on a lot that keeps a house or duplex built before Bylaw 6020 was adopted on November 18, 2024. (section 410.3 2) and 102)
Floor area and density1 rule
- A third storey is not allowed when the lot has 1 or 2 homes. With 3 homes, a third storey may have up to 50% of the floor area of the first storey. With 4 homes, it may have up to 80%. (section 410.3 3))
Height4 rules
- Infill housing within 7.5 m (24 ft 7 in) of the rear property line may be at most 4.5 m (14 ft 9 in) high, unless it is a coach house facing a lane. (section 410.5)
- Any other building with a home in it may be up to 9 m (29 ft 6 in) high. (section 410.5)
- Accessory buildings with no home in them may be up to 3.75 m (12 ft 4 in) high. (section 410.5)
- Inside the Fort Langley area shown on the map in Section 104.5 3), buildings may be at most 9 m (29 ft 6 in) high and at most 2 storeys, with no room above the second storey. (section 104.5 2))
Distance from the property lines5 rules
- On a lot with its driveway from the front street, the main building must sit between 6 m (19 ft 8 in) and 7.5 m (24 ft 7 in) from the front property line, at least 3 m (9 ft 10 in) from the rear property line and at least 1.2 m (3 ft 11 in) from each side property line. On a side next to a collector or arterial street (a main road), the distance is at least 4.5 m (14 ft 9 in). (section 410.4 1))
- On such a lot, an accessory dwelling unit or other accessory building must sit at least 6 m (19 ft 8 in) from the front property line, 1.5 m (4 ft 11 in) from the rear, 1.2 m (3 ft 11 in) from each side, and 4.5 m (14 ft 9 in) from a side next to a collector or arterial street. (section 410.4 1))
- On a lot with its driveway from a back lane, the main building must sit at least 3.5 m (11 ft 6 in) from the front property line, 1 m (3 ft 3 in) from the rear, 1.2 m (3 ft 11 in) from each side, and 4.5 m (14 ft 9 in) from a side next to a collector or arterial street. (section 410.4 2))
- On a lane lot, an accessory dwelling unit or other accessory building must sit at least 3.5 m (11 ft 6 in) from the front property line, 1.5 m (4 ft 11 in) from the rear, 1.2 m (3 ft 11 in) from each side, and 4.5 m (14 ft 9 in) from a side next to a collector or arterial street. (section 410.4 2))
- Where a lot runs between two parallel streets as well as a lane, accessory buildings keep the same distance from the rear property line as from the front. (section 410.4 note (1))
Parking4 rules
- Each home needs 1 parking space on the lot, and every lot needs at least 2 spaces. This rate covers houses, duplexes, mobile homes and small-scale multi-unit housing. (section 107.3 a) i))
- For each main home, one of the required spaces needs a power outlet beside it that can charge an electric car at Level 2 or faster. (section 107.3 a) i) and note (1))
- Lots in the Willowbrook Transit-Oriented Area need no parking spaces for homes, except spaces for people with disabilities. Any spaces built there for homes must have electric car charging outlets. (section 107.1 3))
- On a corner lot with small-scale multi-unit housing of at least 3 homes, up to 2 more driveways may come in from the side property line, if that side street is a local street or lane and all driveways on the lot add up to no more than 12 m (39 ft 4 in) wide. (section 107.6 4))
Secondary suites4 rules
- A secondary suite is a second home inside a house. It must meet the BC Building Code and may have at most 120 m² (1,292 sq ft) of floor area. (section 102)
- Each main home of a duplex may have one secondary suite. (section 102)
- A house may have one secondary suite. A separate accessory dwelling unit is allowed only when the house has no suite. (section 410.2 3))
- A home business may not be run inside a secondary suite. (section 104.3 a))
Coach houses and other backyard homes4 rules
- An accessory dwelling unit is a home inside an accessory building: a smaller building on the same lot, set at least 1.5 m (4 ft 11 in) away from the house. (section 102)
- A coach house is an accessory dwelling unit on the second floor of a detached garage. (section 102)
- A house may have one secondary suite. A separate accessory dwelling unit is allowed only when the house has no suite. (section 410.2 3))
- An accessory building may be built only after the house is built, or while the house is being built. (section 104.15 1))
Other rules1 rule
- Landscaping, screens and fences must follow Section 111 of the bylaw. (section 410.8)
Source: Township of Langley Zoning Bylaw No. 2500, Section 400 Residential Zones. Section numbers are the bylaw's own. Bylaws change, so confirm the rules with the municipality before you buy or apply for a permit.
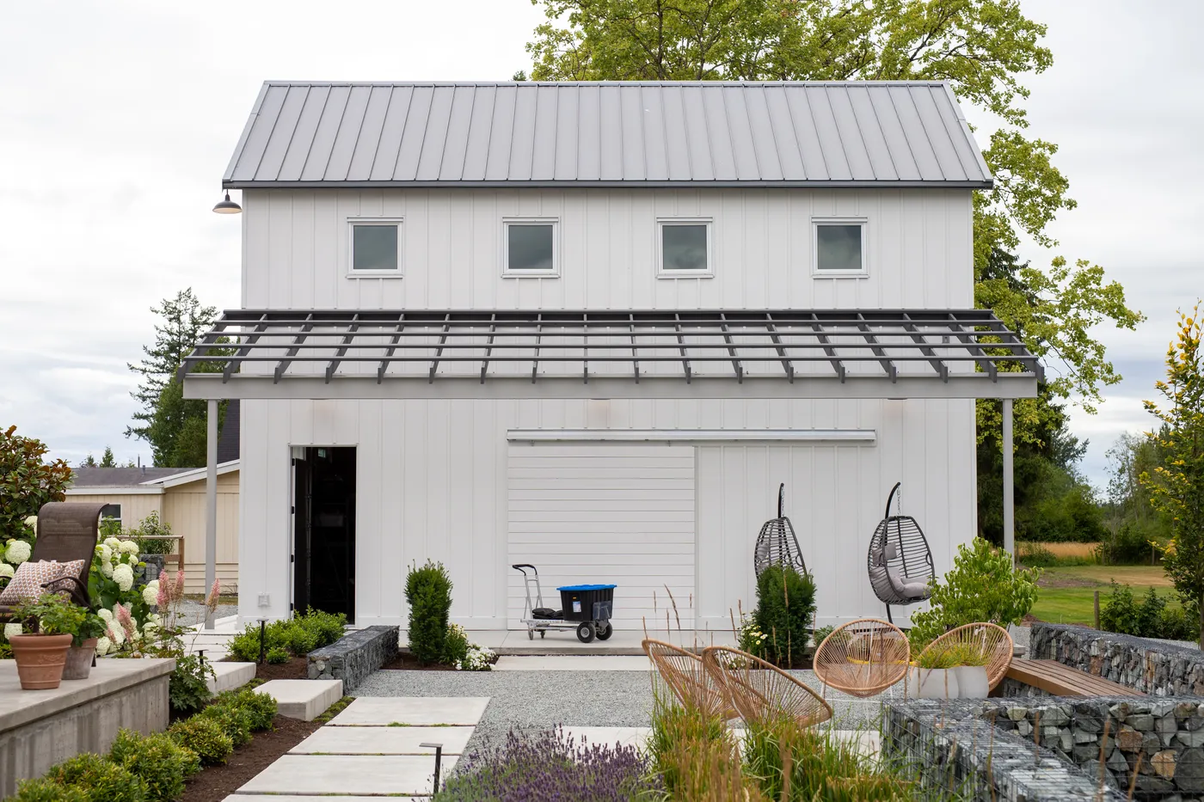
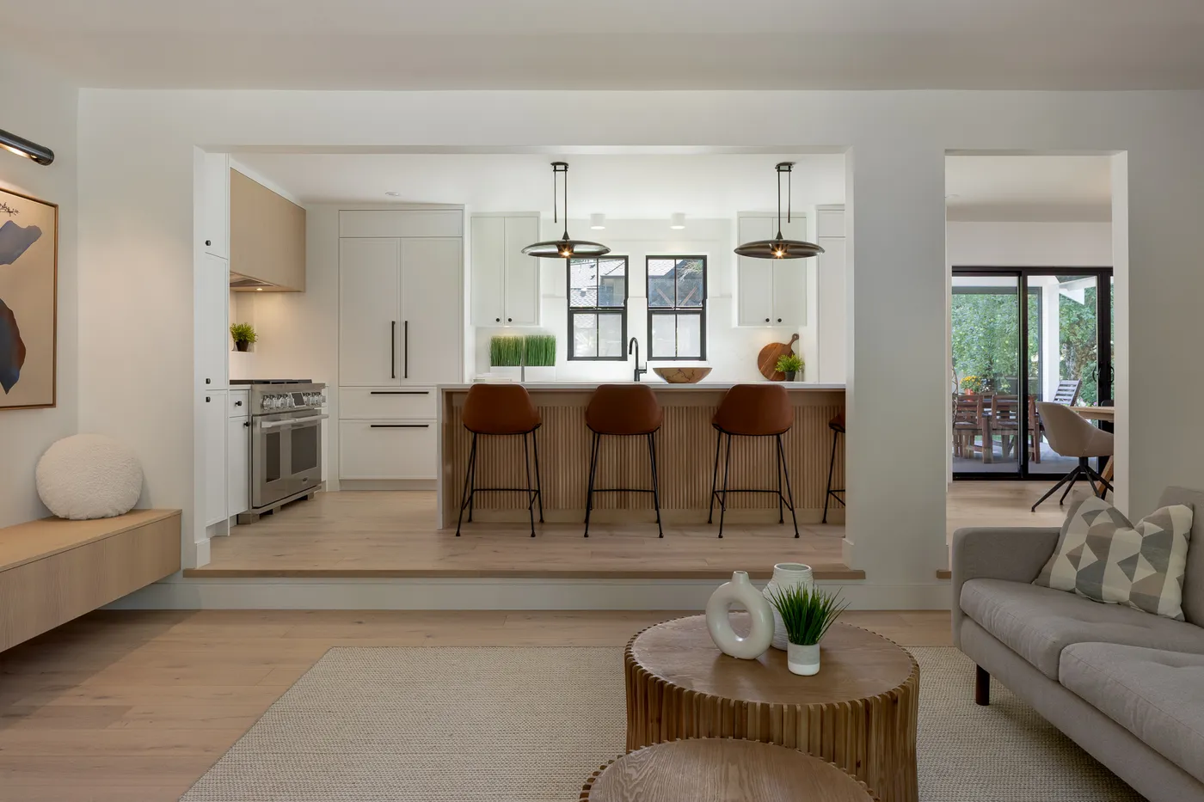
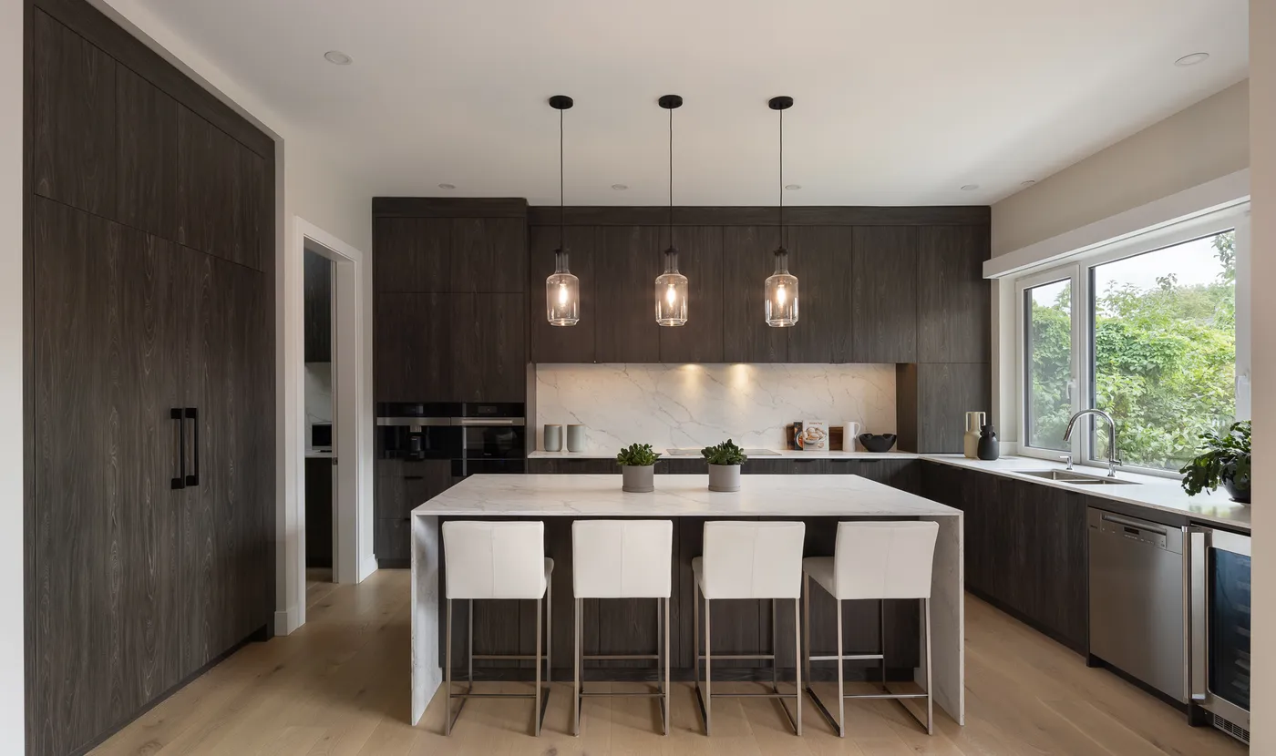
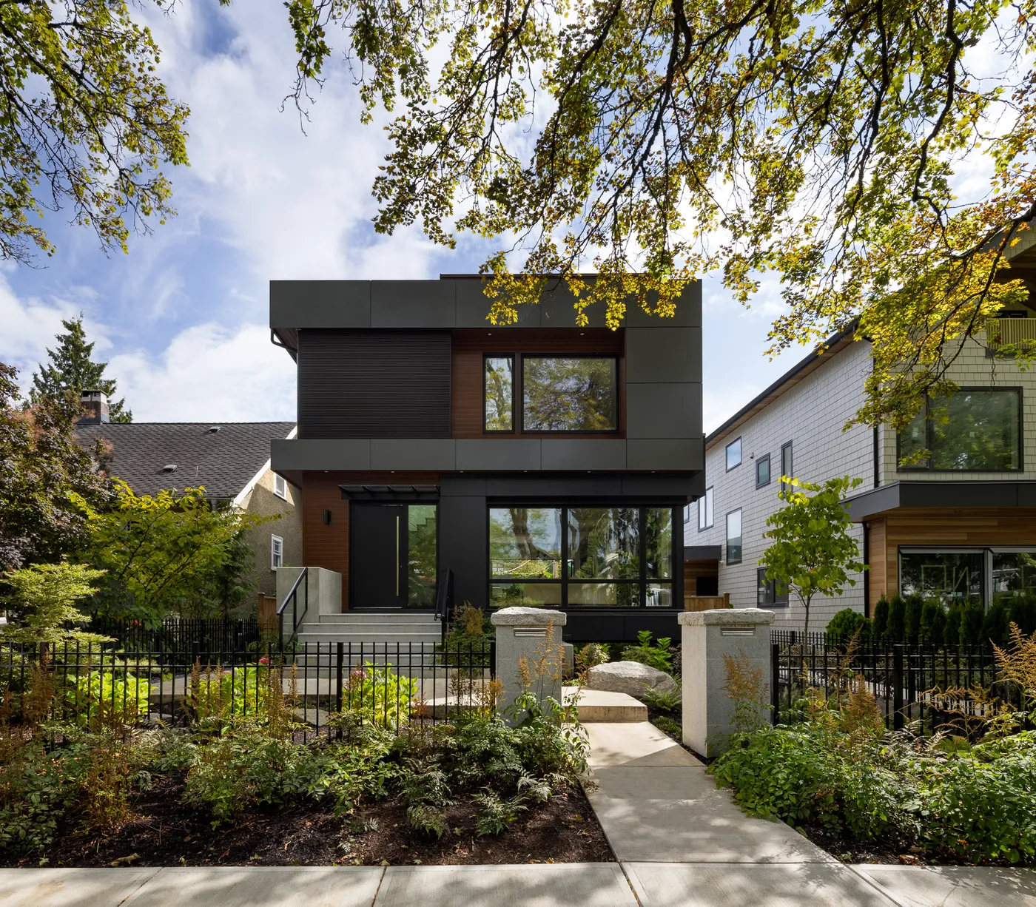
Built by Venture Pacific
Homes and buildings we have built
All projects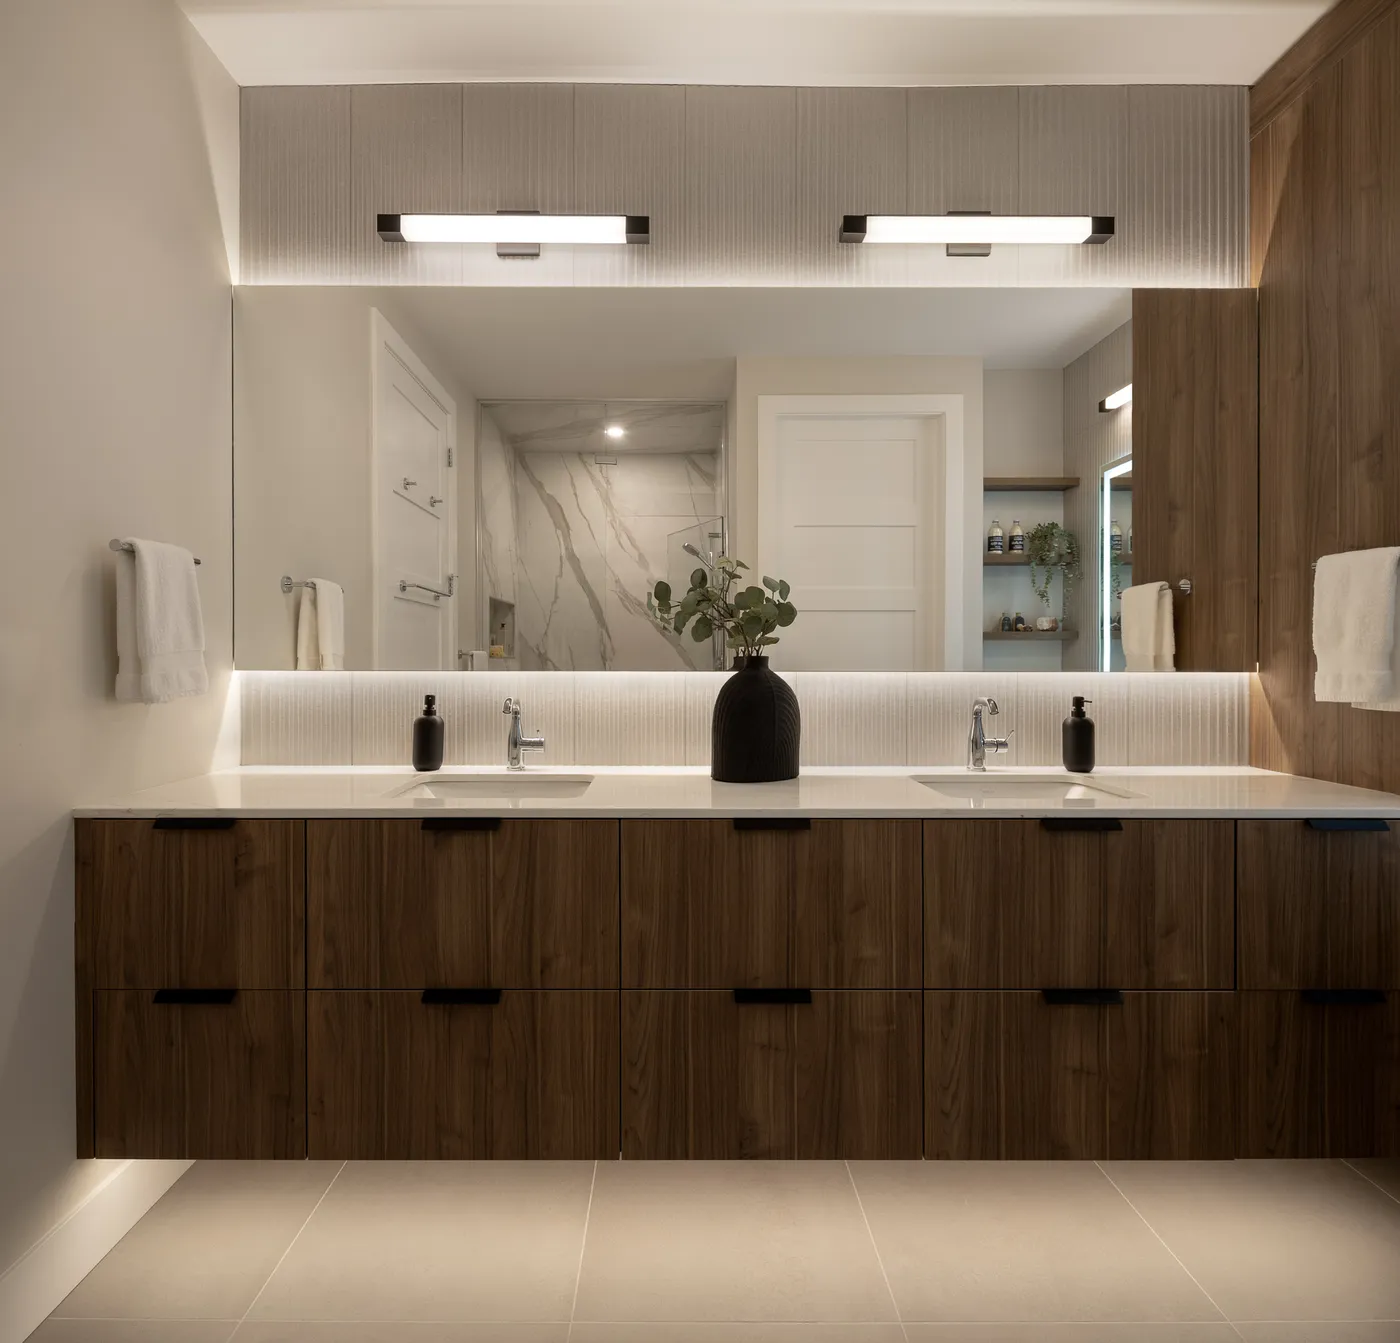
Questions about zone R-2
What is zone R-2 in the Township of Langley?
R-2 is the Residential Zone R-2 in the Township of Langley zoning bylaw (section 410). A zone for duplex and house lots. It allows one duplex, one house with a suite or a separate accessory dwelling unit, or small-scale multi-unit housing where the lot qualifies.
How many homes can I build in zone R-2?
Up to 4 homes on one lot, because the lot is larger than 280 m² (3,014 sq ft) and meets the Township's conditions for small-scale multi-unit housing (up to 4 homes on one lot, joined or separate). Otherwise: Up to 4 homes: one duplex (a two family dwelling: two main homes joined by a wall), where each main home may hold one secondary suite (a second home inside it). One house with a suite, or one house with no suite plus one accessory dwelling unit, is also allowed.
What can a lot be used for in zone R-2?
The Township of Langley zoning bylaw allows these uses in zone R-2: Accessory buildings; Home businesses, following Section 104.3; Homes, following Section 410.2. Bylaw reference: 410.1 1).
How tall can I build in zone R-2?
Infill housing within 7.5 m (24 ft 7 in) of the rear property line may be at most 4.5 m (14 ft 9 in) high, unless it is a coach house facing a lane. Any other building with a home in it may be up to 9 m (29 ft 6 in) high.
How far from the property lines must a building sit in zone R-2?
On a lot with its driveway from the front street, the main building must sit between 6 m (19 ft 8 in) and 7.5 m (24 ft 7 in) from the front property line, at least 3 m (9 ft 10 in) from the rear property line and at least 1.2 m (3 ft 11 in) from each side property line. On a side next to a collector or arterial street (a main road), the distance is at least 4.5 m (14 ft 9 in). Bylaw reference: 410.4 1).
How much of the lot can buildings cover in zone R-2?
Buildings and structures may cover at most 35% of the lot. Coverage may go up to 45% when the buildings include infill housing: new detached homes on a lot that keeps a house or duplex built before Bylaw 6020 was adopted on November 18, 2024. Bylaw reference: 410.3 1).
How big must a new lot be in zone R-2?
New lots made by subdivision must be at least 464.5 m² (5,000 sq ft), with at least 15.25 m (50 ft) of frontage (width along the street) and at least 25 m (82 ft) of depth. Bylaw reference: 110.1.
How much parking does zone R-2 require?
Each home needs 1 parking space on the lot, and every lot needs at least 2 spaces. This rate covers houses, duplexes, mobile homes and small-scale multi-unit housing. For each main home, one of the required spaces needs a power outlet beside it that can charge an electric car at Level 2 or faster. Bylaw reference: 107.3 a) i).
What floor area and storey limits apply in zone R-2?
A third storey is not allowed when the lot has 1 or 2 homes. With 3 homes, a third storey may have up to 50% of the floor area of the first storey. With 4 homes, it may have up to 80%. Bylaw reference: 410.3 3).
Are secondary suites allowed in zone R-2?
A secondary suite is a second home inside a house. It must meet the BC Building Code and may have at most 120 m² (1,292 sq ft) of floor area. Each main home of a duplex may have one secondary suite.
Can I build a coach house in zone R-2?
An accessory dwelling unit is a home inside an accessory building: a smaller building on the same lot, set at least 1.5 m (4 ft 11 in) away from the house. A coach house is an accessory dwelling unit on the second floor of a detached garage. A house may have one secondary suite. A separate accessory dwelling unit is allowed only when the house has no suite.
Which bylaw sets the rules for zone R-2?
The rules for zone R-2 come from Township of Langley Zoning Bylaw No. 2500, Section 400 Residential Zones. The zone's own bylaw section is 410. Every figure on this page names the bylaw section it comes from, and the bylaw itself is the legal text if a number here differs from it.
How many lots are zoned R-2?
The Township of Langley lot records list 38 lots and 15 strata properties in zone R-2, on 6 streets.
Streets with lots in zone R-2
Properties in zone R-2 with no street address on record
Contains information licensed under the Township of Langley's Open Government License.