
Township of Langley zoning bylaw, section 614
Zone C-14: Limited Commercial Zone C-14
A limited commercial zone for offices and professional buildings. One named lot may also have group child care. It allows no homes.
2 lots carry this zone in the Township of Langley lot records.
The rules of zone C-14
What the zone allows3 rules
- Buildings and uses that serve a main use on the same lot (accessory buildings and uses). (section 614.1 1))
- Offices and professional buildings. (section 614.1 2))
- Group child care (licensed care for more than 8 children under 12), on one named lot only: Lot A Section 36 Township 8 New Westminster District Plan NWP88261. (section 614.1 3) and 102)
Lot size for new lots1 rule
- New lots made by subdivision must be at least 1,858 m² (19,999 sq ft). (section 110.1)
How much of the lot buildings may cover1 rule
- Buildings and structures may cover at most 40% of the lot. (section 614.3)
Height2 rules
- Buildings and structures may be at most 9 m (29 ft 6 in) high. (section 614.5)
- Inside the Fort Langley area shown on the map in Section 104.5 3), buildings may be at most 9 m (29 ft 6 in) high and at most 2 storeys, with no room above the second storey. (section 104.5 2))
Distance from the property lines3 rules
- Buildings may stand on the front property line and the side property lines (a distance of 0 m (0 in)). (section 614.4 a) and c))
- Buildings must sit at least 1.5 m (4 ft 11 in) from the back property line. (section 614.4 b))
- Buildings must sit at least 3 m (9 ft 10 in) from any property line next to a suburban, residential, multi-family, mobile home park or institutional zone (SR, R, RM, MH-1 or P). (section 614.4 d))
Parking8 rules
- Parking and loading spaces must follow Section 107 of the bylaw. (section 614.6)
- Offices and banks need 1 parking space for each 35 m² (377 sq ft) of floor area. (section 107.3 c) v))
- Kindergartens, elementary schools and group child care need 1 parking space for each employee, plus a marked area to drop off and pick up children. Secondary schools and other higher education need 1 space for each employee and 1 space for every 5 students. (section 107.3 b) iii))
- When a building has more than one use, the parking spaces needed for each use are added together. (section 107.4)
- When the parking count comes out with a part of 0.5 or more, it is rounded up to the next whole space. (section 107.2 4))
- A commercial building with 500 m² (5,382 sq ft) to 1,999 m² (21,517 sq ft) of floor area needs 1 Class B loading space. Each extra 2,500 m² (26,910 sq ft) of floor area over 1,999 m² (21,517 sq ft), or part of it, needs 1 more Class B space. (section 107.8 1))
- Loading space sizes: Class A is at least 7 m (23 ft) long, 2.7 m (8 ft 10 in) wide and 3 m (9 ft 10 in) high inside. Class B is at least 9.3 m (30 ft 6 in) long, 3.5 m (11 ft 6 in) wide and 4.3 m (14 ft 1 in) high. Class C is at least 23 m (75 ft 6 in) long, 3.5 m (11 ft 6 in) wide and 4.3 m (14 ft 1 in) high. (section 107.7 1))
- Loading spaces do not count toward the parking spaces the bylaw requires. Garbage and recycling must be stored and collected on the lot, without blocking a street. (section 107.8 2) and 3))
Other rules8 rules
- All business must take place inside a fully enclosed building. Parking and loading areas that serve a permitted use may be outside. (section 614.2)
- Landscaping, screens and fences must follow Section 111 of the bylaw. (section 614.8)
- A landscaped strip at least 2 m (6 ft 7 in) deep is required along the front property line and along a side property line that faces a side street. (section 111.3 table)
- Along the back property line and the inside side property lines (up to 3 m (9 ft 10 in) from the front property line), a landscaped strip at least 2 m (6 ft 7 in) deep with a landscaping screen 1.5 m (4 ft 11 in) high is required. The same is required around any permitted outdoor storage area. (section 111.3 table)
- A landscaping screen is a solid hedge, shrubs or evergreen trees at least 1.5 m (4 ft 11 in) high when planted, kept healthy and neat. (section 111.1 2))
- Every part of the lot that is not covered by a building or used for parking, loading, permitted outdoor storage or walkways must be planted as lawn or other landscaping. (section 111.2)
- Parking lots need 1 tree for every 6 parking spaces, each with at least 10 cubic metres of growing soil, and a tree with a landscaped strip at least 2 m (6 ft 7 in) wide at the end of each row of spaces. (section 111.4 1) and 2))
- Barbed wire is allowed only on a fence or wall above a height of 2 m (6 ft 7 in). (section 111.7 b))
Source: Township of Langley Zoning Bylaw No. 2500, Section 600 Commercial Zones. Section numbers are the bylaw's own. Bylaws change, so confirm the rules with the municipality before you buy or apply for a permit.
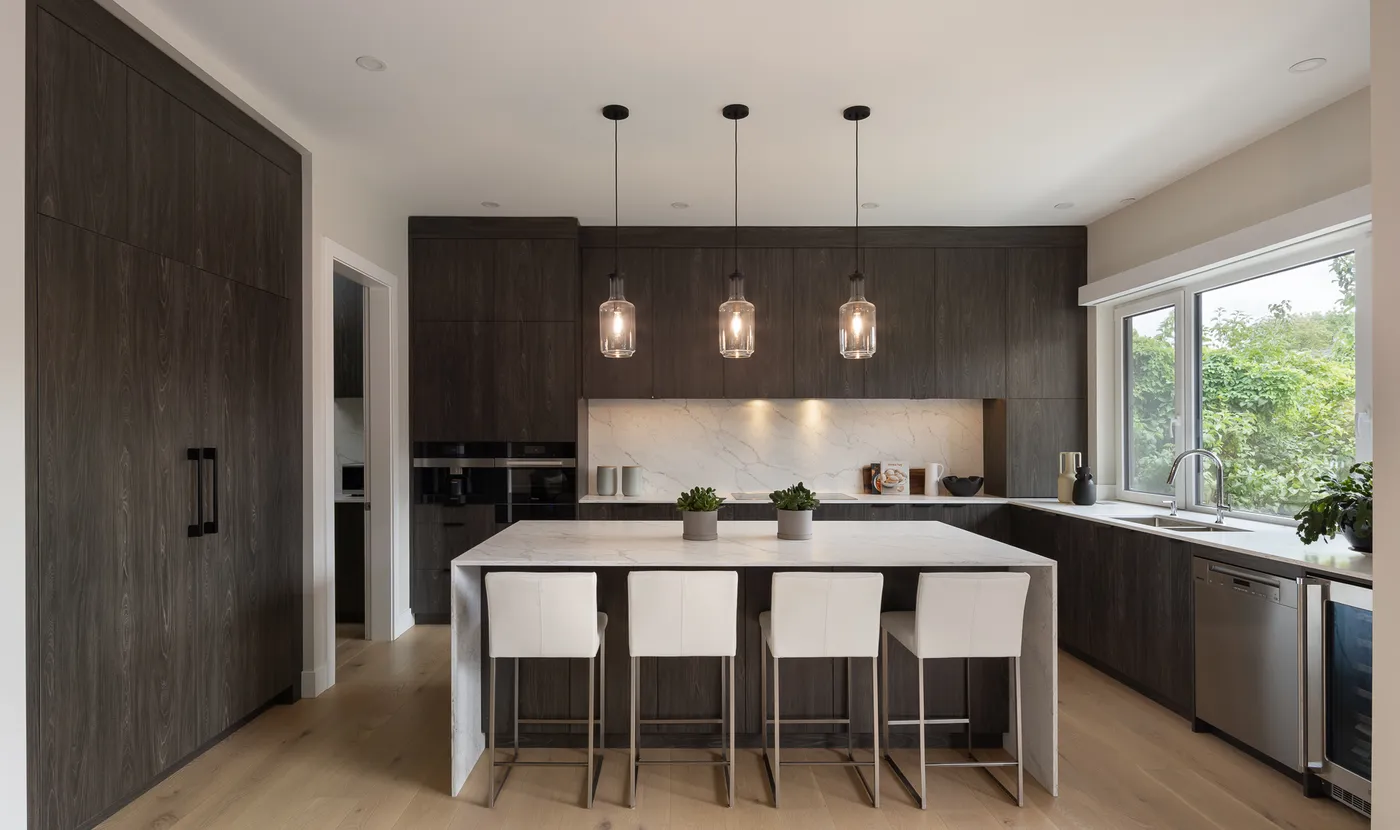
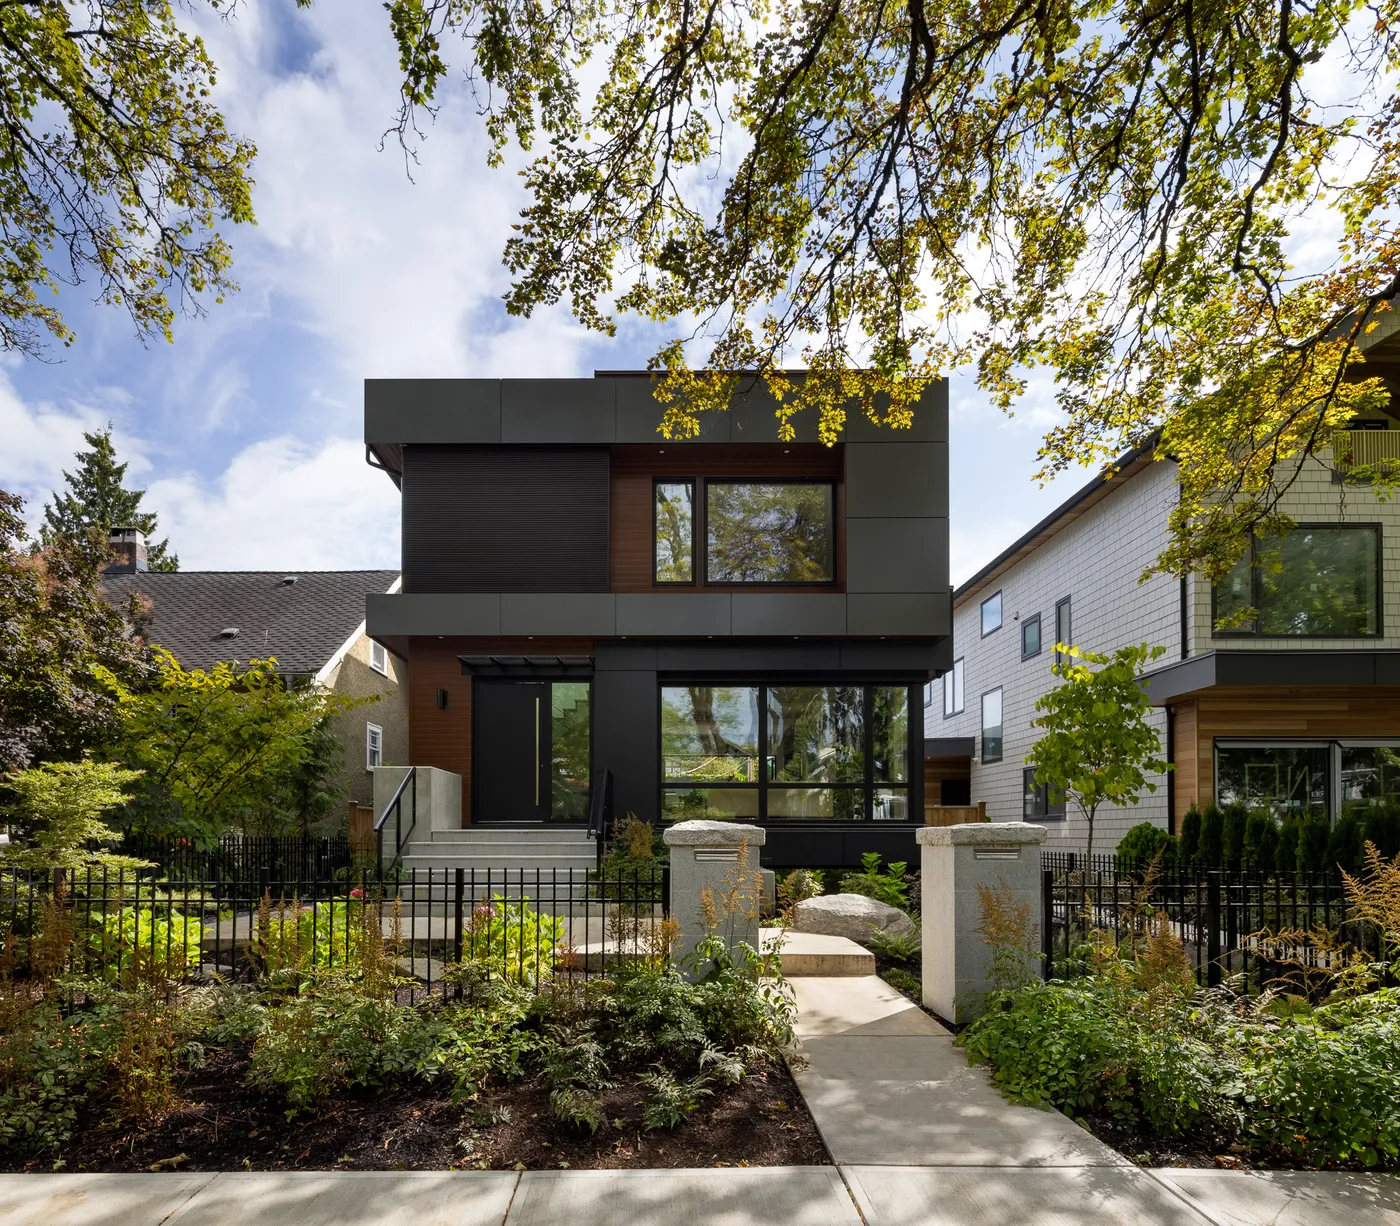
Built by Venture Pacific
Homes and buildings we have built
All projects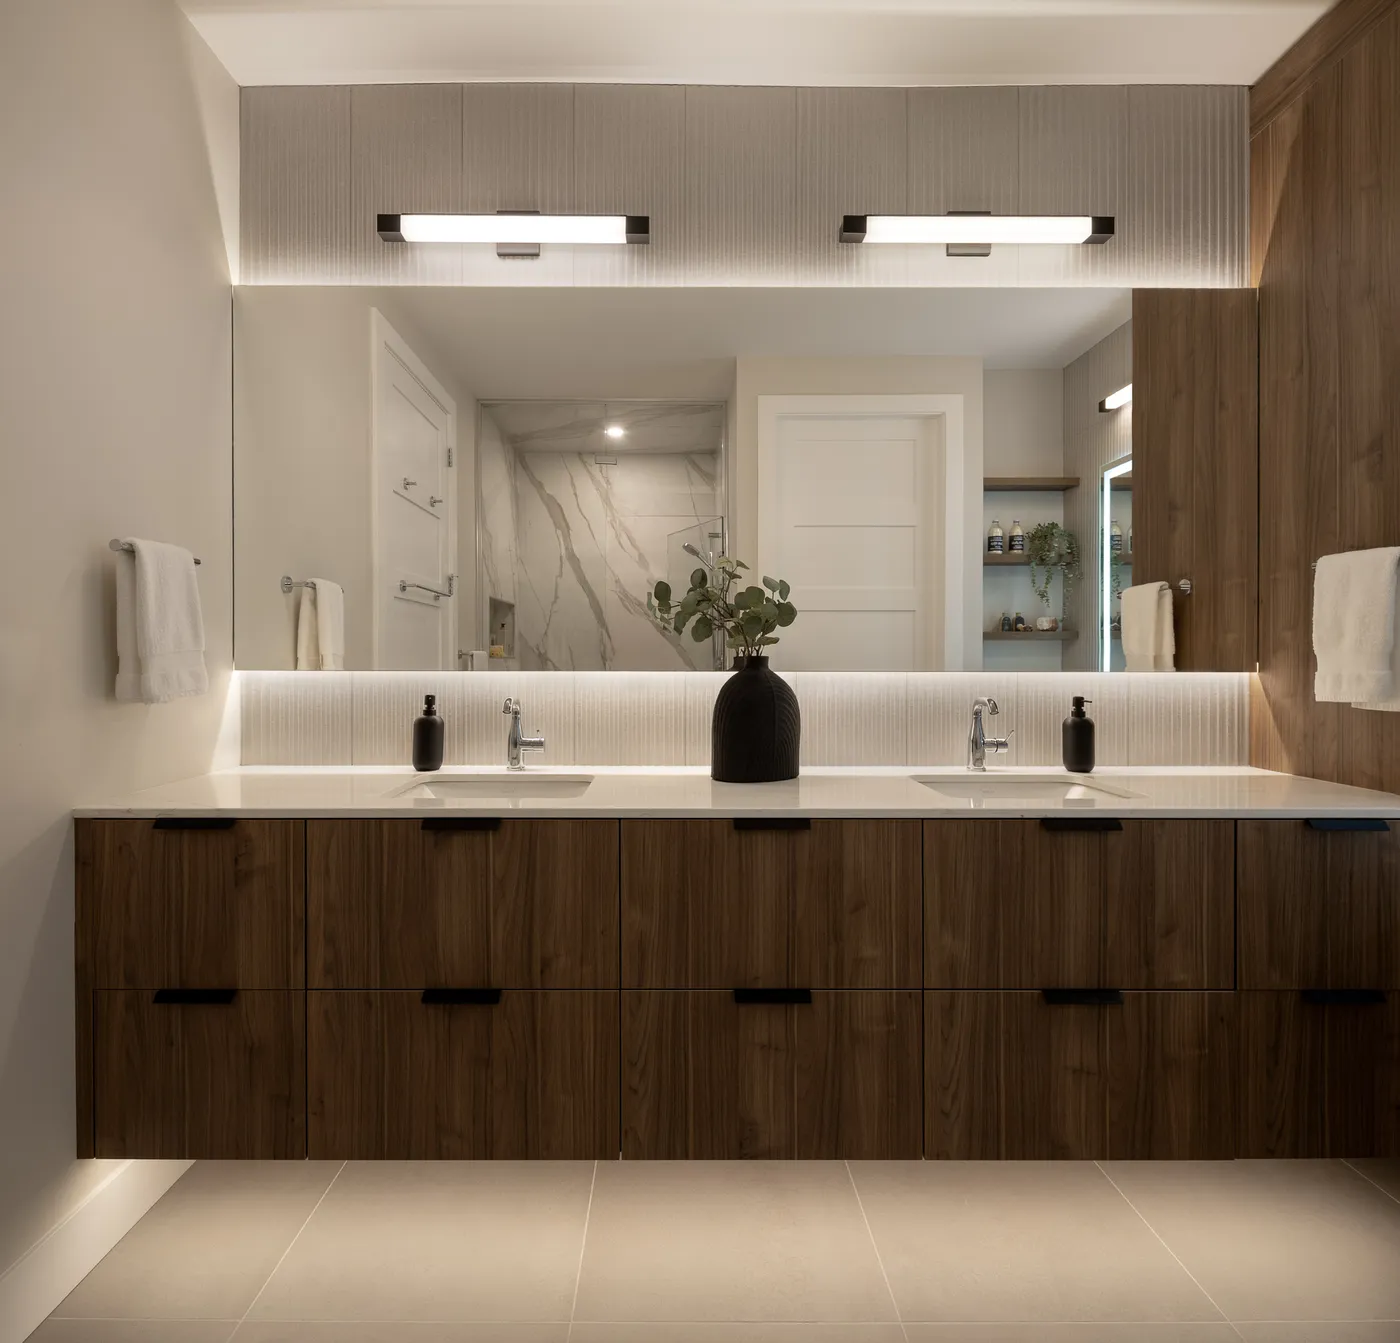


Questions about zone C-14
What is zone C-14 in the Township of Langley?
C-14 is the Limited Commercial Zone C-14 in the Township of Langley zoning bylaw (section 614). A limited commercial zone for offices and professional buildings. One named lot may also have group child care. It allows no homes.
What can a lot be used for in zone C-14?
The Township of Langley zoning bylaw allows these uses in zone C-14: Buildings and uses that serve a main use on the same lot (accessory buildings and uses); Offices and professional buildings; Group child care (licensed care for more than 8 children under 12), on one named lot only: Lot A Section 36 Township 8 New Westminster District Plan NWP88261. Bylaw reference: 614.1 1).
How tall can I build in zone C-14?
Buildings and structures may be at most 9 m (29 ft 6 in) high. Inside the Fort Langley area shown on the map in Section 104.5 3), buildings may be at most 9 m (29 ft 6 in) high and at most 2 storeys, with no room above the second storey.
How far from the property lines must a building sit in zone C-14?
Buildings may stand on the front property line and the side property lines (a distance of 0 m (0 in)). Buildings must sit at least 1.5 m (4 ft 11 in) from the back property line. Buildings must sit at least 3 m (9 ft 10 in) from any property line next to a suburban, residential, multi-family, mobile home park or institutional zone (SR, R, RM, MH-1 or P). Bylaw reference: 614.4 a) and c).
How much of the lot can buildings cover in zone C-14?
Buildings and structures may cover at most 40% of the lot. Bylaw reference: 614.3.
How big must a new lot be in zone C-14?
New lots made by subdivision must be at least 1,858 m² (19,999 sq ft). Bylaw reference: 110.1.
How much parking does zone C-14 require?
Parking and loading spaces must follow Section 107 of the bylaw. Offices and banks need 1 parking space for each 35 m² (377 sq ft) of floor area. Kindergartens, elementary schools and group child care need 1 parking space for each employee, plus a marked area to drop off and pick up children. Secondary schools and other higher education need 1 space for each employee and 1 space for every 5 students. Bylaw reference: 614.6.
Which bylaw sets the rules for zone C-14?
The rules for zone C-14 come from Township of Langley Zoning Bylaw No. 2500, Section 600 Commercial Zones. The zone's own bylaw section is 614. Every figure on this page names the bylaw section it comes from, and the bylaw itself is the legal text if a number here differs from it.
How many lots are zoned C-14?
The Township of Langley lot records list 2 lots in zone C-14, on 2 streets.
Streets with lots in zone C-14
Properties in zone C-14 with no street address on record
Contains information licensed under the Township of Langley's Open Government License.