
Willoughby, Township of Langley
20572 84A AveZoning and what you can build
Google Street View nearest the lot. Drag to look around.
What the zoning allows
Up to 2 homes
Up to 2 homes per lot: one home in a rowhouse (a row of 3 to 6 joined homes, each on its own lot), which may hold one secondary suite (a second home inside it).
2 homes on this lot
Buildings may cover55%
What you can build
- 9 m (29 ft 6 in)
- Height limit
- 55%
- Largest share of the lot that buildings may cover
- 2.5 m (8 ft 2 in)
- Distance from the front property line
- 13 m (42 ft 8 in)
- Distance from the rear property line
- Allowed
- Secondary suite
- Not listed
- Coach house or backyard home
2.5 storeys
96 m² (1,030 sq ft) on this lot
Your lot
- 174 m² (1,873 sq ft)
- Lot size, from the lot outline
- R-CL (RH)
- Residential Compact Lot Zone R-CL(RH)
- Yorkson
- Willoughby plan area
- Sewer and water
- Township services recorded
- Not in the ALR
- Agricultural Land Reserve
The Township records 1,870 square feet
These figures come from Township of Langley Zoning Bylaw No. 2500, Section 400 Residential Zones, section 407.4 1), 407.7 1) and 407.5. Where the bylaw sets other figures for some lots or buildings, they are in the full rules of the zone, linked below.
20572 84A Ave is a 174 m² (1,873 sq ft) lot in Willoughby, Township of Langley. It is zoned R-CL (RH) (Rowhouse lot (R-CL (RH))). The zoning allows up to 2 homes on the lot. Sources: Township of Langley Zoning Bylaw No. 2500, Section 400 Residential Zones, section 407, and Township of Langley lot records downloaded October 28, 2026.
On the map
20572 84A Ave from above and from the street
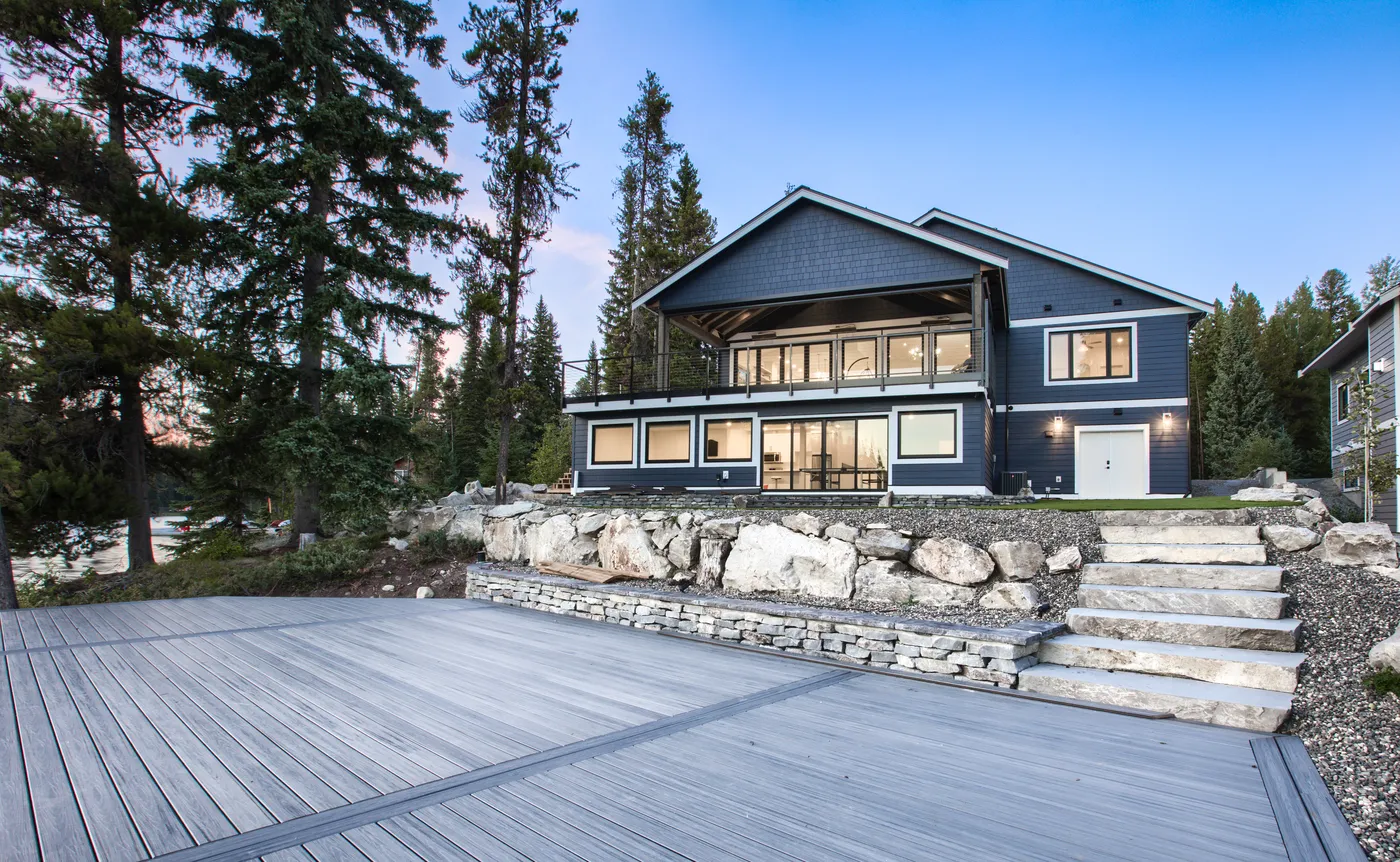
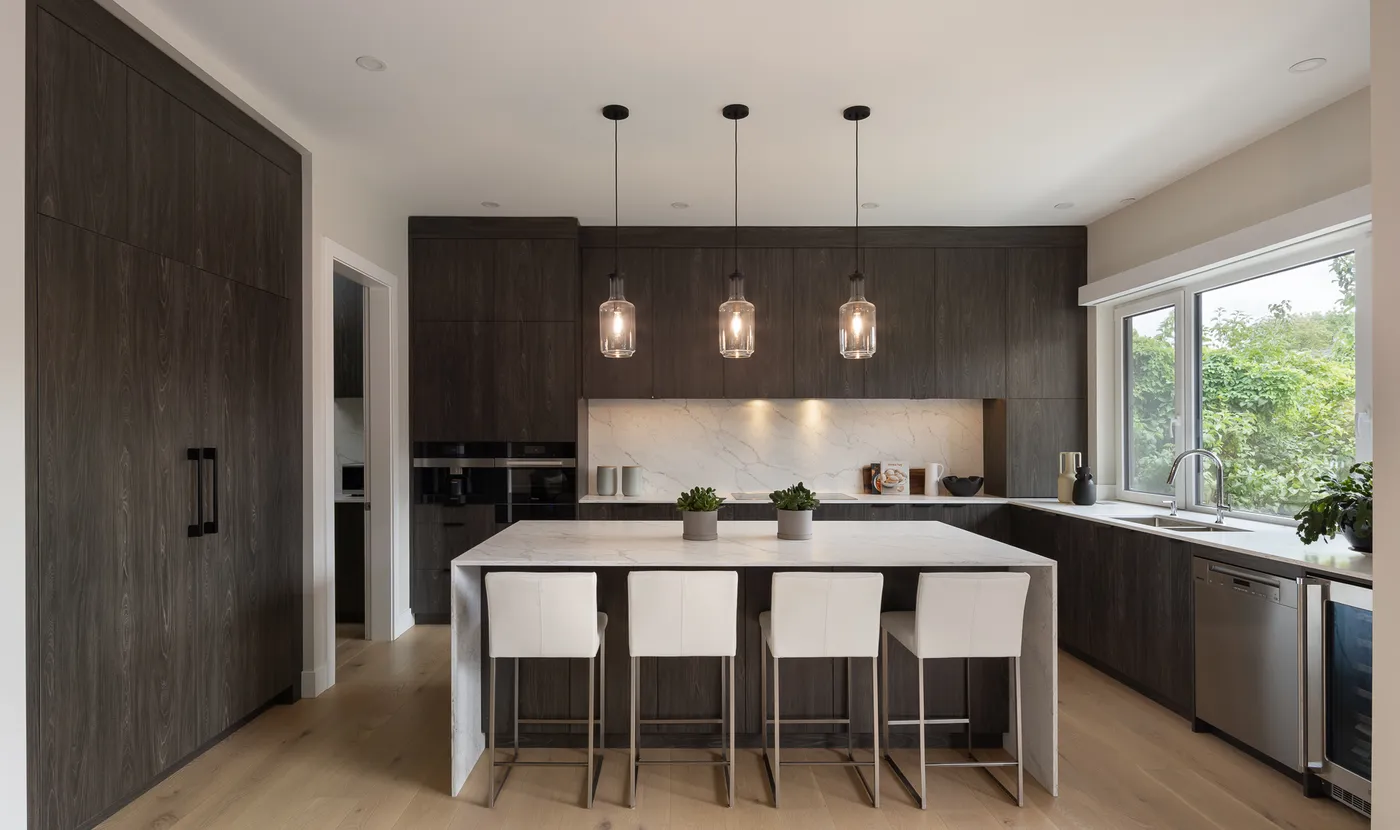
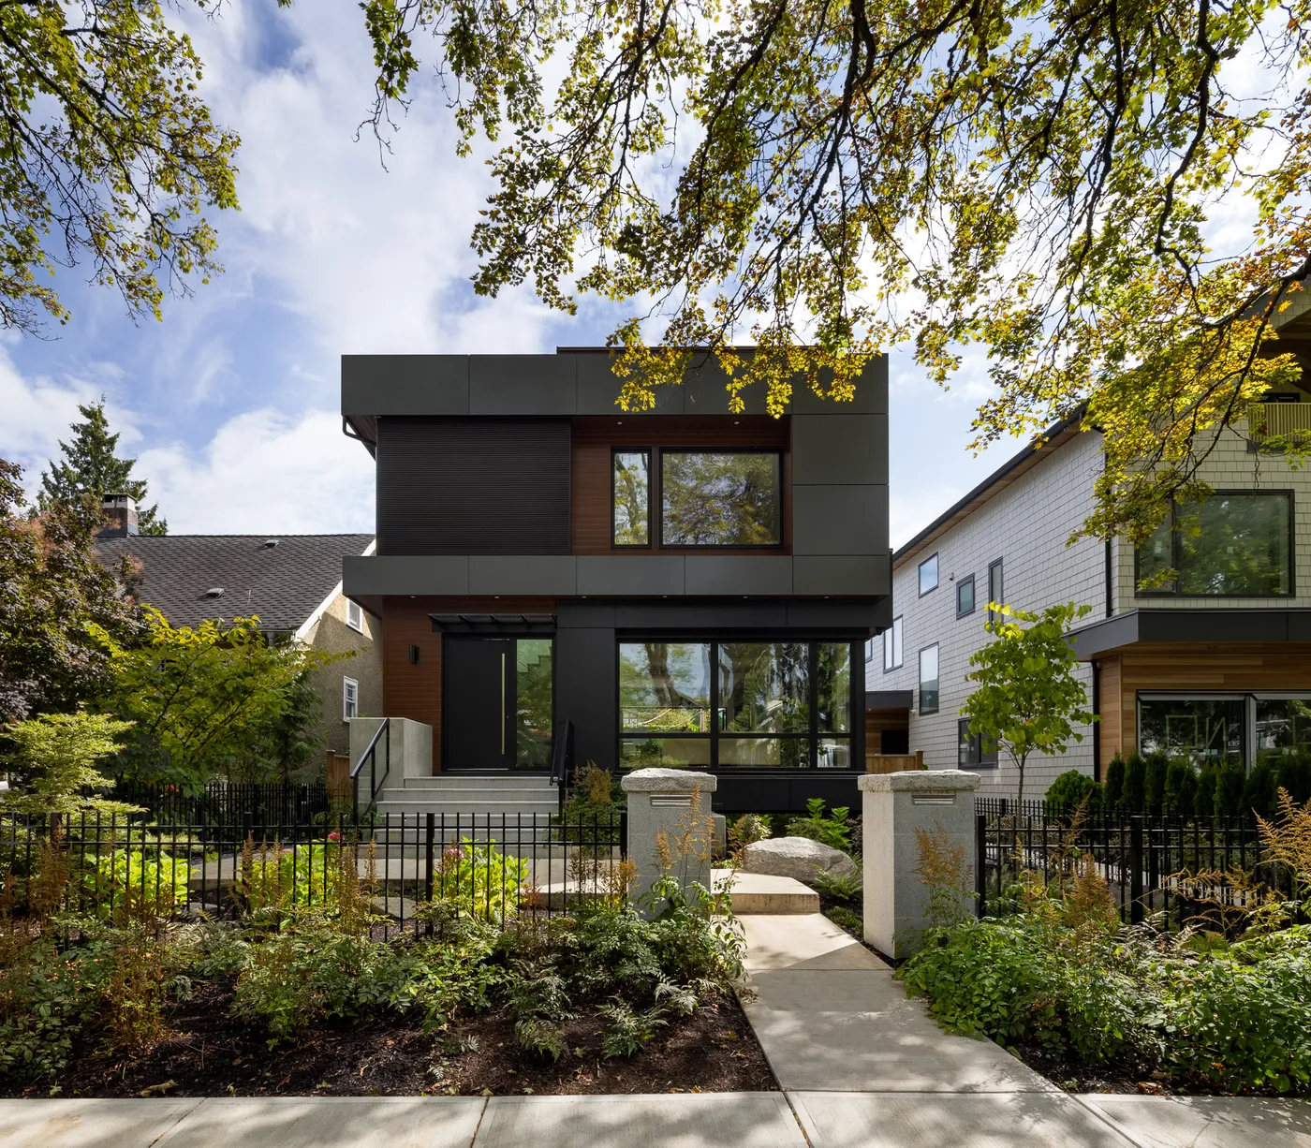
Built by Venture Pacific
Homes and buildings we have built
All projects

Zone R-CL (RH)
About zone R-CL (RH)
A zone for rowhouses: rows of 3 to 6 homes joined side by side, each home on its own lot, with garages on a back lane. Density follows the area's Community or Neighbourhood Plan.
The full text of zone R-CL (RH) is on its own page, with the bylaw section beside every rule. It covers:
- What the zone allows (3)
- Lot size for new lots (1)
- How much of the lot buildings may cover (1)
- Height (4)
- Distance from the property lines (5)
- Parking (5)
- Secondary suites (3)
- Coach houses and other backyard homes (1)
- Other rules (5)
Questions about 20572 84A Ave
What is the zoning of 20572 84A Ave?
20572 84A Ave is zoned R-CL (RH) (Residential Compact Lot Zone R-CL(RH)) in the Township of Langley. A zone for rowhouses: rows of 3 to 6 homes joined side by side, each home on its own lot, with garages on a back lane. Density follows the area's Community or Neighbourhood Plan.
How many homes can I build at 20572 84A Ave?
Up to 2 homes per lot: one home in a rowhouse (a row of 3 to 6 joined homes, each on its own lot), which may hold one secondary suite (a second home inside it).
Can I add a secondary suite at 20572 84A Ave?
A secondary suite is a second home inside a house. It must meet the BC Building Code and may have at most 120 m² (1,292 sq ft) of floor area. Each rowhouse home may have one secondary suite. A home business may not be run inside a secondary suite.
Can I build a coach house or backyard home at 20572 84A Ave?
The only accessory building allowed is the detached garage.
How tall can a house be at 20572 84A Ave?
Rowhouses may be at most 9 m (29 ft 6 in) high or 2.5 storeys, whichever is less. The first floor may be at most 0.8 m (2 ft 7 in) above the average ground level on any side that faces a street. On a lot with an average slope of 5% or more, up to 80% of a basement wall facing a street or lane may show above ground, and a walkout basement at the back may be fully exposed.
How big is the lot at 20572 84A Ave?
The lot outline in the Township of Langley map data measures 174 m² (1,873 sq ft). The Township's own record lists 1,870 square feet, a figure it marks as not verified. A survey gives the legal figure.
Is 20572 84A Ave in the Agricultural Land Reserve?
No. Township of Langley records place 20572 84A Ave outside the Agricultural Land Reserve.
Is 20572 84A Ave on Township sewer and water?
Yes. Township records show sewer and water service on 20572 84A Ave.
Other lots on 84A Ave
- 20559 84A AveR-CL(A)
- 20560 84A AveR-CL(RH)
- 20562 84A AveR-CL(RH)
- 20564 84A AveR-CL(RH)
- 20565 84A AveR-CL(A)
- 20566 84A AveR-CL(RH)
- 20570 84A AveR-CL(RH)
- 20571 84A AveR-CL(A)
- 20574 84A AveR-CL(RH)
- 20576 84A AveR-CL(RH)
- 20577 84A AveR-CL(A)
- 20580 84A AveR-CL(RH)
- 20582 84A AveR-CL(RH)
- 20583 84A AveR-CL(A)
- 20584 84A AveR-CL(RH)
- 20586 84A AveR-CL(RH)
Look up another Langley address
Lot facts come from Township of Langley open data downloaded October 28, 2026, and the urban containment boundary from Metro Vancouver open data. Zone rules come from the zoning bylaw sections named beside each rule. Lot sizes are measured from the lot outlines in that data; a survey gives the legal figure. Bylaws change, so confirm with the Township of Langley before you buy or build. This page gives general information from public records. Only the Township of Langley can approve a plan or a permit.
Contains information licensed under the Township of Langley's Open Government License. Contains information licensed under Metro Vancouver's Open Government Licence.