
Willoughby, Township of Langley
20081 68 AveZoning and what you can build
Google Street View nearest the lot. Drag to look around.
What the zoning allows
A strata property
The land is shared by the owners of its 15 units.
What you can build
- Not listed
- Secondary suite
- Not listed
- Coach house or backyard home
Your lot
- CD-80
- Comprehensive Development Zone CD-80
- Southwest Gordon Estate
- Willoughby plan area
- Not in the ALR
- Agricultural Land Reserve
- 15 units
- Strata property
20081 68 Ave is a strata property in Willoughby, Township of Langley, with 15 units on shared land. It is zoned CD-80 (Comprehensive development). Sources: Township of Langley Zoning Bylaw No. 2500, Section 900 Comprehensive Development Zones, section 980, and Township of Langley lot records downloaded October 28, 2026.
On the map
20081 68 Ave from above and from the street
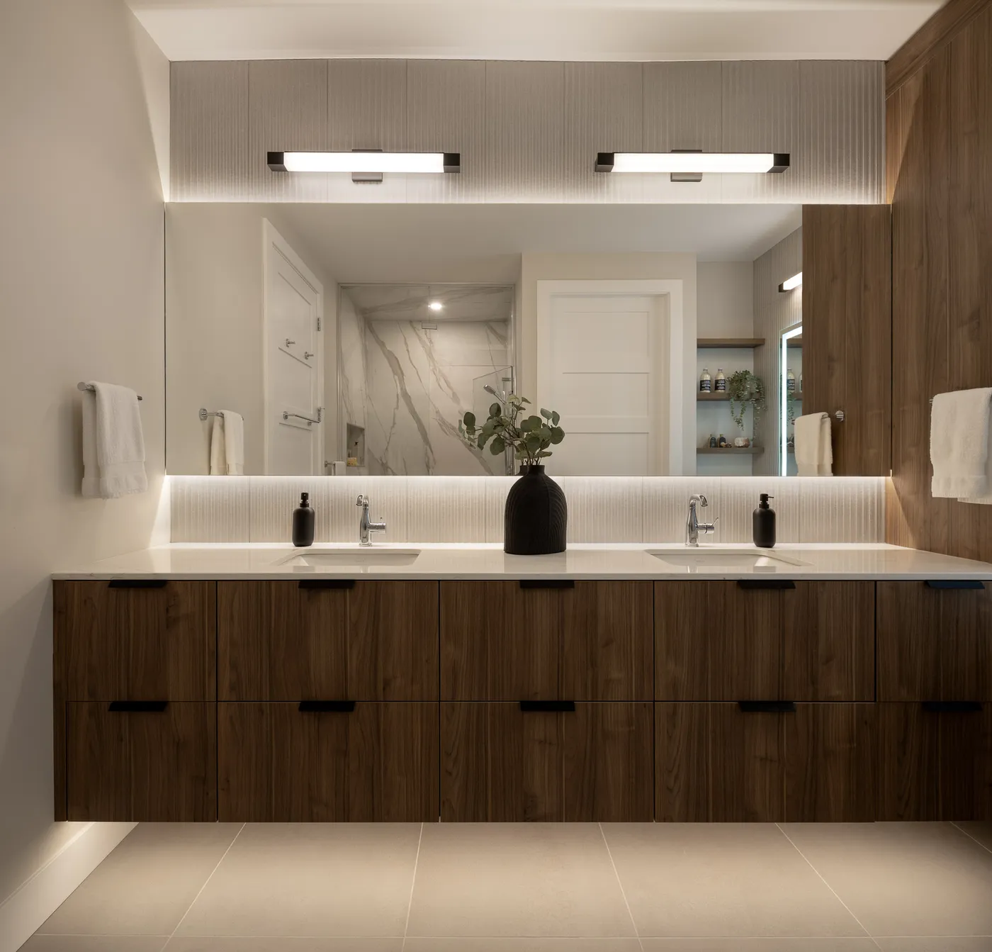
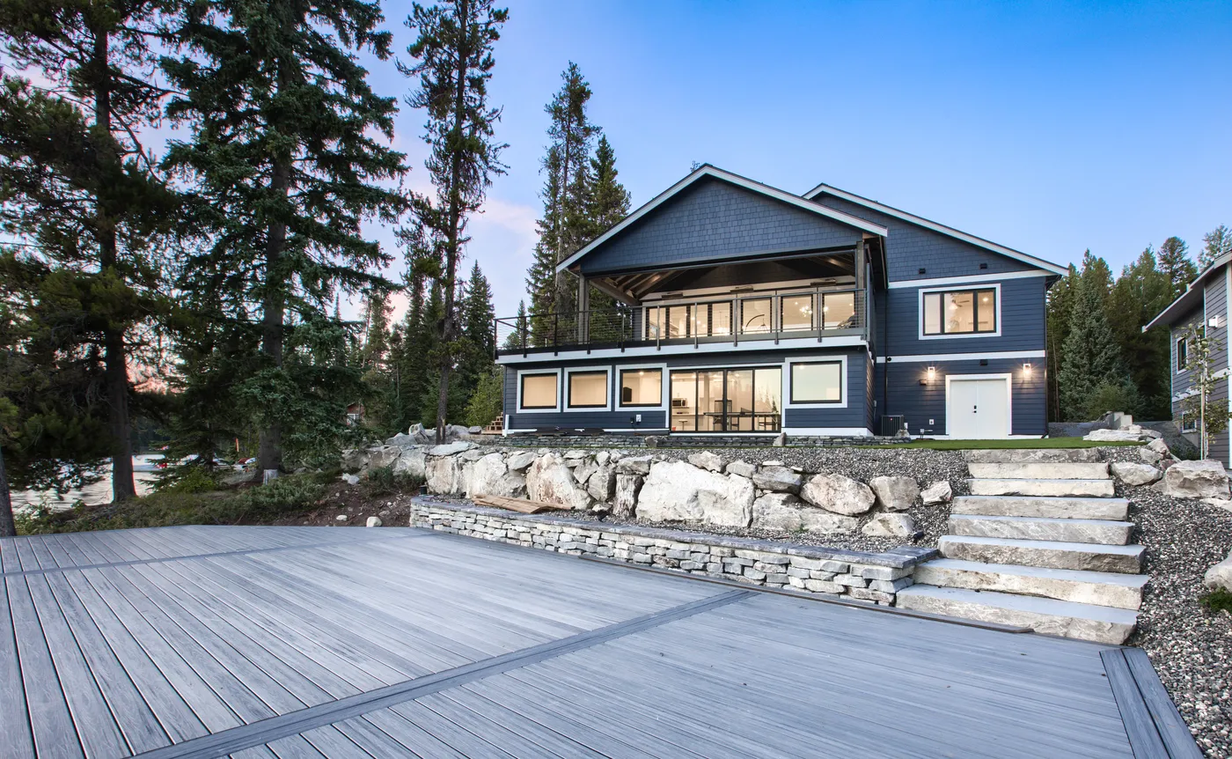
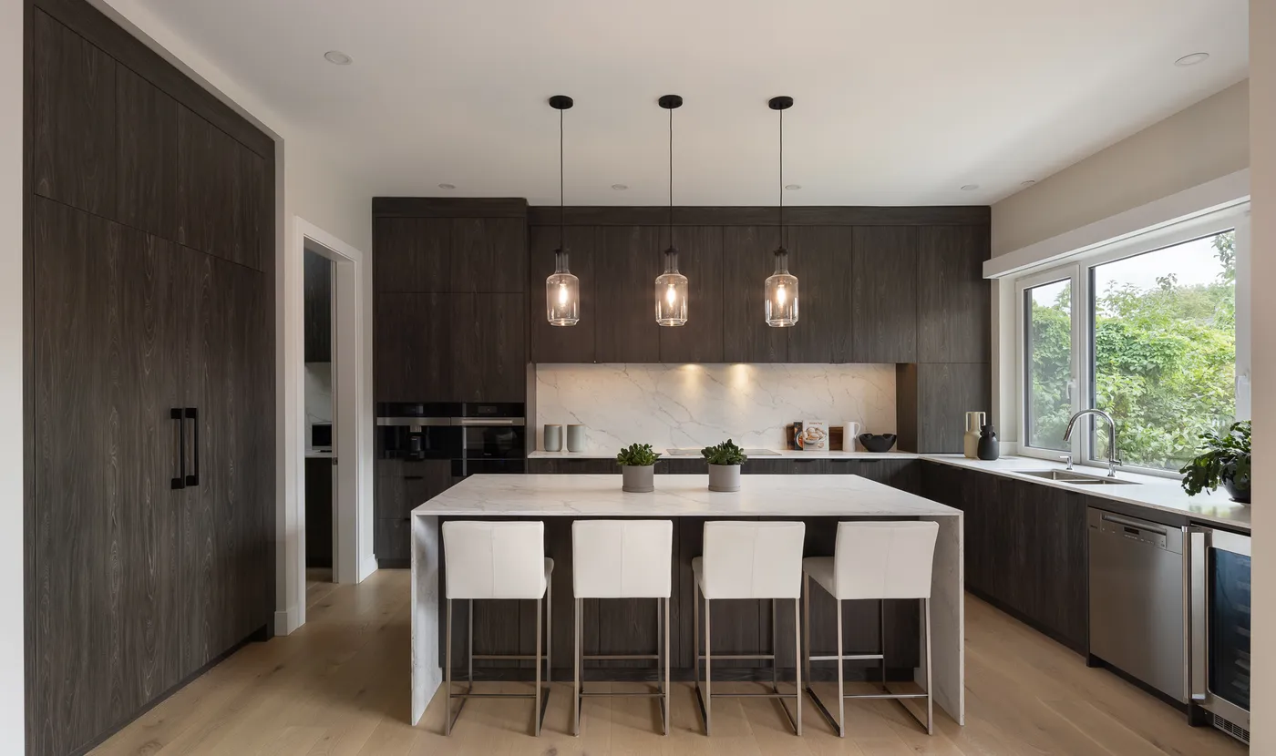
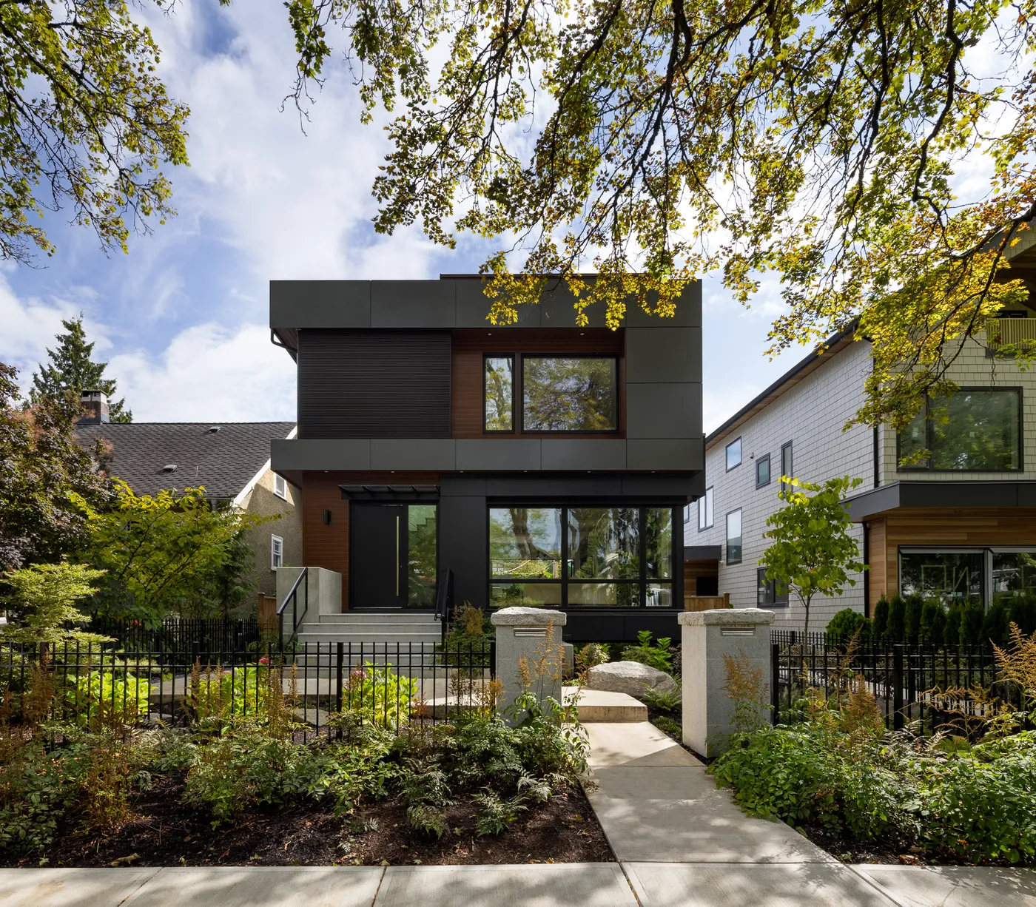
Built by Venture Pacific
Homes and buildings we have built
All projects

Zone CD-80
About zone CD-80
An apartment zone for up to 15 homes. Coverage, siting and height are set in the development permit.
The full text of zone CD-80 is on its own page, with the bylaw section beside every rule. It covers:
- What the zone allows (3)
- Lot size for new lots (2)
- How much of the lot buildings may cover (1)
- Floor area and density (1)
- Height (2)
- Distance from the property lines (2)
- Parking (8)
- Secondary suites (2)
- Other rules (3)
Questions about 20081 68 Ave
What is the zoning of 20081 68 Ave?
20081 68 Ave is zoned CD-80 (Comprehensive Development Zone CD-80) in the Township of Langley. An apartment zone for up to 15 homes. Coverage, siting and height are set in the development permit.
Can I add a secondary suite at 20081 68 Ave?
Each apartment may have one lock-off unit: a small home of at most 45 m² (484 sq ft) attached to the larger apartment through a connecting door or hallway. It may not be sold or stratified apart from the main apartment. A lock-off unit must be able to be locked off from the main apartment, have a living space at least 4 m (13 ft 1 in) wide and 4 m (13 ft 1 in) long, a sink, a stove or other cooking heat source, a fridge, and at least 3.7 m² (40 sq ft) of closet space.
How tall can a house be at 20081 68 Ave?
Building height is set in the development permit, a permit from the Township that sets the design of the project. Inside the Fort Langley area shown on the map in Section 104.5 3), buildings may be at most 9 m (29 ft 6 in) high and at most 2 storeys, with no room above the second storey.
Is 20081 68 Ave in the Agricultural Land Reserve?
No. Township of Langley records place 20081 68 Ave outside the Agricultural Land Reserve.
Other lots on 68 Ave
Look up another Langley address
Lot facts come from Township of Langley open data downloaded October 28, 2026, and the urban containment boundary from Metro Vancouver open data. Zone rules come from the zoning bylaw sections named beside each rule. Lot sizes are measured from the lot outlines in that data; a survey gives the legal figure. Bylaws change, so confirm with the Township of Langley before you buy or build. This page gives general information from public records. Only the Township of Langley can approve a plan or a permit.
Contains information licensed under the Township of Langley's Open Government License. Contains information licensed under Metro Vancouver's Open Government Licence.