
City of Langley zoning bylaw, section P4
Zone P4: P4 Golf Course
A zone for a golf club with related recreation and commercial uses, in the Parks and Open Space area of the Official Community Plan.
0 lots carry this zone in the City of Langley lot records.
How many homes
- The zone's list of uses names no home. Its density table says at most 1 caretaker's dwelling unit. (section P4, 1. Permitted Uses and 3. Density)
The rules of zone P4
What the zone allows2 rules
- Artist studios, assembly halls, child care centres, a golf course and indoor recreation. (section P4, 1. Permitted Uses)
- Places to eat and liquor primary licensed establishments, as accessory uses. (section P4, 1. Permitted Uses)
Lot size for new lots1 rule
- New lots must be at least 668 m² (7,190 sq ft). The zone sets no minimum frontage. (section P4, 2. Lot)
How much of the lot buildings may cover1 rule
- The main building may cover at most 50% of the lot. (section P4, 5. Lot Coverage)
Floor area and density1 rule
- The zone sets no floor area ratio limit. (section P4, 3. Density)
Height5 rules
- Main buildings may be as high as the AZR for Langley Regional Airport allows. (section P4, 4. Height)
- The zone sets no height limit for accessory buildings. (section P4, 4. Height)
- The Airport Zoning Regulation (AZR) is the federal rule that sets the most a building may rise within 4,000 m (13,123 ft) of Langley Regional Airport. (section 1.3 AZR)
- Fences may be at most 2.5 m (8 ft 2 in) high. (section 2.3 b) iv))
- The height limits do not apply to monuments, hydro towers, flag poles or telecommunication aerials. (section 2.3 b) ii))
Distance from the property lines5 rules
- Main buildings: at least 4.5 m (14 ft 9 in) from the front lot line and from a side lot line on a street, and 6 m (19 ft 8 in) from the rear and interior side lot lines. (section P4, 6. Setbacks)
- Basements must be at least 2 m (6 ft 7 in) from the front lot line and from a side lot line along a street. Swimming pools may not sit in the front setback. (section 2.4 f) iv))
- No building or structure may be built within 30 m (98 ft) of the natural boundary (the usual high water mark) of a Class A watercourse, 15 m (49 ft 3 in) of a Class B watercourse, or 5 m (16 ft 5 in) of a Class C watercourse. The Schedule B map in the bylaw gives each watercourse its class. A different distance may apply where a Qualified Environmental Professional sets one and the Province accepts it. (section 2.3 f) i) and ii))
- These watercourse distances do not apply where the lot's subdivision was approved with a stream-side study and the building follows the covenant on title, or where a development permit for protecting nature sets where the building goes. (section 2.3 f) iii))
- If the lot fronts a provincial highway and the Ministry of Transportation and Transit asks for a larger front setback than this bylaw, the Ministry's setback applies. (section 2.3 d))
Parking6 rules
- Commercial uses need 2.5 spaces per 100 m² (1,076 sq ft) of gross floor area, or 1.5 per 100 m² (1,076 sq ft) in the University District land use. In the Core and Shoulder areas of the Official Community Plan the rate is 1.5 per 100 m² (1,076 sq ft), and 2.0 per 100 m² (1,076 sq ft) for a business over 1,000 m² (10,764 sq ft) in the Shoulder area. (section 3.7)
- Assembly halls need 1.0 space per 15 m² (161 sq ft) of gross floor area. (section 3.7)
- Parking for uses other than homes may be on another lot within 160 m (525 ft), if that lot is zoned for it or held for it by a covenant on title. (section 3.2 a.)
- Commercial, industrial and institutional uses need at least 2 Level 2 electric car chargers, and 20% of the other spaces need power outlets for future chargers. Hotels and motels need a Level 2 charger at every space. (section 3.4 g.)
- Bicycle parking: 0.1 secure spaces per 100 m² (1,076 sq ft) of gross floor area for staff, plus 6 visitor spaces per lot. (section 3.8 b) 2.)
- Each commercial or industrial building needs 1 loading space. A building with both apartments and commercial space needs at least one loading space for each use. (section 3.9 b))
Other rules4 rules
- Landscaping follows Section 4: trees, shrubs or a fence at least 1.2 m (3 ft 11 in) high along any lot line next to a lot zoned for different uses; a planted or paved strip at least 1 m (3 ft 3 in) wide along the front lot line and any side lot line on a street; a screen at least 1.2 m (3 ft 11 in) high for parking within 6 m (19 ft 8 in) of a street; screens for loading areas, open storage and garbage containers; and a planted strip at least 3 m (9 ft 10 in) wide along a provincial highway. (section 4.1)
- On land listed in the City's Floodplain Elevation Bylaw, the living space of any building must meet the floor heights and distances that bylaw sets. (section 2.3 e))
- On a corner lot, a swimming pool may not sit inside the triangle formed by the two street lot lines and a line joining the points 9 m (29 ft 6 in) from where those lot lines meet. (section 2.3 c))
- On a corner lot, the triangle formed by the two street lot lines and a line joining the points 3 m (9 ft 10 in) from the corner must stay clear: no building, structure or planting, and no fence or retaining wall over 0.5 m (1 ft 8 in) high. Out to the points 6 m (19 ft 8 in) from the corner, nothing built or planted may be more than 1 m (3 ft 3 in) above the ground. (section 2.4 e))
Source: City of Langley Zoning Bylaw, 2025, No. 3300. Section numbers are the bylaw's own. Bylaws change, so confirm the rules with the municipality before you buy or apply for a permit.
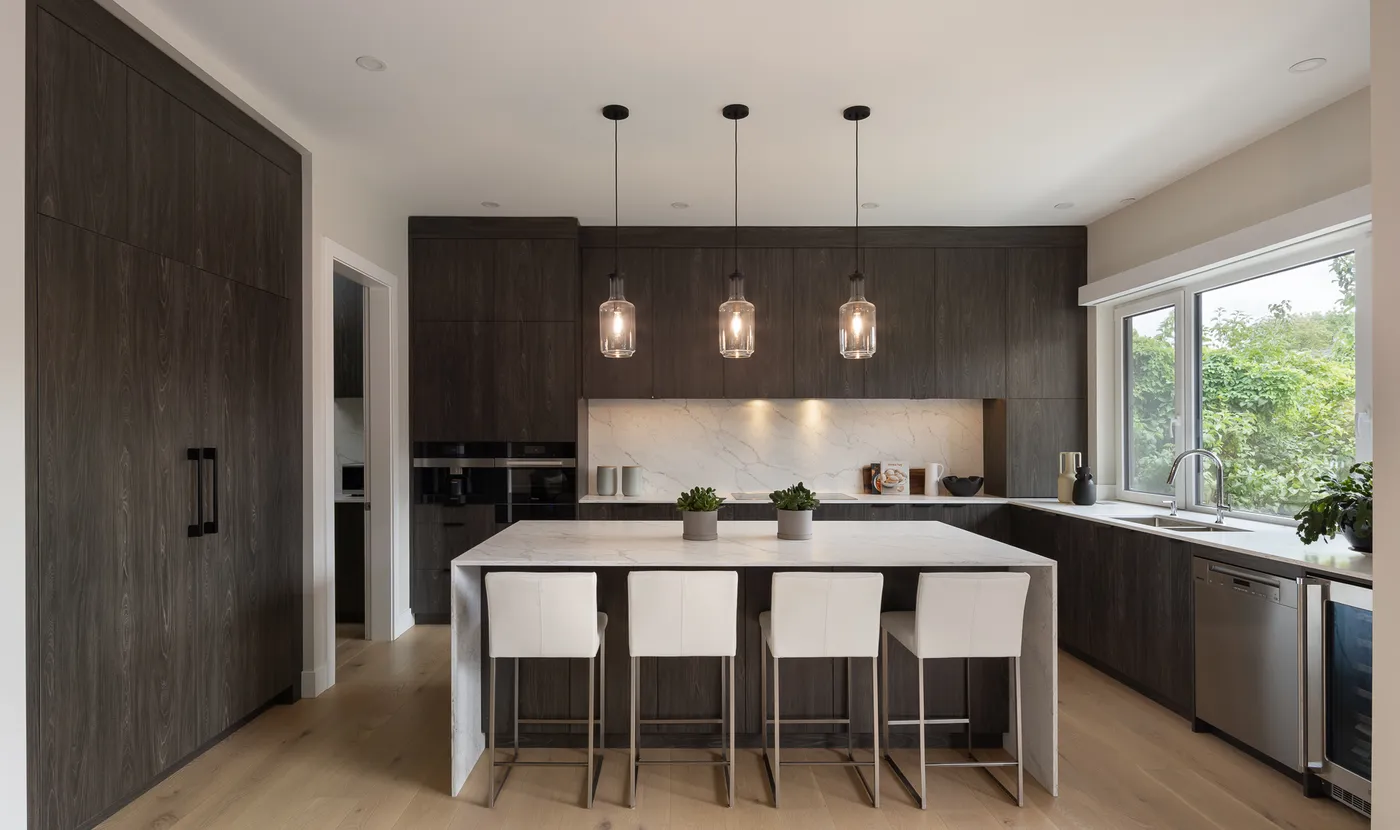
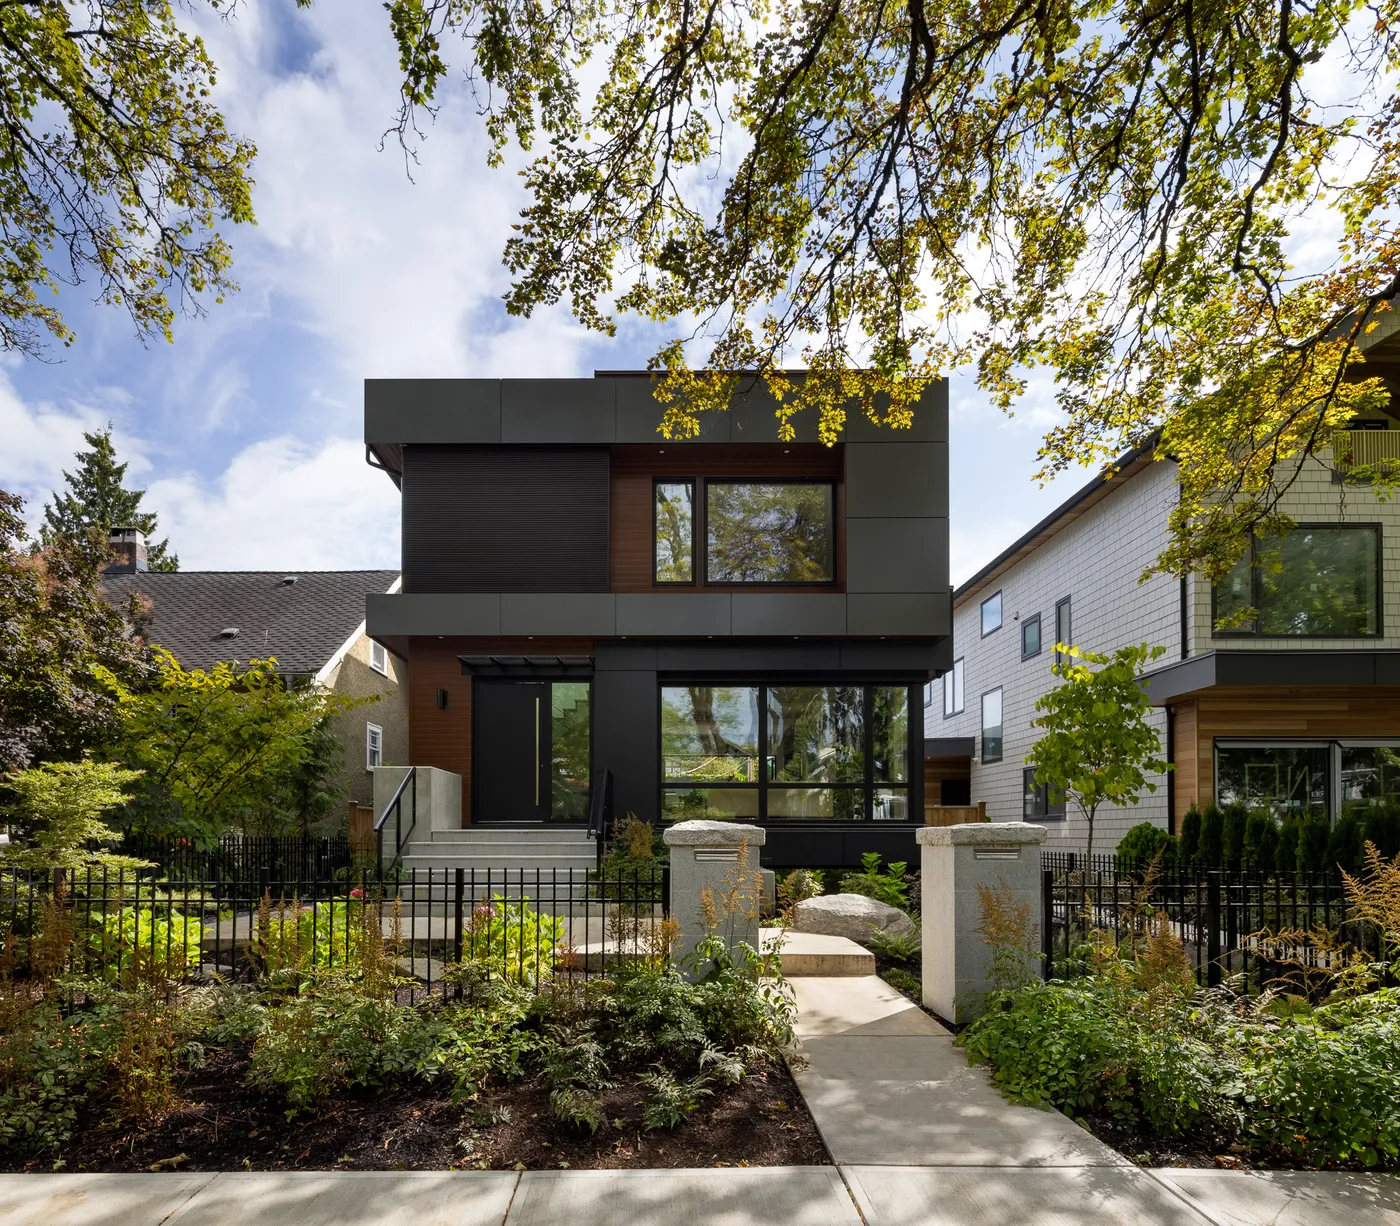
Built by Venture Pacific
Homes and buildings we have built
All projects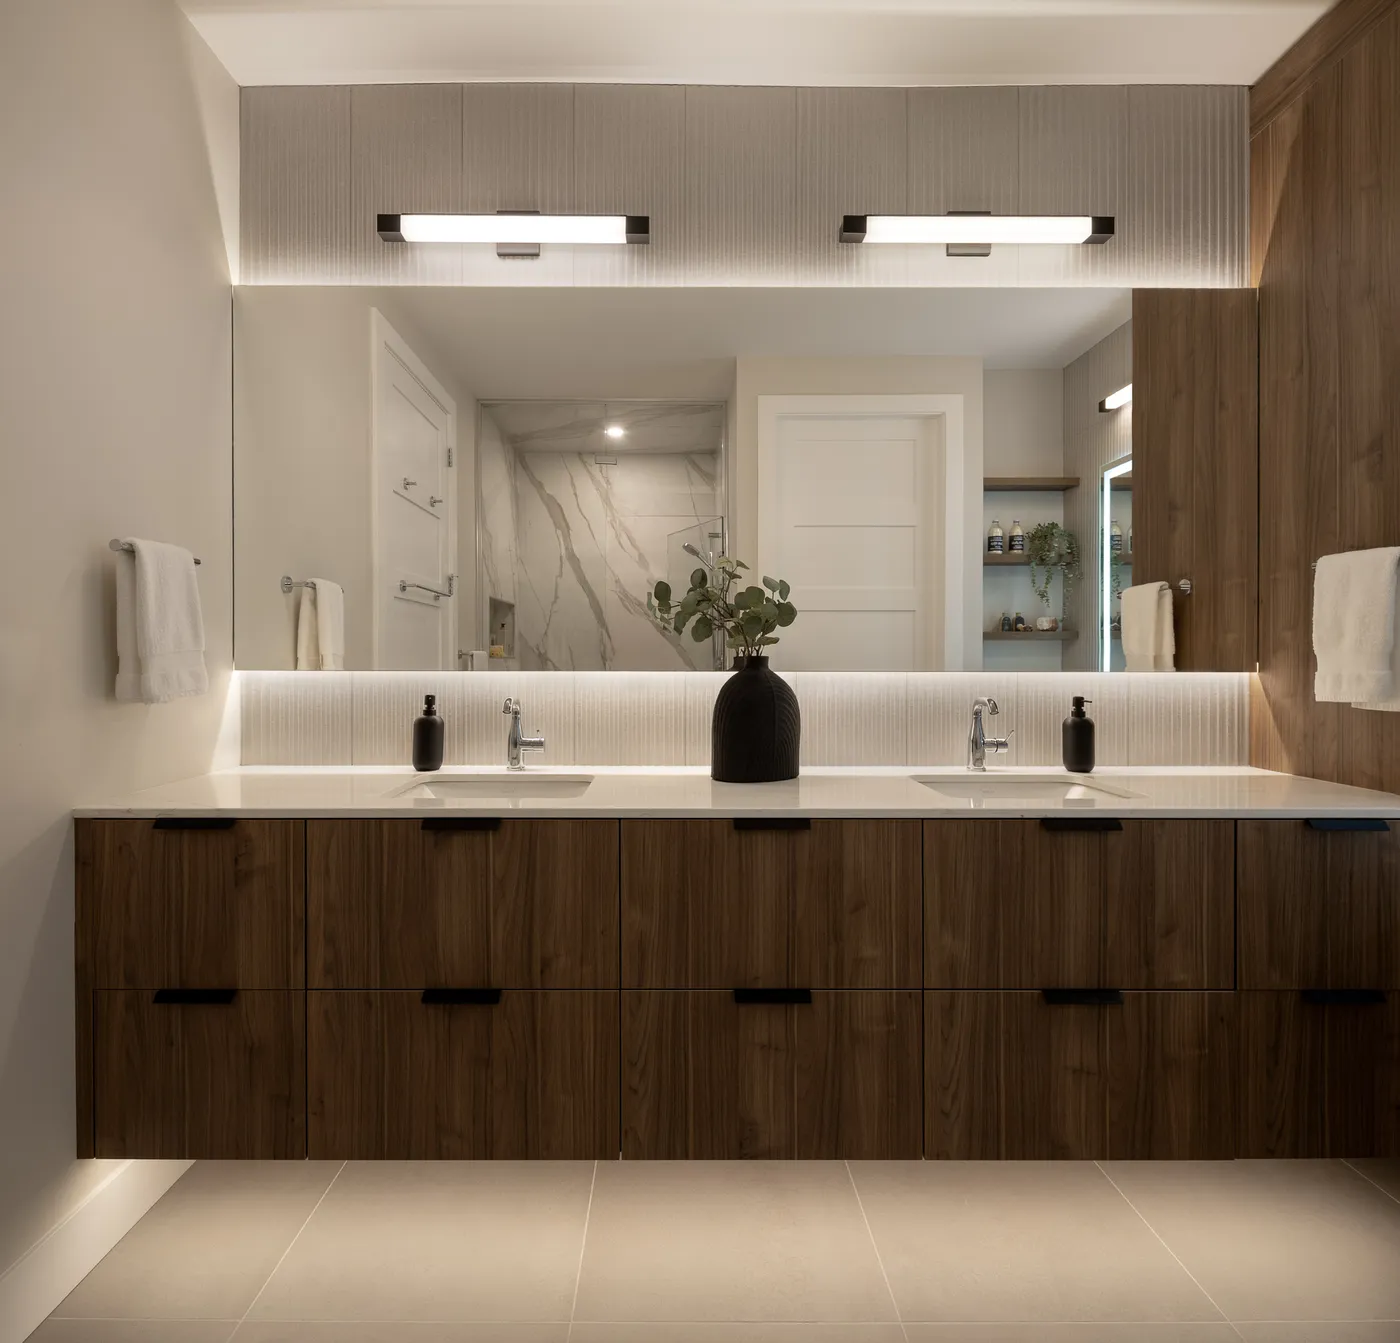


Questions about zone P4
What is zone P4 in the City of Langley?
P4 is the P4 Golf Course in the City of Langley zoning bylaw (section P4). A zone for a golf club with related recreation and commercial uses, in the Parks and Open Space area of the Official Community Plan.
How many homes can I build in zone P4?
The zone's list of uses names no home. Its density table says at most 1 caretaker's dwelling unit.
What can a lot be used for in zone P4?
The City of Langley zoning bylaw allows these uses in zone P4: Artist studios, assembly halls, child care centres, a golf course and indoor recreation; Places to eat and liquor primary licensed establishments, as accessory uses. Bylaw reference: P4, 1. Permitted Uses.
How tall can I build in zone P4?
Main buildings may be as high as the AZR for Langley Regional Airport allows. The zone sets no height limit for accessory buildings.
How far from the property lines must a building sit in zone P4?
Main buildings: at least 4.5 m (14 ft 9 in) from the front lot line and from a side lot line on a street, and 6 m (19 ft 8 in) from the rear and interior side lot lines. Basements must be at least 2 m (6 ft 7 in) from the front lot line and from a side lot line along a street. Swimming pools may not sit in the front setback. Bylaw reference: P4, 6. Setbacks.
How much of the lot can buildings cover in zone P4?
The main building may cover at most 50% of the lot. Bylaw reference: P4, 5. Lot Coverage.
How big must a new lot be in zone P4?
New lots must be at least 668 m² (7,190 sq ft). The zone sets no minimum frontage. Bylaw reference: P4, 2. Lot.
How much parking does zone P4 require?
Commercial uses need 2.5 spaces per 100 m² (1,076 sq ft) of gross floor area, or 1.5 per 100 m² (1,076 sq ft) in the University District land use. In the Core and Shoulder areas of the Official Community Plan the rate is 1.5 per 100 m² (1,076 sq ft), and 2.0 per 100 m² (1,076 sq ft) for a business over 1,000 m² (10,764 sq ft) in the Shoulder area. Bylaw reference: 3.7.
What floor area and storey limits apply in zone P4?
The zone sets no floor area ratio limit. Bylaw reference: P4, 3. Density.
Which bylaw sets the rules for zone P4?
The rules for zone P4 come from City of Langley Zoning Bylaw, 2025, No. 3300. The zone's own bylaw section is P4. Every figure on this page names the bylaw section it comes from, and the bylaw itself is the legal text if a number here differs from it.
How many lots are zoned P4?
The City of Langley lot records list 0 lots in zone P4, on 0 streets.