
House Lifting in Vancouver: When Raising Your Home Makes Sense
Lifting a house is how many Vancouver owners get a full-height basement, a new foundation, and a legal suite out of a home they already like. Here is what the process involves and when it is worth doing.
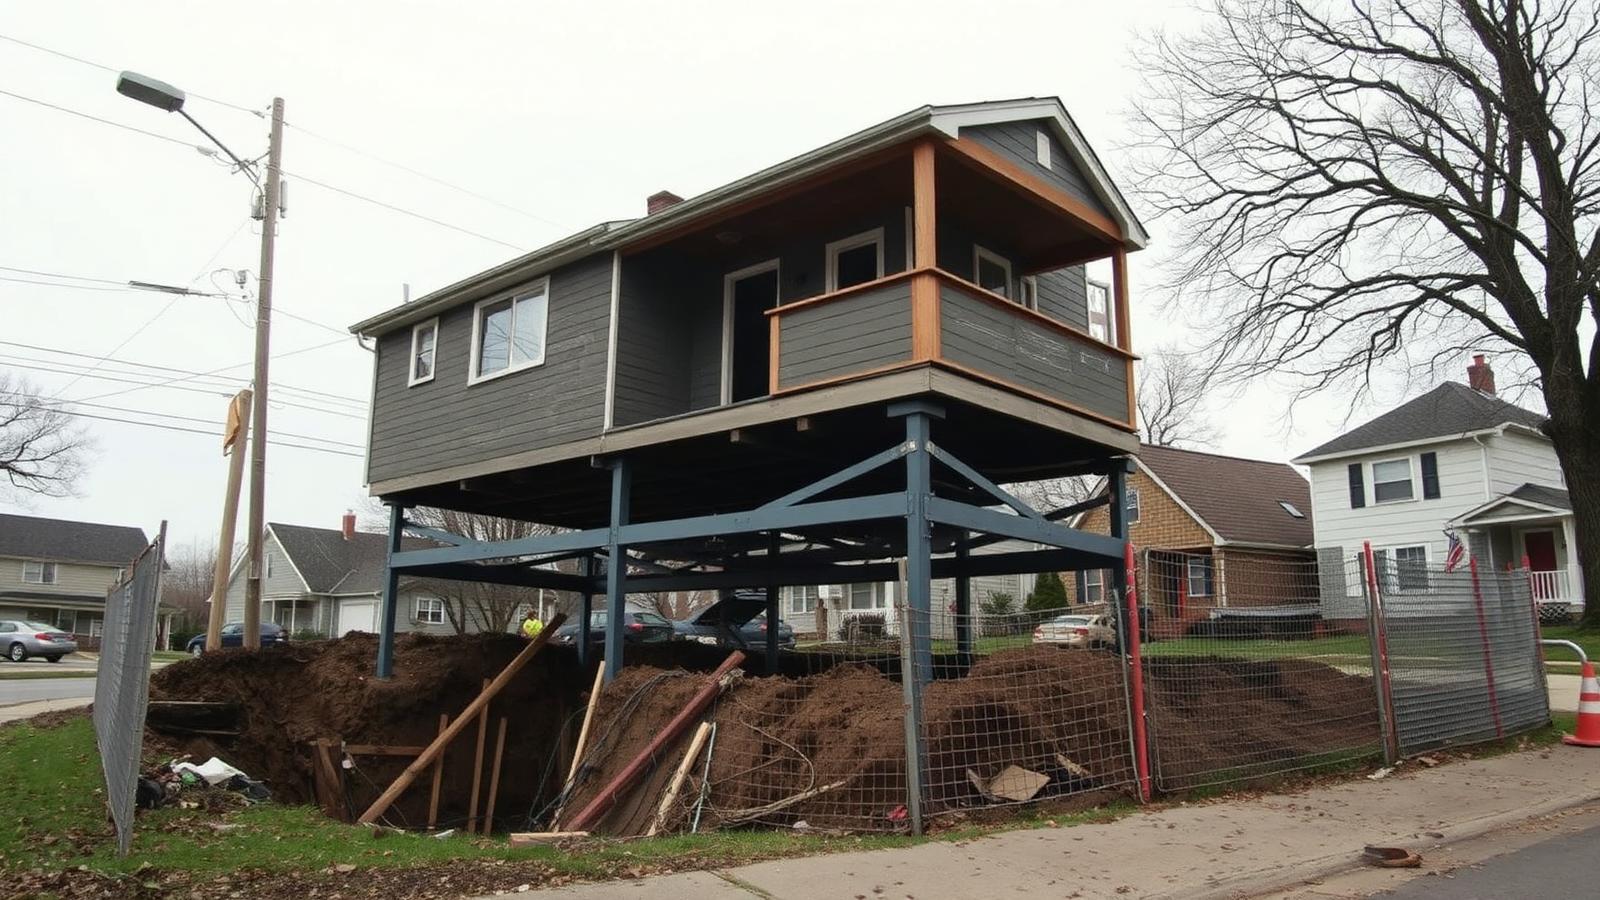
In short, House lifting raises an existing home off its foundation so a new, taller foundation can be built underneath. In Vancouver it is commonly used to gain legal ceiling height in the basement, replace a failing foundation, add a secondary suite, or address flood elevation requirements.
The first time most people see a house sitting six feet in the air on steel beams, it looks like something has gone badly wrong. It is usually the opposite. A lift is one of the more practical moves available to owners of older Vancouver homes.
Why owners raise a house
Four reasons come up again and again.
- Basement height. The house has a low crawl space or a short basement, and the owner wants full-height living space or a legal suite. Height is the single most common driver.
- Foundation condition. Old concrete with no rebar, cracking, or settlement. Replacing it means the house has to come off it anyway.
- Drainage and moisture. Raising the building and rebuilding the foundation lets you install proper perimeter drainage, waterproofing, and insulation from the outside.
- Elevation requirements. On low-lying sites, the required flood construction level can sit above where the house currently sits.
A lift also keeps a house that a neighbourhood likes. On streets full of character homes, that matters to the owner and often to the city.
How the process actually runs
The order is fairly consistent.
- Engineering and permits. A structural engineer designs the new foundation and the lift, and the municipality reviews it.
- Disconnection. Services are cut and capped, and anything attached to the house such as porches or chimneys is dealt with.
- The lift. Steel beams are run under the structure, hydraulic jacks raise it in small increments, and cribbing towers take the load.
- Excavation and foundation. The old foundation comes out, the hole is dug deeper, and the new footings, walls, drainage, and waterproofing go in.
- Set down. The house is lowered onto the new foundation, anchored, and reconnected.
Once the house is down, the rest looks like a normal renovation: new basement framing, mechanical, and finishes, plus repairs where the structure moved.
What it costs, honestly
The lift itself is only part of the number. The bigger portion is usually the new foundation, the excavation, and the finished space you gain underneath. Site access matters too, since a lot with tight neighbours and no lane is harder to work in than a corner lot.
We do not publish a per-square-foot figure for lifts, because the range between an easy site and a difficult one is too wide to be useful. What we can do quickly is look at the house and tell you which category yours falls into.
When a lift is the wrong tool
If the framing is compromised, the layout does not work at any height, and the house needs new everything above the floor as well, the lift is solving a small part of a large problem. In that case a new custom home is usually the better spend. If the house is worth keeping but the site is not, moving the house is a third option that surprises people.
A note on character and heritage homes
Lifts are common on pre-1940 houses, and those bring extra considerations: original chimneys, plaster that does not love movement, and in some cases heritage protections. We wrote separately about heritage restoration, and the two projects often run together.
If your basement is too short, your foundation is failing, or both, book a free consultation and we will tell you whether a lift is the right answer for your house.
Frequently asked
Why would I lift a house instead of rebuilding?
Because the house above the foundation is often perfectly good. Lifting keeps the structure, the character, and much of the interior while solving the part that actually failed, which is usually the foundation or the basement height.
How long is the house in the air?
Long enough to excavate and build the new foundation, cure the concrete, and set the house back down. Weather and inspections affect it. The house is supported on engineered cribbing the entire time and is monitored throughout.
Can we stay in the house during a lift?
No. Services are disconnected and the building is off its foundation, so the house is unoccupied for that phase. Owners typically plan alternate accommodation for the lift and foundation work.
Written by

Founder & President
Mark Van Ek is the founder and president of Venture Pacific, bringing more than 40 years of Metro Vancouver and the Fraser Valley construction management experience and multiple Georgie and HAVAN awards to every custom home, renovation, and multiplex project.
Full profile