
Planning a Home Addition in Metro Vancouver: Cost, Permits, and Timeline
An addition can be the most efficient way to get the space your family needs without leaving the neighbourhood. Here is how the cost, the permit path, and the schedule usually work in Metro Vancouver.
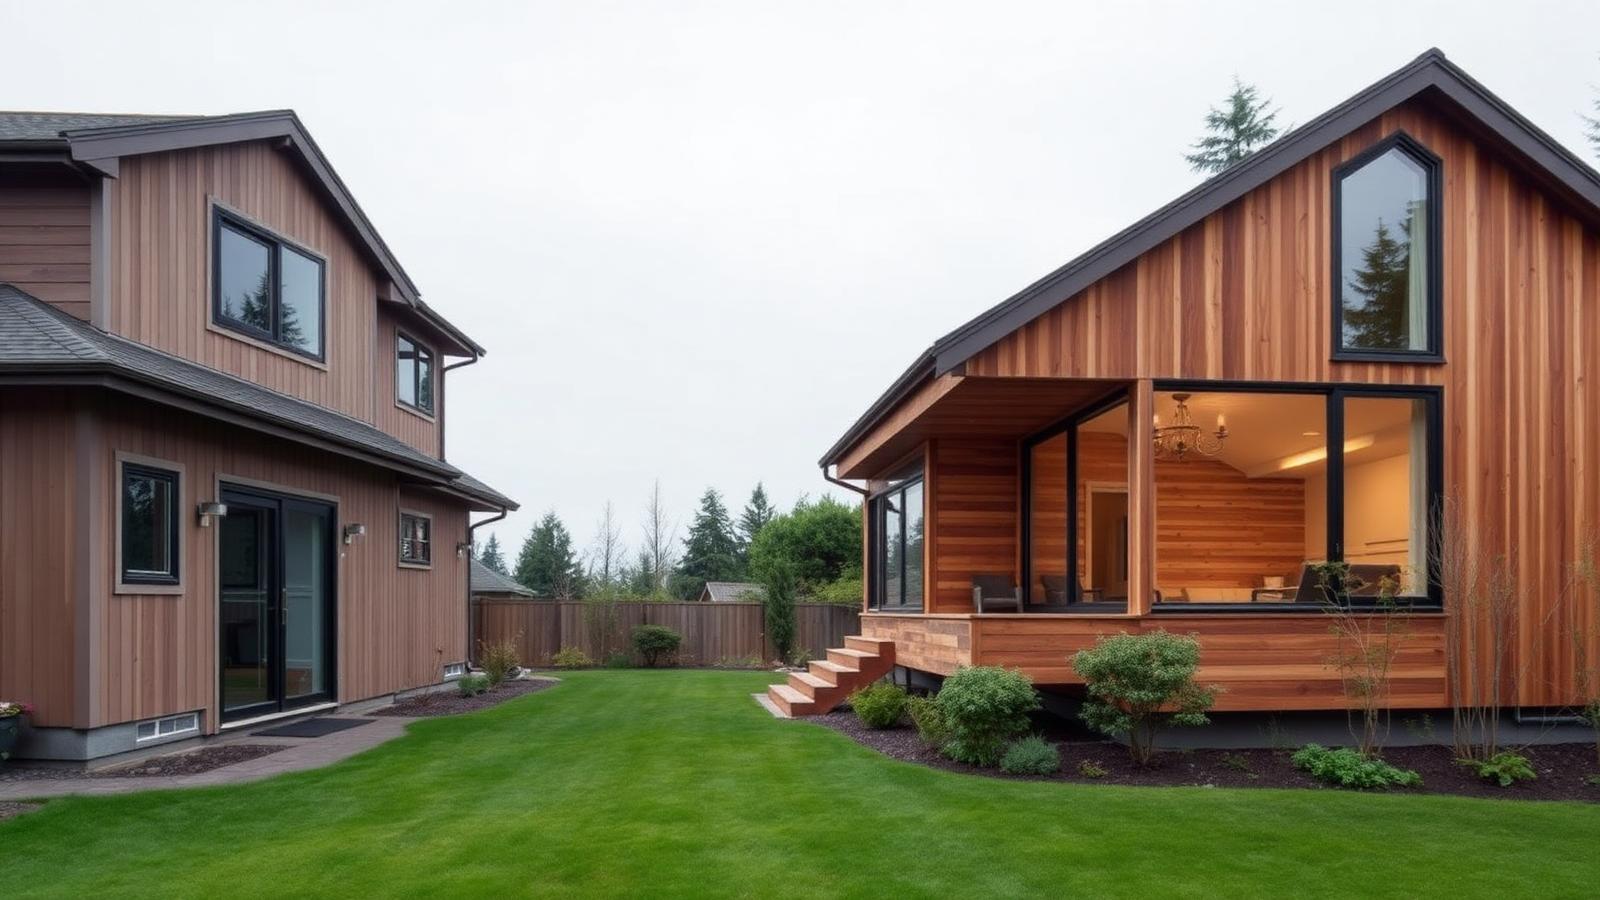
In short, A home addition in Metro Vancouver is governed by lot coverage, setbacks, and floor area limits before design begins. Cost is driven by foundation work, roof and structural tie-ins to the existing house, and upgrades triggered in the original building.
Most people who call us about an addition are not trying to build something impressive. They need a bedroom, a bigger kitchen, or a place for a parent to live, and they would rather stay where they are than start over in a new neighbourhood.
That goal is achievable more often than people expect. What varies is how much the house and the lot cooperate.
Zoning decides the ceiling before design begins
Every municipality limits how much of the lot the house can cover, how close it can sit to property lines, and how much total floor area is permitted. Those three numbers set the outer edge of the project.
Design that starts before those limits are confirmed usually gets redrawn. We look them up first, then design inside them, which keeps the drawings and the permit application pointed in the same direction.
What drives addition cost
An addition costs more per square foot than the same area inside a new build. That is not a markup, it is the nature of connecting new work to something that already exists.
- Foundation. New footings, excavation, and often work to match or reinforce the existing foundation.
- Tie-ins. The roof, the walls, the framing, and the exterior envelope all have to meet the old house cleanly and stay watertight.
- Matching. Siding, windows, and roofing need to read as one house, and older materials are not always still made.
- Triggered upgrades. Electrical capacity, heating capacity, and code items in the existing home that the permit brings into scope.
- Site access. A narrow side yard or a mature tree that must be protected changes how material and equipment get in.
Single storey out, or a storey up
Building outward is generally simpler: more foundation work, less disruption to the existing roof. Building upward avoids using yard space but almost always means removing the roof, temporary weather protection, and a structural review of what is holding up the house. We compared those two paths in more detail in our piece on second storey additions.
The realistic timeline
A useful way to think about it is three stages, in order.
- Design and consultants: drawings, structural engineering, and any survey or arborist reports.
- Permit: municipal review, questions, and revisions. This stage is the one homeowners consistently underestimate.
- Construction: excavation, framing, envelope, mechanical, finishes, and final inspections.
The whole sequence usually spans most of a year on a family-sized addition. Knowing that early makes the decision easier, not harder.
Living through it
Additions are often the one renovation type where staying in the house is realistic, because most of the work happens outside the existing walls until the tie-in. There is still a stretch, usually short and loud, where the two buildings become one. We covered how to plan for that in living in your home during a renovation.
When starting over makes more sense
If the existing house needs new wiring, new plumbing, new windows, and a new roof anyway, the addition becomes a small part of a much larger project. At that point, comparing it honestly against a new custom home is the responsible thing to do, even when the answer is that the addition still wins.
If you are thinking about adding on, book a free consultation. We will look at the lot, the zoning, and the house, and tell you what is possible before you pay for drawings.
Frequently asked
How long does a home addition take?
Design and permitting commonly run several months before a shovel moves, and construction on a typical single-storey addition runs a few months more depending on scope. The permit stage is usually the least predictable part, so it belongs at the front of the schedule, not the end.
Will an addition trigger upgrades in the rest of the house?
Often, yes. Connecting new space can require electrical service capacity, heating capacity, smoke alarm interconnection, or structural reinforcement in the original house. These are normal, and they are much easier to budget when identified during design.
Can I add on if my lot is already at its allowable size?
If the house already uses the permitted floor area or lot coverage, an addition may not be possible without a variance. Checking zoning limits first is the cheapest step in the entire process.
Written by

Founder & President
Mark Van Ek is the founder and president of Venture Pacific, bringing more than 40 years of Metro Vancouver and the Fraser Valley construction management experience and multiple Georgie and HAVAN awards to every custom home, renovation, and multiplex project.
Full profile