
Underpinning: Adding a Basement Under an Existing Home
Underpinning lowers the floor beneath a house so a low basement becomes usable space. It is structural work, it is not cheap, and on the right house it creates a full extra floor without touching the exterior.
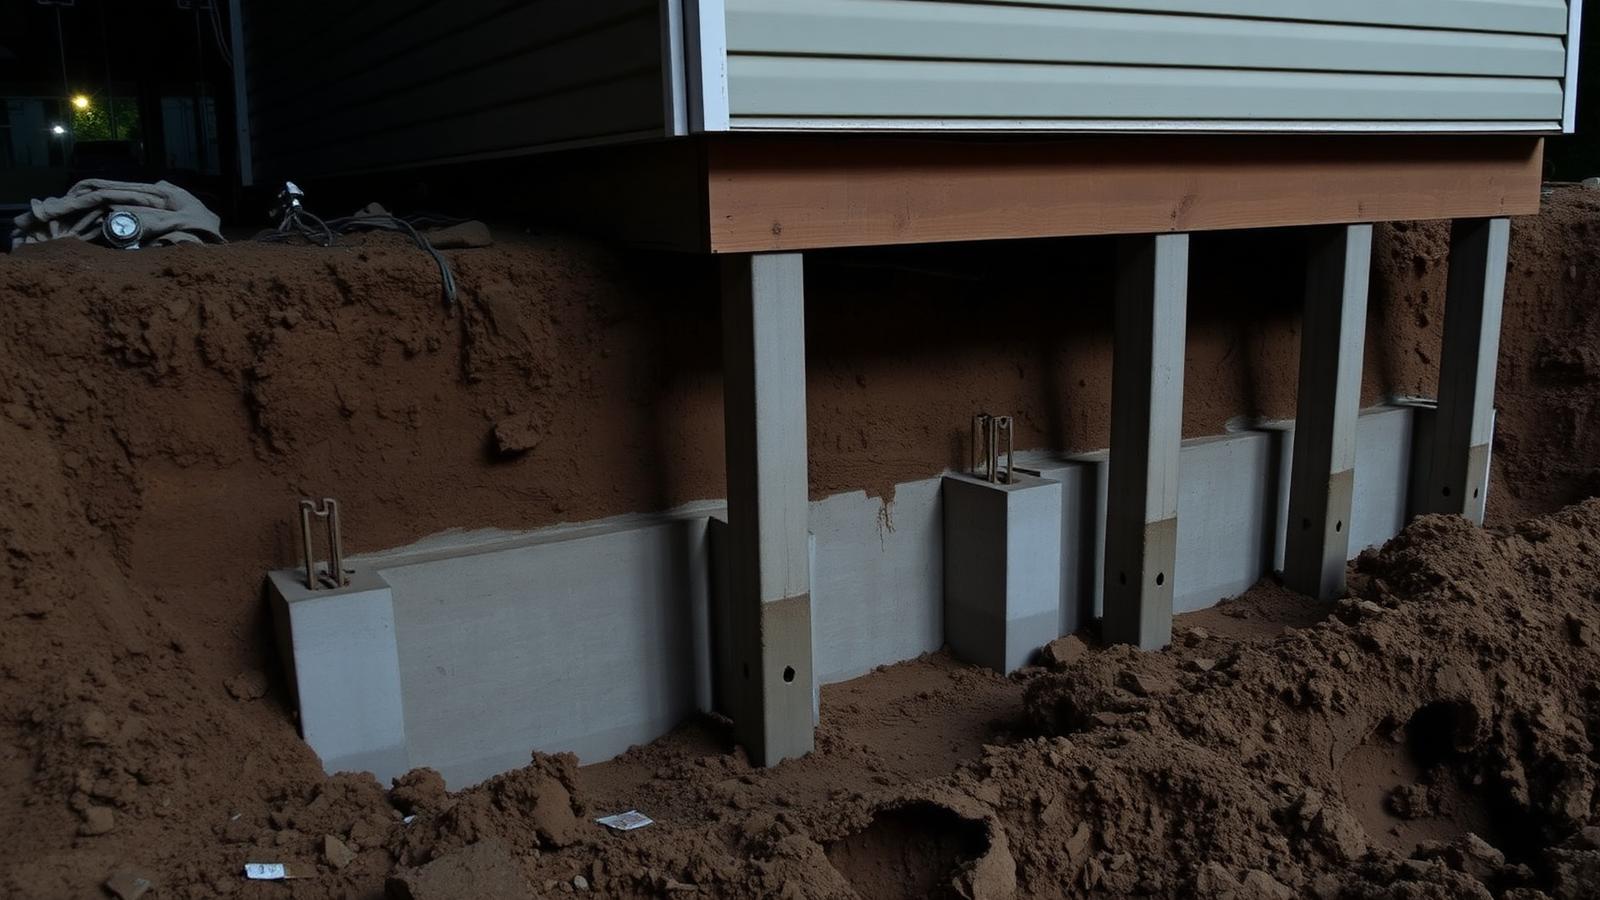
In short, Underpinning extends a home's existing foundation deeper in sequenced sections so the basement floor can be lowered, creating full ceiling height. It is used to gain living space or a legal suite without altering the exterior, and requires structural engineering, permits, and careful groundwater management.
Plenty of Vancouver houses have a basement that is almost useful. The ceiling sits a few inches too low, the floor slopes, and the space ends up storing bikes instead of housing people.
Underpinning is how you fix that without touching the outside of the house.
What it involves
The existing foundation is extended downward in sections. Crews excavate a limited length beneath the footing, form and pour a new section of wall below it, let it cure, and move to the next section in an engineered sequence so the house is always supported.
Once the perimeter is complete, the interior soil comes out, and a new slab, drainage, and sump are installed. From there it becomes a normal basement build-out.
Why owners do it
- Legal ceiling height for a secondary suite that currently cannot be permitted.
- Turning storage space into real living area without changing the building footprint or the exterior.
- Solving a foundation that is too shallow, along with drainage problems, in one project.
- Keeping the house exactly as it looks from the street, which matters on character homes and in some heritage contexts.
What drives the cost
Underpinning is priced by the linear foot of foundation and by how hard the site is to work in.
- Soil and groundwater. A high water table means dewatering and slower progress.
- Access. Every cubic metre of soil comes out by hand or small equipment, often through a basement window or a single doorway.
- Depth. The further you go down, the more concrete, shoring, and time.
- Existing conditions. Old foundations without rebar or with rubble construction take more care.
- Interior work after. New slab, insulation, framing, mechanical, and finishes to make the space habitable.
Underpinning compared with a lift
Both get you height. A house lift gives you a completely new foundation with exterior waterproofing and drainage, which is the better answer when the existing foundation is failing. Underpinning keeps the house in place and is usually less disruptive to the exterior and the landscaping.
If the foundation is sound and the only problem is height, underpinning is usually the more direct route. If the foundation is at the end of its life, spending on it twice makes no sense.
Do not shortcut the engineering
This is the one renovation where the drawings matter more than the finishes. Sequence, section length, shoring, and inspection are what keep a house standing while its foundation is being replaced piece by piece. Any quote that skips the engineer is not a quote for underpinning.
Once the space exists, the rest of the decisions look like any other basement renovation.
If your basement is too short and you want to know whether underpinning or a lift is the better route, book a free consultation.
Frequently asked
What is the difference between underpinning and benching?
Underpinning extends the existing foundation downward so the new floor meets the wall, giving full usable floor area. Benching leaves a sloped concrete shelf around the perimeter, which is less expensive but reduces the usable footprint.
Is underpinning safe for the house above?
When engineered and sequenced properly, yes. Work proceeds in small alternating sections so the house is never unsupported along a long run. It is engineered work and should never be done without drawings and inspections.
Underpinning or lifting the house?
Underpinning keeps the house where it is and lowers the floor. A lift raises the house and builds a new foundation. Lifting often costs more but replaces the entire foundation and allows exterior waterproofing, so the right choice depends on the condition of what you already have.
Written by

Founder & President
Mark Van Ek is the founder and president of Venture Pacific, bringing more than 40 years of Metro Vancouver and the Fraser Valley construction management experience and multiple Georgie and HAVAN awards to every custom home, renovation, and multiplex project.
Full profile