
Adding a Second Storey or Building New: How to Decide
Going up gets you space without giving up yard, but it puts the entire existing house under review. Here is the framework we use with homeowners deciding between a second storey and starting fresh.
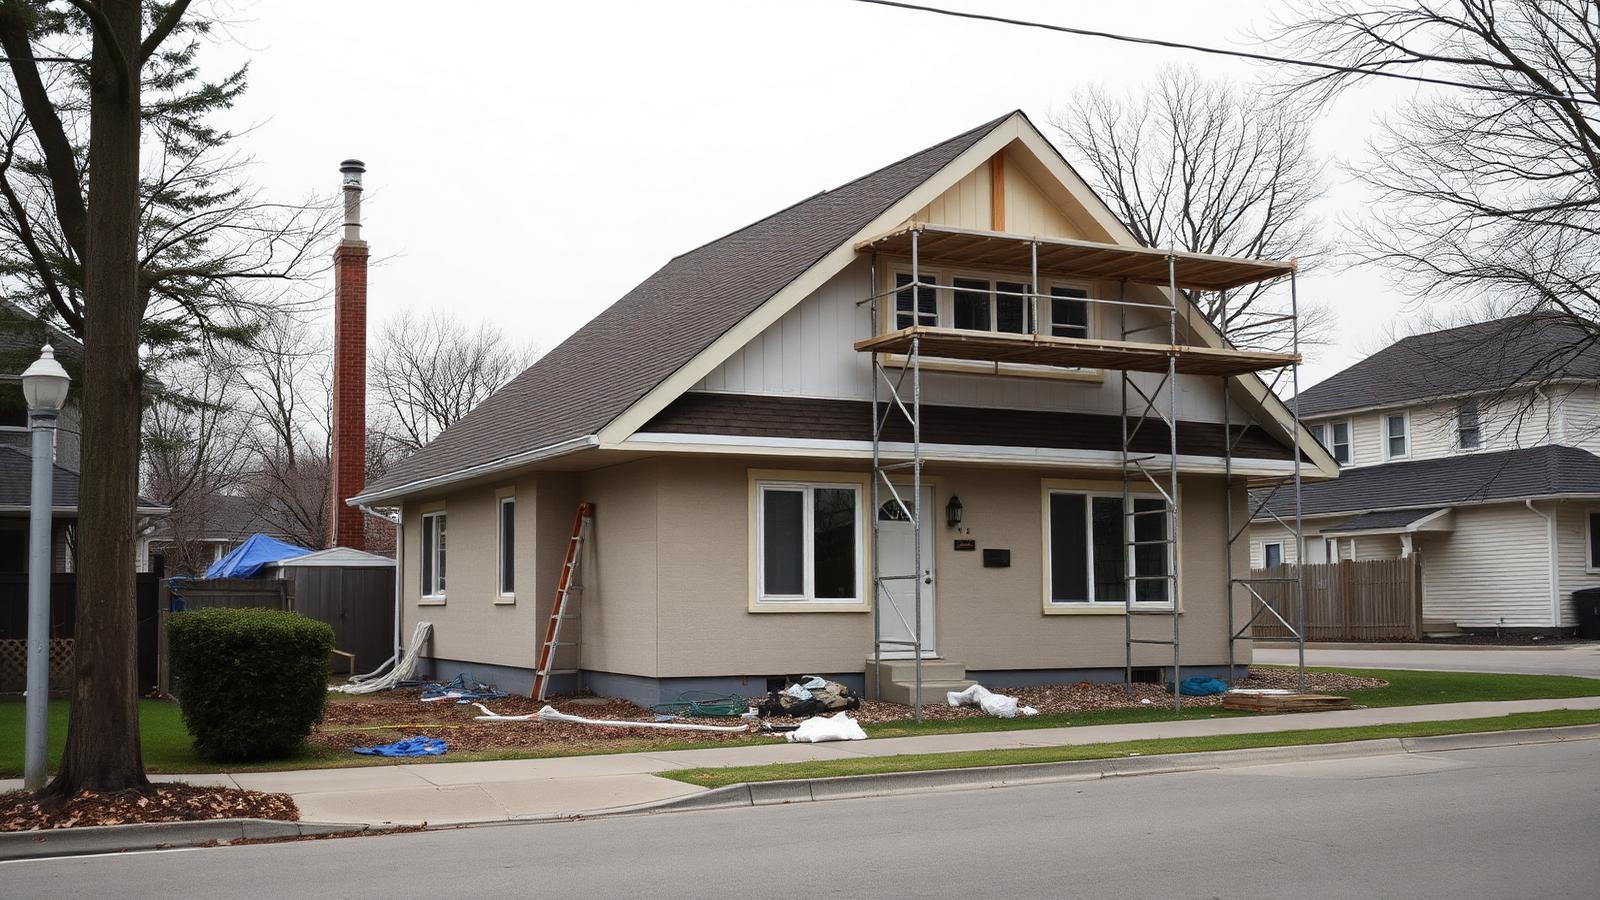
In short, Choosing between a second storey addition and a new build depends on the existing foundation and framing capacity, zoning allowances, the condition of building systems, and tolerance for disruption. A second storey preserves yard space but requires structural review of everything below it.
Most homeowners who ask about a second storey are on a small lot with a house they like and a family that has outgrown it. Going up is appealing because it does not cost them the backyard.
It is a good option. It is also the renovation most likely to expand once work begins, so it deserves a careful look before you commit.
Question one: can the house carry it
Adding a floor adds load, and that load travels down through the walls, into the foundation, and into the soil. A structural engineer looks at all three.
On many post-war Vancouver homes the answer is yes with reinforcement. On others, particularly homes with old unreinforced foundations, the reinforcement work is significant enough that a house lift and new foundation or a new build starts to compete.
Question two: what does zoning allow
Floor area, height, and setbacks apply to the finished house, not just the new part. Some lots have room for a full second floor. Others allow a partial storey with the upper walls pulled in, which affects both the design and the cost per usable square foot.
Question three: how much of the old house stays
This is the question that decides the project.
- If the main floor layout works, the kitchen is recent, and the systems are sound, a second storey is a focused project.
- If the wiring is original, the plumbing is galvanized, the windows are single pane, and the layout needs reworking, you are effectively rebuilding the house from the inside while balancing a new floor on top of it.
The second scenario is not automatically wrong. It is just no longer an addition, and it should be budgeted as what it is.
The roof-off period
There is a stretch where your house has no roof and is covered by temporary protection. It is managed, it is normal, and it is still the most weather-sensitive part of the job. Scheduling it outside the wettest months when possible is one of the more valuable things a builder does for you.
What a new build gives you instead
A new home lets you set the layout, the energy performance, and the mechanical systems without inheriting anything. It also resets the warranty position, since new homes in BC come with the 2-5-10 warranty that a renovation does not carry.
The tradeoffs are cost, a longer permit path, and losing whatever character the existing house has.
How we run the comparison
We look at the house, get a structural opinion on the foundation, check the zoning, and then price both directions at a high level. It usually takes one site visit and a short turnaround, and it turns an argument into a decision.
For a broader version of this question, our guide on custom home or major renovation covers the same ground for whole-house projects.
If you are deciding whether to go up or start over, book a free consultation and we will run the comparison with you.
Frequently asked
Can any house support a second storey?
No. The foundation, the walls below, and the soil all have to carry the added load. A structural engineer reviews this early, and the answer sometimes requires foundation reinforcement that changes the economics of the project.
Do we have to move out for a second storey addition?
Almost always, at least for the phase where the roof comes off. That period is short but total, and planning accommodation for it upfront is easier than scrambling mid-project.
Is a second storey cheaper than a new house?
Usually, but the gap narrows as more of the existing home gets touched. If the wiring, plumbing, windows, and roof all need replacing anyway, compare both options with real numbers rather than assuming.
Written by

Founder & President
Mark Van Ek is the founder and president of Venture Pacific, bringing more than 40 years of Metro Vancouver and the Fraser Valley construction management experience and multiple Georgie and HAVAN awards to every custom home, renovation, and multiplex project.
Full profile