
What Does a Basement Renovation Cost in Metro Vancouver?
Finishing or reworking a basement is one of the most common renovations we get asked about. Here is what drives the budget in Metro Vancouver, from ceiling height and drainage to whether you are adding a legal suite.
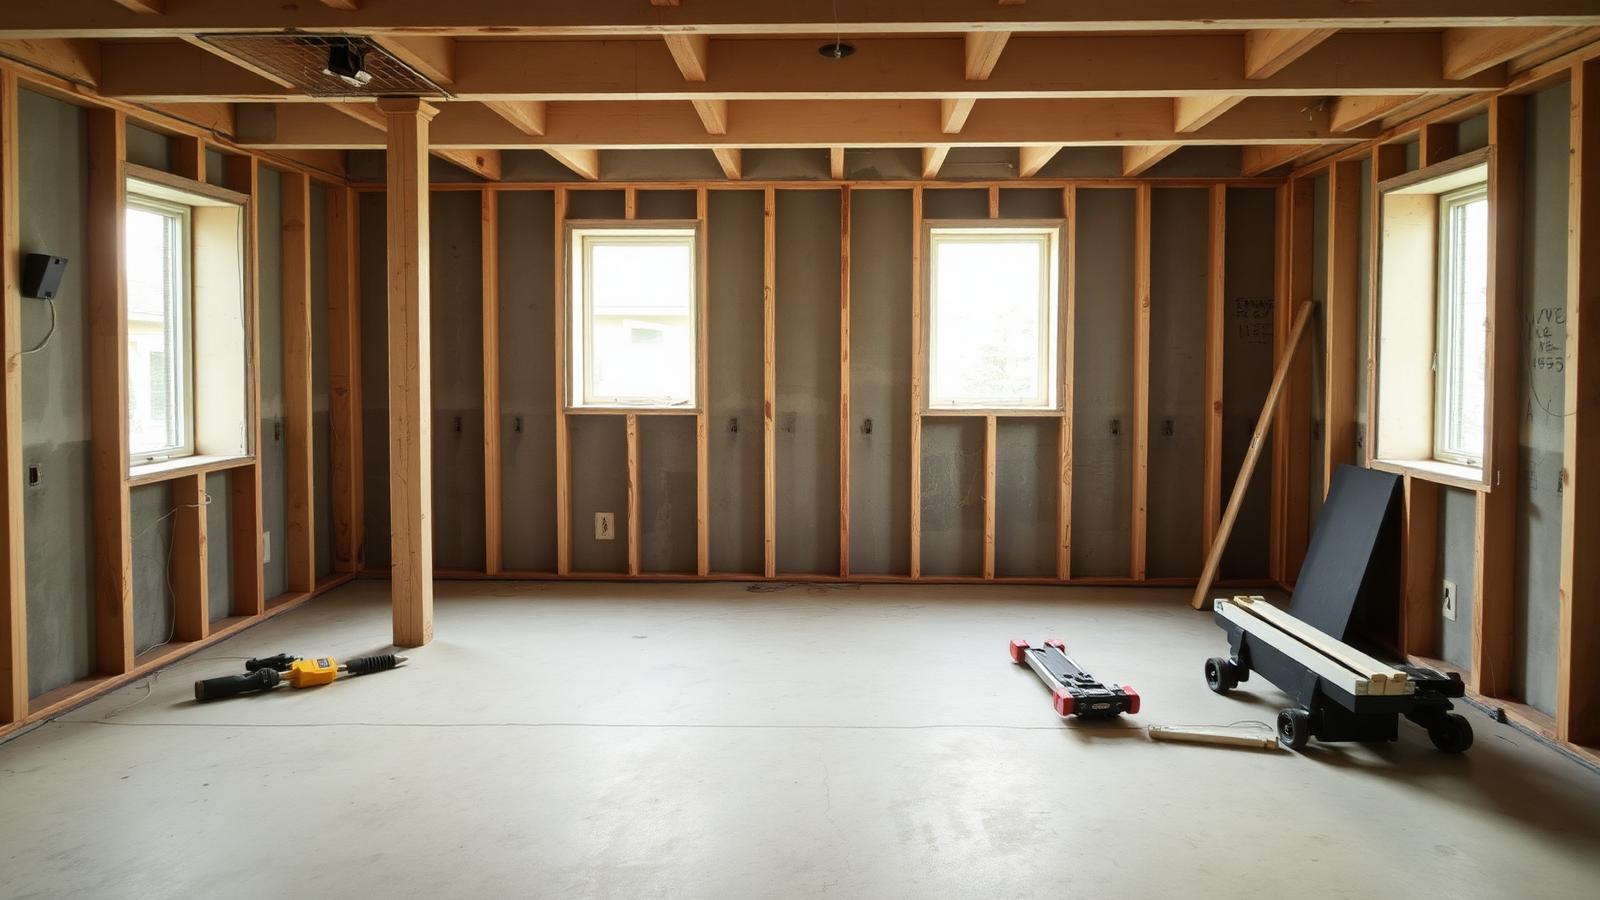
In short, Basement renovation cost in Metro Vancouver depends far more on the existing conditions than on finishes. Ceiling height, perimeter drainage, moisture control, egress windows, heating and ventilation, and whether the space becomes a legal secondary suite are the main cost drivers.
Basements are the most underused space in most Metro Vancouver homes. They are also the space homeowners ask us about first, usually with some version of the same question: what will it actually cost?
The honest answer is that the finishes are rarely what decides the number. Two basements of the same size, on the same street, can land a long way apart depending on what is already there and what you want the space to do.
Start with what the basement is for
A rec room, a home office, and a legal rental suite are three different projects that happen to occupy the same footprint.
- Living space only: framing, insulation, drywall, flooring, lighting, and a bathroom in many cases.
- Multigenerational space: often a second kitchen, more soundproofing, and a separate entry.
- Legal secondary suite: everything above plus egress, fire separation, ventilation, parking considerations, and a municipal inspection process.
Each step up adds scope in the walls and under the floor, not in the paint colours.
The conditions that move the budget most
Before anyone quotes finishes, these are the items worth checking.
- Ceiling height. If you are short of the code minimum, the options are lowering the slab or lifting the house, and both are structural projects rather than renovation line items.
- Water. Perimeter drainage that has failed, damp walls, or a high water table need to be solved before anything gets closed in.
- Egress. Bedrooms need a window that meets code, which often means cutting concrete and building a window well.
- Mechanical. A larger finished area can push the heating system past what it was sized for, and a suite needs its own ventilation.
- Existing services. Panel capacity, plumbing stacks, and the location of the furnace all shape the layout.
None of these are exotic. They are simply invisible until someone opens the walls, which is why an early site visit is worth more than a phone estimate.
Where homeowners get surprised
The most common surprise is a basement that reads as almost finished. Drywall is up, there is a bathroom, someone did the work years ago. When we look closely, the framing sits directly against damp concrete, the wiring was never inspected, and the bathroom drains into a pump nobody can locate.
Removing that work costs money before any new work starts. It is still the right call, because leaving it means building a suite on top of a problem you already know about.
How to keep the budget honest
Three things help more than anything else.
First, get the scope decided before design starts. Adding a suite halfway through a basement renovation reopens the plumbing, the electrical, and the permit.
Second, spend the money on the parts you cannot redo later: drainage, insulation, sound control, and ventilation. Cabinets and tile can be upgraded in ten years. A wet wall cannot be fixed with a nicer floor.
Third, understand how your contract handles the unknowns. We wrote about that in our comparison of fixed price and cost plus contracts, because basements are exactly where the difference shows up.
When a basement is not the right answer
Sometimes the space simply will not give you what you want. If the ceiling is too low, the drainage has failed, and you also want more living area upstairs, an addition or a house lift may deliver more usable square footage for a similar spend.
That comparison is worth running before you commit. It takes one site visit and a rough budget on each option.
If you are weighing a basement renovation and want a realistic read on what your house can support, book a free consultation and we will walk the space with you.
Frequently asked
Is a basement renovation cheaper than an addition?
Usually, yes. The structure, roof, and exterior walls already exist, so you are paying to improve space rather than create it. The exception is a basement that needs underpinning, new drainage, or major structural work, which can close the gap quickly.
Do I need a permit to finish a basement in Vancouver?
In almost all cases, yes. Adding walls, plumbing, electrical, or a suite triggers a building permit. Permits also matter later when you sell or insure the home, so unpermitted basement work tends to cost more in the long run than it saved.
What ceiling height do I need for a legal suite?
Secondary suites have a minimum ceiling height set by the BC Building Code and enforced by your municipality. Older Vancouver homes often sit just under it, which is why lowering the floor or lifting the house comes up so often on character properties.
Written by

Founder & President
Mark Van Ek is the founder and president of Venture Pacific, bringing more than 40 years of Metro Vancouver and the Fraser Valley construction management experience and multiple Georgie and HAVAN awards to every custom home, renovation, and multiplex project.
Full profile