
The City of Vancouver multiplex permitting process, step by step
From a first feasibility check to the building permit and final inspections, here's the City of Vancouver multiplex permitting process explained in plain language, what each stage involves, which drawings you need, and where projects tend to slow down. Updated July 2026.
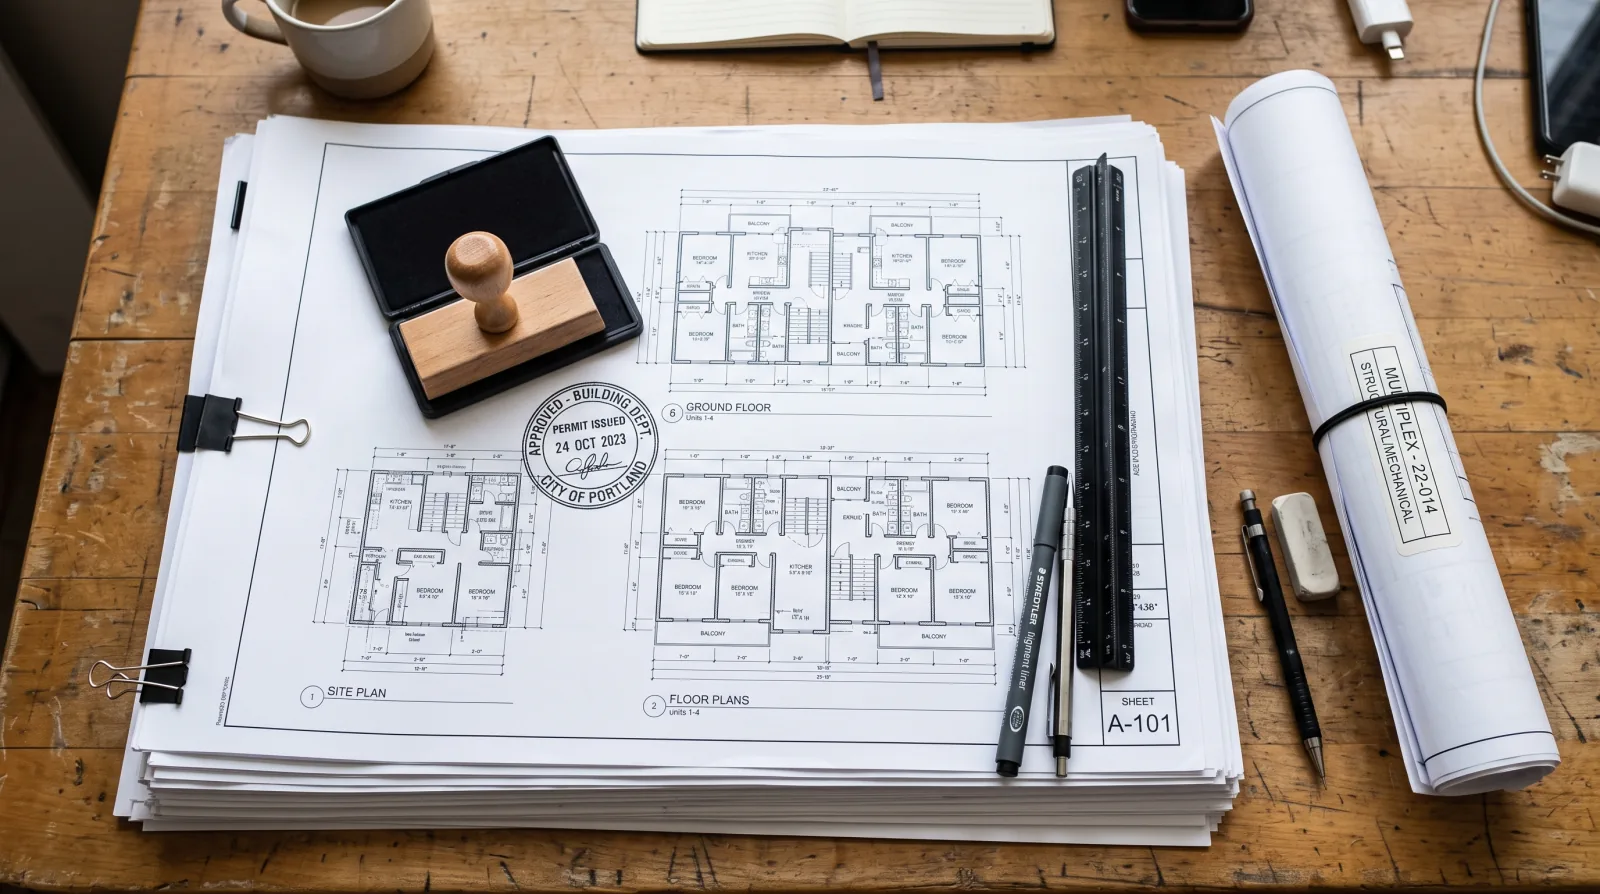
In short, Permitting a multiplex in the City of Vancouver moves through feasibility, design, a development permit that confirms the project fits the zoning, a building permit that confirms it meets the BC Building Code, and construction inspections through to occupancy. As of mid-2026, the City's average development permit review time for small multiplexes is approximately 9.8 months, down 46% from 18.1 months in 2023. Because R1-1 multiplexes are outright-permitted, most projects skip rezoning and its public hearing, reducing uncertainty significantly.
When homeowners picture the permitting process, they often imagine a wall, a single impenetrable barrier between them and a finished building. In practice it's not a wall, it's a staircase. Each step has a clear purpose, a defined set of documents, and a fairly predictable outcome if the previous step was done properly. The projects that struggle are almost never the ones that hit a hard 'no'; they're the ones that climbed a step before they were ready for it.
Vancouver's process changed meaningfully when the City consolidated its low-density RS zones into the R1-1 'Residential Inclusive' zone. Multiplex applications have been accepted in these areas since the enabling regulations were enacted in late 2023. For most lots, a multiplex is now permitted outright, which removes the rezoning and public-hearing stage that used to add the most time and uncertainty. What remains is a more administrative path, and it's worth understanding each stage so you know what you're walking into.
Permitted use vs rezoning, the distinction that saves months
Before the steps themselves, one idea does more to shape a Vancouver multiplex timeline than any other: the difference between a permitted use and a rezoning. A permitted use is something the current zone already allows. You apply for permits directly, staff review against fixed rules, and no council vote or public hearing is involved. A rezoning asks the City to change what your lot is allowed to do, it's discretionary, it runs through a public hearing, and there is no guaranteed outcome at the end.
Under the province's SSMUH framework, most single-family and duplex lots in BC now allow three to four units without a rezoning, and up to six on larger lots near frequent transit. In Vancouver, that translates into R1-1 permitting multiplexes as an outright use across the neighbourhoods that used to be RS. So the single biggest gate, the unpredictable, public one, is already open for most homeowners. That's not true of every project. A lot that wants more than the zone allows, or sits on a heritage or character designation, can still land back in a discretionary process. Knowing which side of that line your lot sits on is the first thing feasibility settles.
Step 1, Feasibility, before any application
The first step happens before the City is involved at all. Feasibility is where you confirm what the lot can actually hold: how many units the zoning permits, how the survey and title constrain the footprint, what the trees and easements demand, and whether the numbers make sense. Skipping this is the most common and most expensive mistake we see.
A proper feasibility stage answers the go/no-go question honestly. It tells you whether the lot supports three units or four, whether servicing upgrades are likely, and whether the project pencils out before you've spent money on full design. Everything downstream is cheaper and faster when this is solid. This is exactly what our Feasibility & Equity Review delivers, and it's where we quietly kill the projects that shouldn't proceed before anyone has spent real money on drawings.
Step 2, Design and the three tiers of drawings
Once feasibility says go, design begins in earnest. Here it helps to understand that a multiplex isn't drawn once, it's drawn in three tiers, each more detailed than the last, and confusing them causes real delay.
- Permit drawings, the set the City reviews to issue the building permit. Site plan, floor plans, elevations, and enough technical detail to show the project meets code. These are what an application stands or falls on.
- Construction drawings, the fuller, coordinated set the trades actually build from, with the dimensions, assemblies, and specifications a framing or mechanical crew needs on site.
- Shop drawings, the most detailed tier, produced by the fabricators and suppliers themselves (roof trusses, windows, cabinets, steel) to show exactly what they'll make before it's manufactured.
The permit-drawing package is, more than anything else, what determines how smoothly the rest of the process runs. Good design here isn't only about how the homes look. It's about pre-empting the questions a reviewer will ask, confirming setbacks, height, floor area, parking, tree retention, and energy performance before the City has to send the application back asking for them. We coordinate this stage closely so the submission is complete the first time.
Step 3, The development permit
The development permit is the City's confirmation that the project fits the zoning: the right use, in the right size, height, and position on the lot. For an outright-permitted R1-1 multiplex, this is a more direct review than the discretionary, public-hearing process that rezonings require, one of the central benefits of the new rules.
Even so, the reviewer is checking real things: that the building respects setbacks, that landscaping and tree retention are addressed, that parking and access work. Where projects slow down here is usually incompleteness, a missing report or an ambiguous drawing that triggers a request for more information and another round of review. A complete submission is the best timeline insurance there is.
The City rarely stalls a complete application. It stalls an incomplete one, by asking, fairly, for what's missing.
Step 4, The building permit
Where the development permit asks 'does this fit the zoning?', the building permit asks 'is this built correctly?'. It's the detailed review of the construction itself against the BC Building Code, structure, fire safety, energy performance, plumbing, and electrical. The current 2024 BC Building Code, including its Part 9 housing provisions, is what a Vancouver multiplex is reviewed against. This is the permit that actually authorizes construction to begin.
The building permit stage involves more technical documentation: structural drawings, and energy modelling that shows the design meets the BC Energy Step Code, a performance-based standard that measures the building's actual energy use rather than prescribing a list of parts. Hitting the required step means the design has to commit to real airtightness targets that get tested later during construction. New multi-unit homes also need enrolment in BC's mandatory 2-5-10 home warranty insurance, which requires a Licensed Residential Builder and has to be in place. Coordinating these professional inputs, the structural engineer, the energy advisor, the warranty provider, is where an experienced project team earns its keep.
Step 5, Construction, inspections, and occupancy
With permits in hand, construction begins, and the City stays involved through inspections at defined stages, foundation, framing, insulation, and so on. Each inspection confirms the work matches the approved drawings and the code before the next phase can proceed. Passing them cleanly depends on building exactly to what was permitted, which is where on-site quality control matters. This is the day-to-day work of our Construction & Quality Control team: making sure what gets built is what the permit drawings promised.
The process closes with final inspections and an occupancy permit, the point at which the homes can legally be lived in. Around this stage the airtightness test gets completed to confirm the energy target, strata documentation is registered for a strata multiplex, and the warranty coverage begins so units can be occupied or sold. It's the payoff for getting every earlier step right.
How money moves alongside the permits
One thing the permit sequence doesn't show on its own is how the project gets paid for as it's built, and it runs in parallel with everything above. Construction financing is released on a draw schedule, the lender advances money in stages tied to completed work, not all at once, and each draw is typically confirmed by an inspection before it's released. So progress on site and progress on the loan move together.
There's a legal layer on top of that. Under BC's Builders Lien Act, a holdback of 10 percent is retained from payments to the contractor, and that money can't simply be released the day the last nail goes in, it's held through a defined holdback period of 55 days that gives trades and suppliers a window to file a lien if they haven't been paid. It exists so that the people who built the project have recourse, and so an owner isn't exposed to paying twice. For a landowner in a partnership, understanding that the last slice of money is held back by law, not by the developer being difficult, takes a lot of the mystery out of the final payment.
Where a developer partner changes the experience
For a homeowner doing this once, the hardest part isn't any single step, it's knowing the sequence, assembling the right professionals at the right moment, and recognizing when a submission is genuinely complete versus merely finished. That experience is precisely what shortens timelines, because it prevents the avoidable rounds of back-and-forth that stretch a project by months.
If you're considering a multiplex in Vancouver, or in a neighbouring city like Burnaby, where the stages are the same but the bylaws and the counter differ, or Richmond, where the RSM zone runs its own rules, the practical place to begin is our Development Strategy & Permitting service. We map the full path for your specific lot, manage the application package, and carry the project from feasibility through occupancy so you're never guessing which step comes next.
Frequently asked
Do I need a rezoning to build a multiplex in Vancouver?
Usually no. The City of Vancouver's R1-1 zone permits multiplexes outright on most low-density lots, which means you can apply directly for development and building permits without the lengthy rezoning and public-hearing process. Skipping rezoning is one of the biggest time savings the province's SSMUH rules created.
What's the difference between permitted use and rezoning in Vancouver?
A permitted use is something the current zone already allows, so you apply for permits directly and no council decision is involved. A rezoning changes what the lot is allowed to do, which is a discretionary process with a public hearing and no guaranteed outcome. Since Vancouver folded its old RS zones into R1-1 in 2023, a multiplex is a permitted use on most single-family lots, which is exactly why the timeline shrank.
How long does the Vancouver multiplex permitting process take in 2026?
As of mid-2026, the City of Vancouver's average development permit review time for small multiplex projects has come down to roughly 9.8 months, a 46% improvement from the 18.1-month average in 2023. That progress is real, but averages hide a wide spread: a clean, complete submission on a straightforward lot moves faster; a submission with gaps or a technically complex site can still take considerably longer. The single biggest factor within your control is submission quality, complete drawings and reports on the first attempt prevent the rounds of revision requests that stretch timelines most.
What's the difference between a development permit and a building permit?
A development permit confirms the project fits the zoning, its use, size, height, and placement on the lot. A building permit confirms the construction details meet the BC Building Code, and is what actually authorizes you to build. On outright-permitted multiplexes the two can sometimes be coordinated closely, but they answer different questions.
What are permit drawings, construction drawings, and shop drawings?
Permit drawings are the set the City reviews to grant the building permit, enough detail to show the project meets code. Construction drawings are the fuller, more detailed set the trades actually build from. Shop drawings come later still, produced by fabricators and suppliers (trusses, windows, cabinets) to show exactly what they'll make. Each tier is more detailed than the last, and confusing them is a common source of delay.
Does the BC Energy Step Code affect my Vancouver permit application?
Yes. New residential construction in BC has to meet the BC Energy Step Code, a performance-based energy standard built into the building code, and your building permit package has to show how the design hits the required step. That means energy modelling from the designer up front and an airtightness test during construction. It's part of the technical documentation the building permit stage reviews.
Do I need home warranty insurance before I can build a multiplex?
Yes. New multi-unit homes in BC must be enrolled in the mandatory 2-5-10 home warranty, and the builder has to be a Licensed Residential Builder for that enrolment to be valid. This gets confirmed around the building permit stage. The warranty runs 2 years on labour and materials, 5 years on the building envelope, and 10 years on the structure.
Is the permitting process the same in Burnaby and Richmond?
The sequence is the same, feasibility, design, a zoning-fit review, a building-code review, then construction inspections, but each city runs its own bylaws and its own counter. Burnaby processes multiplex applications under its R1 Small-Scale Multi-Unit Housing District, and Richmond under its RSM zone. The stages rhyme; the setbacks, height limits, and submission requirements differ, so a lot in Vancouver and a lot in Burnaby aren't drawn the same way.
Wondering what your lot could become? Book a free consultation to find out how many units you could build on your property, whether it's a feasible project, and how our GP/LP partnership structure works.
Written by

Real Estate Developer
Trent Praski leads investment and development at Venture Pacific, sourcing missing-middle opportunities across Metro Vancouver and the Fraser Valley and structuring transparent homeowner and investor partnerships.
Full profile