
Trees, easements, and site constraints on a Metro Vancouver and the Fraser Valley lot
A mature tree near the rear lot line or a utility easement running through the yard can quietly reshape a multiplex design. Here's how trees, easements, and other site constraints affect what you can build on a Metro Vancouver and the Fraser Valley lot.
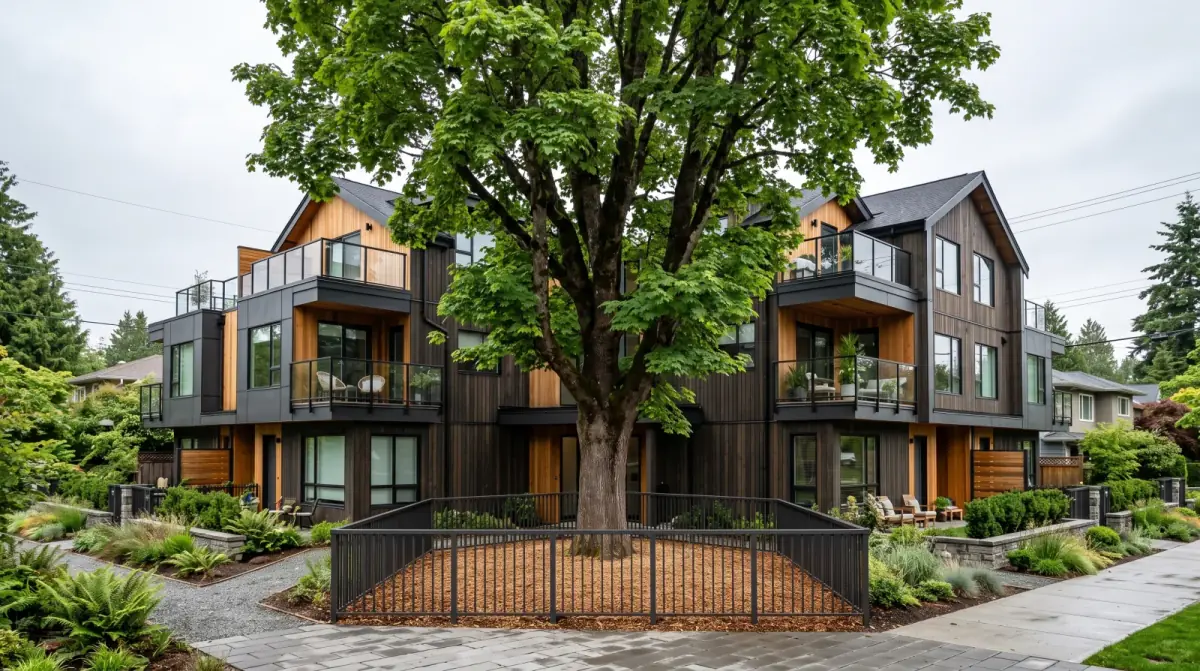
In short, Trees, registered easements, setbacks, slope, and servicing connections all constrain a multiplex footprint on a Metro Vancouver and the Fraser Valley lot. Vancouver's Protection of Trees By-law requires a permit to remove any tree 20 cm or larger in trunk diameter (measured 1.4 m above ground) and requires replacement planting, so these constraints should be mapped from a survey and title search before design, not after.
Stand in the back yard of almost any older Metro Vancouver and the Fraser Valley lot and you'll see the constraints before you see the opportunity. A cedar that's been there longer than the house. A manhole cover near the lane. A fence line that doesn't quite match the survey. Each of these is a quiet instruction about what can, and can't, go where. Long before a multiplex has a floor plan, the lot itself has already drawn the rough outline.
British Columbia's Small-Scale Multi-Unit Housing rules may permit three, four, or six homes on your property, but permission to build that many is not the same as room to build that many. The number you're allowed by zoning is a ceiling. The constraints on the ground decide how much of that ceiling you can actually reach. Understanding them first is the difference between a design that sails through review and one that gets sent back to the drawing board.
Start with the survey and the title
Every honest site assessment begins with two documents: a current legal survey and a title search. The survey shows the true dimensions and corners of the lot, the position of existing structures, grades, and, crucially, anything registered against the land. The title search lists easements, rights-of-way, covenants, and statutory notations that may not be visible at all from the street.
We've seen owners spend months imagining a layout based on the rough shape they picture in their head, only to find the registered lot is narrower than assumed, or that a corner has been adjusted by a past lane dedication. A modest survey cost at the start prevents far more expensive surprises during permitting. This is the foundation of any Feasibility & Equity Review, and we won't proceed on a serious project without it.
Trees: the constraint owners underestimate most
Trees are the single site feature owners most often assume they control and most often don't. In Vancouver, the Protection of Trees By-law requires a permit to remove any tree with a trunk 20 centimetres or more in diameter, measured 1.4 metres above the ground, private property included. Removing a protected tree without authorization can trigger fines and mandatory replacement planting, which eats into both budget and buildable area.
The bylaw does allow removal in the right circumstances. A tree that sits inside the building envelope of an approved development, or one an arborist certifies as dead, dying, or hazardous, can generally be taken out with a permit. But that judgment belongs at the feasibility stage, with an arborist and the city, not to an owner's hopeful guess. We treat every tree over the threshold as protected until the city confirms otherwise.
It isn't only removal that matters. A retained tree carries a protection zone around its base, often tied to the spread of its branches, the drip line. Foundations, excavation, and even compaction from equipment may be restricted within that zone. A single mature tree near a rear corner can push an entire building footprint two or three metres in the opposite direction, which on a tight lot can be the difference between four units and three.
A tree you can't legally remove isn't a minor detail. On a tight lot, its protection zone can set the rear of the building.
Neighbouring trees count too. A protected tree on the lot next door whose canopy reaches over the property line still imposes a protection zone on your side. We map every significant tree, yours and your neighbours', and confirm its status with the municipality before a single line of the building is drawn. Cities across Metro Vancouver and the Fraser Valley, including Burnaby, Richmond, and North Vancouver, run their own tree bylaws with their own thresholds and processes, so the rule that applies depends on the address.
Replacement planting is part of the plan, not an afterthought
When a protected tree does come out, Vancouver's bylaw generally requires a replacement to be planted, with the number tied to how many trees are approved for removal and what else survives on the site. That's easy to treat as a footnote and expensive to treat that way. Replacement trees need real planting area, soil volume, and clearance from the building and services, and once planted, they become protected in turn.
So the tree question isn't only "what can I remove?" It's "where do the trees that stay, and the trees I have to add, actually live on this lot?" On a narrow Vancouver or Richmond lot, fitting the required planting alongside the homes, parking, and outdoor space is a genuine design puzzle. We size it into the site plan from the first sketch, because a replacement-planting requirement discovered late can force a redesign of the whole rear yard.
Easements and rights-of-way
An easement is a registered right for someone else, usually a utility or the municipality, to use part of your land for a defined purpose. A statutory right-of-way for a sewer main, a drainage easement, or a shared driveway access all fall into this category. They rarely stop a project outright, but they almost always shape it.
The practical effect is usually a strip of land you cannot build a permanent structure on. A utility right-of-way crossing the rear of a Burnaby lot may require a clear corridor several metres wide, which removes that area from the buildable footprint and may dictate where parking, garbage enclosures, or landscaping go instead. The key is that easements are visible only in the title, not on the ground, which is exactly why the title search can't be skipped.
Rights-of-way also tend to sit exactly where you'd otherwise want to route services or place a parking pad, so they ripple through the plan. On a Coquitlam lot we looked at, a drainage right-of-way along one side quietly decided which way the building had to face and where every service line could run. None of that was a problem once we knew it, it only would have been a problem discovered after the drawings were done.
Setbacks, height, and the envelope the zoning draws
On top of the lot's physical features sit the rules the municipal bylaw imposes: front, rear, and side setbacks, maximum height, and floor-area limits. Together these define a three-dimensional envelope the building has to fit inside. Setbacks alone can remove a surprising share of a narrow lot's width, which is why standard Metro Vancouver and the Fraser Valley lots tend to favour stacked or side-by-side multiplex forms over sprawling ones.
These rules interact with the physical constraints in ways that aren't always obvious. A tree protection zone on one side combined with the required side setback on the other can squeeze the usable width below what a comfortable unit layout needs. An easement can overlap a setback, doubling up on land you already couldn't build on, or sit just inside the buildable area and take a bite out of it. Reading the zoning and the site together, not separately, is what produces a realistic massing rather than an optimistic one.
Slope, soil, and servicing
Not every constraint is a line on a document. A sloped lot changes how the foundation is built and can add retaining walls, drainage measures, and cost. Soil conditions affect the foundation design and, in some areas, may call for geotechnical investigation. And every new unit needs water, sanitary, storm, gas, and electrical service, connections that depend on what's available at the property line and in the lane.
Adding several homes where one stood often means the existing service connections aren't sized for the new demand. A single old home may have a water and sewer connection meant for one household; four or six homes can call for larger or additional connections, and the municipality's mains in the area have to have the capacity to serve them. Confirming that capacity, and budgeting any upgrade, is a real line item that belongs in the feasibility stage rather than discovered mid-construction. The good news is that all of it is knowable in advance with the right investigation.
Servicing corridors also compete for the same underground space as tree roots, easements, and foundations. The route a new sewer or water line takes from the lane to each unit has to thread past protected root zones and stay clear of registered rights-of-way. On a busy lot, coordinating that below-ground layout is as much a design task as arranging the rooms above it, and it's far easier when the trees and easements are already mapped.
Turning constraints into a confident plan
None of this is meant to discourage. Constraints aren't reasons not to build, they're the inputs that turn a vague hope into a buildable design. A lot with a protected tree, an easement, and a slope can still hold a strong multiplex; it just needs a plan that respects those realities from line one rather than fighting them at the permit counter.
If you're weighing a multiplex on your lot, the right first step is a Feasibility & Equity Review, where we pull the survey and title, map the trees and easements, read the zoning envelope, and tell you honestly how many homes the site can actually support. For how the bylaw envelope itself is drawn, our journal piece on setbacks, height, and floor area works hand in hand with this one. With that picture in hand, our Development Strategy & Permitting work designs around the constraints instead of into them, so the project moves forward with fewer surprises and a far smoother path through the City.
Frequently asked
Do I need a permit to remove a tree before building a multiplex in Vancouver?
Yes. Under Vancouver's Protection of Trees By-law, you generally need a permit to remove any tree with a trunk diameter of 20 cm or more, measured 1.4 m above the ground, even on your own property. Removing a protected tree without a permit can lead to fines and mandatory replacement planting, so it should be checked at the very start of a project, not during construction.
How big does a tree have to be before it's protected in Vancouver?
A trunk diameter of 20 centimetres, measured at 1.4 metres above the ground, is the threshold in Vancouver. Below that, a tree can usually be removed without a permit unless it was planted as a required replacement or forms part of an approved landscape plan. Because the measurement point matters, we have an arborist confirm it rather than eyeballing the trunk.
Do I have to plant a replacement tree if I remove a protected tree for a multiplex?
Usually yes. Vancouver's bylaw requires replacement planting for trees removed above the protected size, with the number tied to how many trees are approved for removal and what already exists on the site. Those replacement trees then take up planting area and become protected themselves, so they belong on the site plan from the start rather than squeezed in at the end.
Can an easement stop me from building a multiplex?
An easement rarely stops a project outright, but it can shrink the area you're allowed to build on. A utility right-of-way running across the rear of a Burnaby lot, for example, usually has to stay clear of buildings. We pull the property title and survey early so the easement is designed around rather than discovered late.
What's the difference between an easement and a setback?
A setback is a zoning rule, the distance the bylaw makes you hold back from each lot line, and it's the same for every similar lot in the zone. An easement is a right registered on your specific title that lets a utility or the city use a strip of your land. Both remove buildable area, but one comes from the bylaw and the other from your title, so you check them in different places.
Do I need to upgrade services to add homes on my lot?
Often, yes. Turning one home into three, four, or six frequently means the existing water, sanitary, storm, and electrical connections aren't sized for the new demand. Confirming the municipality's capacity in the area and budgeting any service upgrade belongs in the feasibility stage, it's a real cost that is far cheaper to plan for than to hit mid-construction.
Do other Metro Vancouver and the Fraser Valley cities have their own tree rules?
Yes, and they differ. Burnaby, Richmond, North Vancouver, and West Vancouver each run their own tree bylaws with their own size thresholds, permit processes, and replacement rules. A tree that's below the protected size in one city can be protected in another, so we confirm the rule for the specific address rather than assuming Vancouver's 20 cm applies everywhere.
How do I find out what constraints affect my lot?
Start with a current legal survey and a title search, then add the municipal zoning and tree records. Together these reveal setbacks, easements, protected trees, and servicing. We fold all of this into a Feasibility & Equity Review so the buildable area is clear before any design work begins.
Wondering what your lot could become? Book a free consultation to find out how many units you could build on your property, whether it's a feasible project, and how our GP/LP partnership structure works.
Written by

Real Estate Developer
Trent Praski leads investment and development at Venture Pacific, sourcing missing-middle opportunities across Metro Vancouver and the Fraser Valley and structuring transparent homeowner and investor partnerships.
Full profile