
From single-family lot to fourplex: the development timeline
Turning a single-family lot into a fourplex is a sequence, not a single leap. Here is how the stages actually unfold, feasibility, design, permitting and construction, and where the time really goes.
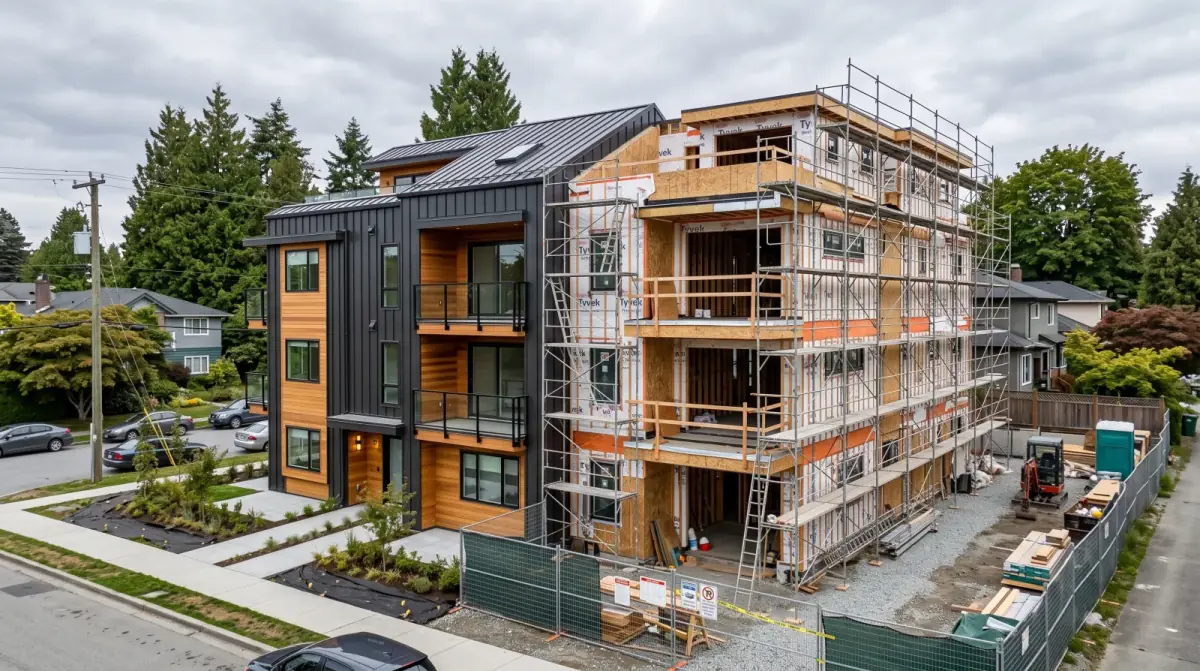
In short, Developing a fourplex on a single-family lot moves through distinct stages: feasibility and equity review, design, permitting, construction, and completion. Because SSMUH lets most multiplexes build under existing zoning rather than a rezoning, the permitting stage skips the public hearing. The time and risk sit at the front, in feasibility and design, not in construction, which is the most predictable stage once it starts.
Almost every homeowner who asks us about building a fourplex pictures the same thing: construction. Excavators, framing, the long months of a building going up. That stage is real, but it is rarely where the time and the risk actually live. A fourplex is a sequence of stages, and the early ones, the quiet, paper-heavy ones, shape everything that follows. Understanding that sequence is the difference between a project that moves smoothly and one that stalls.
Turning a single-family lot into four homes follows a path that is broadly the same across Metro Vancouver and the Fraser Valley, even as the details shift from city to city. Here is how that path unfolds, and where the time genuinely goes.
Stage one: feasibility and equity review
Everything starts with a clear-eyed read of the lot. How many homes does the zoning allow? Is the lot within the frequent-transit band that could lift the unit count toward six? What do the setbacks, height limits and local design rules permit? And, just as importantly, what is the equity already sitting in the land, and do the numbers support a build at all?
This stage is short in calendar time but enormous in consequence. A feasibility study done well sets a realistic target and a path that fits the rules. Done poorly, it sends a project into design and permitting on assumptions that do not hold, which is the most expensive kind of mistake, because you discover it after you have spent money. We treat this as the foundation of the whole timeline, not a formality to rush past.
One item we always check here is servicing. Four homes draw more water, more sewer capacity, and more electrical service than the single house they replace, and older lots in New Westminster or Coquitlam sometimes carry connections sized for one home and no more. Finding that out during feasibility is a line item. Finding it out mid-construction is a stalled site and a scramble. The same goes for the SSMUH unit floor: the province requires most lots to permit at least four units above 280 square metres, but the achievable number still turns on the site's real dimensions and servicing, not the headline.
Stage two: design
With a clear target, design begins. This is where the four homes take shape: how they sit on the lot, where the entrances and parking go, how each unit gets light and outdoor space, and how the building meets the street. It is also where the practical rules get baked in, the BC Energy Step Code performance targets, the setbacks, the local design guidelines.
Design takes longer than owners often expect, and that time is well spent. A design drawn carefully to comply with existing zoning moves through permitting cleanly. A design that pushes past the rules, or that ignores a site constraint like slope or a protected tree, generates revisions and delays later. The discipline to get the design right the first time is one of the biggest influences on the overall schedule.
The Energy Step Code deserves a word of its own here, because it is a design decision before it is a construction one. A fourplex is a Part 9 building under the BC Building Code, and the province sets a Step Code performance target that the design has to hit, verified through energy modelling, not judged by eye. Fold that target into the envelope and mechanical design from the first drawings and it is simply how the building gets drawn. Bolt it on at the end and you are redesigning. We treat the Step level as a design input on day one.
Stage three: permitting
Once the design is set, it goes to the city. This is the stage that changed most under the new provincial rules. Because many multiplexes now build under existing zoning, the application is a building permit rather than a rezoning, which means no public hearing and no council vote. In Vancouver, a compliant R1-1 multiplex follows this faster route; Burnaby's small-scale zones work the same way.
That does not make permitting instant. The city still reviews the design for compliance, and there is real back-and-forth. But removing the rezoning step removes the longest and least predictable part of the old process. A clean, compliant submission is the best way to keep this stage short, which loops right back to getting feasibility and design right at the start.
It helps to know why the rezoning route was so slow. A rezoning is a discretionary decision, the city can say no, and it carries a public hearing where neighbours speak and council votes. That process can run many months and its outcome is never guaranteed. A building permit for a compliant multiplex is a different animal: the question is not whether the city approves the idea, but whether the drawings meet rules that already exist. That shift, from asking permission to demonstrating compliance, is the single biggest reason SSMUH multiplexes move faster than the projects that came before them.
- Feasibility and equity review, short in time, decisive in impact; sets the realistic target and confirms servicing.
- Design, longer than expected, and worth it; a compliant plan with the Step Code target built in moves faster downstream.
- Permitting, shorter now that most multiplexes skip rezoning, but still real review.
- Construction, the most predictable stage once it begins.
- Completion and occupancy, final inspections, sign-off, and people moving in.
Stage four: construction
Construction is the part everyone pictures, and it is the most predictable stage of all. With permits in hand and a clear design, the work proceeds through known phases: site preparation and removal of the old house, foundation, framing, the building envelope, mechanical and electrical systems, interior finishing, and landscaping.
Predictable does not mean automatic. Quality control during construction is what separates a building that performs from one that generates problems for years. This is where four decades of construction experience earns its keep, knowing the sequence, catching issues before they are buried in a wall, and holding the trades to a standard. The schedule here is real and substantial, but it is the part of the timeline least likely to surprise you, provided the earlier stages were done properly.
Construction also carries mechanics that a homeowner rarely sees but a builder never forgets. Payments to trades move on a draw schedule tied to milestones, and under BC's Builders Lien Act each contract holds back 10% until the lien period closes, money retained at every draw and released only when the site is clear of claims. Every one of the four homes carries the mandatory 2-5-10 home warranty, which covers 24 months of labour and materials, 5 years on the building envelope, and 10 years on the structure. These aren't schedule items so much as delivery discipline, and they are part of why the build stage rewards experience rather than improvisation.
Stage five: completion and occupancy
The final stage brings the project across the finish line: final inspections, the occupancy approvals from the city, and the handover. For the homeowner who started with a single house on the lot, this is the moment the four homes become real, ready to live in, rent or sell.
It is also the moment the equity that was locked in the land becomes something tangible. The work of the earlier stages, the honest feasibility, the careful design, the clean permit, the controlled build, all pays out here. Projects that struggle at completion almost always struggled earlier; the trouble just surfaced late.
Why the front of the timeline decides the back
If there is one thing we would carve into every homeowner's expectations, it is this: the calendar is set early. Owners instinctively want to speed up the stage they can see, construction, but that stage is already the most predictable. The stages that actually determine whether a fourplex runs long are the ones that happen on paper, before a machine touches the lot.
When an owner wants to compress the schedule, we point them earlier, not later. A rushed feasibility costs months during permitting; a compliant design saves them.
A missed servicing constraint, a design that fights the setbacks, a Step Code target left to the end, each of these surfaces downstream as a redesign, a resubmission, or a stalled site, and each undoes far more time than it saved. The projects that finish on schedule are almost always the ones that spent their attention where it mattered: at the front.
Where to begin
If you are looking at your single-family lot and wondering what it would take to turn it into a fourplex, the right place to start is the front of this timeline, not the middle. A Feasibility & Equity Review tells you what your specific lot can hold and whether the numbers support a build. From there, Development Strategy & Permitting carries the design through the city, and Construction & Quality Control delivers the build itself, with Project Management holding the whole sequence together. You can also run the multiplex calculator for a first read on your lot today. The fourplex is built in its first decisions as much as in its framing, so start there, and let the rest of the sequence follow.
Frequently asked
What are the main stages of building a fourplex?
Five broad stages: feasibility and equity review, design, permitting, construction, and completion with occupancy. Each has its own work and its own pace. The sequence is the same across Metro Vancouver and the Fraser Valley, though the details vary by city and by lot.
Which stage of a multiplex project takes the most time?
Design and permitting often take longer than people expect, while construction is more predictable once it starts. Because many multiplexes now build under existing zoning, the permitting stage in cities like Vancouver and Burnaby is shorter than it would be for a rezoning, but it is still real work.
Can I shorten the timeline?
The most effective way to save time is to get feasibility right at the start. A clear, code-compliant design that fits existing zoning moves through permitting more smoothly and avoids costly redesigns. Rushing the early stages usually adds time later, not less.
Do I have to move out during construction?
For a full fourplex that replaces the existing house, yes, the original home is typically removed so the site can be developed as a whole. We help owners plan for that transition as part of project management, so it is accounted for early rather than becoming a late surprise.
Why does building under existing zoning skip the public hearing in Vancouver?
Because there is nothing to rezone. When a fourplex complies with the multiplex rules already written into the zone, R1-1 in Vancouver, the R1 small-scale district in Burnaby, the city issues a building permit rather than approving a rezoning. Rezonings are the step that triggers a public hearing and a council vote, so a compliant SSMUH multiplex skips the slowest and least predictable part of the old process.
How does the BC Energy Step Code affect the fourplex timeline?
It shapes design more than schedule, but you have to plan for it early. A fourplex is a Part 9 building, and the province sets a Step Code performance target the design must hit, verified through energy modelling. If you leave the envelope and mechanical decisions to the end, you risk a redesign; folding the Step Code target into the drawings from the start keeps the design moving cleanly through permitting.
Does the servicing on my Coquitlam or New Westminster lot change the timeline?
It can, and it is one of the first things we check. Turning one house into four homes usually means upgraded water, sewer, and electrical service, and on some older Coquitlam or New Westminster lots the existing connections aren't sized for four units. Confirming servicing capacity during feasibility keeps it from becoming a surprise during construction, which is where an unexpected utility upgrade does the most damage to a schedule.
Wondering what your lot could become? Book a free consultation to find out how many units you could build on your property, whether it's a feasible project, and how our GP/LP partnership structure works.
Sources
- City of Vancouver, Home & property development
- Government of BC, Small-scale multi-unit housing
- BC Energy Step Code
- Province of BC, BC Energy and Zero Carbon Step Codes
- City of Burnaby, SSMUH zoning now in effect
- BC Housing, Home Warranty Insurance for new homes (2-5-10)
- Builders Lien Act (BC), Section 4 holdback
Written by

Real Estate Developer
Trent Praski leads investment and development at Venture Pacific, sourcing missing-middle opportunities across Metro Vancouver and the Fraser Valley and structuring transparent homeowner and investor partnerships.
Full profile