
Setbacks, height, and floor area: the rules that shape your multiplex
Three quiet numbers, setbacks, height, and floor area, decide more about your multiplex than almost anything else. Here's what each one means and how they combine into the box you get to build inside.
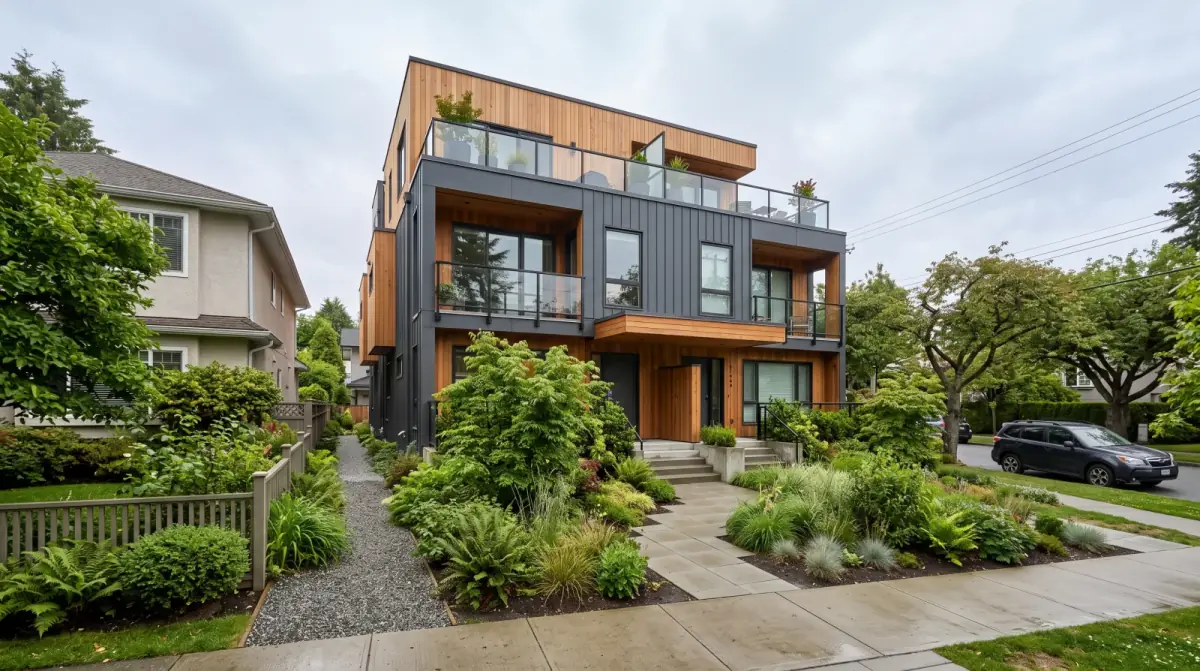
In short, Setbacks, height limits, and floor-area rules together define the building envelope, the three-dimensional box a multiplex must fit inside. Vancouver's R1-1 sets a base FSR of 0.70 (up to 1.0 under rental or below-market conditions) and a height near 11.5 m; Burnaby's R1 caps front buildings at 3 storeys / 10 m and controls bulk through setbacks and coverage rather than a floor-area ratio; Richmond's RSM zones cap at 2.5 storeys / 10 m with 45% lot coverage. These municipal controls, layered on provincial SSMUH minimums, often matter more than the headline unit count.
We once sat with an owner in Richmond who was certain their lot could hold six homes because the city's RSM zone allowed it. The provincial rules backed them up. But when we drew the building envelope, pulling in the setbacks, capping the height, and applying the floor-area limit, the honest answer was four well-laid-out homes, not six cramped ones. Nothing was wrong with the lot. The number simply lived inside three quiet rules that most people never read.
Those three rules are setbacks, height, and floor area. Individually they each sound like dry bylaw language. Together they define the building envelope, which is the three-dimensional box you are allowed to build within. Almost everything about a multiplex, how many homes fit, how big each one is, whether it feels generous or pinched, flows from that box. If you understand these three controls, you understand most of what shapes your project.
Setbacks: how far the building stays from the edges
A setback is the minimum distance the building must keep from a property line. There is usually a front setback from the street, a rear setback from the lane, and side setbacks from the neighbours. Subtract all of them from your lot and what remains is the footprint you can actually build on, the buildable area.
Setbacks do more than draw a footprint. They protect light and privacy for the neighbours, leave room for landscaping and trees, and shape how the building meets the street. On a narrow lot, side setbacks can be the single most limiting factor, because pulling in from both sides of an already-slim property can leave a buildable strip far narrower than the lot suggests. This is exactly why two lots of identical area can yield very different buildings: their widths, and therefore their usable footprints after setbacks, are different.
The exact distances differ by city, which is why borrowed numbers mislead. Burnaby's R1 small-scale district, for instance, sets a street-facing yard of around 3.0 metres, interior side yards near 1.2 metres, and a rear yard around 3.0 metres for principal buildings; Richmond's RSM zones use a front yard closer to 6.0 metres. Those are not interchangeable. A design that fits comfortably in Burnaby can be too wide once Richmond's deeper front yard is applied, and the reverse can be true on the sides.
Height: how tall the building can climb
The height limit caps how tall the building can go, usually measured in metres or storeys from a defined point of grade. Because grade can slope across a lot, how height is measured matters as much as the number itself, a sloping site can complicate where the "top" and "bottom" of the allowed height actually sit.
The caps themselves vary across Metro Vancouver and the Fraser Valley. Vancouver's R1-1 zone permits multiplex forms up to roughly 11.5 metres. Burnaby holds a front principal building to three storeys and 10 metres, with rear buildings held lower still. Richmond's RSM zones cap at two-and-a-half storeys and 10 metres. Those numbers are close but not identical, and a half-storey either way changes what can stack.
Height interacts directly with unit count. If the footprint is limited by setbacks, the only way to add homes is often to add a storey, but only up to the height cap. Once you hit the ceiling, you cannot stack more living space, no matter how many units the zoning nominally allows. This is one of the most common reasons a lot's practical capacity lands below its theoretical one. Height limits also do neighbourhood-fit work: they keep new multiplexes from towering over the detached houses around them, which is part of why the missing-middle approach stays gentle on the streetscape.
Floor area: the total amount of home
Floor area is the cap on how much total interior space you can build, and it is usually expressed as a ratio of the lot size. This is the floor space ratio, or FSR, sometimes called floor area ratio. An FSR of 1.0 on a 4,000-square-foot lot permits roughly 4,000 square feet of floor area; an FSR of 0.7 on the same lot permits about 2,800.
Vancouver's R1-1 zone is a good example of how this number is not always fixed. Its base floor space ratio is 0.70, but it can rise to 1.0 when the project meets certain conditions, for example, securing the homes as rental, or including a below-market ownership unit. That is a large swing. The same lot can carry meaningfully more total floor area depending on how it is built, which is one of the earliest things worth testing before a design is locked in.
The crucial thing about floor area is that it is independent of footprint and height. You could fit within every setback and stay under the height limit and still be stopped by the floor-area cap, simply because the total square footage you have drawn exceeds what the ratio allows. FSR is the rule that decides how much home, in total, the lot can carry, which in turn shapes how large each individual unit can be. A higher allowed FSR can mean either more homes or more generous homes; a lower one forces a trade-off between the two.
Not every city relies on a floor-area ratio, though. Burnaby's R1 small-scale district controls building bulk mainly through setbacks, site coverage, and height rather than a single FSR figure. On a Burnaby lot, then, the envelope itself does almost all of the limiting, and reading the setbacks and coverage correctly matters even more, because there is no separate floor-area number acting as a backstop.
Setbacks decide where you can build. Height decides how high. Floor area decides how much, in total. The building you can permit is whatever survives all three at once.
Site coverage and the other quiet limits
A few related controls sit alongside the big three. Site coverage limits the percentage of the lot the building footprint can occupy, which protects yard space and permeable ground for drainage, Richmond's RSM zones, for example, cap lot coverage at 45 percent, which on a low-lying, flood-sensitive Richmond lot is a real constraint on footprint. There are often rules on how much of the lot must stay as soft, planted landscaping, and requirements around retaining significant trees. Each of these can quietly trim the envelope further. None of them is dramatic on its own, but stacked together they explain why the buildable reality is usually more modest than a first glance at lot size suggests.
The walls between homes take space too
There is one more claim the envelope has to satisfy that owners rarely picture: the building code assemblies that sit between the homes. Under the BC Building Code, adjoining dwelling units must be divided by a fire separation with a fire-resistance rating of not less than 45 minutes. Those party walls and floors have real thickness, and the same assemblies usually carry the acoustic separation that keeps one home from hearing the next.
This matters to the envelope because the usable interior of each home is always a little smaller than the raw floor-area number implies. Wall thickness, the space around stairs, and the mechanical room for each unit all eat into the total. We account for that from the start, because the difference between a floor plan that works and one that does not often comes down to a few inches lost to a party wall that was drawn too optimistically.
How the three big Metro Vancouver and the Fraser Valley cities differ
Every municipality sets these numbers on top of the provincial Small-Scale Multi-Unit Housing minimums, so the envelope differs city to city. Vancouver consolidated its low-density zones into a single R1-1 zone with its own setback, height, and floor-area framework, including that base FSR of 0.70 rising to 1.0 under certain terms. Burnaby created an R1 small-scale district and leans on setbacks, coverage, and a three-storey height rather than a floor-area ratio. Richmond scaled its RSM zones to lot size, RSM/S, RSM/M, RSM/L, and a larger category near transit, so the envelope shifts with how large your property is and how close it sits to frequent bus service.
The practical lesson is that you cannot reliably borrow a friend's numbers from another city, or even another neighbourhood, and assume they apply to you. Two owners can both be building "a fourplex under SSMUH" and be working inside meaningfully different boxes. The only way to know your envelope is to draw it against your lot and your municipality's bylaw.
And while variances and relaxations exist, they are case-by-case and never guaranteed. A project that only works if the city grants an exception to the height or setback rules is a fragile project. We would far rather design a strong building that fits the standard envelope than gamble a whole development on an approval that may not come.
How the three rules trade off against each other
The most useful way to think about setbacks, height, and floor area is as three constraints that have to be satisfied at the same time, where loosening one rarely lets you ignore the others. If side setbacks leave you a narrow footprint, you might recover space by going up, but only until you hit the height cap. If you have height to spare, you still cannot exceed the floor-area ratio, no matter how much air is left in the envelope. The building that actually gets permitted is the one design that lives inside all three limits at once, and finding it is genuinely a puzzle.
This is why experienced design matters more here than people expect. Two designers given the same lot and the same bylaw can produce noticeably different results, because fitting homes neatly inside a tight envelope rewards skill. Pushing every home a little, borrowing space from a hallway here, aligning the building with the grade there, these small moves add up to whether four comfortable homes fit or only three. The rules are fixed; the craft is in working them.
It is worth restating the single most common misunderstanding we encounter, because it causes the most disappointment. The number of homes a zone permits is a ceiling, not a promise. The provincial Small-Scale Multi-Unit Housing rules set minimums a city must allow, at least three units on a lot 280 square metres or smaller, at least four on a larger lot, and up to six near frequent transit, and a municipal zone may permit even more, but those are theoretical figures tied to lot-size categories. The practical figure, what genuinely fits inside your envelope on your actual lot, is almost always the smaller, more honest number.
An owner in Vancouver who reads that their lot "can have six" and an owner in Burnaby who reads the same thing may both end up building four, for entirely different reasons rooted in their setbacks, grade, and floor-area limits. Neither lot is deficient. They simply meet their three rules at four. Going in with that expectation makes the design process far less frustrating, because the envelope is revealed as a tool for getting the most out of the lot rather than a disappointment hiding behind the headline.
Read the envelope first, count the homes second. Owners who do it in that order are rarely surprised; owners who do it the other way around often are.
There is a hopeful side to this, too. Because the envelope is fixed and knowable, it can be drawn before you commit a dollar to design or permits. You do not have to guess at what your lot can hold; you can have it measured against the actual bylaw and see the real building early. That certainty is one of the most reassuring things we can offer an owner. Whatever the three rules allow, you will know it up front rather than discovering it halfway through.
If you want to know the real shape of what your lot can hold, not the headline number, but the actual building that survives setbacks, height, and floor area together, our Development Strategy & Permitting service draws your building envelope against your city's bylaw and designs the strongest multiplex that fits inside it. That envelope is where every good multiplex design begins.
Frequently asked
What is a building envelope?
It is the three-dimensional space the zoning bylaw lets you build within, set by the setbacks on each side, the height limit above, and the floor-area cap. Every multiplex in Vancouver or Burnaby has to fit inside its envelope. The envelope, not the unit count alone, decides what you can really build.
What does floor area ratio (FSR) mean?
Floor space ratio, or FSR, is the total permitted floor area expressed as a multiple of the lot area. An FSR of 1.0 on a 4,000-square-foot lot allows roughly 4,000 square feet of floor area. It caps how much total home you can build, separate from how tall or wide the building is.
What is the FSR on a Vancouver R1-1 lot?
Vancouver's R1-1 zone sets a base floor space ratio of 0.70, which can rise to 1.0 when the project meets certain conditions, such as securing the homes as rental or including a below-market ownership unit. That means the same lot can carry noticeably more floor area if it is built to those terms, which is one of the first things we test in a feasibility review.
How tall can a multiplex be in Vancouver, Burnaby, and Richmond?
The caps differ by city. Vancouver's R1-1 allows multiplex forms up to roughly 11.5 metres; Burnaby holds a front principal building to three storeys and 10 metres, with rear buildings lower; Richmond's RSM zones cap at two-and-a-half storeys and 10 metres. Because height can be measured from a sloping grade, how it is measured on your lot matters as much as the number.
Does Burnaby use a floor area ratio for multiplexes?
Not in the usual way. Burnaby's R1 small-scale district controls building bulk mainly through setbacks, site coverage, and height rather than a single floor-area-ratio cap, so the envelope itself does more of the limiting. That makes reading the setbacks and coverage especially important in Burnaby, because there is no separate floor-area number to fall back on.
What is site coverage and why does it matter in Richmond?
Site coverage limits the share of the lot the building footprint can occupy, which protects yard space and permeable ground for drainage. Richmond's RSM zones cap lot coverage at 45 percent, which on a flood-sensitive, low-lying lot is a meaningful constraint on footprint. It is one of the quiet numbers that trims the buildable area before height or units even come into play.
Can I get an exception to the setback or height rules?
Sometimes, through a variance or a relaxation, but these are case-by-case and not guaranteed. In Richmond or Vancouver it is far safer to design a multiplex that fits the standard envelope than to bank a project on an approval you may not receive.
Does the floor area include the walls between units?
The envelope also has to hold the assemblies the building code requires, including the fire separation of at least 45 minutes that must sit between adjoining homes under the BC Building Code. Those party walls and floors take real space and thickness, so the usable interior of each home is always a little less than the raw envelope suggests. We account for that early, because it affects how many comfortable rooms actually fit.
Wondering what your lot could become? Book a free consultation to find out how many units you could build on your property, whether it's a feasible project, and how our GP/LP partnership structure works.
Written by

Real Estate Developer
Trent Praski leads investment and development at Venture Pacific, sourcing missing-middle opportunities across Metro Vancouver and the Fraser Valley and structuring transparent homeowner and investor partnerships.
Full profile